4528 Saddlecloth Court 22-30, Batavia, OH, 45103

Save
Ask
Tour
Hide
Share
$215,000
2 Days On Site

4528 Saddlecloth Court 22-30
Batavia, OH 45103

For Sale|Condominium|Active
2
Beds
2
Total Baths
2
Full Baths
1,121
SqFt
$192
/SqFt
2017
Built
County:
Clermont
Listing courtesy of Steven Seng of Huff Realty
4528 Saddlecloth Court 22-304528 Saddlecloth Court 22-304528 Saddlecloth Court 22-304528 Saddlecloth Court 22-30
Save
Ask
Tour
Hide
Share

Mortgage Calculator

Monthly Payment (Est.)

Enter an interest rate to see your estimated monthly payment.
Calculator powered by Showcase IDX, a Constellation1 Company. Copyright ©2026 Information is deemed reliable but not guaranteed.

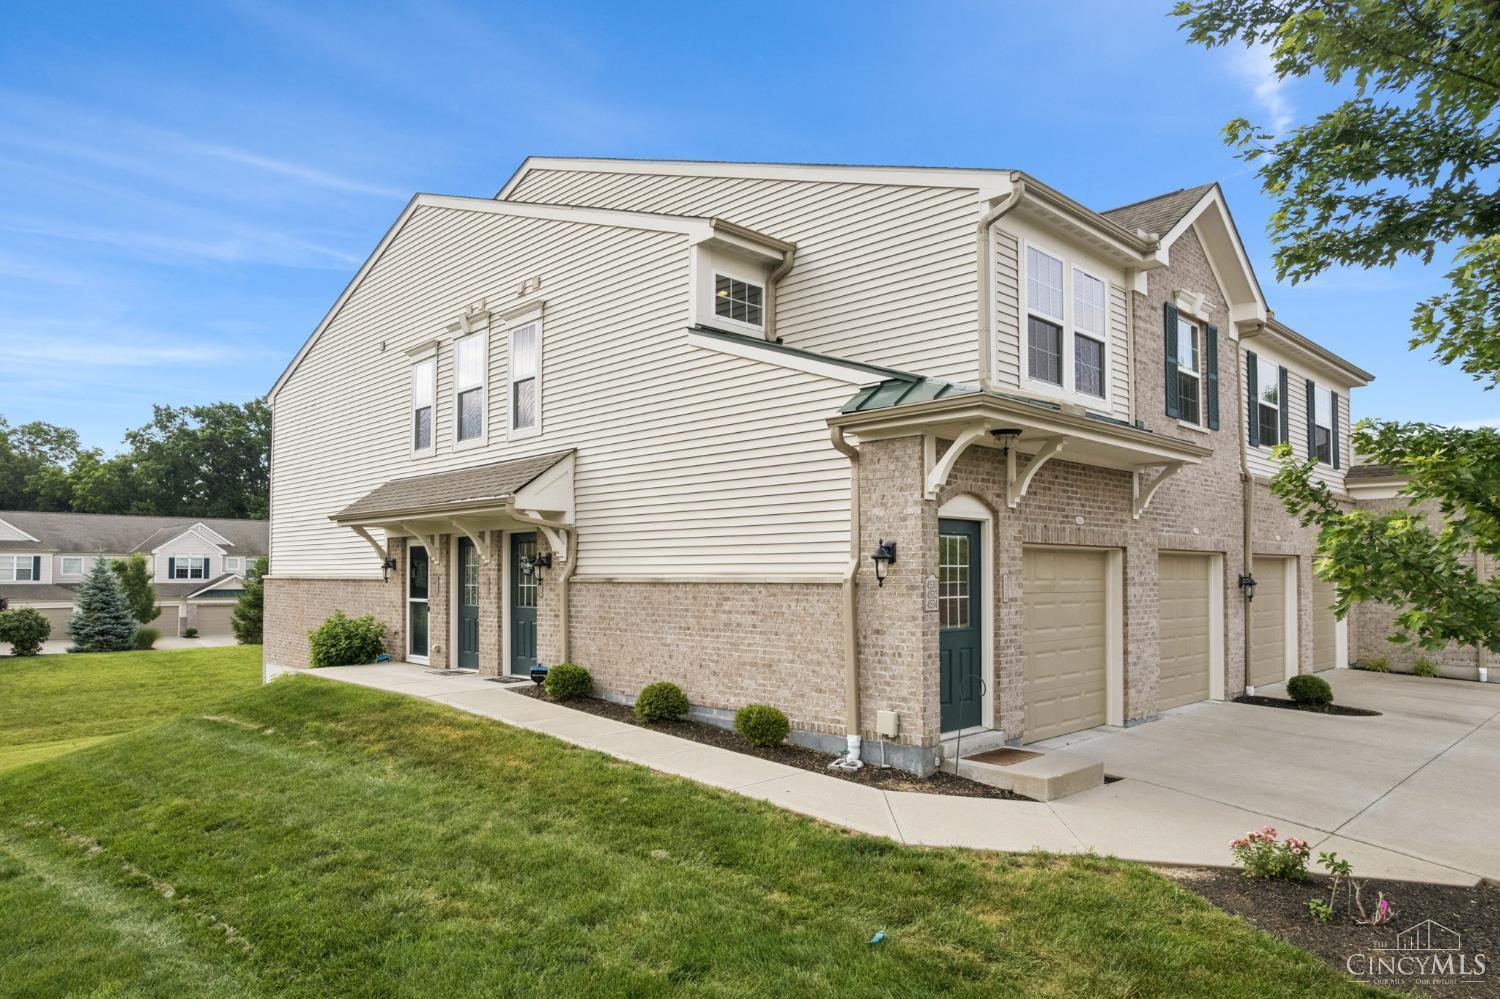
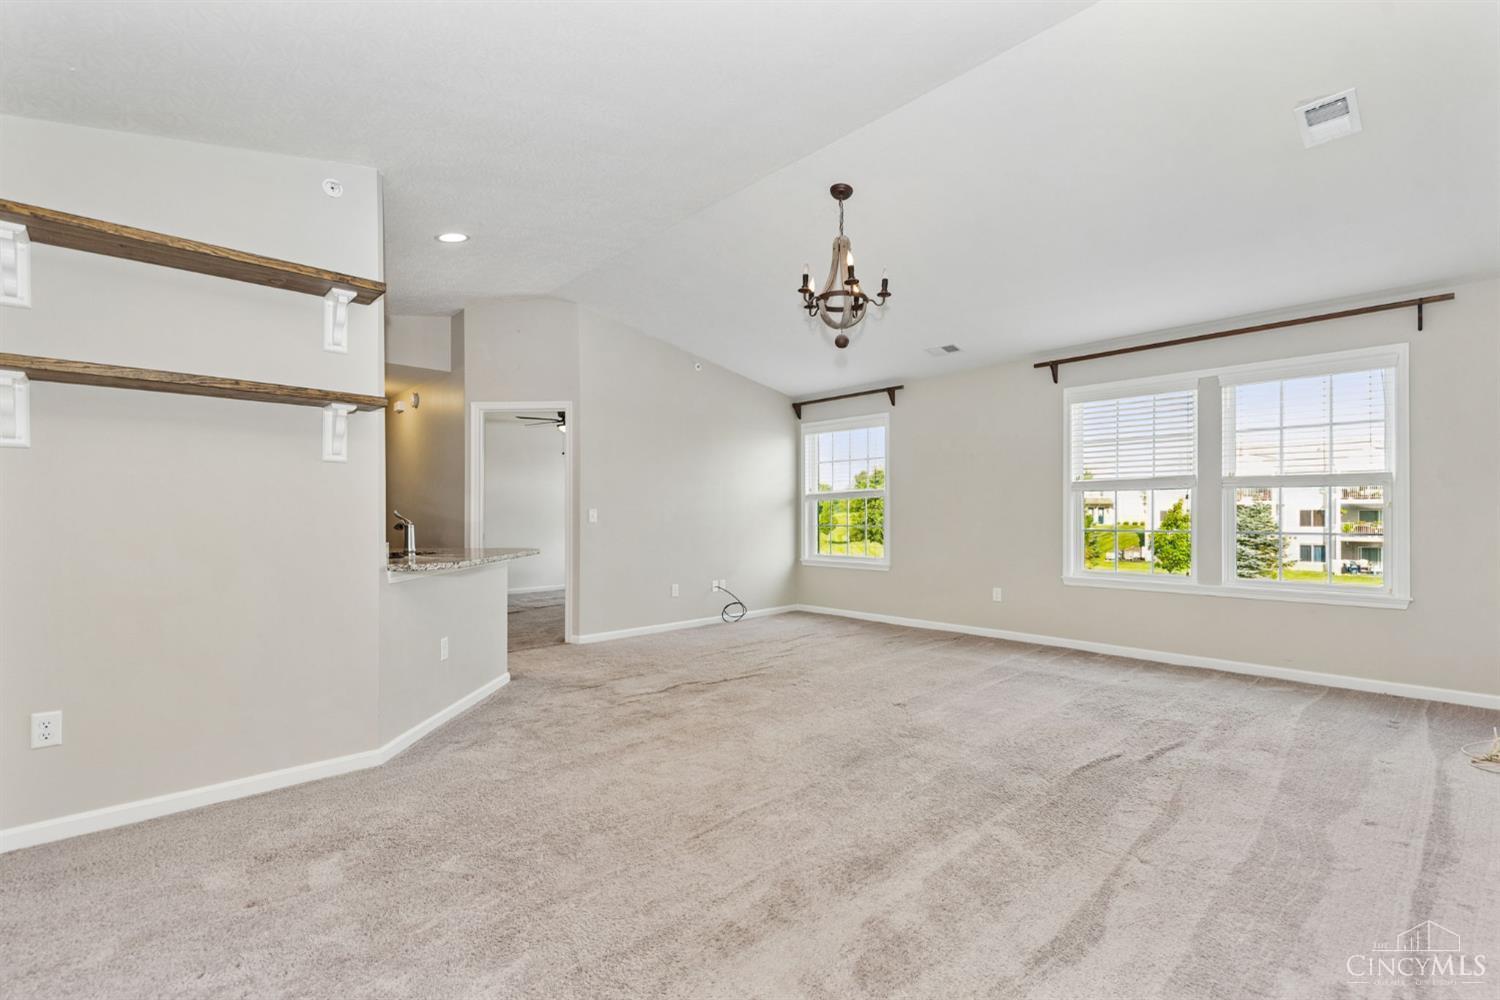
Move-In Ready condo in Batavia! Welcome home to this charming 2-bedroom, 2-full bath condo in the desirable Lexington Run community! Built in 2017, this well-maintained home offers 1,121 square feet of living space with a functional layout and comfortable living areas. Enjoy fresh new carpeting throughout and the convenience of included appliances, including the dishwasher, refrigerator, washer, and dryer. The home features a private entrance, in-unit laundry, and a top-floor location. Residents can also enjoy nearby walking and running paths. Conveniently located in Batavia with access to local shopping, dining, and everyday amenities, this condo is a wonderful opportunity for low-maintenance living. Don't miss your chance to make this home your own!

Save
Ask
Tour
Hide
Share
Listing Snapshot
Price 
$215,000
Days On Site 
2 Days
Bedrooms 
2
Inside Area (SqFt) 
1,121 sqft
Total Baths 
2
Full Baths 
2
Partial Baths 
N/A
Lot Size 
0.009 Acres
Year Built 
2017
MLS Number 
1898198
Status 
Active
Property Tax 
N/A
HOA/Condo/Coop Fees 
$220.84 monthly
Sq Ft Source 
N/A
Friends & Family
Recent Activity
yesterdayListing updated with changes from the MLS
3 days agoListing first seen on site
General Features
Acres 
0.009
Cross Street 
Twin Spire Dr
Levels 
Two
Parking 
Off Street
Pets 
No
Property Sub Type 
Condominium
Security 
Fire Sprinkler SystemSmoke Detector(s)
Sewer 
Private Sewer
Style 
Transitional
Water Source 
Public
Zoning 
Residential
Interior Features
Appliances 
DisposalRangeOvenElectric Water HeaterIce MakerMicrowaveDishwasherRefrigeratorWasher
Basement 
None
Cooling 
Central Air
Heating 
ElectricForced Air
Interior 
Vaulted Ceiling(s)PantryWalk-In Closet(s)
Bathroom 1 
Level – Second
Bathroom 2 
Level – Second
Bedroom 2 
Dimensions – 12 x 11Level – SecondArea – 132
Dining Room 
Dimensions – 12 x 9Level – SecondArea – 108
Entry Room 
Level – FirstArea – 12
Kitchen 
Dimensions – 10 x 11Area – 110
LaundryRoom 
Dimensions – 5 x 8Level – SecondArea – 40
Living Room 
Dimensions – 20 x 11Area – 220
Master Bedroom 
Dimensions – 12 x 15Level – SecondArea – 180
Save
Ask
Tour
Hide
Share
Exterior Features
Construction Details 
BrickVinyl Siding
Roof 
Composition
Community Features
Association Amenities 
ClubhousePoolPlaygroundDog ParkFitness CenterTrail(s)
Association Fee 
$220.84
Association Fee Frequency 
Monthly
Community Features 
PlaygroundPoolClubhouseSidewalksFitness Center
MLS Area 
Clermont-C01
School District 
Batavia Local SD
Township 
Batavia Twp
Schools
School District
Batavia Local SD
Elementary School
Unknown
Middle School
Unknown
High School
Unknown
Listing courtesy of Steven Seng of Huff Realty


Listing information is provided by Participants of the Cincy MLS. IDX information is provided exclusively for personal, non-commercial use, and may not be used for any purpose other than to identify prospective properties consumers may be interested in purchasing. Information is deemed reliable but not guaranteed. Copyright 2026, Cincy MLS.
Last checked: 2026-10-25 08:39 PM UTC

Neighborhood & Commute
Source: Walkscore
Disclosure: Community information and market data powered by Constellation Data Labs. Information is deemed reliable but not guaranteed.
Save
Ask
Tour
Hide
Share