13918 Evans Hill Road, Patriot, IN, 47038

Save
Ask
Tour
Hide
Share
$1,250,000
2 Days On Site

13918 Evans Hill Road
Patriot, IN 47038

For Sale|Single Family Residence|Active
2
Beds
2
Total Baths
2
Full Baths
5,430
SqFt
$230
/SqFt
2022
Built
County:
Switzerland
Listing courtesy of Seth Daugherty of Sibcy Cline, Inc.
13918 Evans Hill Road13918 Evans Hill Road13918 Evans Hill Road13918 Evans Hill Road
Save
Ask
Tour
Hide
Share

Mortgage Calculator

Monthly Payment (Est.)

Enter an interest rate to see your estimated monthly payment.
Calculator powered by Showcase IDX, a Constellation1 Company. Copyright ©2026 Information is deemed reliable but not guaranteed.

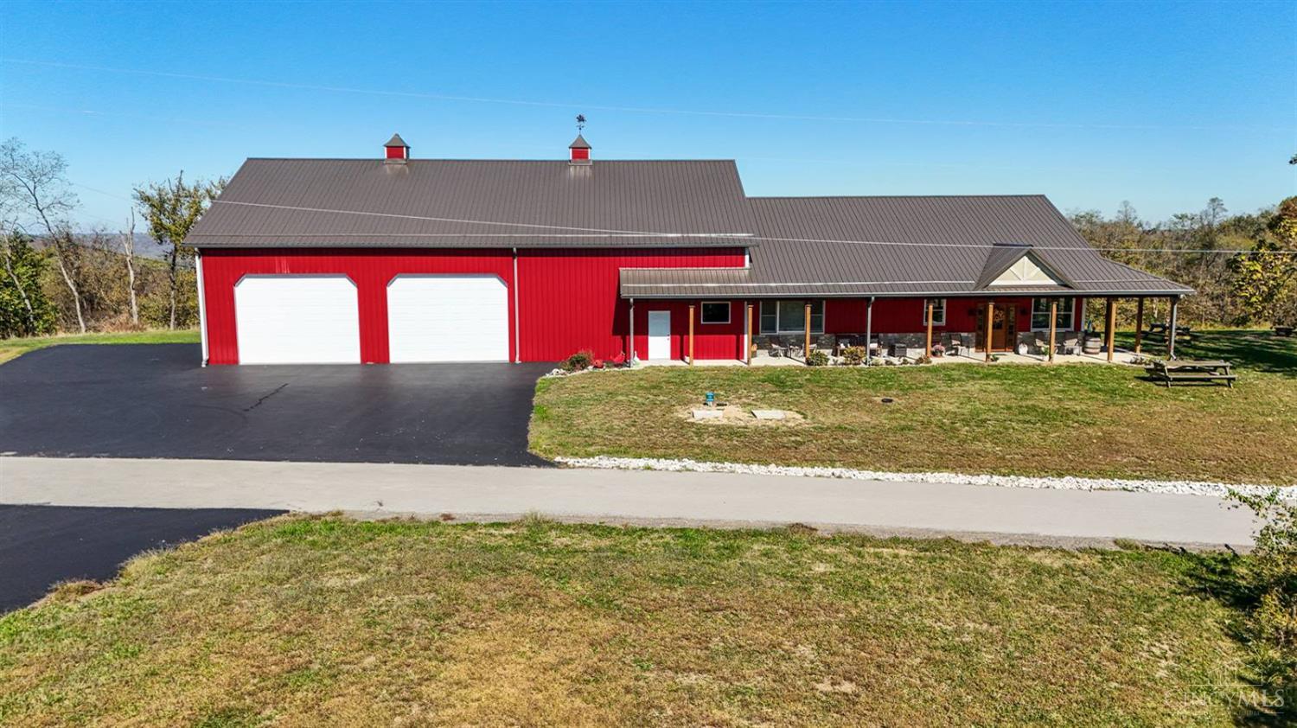
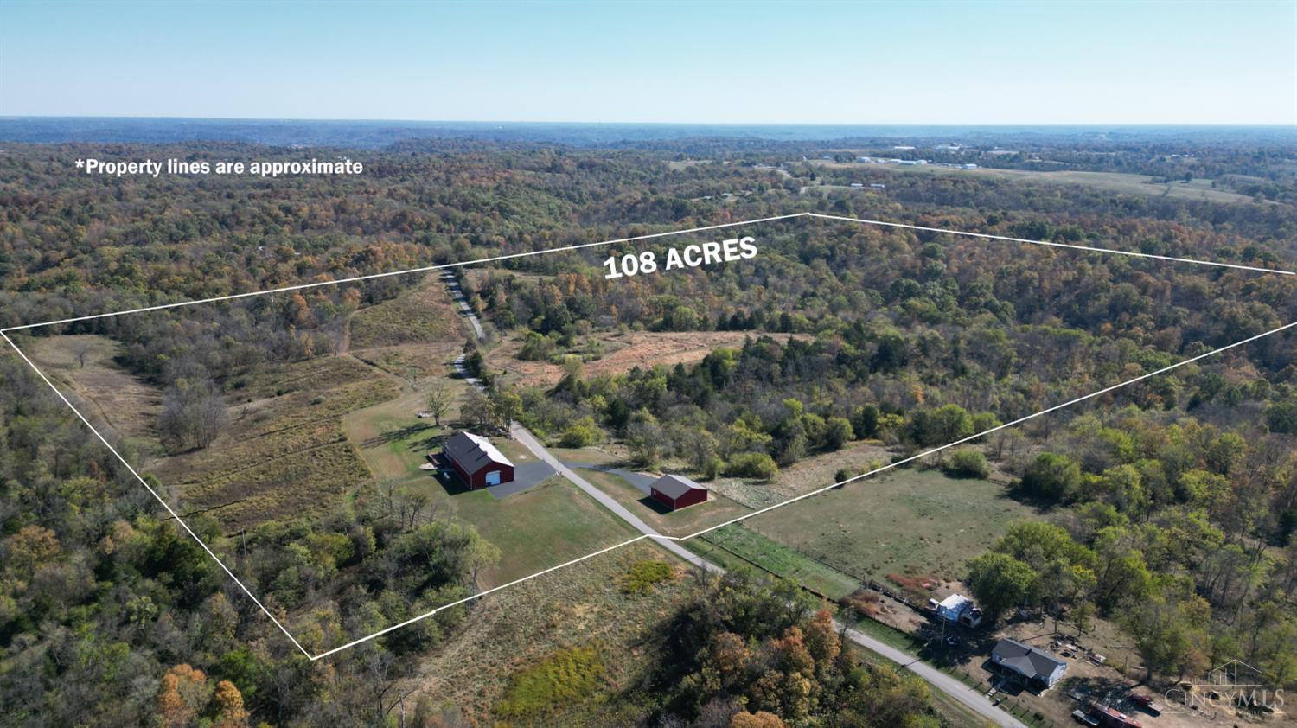
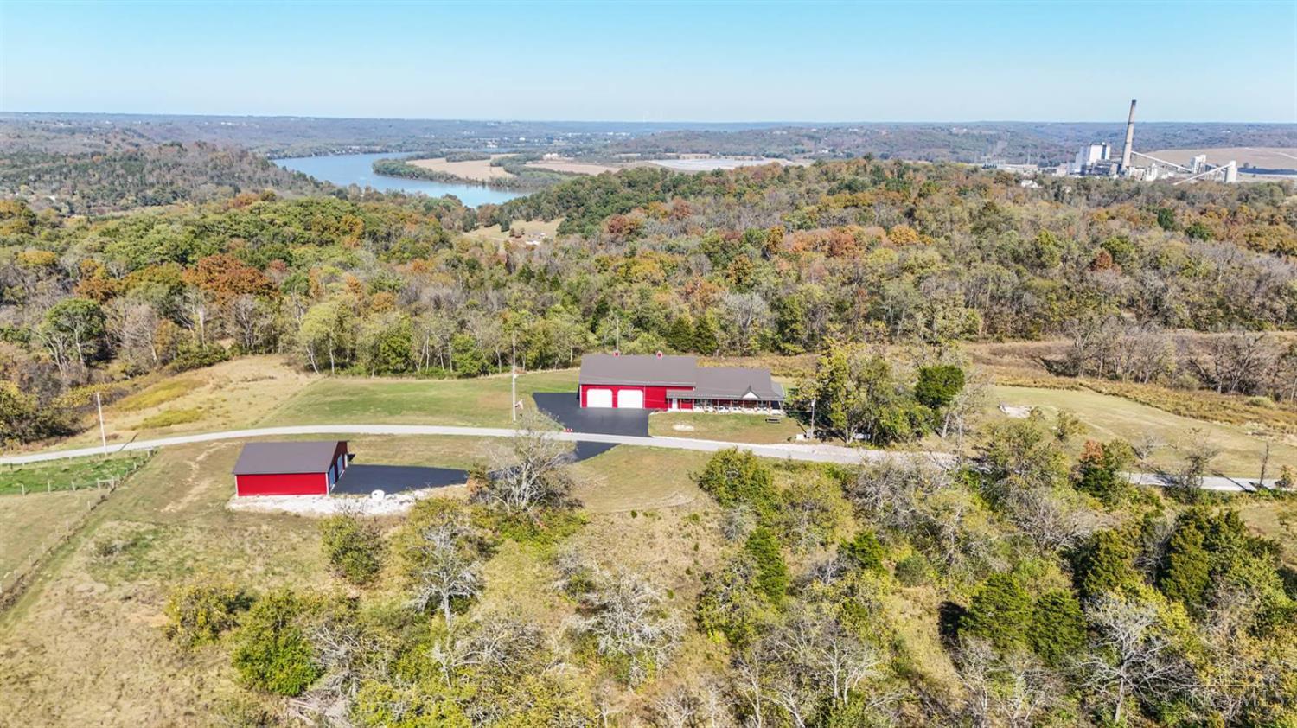
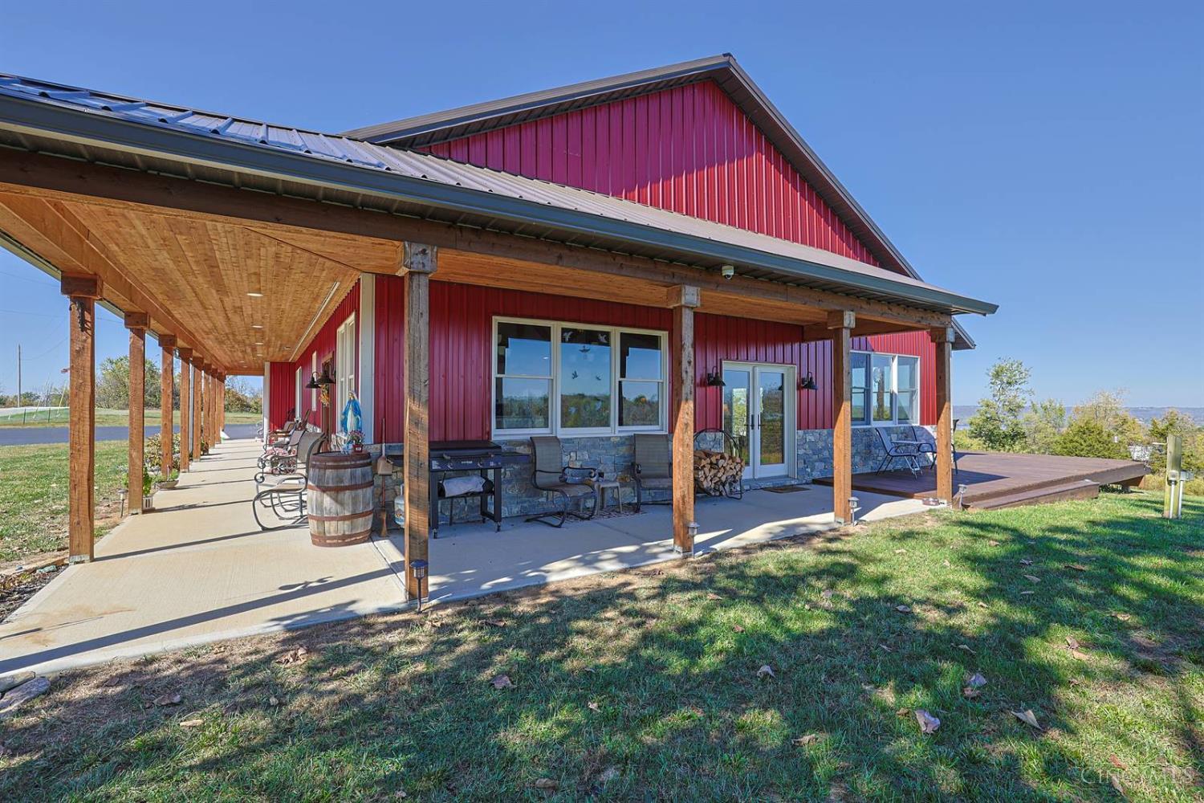
Perched atop a ridge overlooking the Ohio River, this exceptional 2022 barndominium boasts approximately 108 acres offering privacy, recreation and endless possibility. Inside, the 2BR/2BA home showcases granite, tile, acacia wood throughout and a wraparound porch with sweeping river views is just the start. The attached 72×46 toy barn ready for wrenching, partying or both. Approx. 108 acres offer 30 acres of rolling native pasture, 78 wooded acres rich with deer, turkey, bobcats and birds galore. 3.5 miles of trails for hiking, ATVs, side-by-sides and dirt bikes. Six RV hookups, additional 42×42 barn and multiple potential building sites create rare flexibility for a private retreat, family compound or legacy property. A backup generator and fiber-optic internet add peace of mind. Only 1 hour from Cincinnati and 65 minutes from CVG!

Save
Ask
Tour
Hide
Share
Listing Snapshot
Price 
$1,250,000
Days On Site 
2 Days
Bedrooms 
2
Inside Area (SqFt) 
5,430 sqft
Total Baths 
2
Full Baths 
2
Partial Baths 
N/A
Lot Size 
108.1 Acres
Year Built 
2022
MLS Number 
1898202
Status 
Active
Property Tax 
N/A
HOA/Condo/Coop Fees 
N/A
Sq Ft Source 
N/A
Friends & Family
Recent Activity
yesterdayListing updated with changes from the MLS
3 days agoListing first seen on site
General Features
Acres 
108.1
Attached Garage 
Yes
Garage 
Yes
Garage Spaces 
6
Levels 
One
Parking 
OversizedGarage Door OpenerDrivewayAttached
Property Sub Type 
Single Family Residence
Security 
Security SystemSmoke Detector(s)
Sewer 
Septic Tank
Style 
Contemporary/Modern
Utilities 
Propane
Water Source 
Cistern
Zoning 
Residential
Interior Features
Appliances 
RangeOvenHumidifierWater SoftenerGas Water HeaterMicrowaveDishwasherRefrigerator
Basement 
Crawl Space
Cooling 
Ceiling Fan(s)Central Air
Fireplace Features 
Great Room
Heating 
Natural GasForced Air
Interior 
Eat-in KitchenPantryWalk-In Closet(s)
Window Features 
Insulated Windows
Bathroom 1 
Level – First
Bathroom 2 
Level – First
Bedroom 2 
Dimensions – 14 x 9Level – FirstArea – 126
Dining Room 
Dimensions – 17 x 10Level – FirstArea – 170
Great Room 
Level – First
Kitchen 
Dimensions – 17 x 11Area – 187
LaundryRoom 
Dimensions – 10 x 8Level – FirstArea – 80
Master Bedroom 
Dimensions – 17 x 15Level – FirstArea – 255
Save
Ask
Tour
Hide
Share
Exterior Features
Construction Details 
Aluminum Siding
Exterior 
Fire Pit
Fencing 
Wire
Other Structures 
Barn(s)
Patio And Porch 
CoveredFront Porch
Roof 
Metal
View 
Trees/WoodsRiverValley
Waterview 
Trees/WoodsRiverValley
Windows/Doors 
Insulated Windows
Community Features
MLS Area 
Switzerland-I03
School District 
Switzerland County S
Township 
Pleasant Twp
Schools
School District
Switzerland County S
Elementary School
Unknown
Middle School
Unknown
High School
Unknown
Listing courtesy of Seth Daugherty of Sibcy Cline, Inc.


Listing information is provided by Participants of the Cincy MLS. IDX information is provided exclusively for personal, non-commercial use, and may not be used for any purpose other than to identify prospective properties consumers may be interested in purchasing. Information is deemed reliable but not guaranteed. Copyright 2026, Cincy MLS.
Last checked: 2026-10-25 08:44 PM UTC

Neighborhood & Commute
Source: Walkscore
Disclosure: Community information and market data powered by Constellation Data Labs. Information is deemed reliable but not guaranteed.
Save
Ask
Tour
Hide
Share