1661 Nichole Court, Hamilton, OH, 45013

Save
Ask
Tour
Hide
Share
$520,000
1 Day On Site

1661 Nichole Court
Hamilton, OH 45013

For Sale|Single Family Residence|Active
5
Beds
4
Total Baths
3
Full Baths
1
Partial Bath
5,100
SqFt
$102
/SqFt
1999
Built
County:
Butler
Listing courtesy of Anne Mills of Realty First
1661 Nichole Court1661 Nichole Court1661 Nichole Court1661 Nichole Court
Save
Ask
Tour
Hide
Share

Mortgage Calculator

Monthly Payment (Est.)

Enter an interest rate to see your estimated monthly payment.
Calculator powered by Showcase IDX, a Constellation1 Company. Copyright ©2026 Information is deemed reliable but not guaranteed.

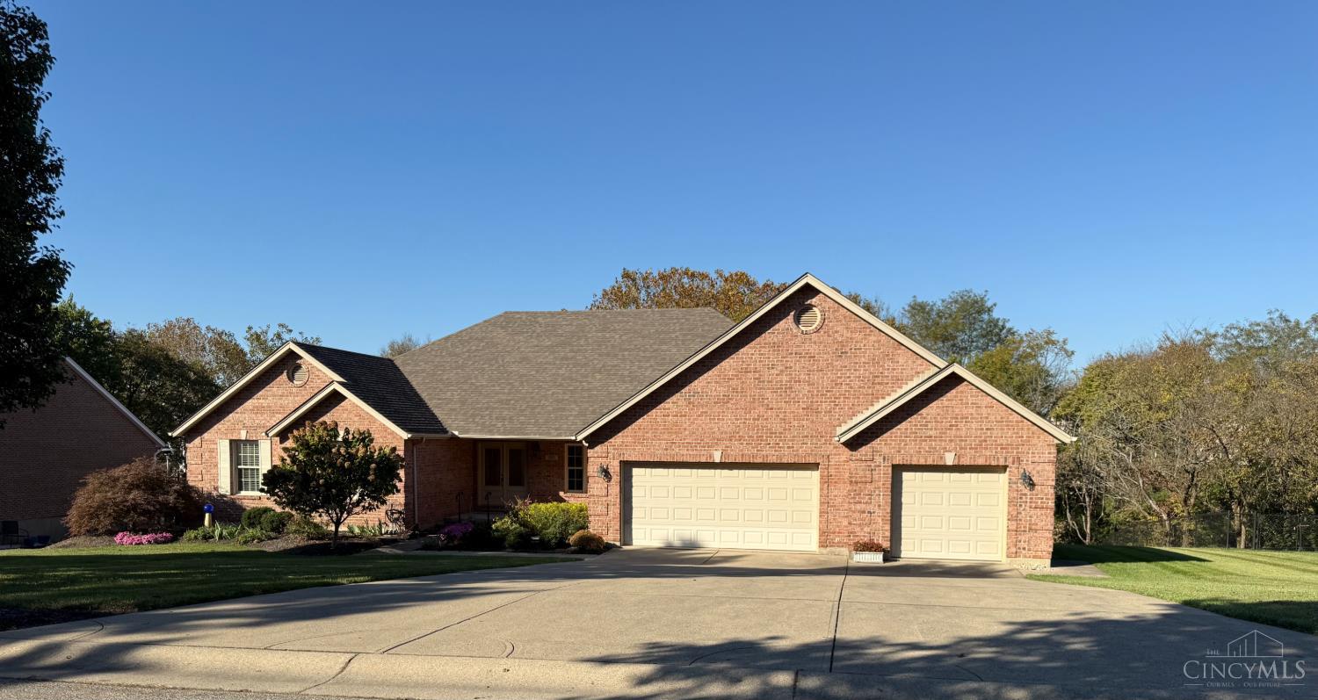
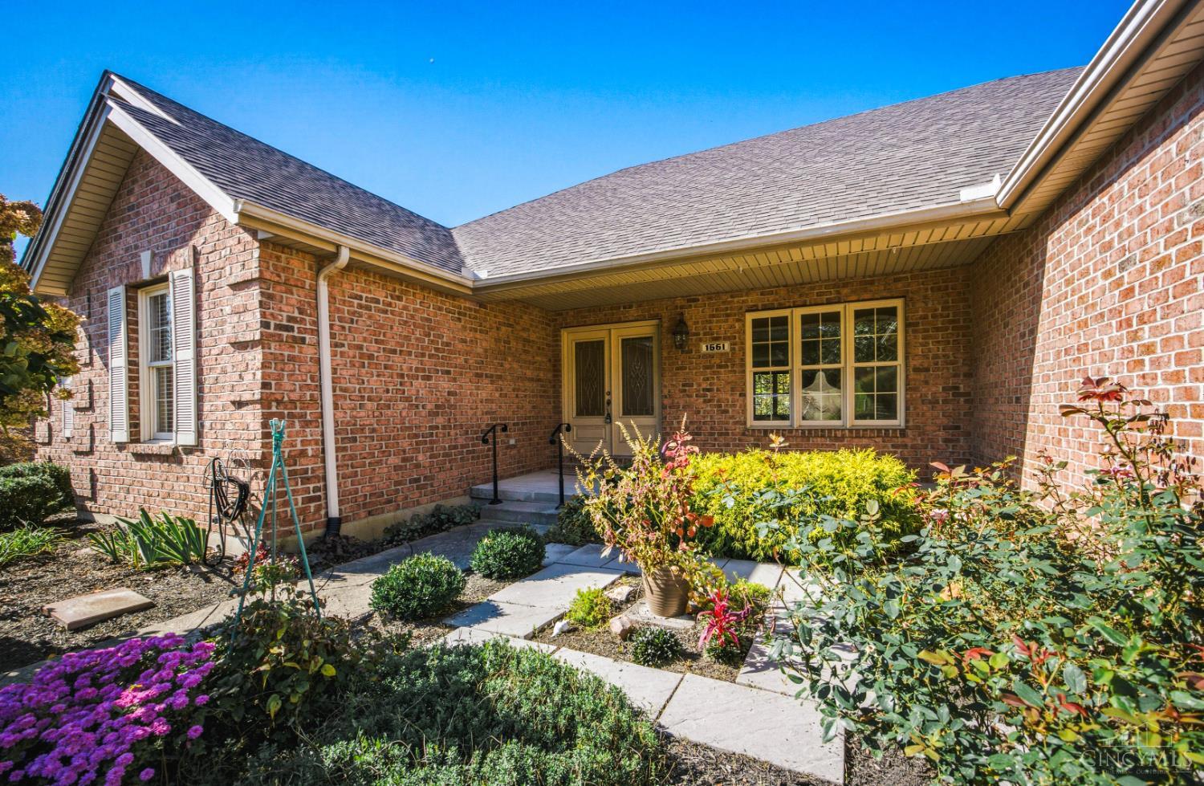
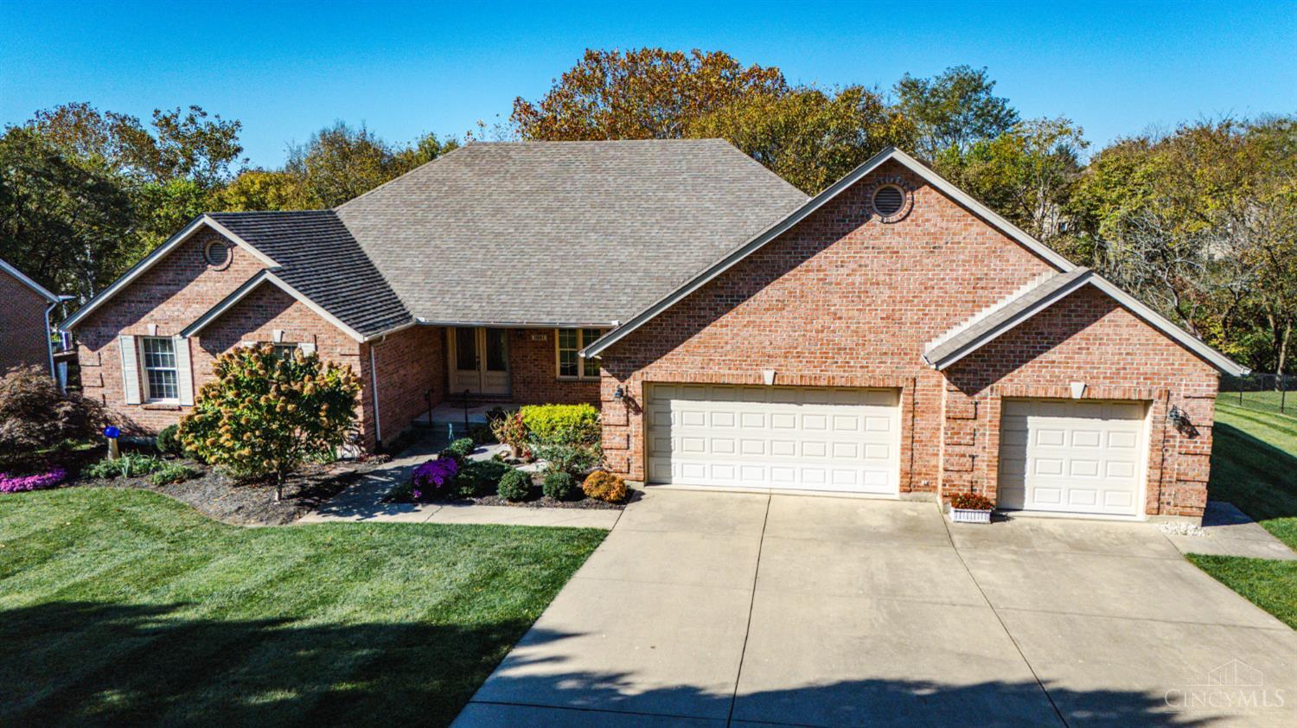
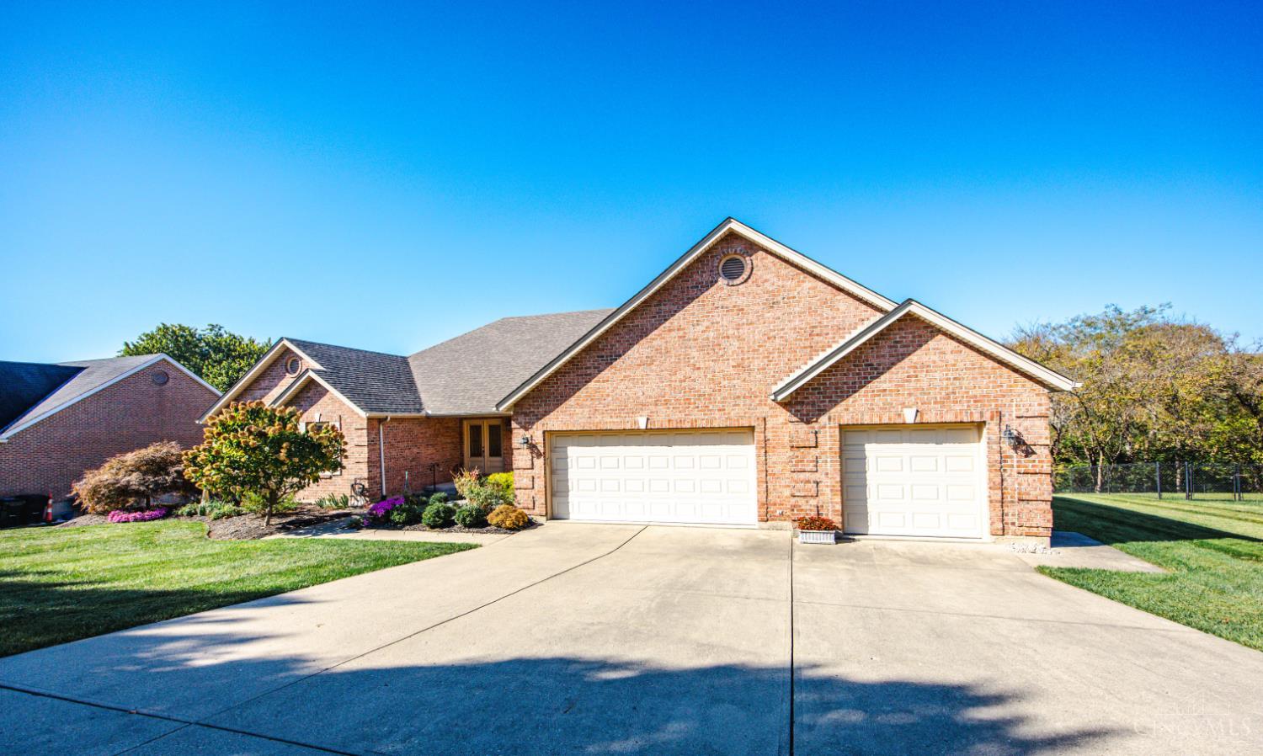
Immaculate and move-in ready! This spacious 5-bedroom, 3.5-bath home offers over 5,000 sq. ft. of living space, approximately 2,500 sq. ft. on the first floor. The main level features 3 bedrooms, 2 full baths, a half bath, convenient first-floor laundry, a living room with fireplace, and a separate dining room. The eat-in kitchen is perfect for casual dining and entertaining. The primary bedroom offers a private deck for a peaceful retreat. The finished walkout lower level provides additional living and entertaining space, including a living room with fireplace, a pool table room, 2 bedrooms, a full bath, workshop, and abundant storage. Enjoy the large deck overlooking the wooded backyard, offering privacy and a beautiful natural setting. An oversized 3-car garage provides ample space for vehicles, hobbies, and storage. Major updates include a new roof in 2024, new hot water heater in 2025, and HVAC replaced in 2020. Meticulously maintained and ready for you!

Save
Ask
Tour
Hide
Share
Listing Snapshot
Price 
$520,000
Days On Site 
1 Day
Bedrooms 
5
Inside Area (SqFt) 
5,100 sqft
Total Baths 
4
Full Baths 
3
Partial Baths 
1
Lot Size 
0.6061 Acres
Year Built 
1999
MLS Number 
1898230
Status 
Active
Property Tax 
N/A
HOA/Condo/Coop Fees 
N/A
Sq Ft Source 
N/A
Friends & Family
Recent Activity
yesterdayListing updated with changes from the MLS
yesterdayStatus changed to Active
yesterdayListing first seen on site
General Features
Acres 
0.6061
Attached Garage 
Yes
Garage 
Yes
Garage Spaces 
3
Levels 
Two
Parking 
OversizedDrivewayConcreteAttached
Property Sub Type 
Single Family Residence
Sewer 
Public Sewer
Style 
Ranch
Utilities 
Natural Gas Available
Water Source 
Public
Zoning 
Residential
Interior Features
Appliances 
Gas Water Heater
Basement 
Walk-Out AccessFull
Cooling 
Central Air
Fireplace 
Yes
Fireplace Features 
Family RoomGas
Fireplaces 
2
Heating 
Natural Gas
Interior 
Eat-in KitchenKitchen IslandPantryWalk-In Closet(s)
Laundry Features 
Electric Dryer HookupSink
Bathroom 1 
Level – First
Bathroom 2 
Level – First
Bathroom 3 
Level – First
Bathroom 4 
Level – Lower
Bedroom 2 
Dimensions – 11 x 18Level – FirstArea – 198
Bedroom 3 
Dimensions – 11 x 13Level – FirstArea – 143
Bedroom 4 
Dimensions – 13 x 14Level – LowerArea – 182
Bedroom 5 
Dimensions – 10 x 12Level – LowerArea – 120
Dining Room 
Dimensions – 18 x 13Level – FirstArea – 234
Entry Room 
Level – FirstArea – 24
Family Room 
Dimensions – 17 x 23Level – FirstArea – 391
Kitchen 
Dimensions – 24 x 14Area – 336
LaundryRoom 
Dimensions – 10 x 7Level – FirstArea – 70
Living Room 
Dimensions – 13 x 12Area – 156
Master Bedroom 
Dimensions – 22 x 12Level – FirstArea – 264
RecreationRoom 
Dimensions – 20 x 15Level – LowerArea – 300
Save
Ask
Tour
Hide
Share
Exterior Features
Construction Details 
Brick
Exterior 
Balcony
Lot Features 
SlopedWooded
Patio And Porch 
DeckFront Porch
Roof 
Shingle
View 
Trees/Woods
Waterview 
Trees/Woods
Community Features
MLS Area 
Butler-W15
School District 
Hamilton City SD
Township 
Hamilton Corp
Schools
School District
Hamilton City SD
Elementary School
Unknown
Middle School
Unknown
High School
Unknown
Listing courtesy of Anne Mills of Realty First


Listing information is provided by Participants of the Cincy MLS. IDX information is provided exclusively for personal, non-commercial use, and may not be used for any purpose other than to identify prospective properties consumers may be interested in purchasing. Information is deemed reliable but not guaranteed. Copyright 2026, Cincy MLS.
Last checked: 2026-10-25 07:42 PM UTC

Neighborhood & Commute
Source: Walkscore
Disclosure: Community information and market data powered by Constellation Data Labs. Information is deemed reliable but not guaranteed.
Save
Ask
Tour
Hide
Share