1913 Pogue Avenue, Cincinnati, OH, 45208

Save
Ask
Tour
Hide
Share
$830,000
2 Days On Site

1913 Pogue Avenue
Cincinnati, OH 45208

For Sale|Single Family Residence|Active
3
Beds
3
Total Baths
3
Full Baths
1,900
SqFt
$437
/SqFt
1905
Built
County:
Hamilton
Listing courtesy of Andrea Szames of Comey & Shepherd
1913 Pogue Avenue1913 Pogue Avenue1913 Pogue Avenue1913 Pogue Avenue
Save
Ask
Tour
Hide
Share

Mortgage Calculator

Monthly Payment (Est.)

Enter an interest rate to see your estimated monthly payment.
Calculator powered by Showcase IDX, a Constellation1 Company. Copyright ©2026 Information is deemed reliable but not guaranteed.

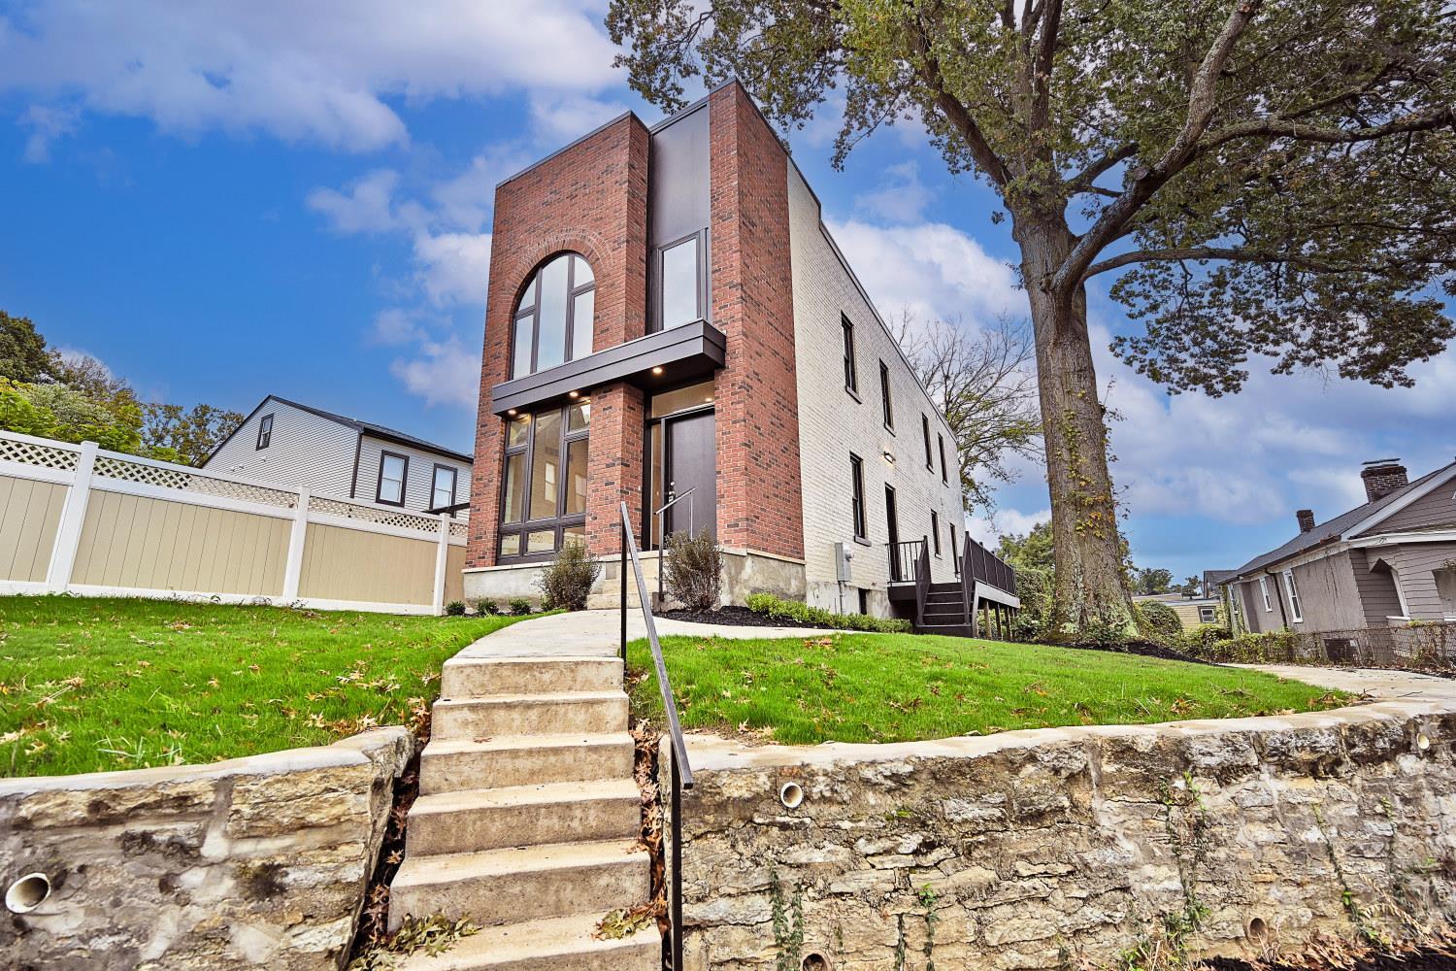
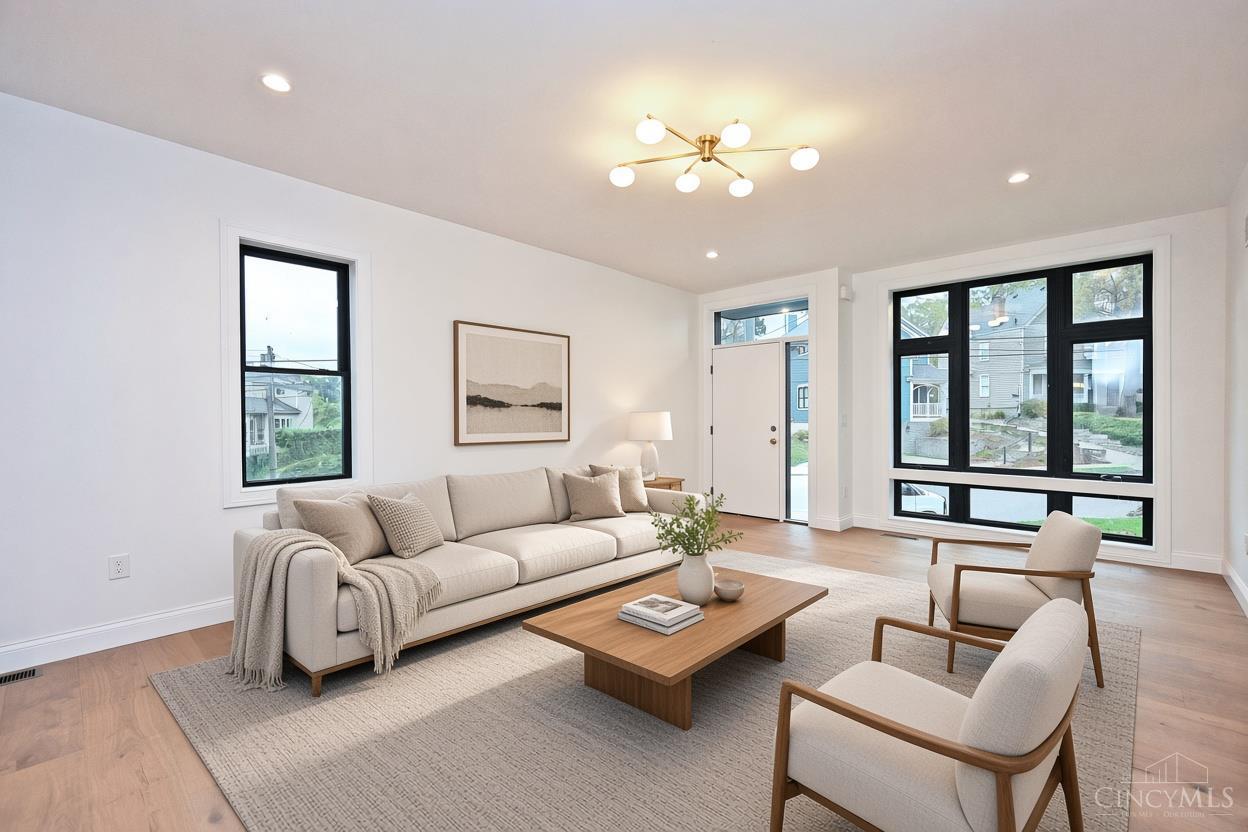
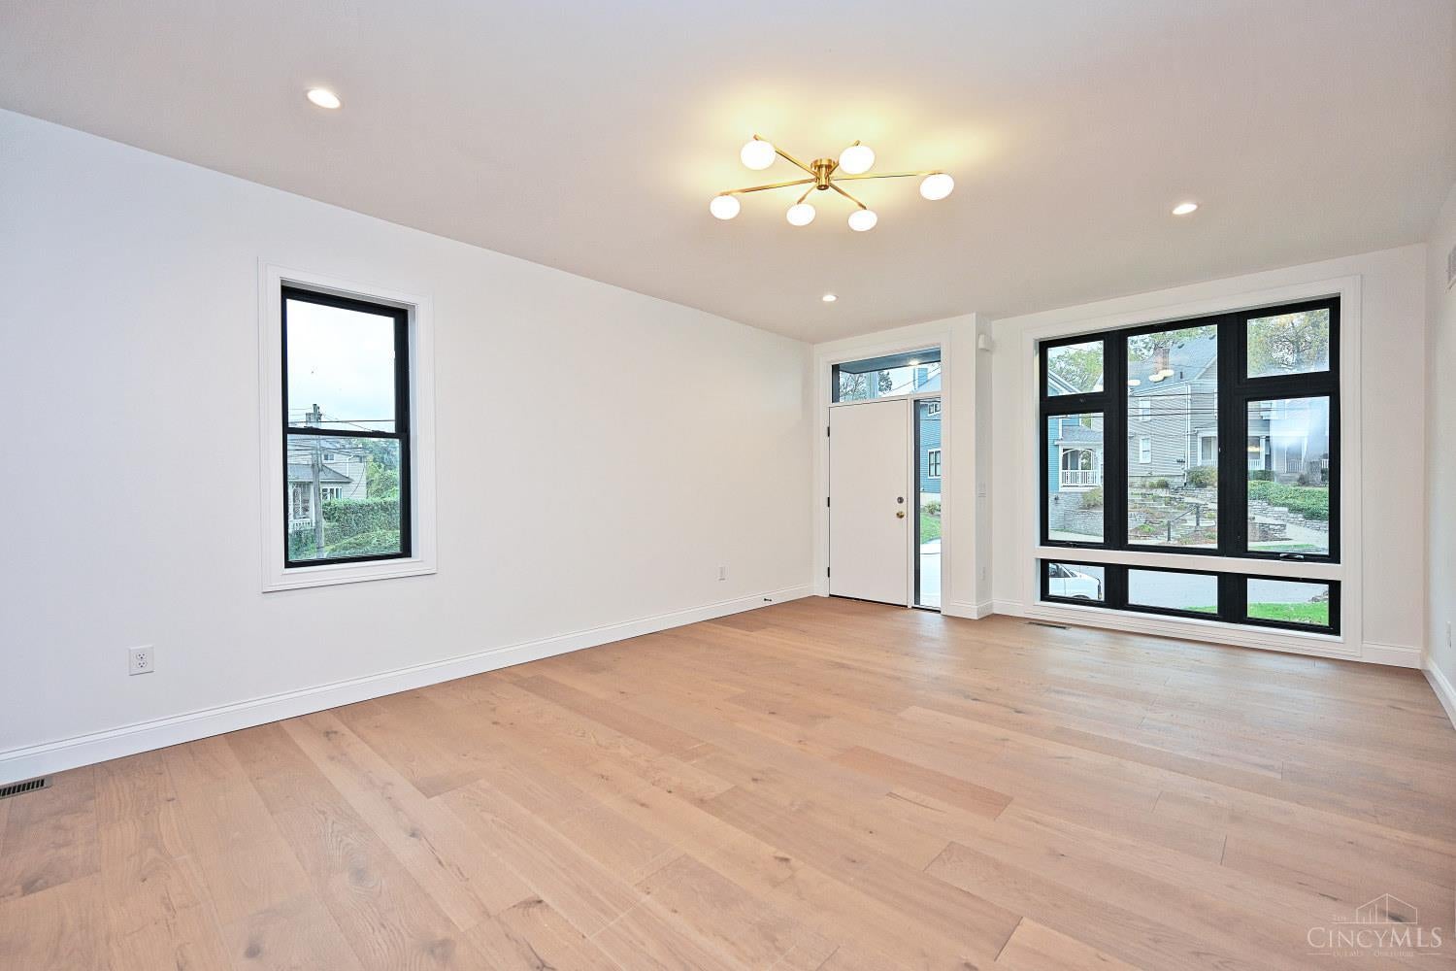
Luxurious historic renovation reminiscent of a Manhattan townhouse meets modern living in O'Bryonville. This sturdy, all-brick home was fully gutted, expanded, and rebuilt from the inside out, with a new roof, windows, HVAC, kitchen, baths, light fixtures, and beautiful engineered wood floors throughout. Offering 3 bedrooms, 3 full baths, and over 2,000 square feet, the home features convenient second-floor laundry and a flexible den or office just off the kitchen. Oversized front windows highlight the home's classic architecture and fill the front rooms with natural light. Outside, enjoy a deck, grassy area, and ample driveway parking. Walk one block to Owl's Nest Park or head up the street to the Ripple, BonBonerie, galleries, and local restaurantswith everything Hyde Park offers close by.

Save
Ask
Tour
Hide
Share
Listing Snapshot
Price 
$830,000
Days On Site 
2 Days
Bedrooms 
3
Inside Area (SqFt) 
1,900 sqft
Total Baths 
3
Full Baths 
3
Partial Baths 
N/A
Lot Size 
0.162 Acres
Year Built 
1905
MLS Number 
1898234
Status 
Active
Property Tax 
N/A
HOA/Condo/Coop Fees 
N/A
Sq Ft Source 
N/A
Friends & Family
Recent Activity
yesterdayListing updated with changes from the MLS
2 days agoListing first seen on site
General Features
Acres 
0.162
Cross Street 
Easthill
Levels 
Two
Parking 
On StreetDrivewayConcrete
Property Sub Type 
Single Family Residence
Security 
Carbon Monoxide Detector(s)Fire Alarm
Sewer 
Public Sewer
Style 
TransitionalHistorical
Utilities 
Natural Gas Available
Water Source 
Public
Zoning 
Residential
Interior Features
Appliances 
DisposalRangeOvenGas Water HeaterMicrowaveDishwasherRefrigeratorDryerWasher
Basement 
UnfinishedFull
Cooling 
Central Air
Fireplace 
Yes
Fireplace Features 
Living RoomMaster BedroomElectric
Fireplaces 
2
Flooring 
Wood
Heating 
Natural GasForced Air
Interior 
Kitchen IslandPantry
Window Features 
Insulated Windows
Bathroom 1 
Level – Second
Bathroom 2 
Level – Second
Bathroom 3 
Level – First
Bedroom 2 
Dimensions – 12 x 10Level – SecondArea – 120
Bedroom 3 
Dimensions – 12 x 8Level – SecondArea – 96
Dining Room 
Dimensions – 12 x 6Level – FirstArea – 72
Kitchen 
Dimensions – 12 x 14Area – 168
Living Room 
Dimensions – 20 x 15Area – 300
Master Bedroom 
Dimensions – 17 x 14Level – SecondArea – 238
StudyLibDen 
Dimensions – 8 x 12Level – FirstArea – 96
Save
Ask
Tour
Hide
Share
Exterior Features
Construction Details 
Brick
Patio And Porch 
Deck
Roof 
Shingle
View 
Trees/WoodsCity
Waterview 
Trees/WoodsCity
Windows/Doors 
Insulated Windows
Community Features
MLS Area 
Hamilton-E04
School District 
Cincinnati City SD
Schools
School District
Cincinnati City SD
Elementary School
Unknown
Middle School
Unknown
High School
Unknown
Listing courtesy of Andrea Szames of Comey & Shepherd


Listing information is provided by Participants of the Cincy MLS. IDX information is provided exclusively for personal, non-commercial use, and may not be used for any purpose other than to identify prospective properties consumers may be interested in purchasing. Information is deemed reliable but not guaranteed. Copyright 2026, Cincy MLS.
Last checked: 2026-10-25 07:42 PM UTC

Neighborhood & Commute
Source: Walkscore
Disclosure: Community information and market data powered by Constellation Data Labs. Information is deemed reliable but not guaranteed.
Save
Ask
Tour
Hide
Share