Save
Ask
Tour
Hide
$317,777
2 Days On Site
2884 Chaise LaneMaineville, OH 45039
For Sale|Condominium|Active
2
Beds
3
Total Baths
2
Full Baths
1
Partial Bath
1,335
SqFt
$238
/SqFt
1988
Built
Subdivision:
Carriage Gate
County:
Warren
Listing courtesy of Julia Hayes of Coldwell Banker Heritage
Save
Ask
Tour
Hide
Mortgage Calculator
Monthly Payment (Est.)
Enter an interest rate to see your estimated monthly payment.Calculator powered by Showcase IDX, a Constellation1 Company. Copyright ©2026 Information is deemed reliable but not guaranteed.
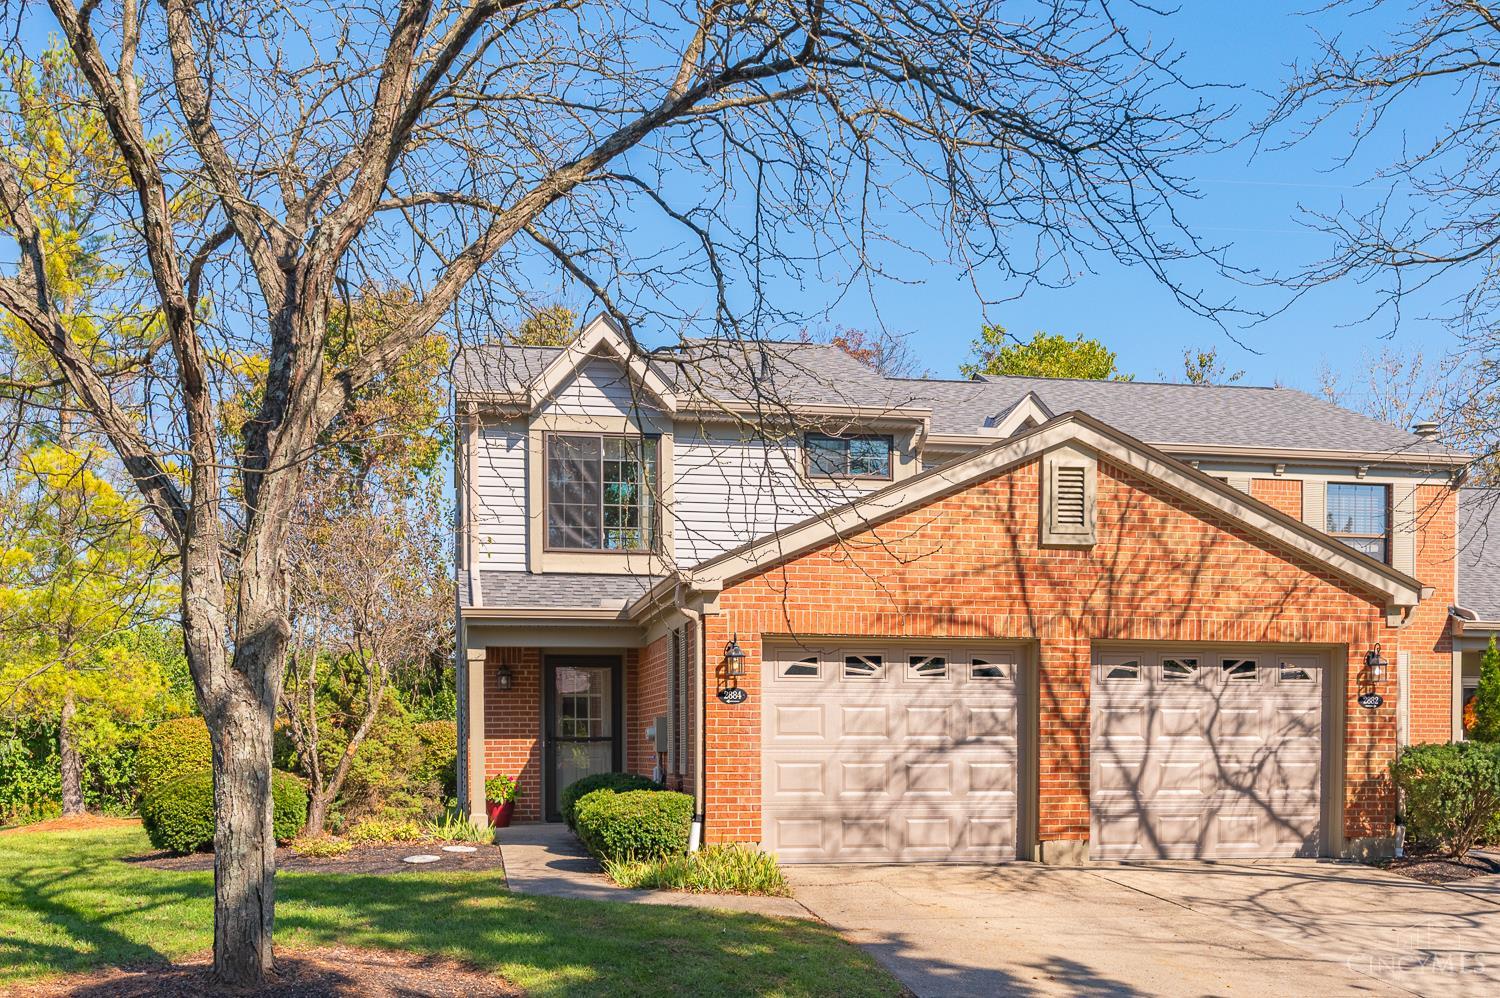
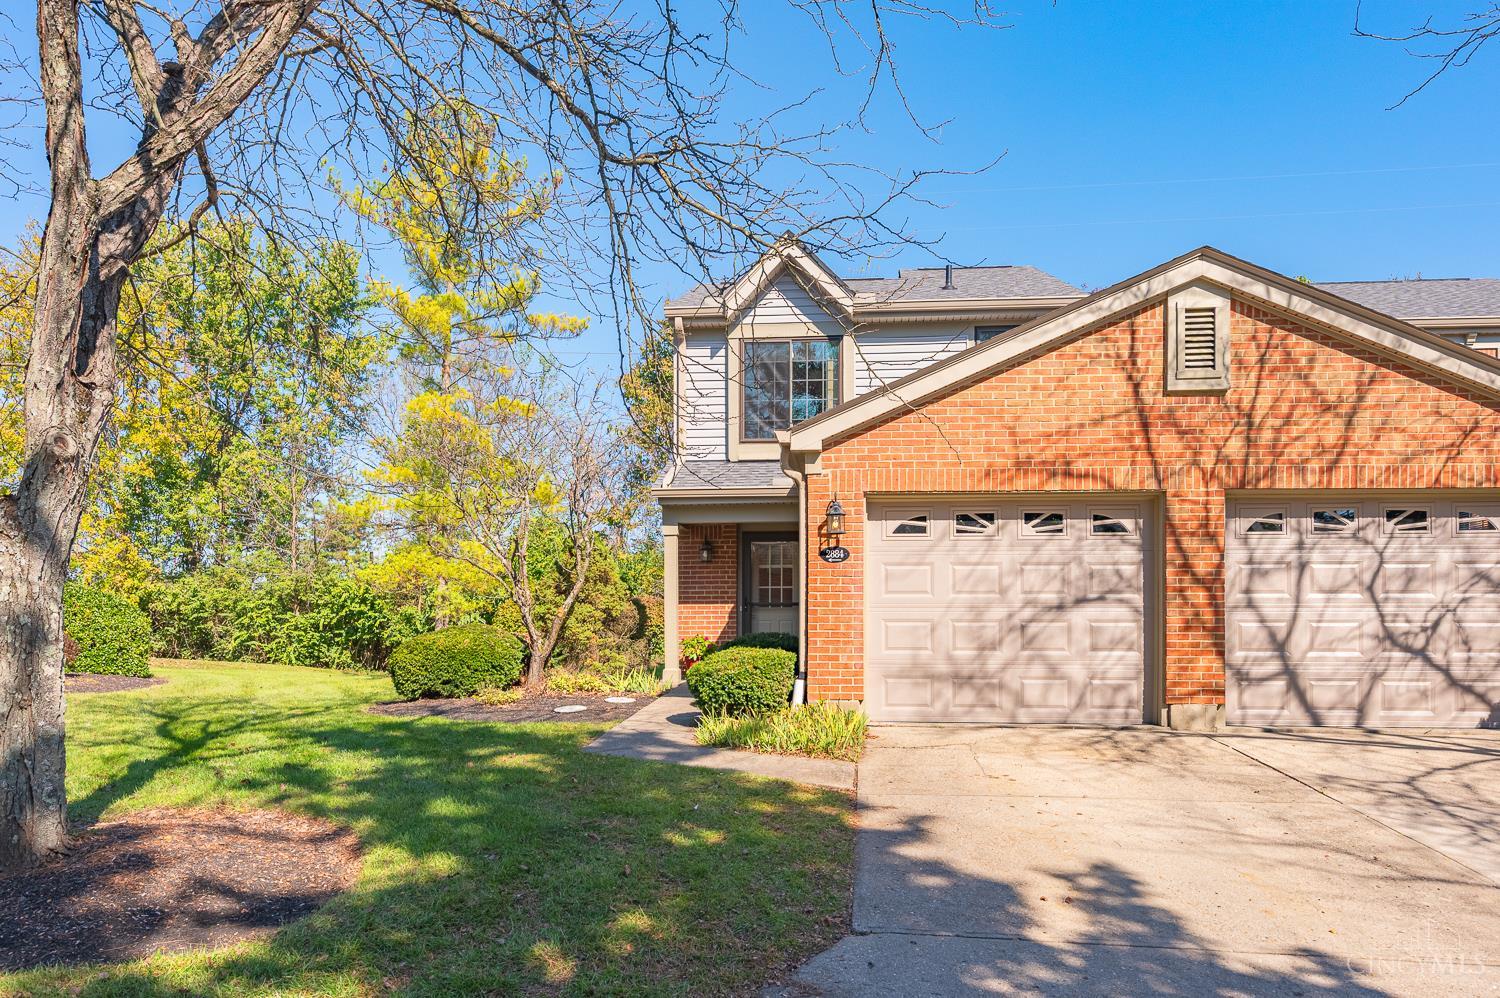
Modern Country – Flexibility defines this completely remodeled townhouse. Situated within 10 minutes of premier shopping, dining, schools, bike trails, and Kings Island. The property also offers exceptionally easy interstate access. The interior features extensive upgrades, including smooth ceilings, recessed lighting, and new ceiling fans throughout. A cozy fireplace is in the great room. The fully renovated kitchen boasts newer cabinetry, granite countertops, modern appliances, a functional vented hood, a new rear door, garage door and all new windows. The ensuite features a cozy fireplace, cathedral ceilings and a spacious bath with an extra large shower, double granite vanity and heated floors.
Save
Ask
Tour
Hide
Listing Snapshot
Price
$317,777
Days On Site
2 Days
Bedrooms
2
Inside Area (SqFt)
1,335 sqft
Total Baths
3
Full Baths
2
Partial Baths
1
Lot Size
0.0576 Acres
Year Built
1988
MLS Number
1898242
Status
Active
Property Tax
N/A
HOA/Condo/Coop Fees
$226 monthly
Sq Ft Source
N/A
Friends & Family
Recent Activity
| 2 days ago | Listing updated with changes from the MLS | |
| 3 days ago | Listing first seen on site |
General Features
Acres
0.0576
Attached Garage
Yes
Cross Street
Sulket
Foundation
Slab
Garage
Yes
Garage Spaces
1
Levels
Two
Parking
Garage Door OpenerDrivewayGuestAsphaltAttached
Property Sub Type
Condominium
Security
Smoke Detector(s)
Sewer
Public Sewer
Style
Traditional
Water Source
Public
Zoning
Residential
Interior Features
Appliances
DisposalRangeOvenElectric Water HeaterMicrowaveDishwasherRefrigeratorDryerElectric CooktopWasher
Basement
None
Cooling
Ceiling Fan(s)Central Air
Fireplace
Yes
Fireplace Features
MasonryMaster BedroomGreat RoomElectric
Fireplaces
2
Heating
ElectricHeat Pump
Interior
Cathedral Ceiling(s)PantryWalk-In Closet(s)
Laundry Features
Laundry Closet
Window Features
Insulated Windows
Bathroom 1
Level – Second
Bathroom 2
Level – Second
Bathroom 3
Level – First
Bedroom 2
Dimensions – 12 x 12Level – SecondArea – 144
Entry Room
Level – FirstArea – 25
Great Room
Level – First
Kitchen
Dimensions – 11 x 10Area – 110
LaundryRoom
Dimensions – 8 x 4Level – SecondArea – 32
Master Bedroom
Dimensions – 14 x 11Level – SecondArea – 154
Save
Ask
Tour
Hide
Exterior Features
Construction Details
BrickWood Siding
Lot Features
Level
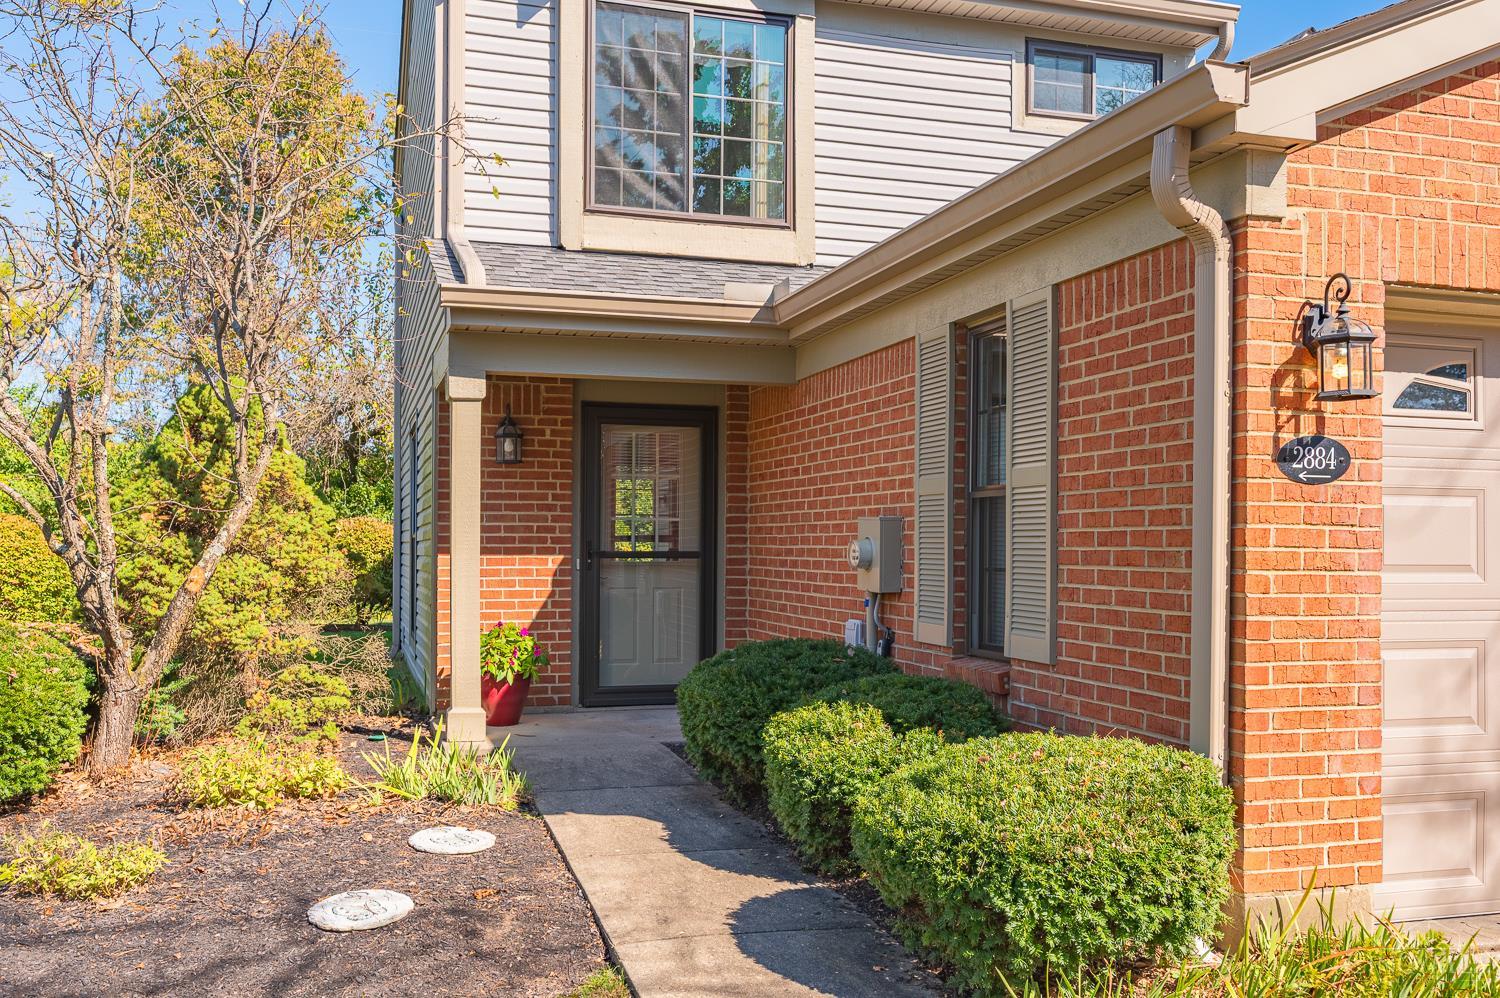
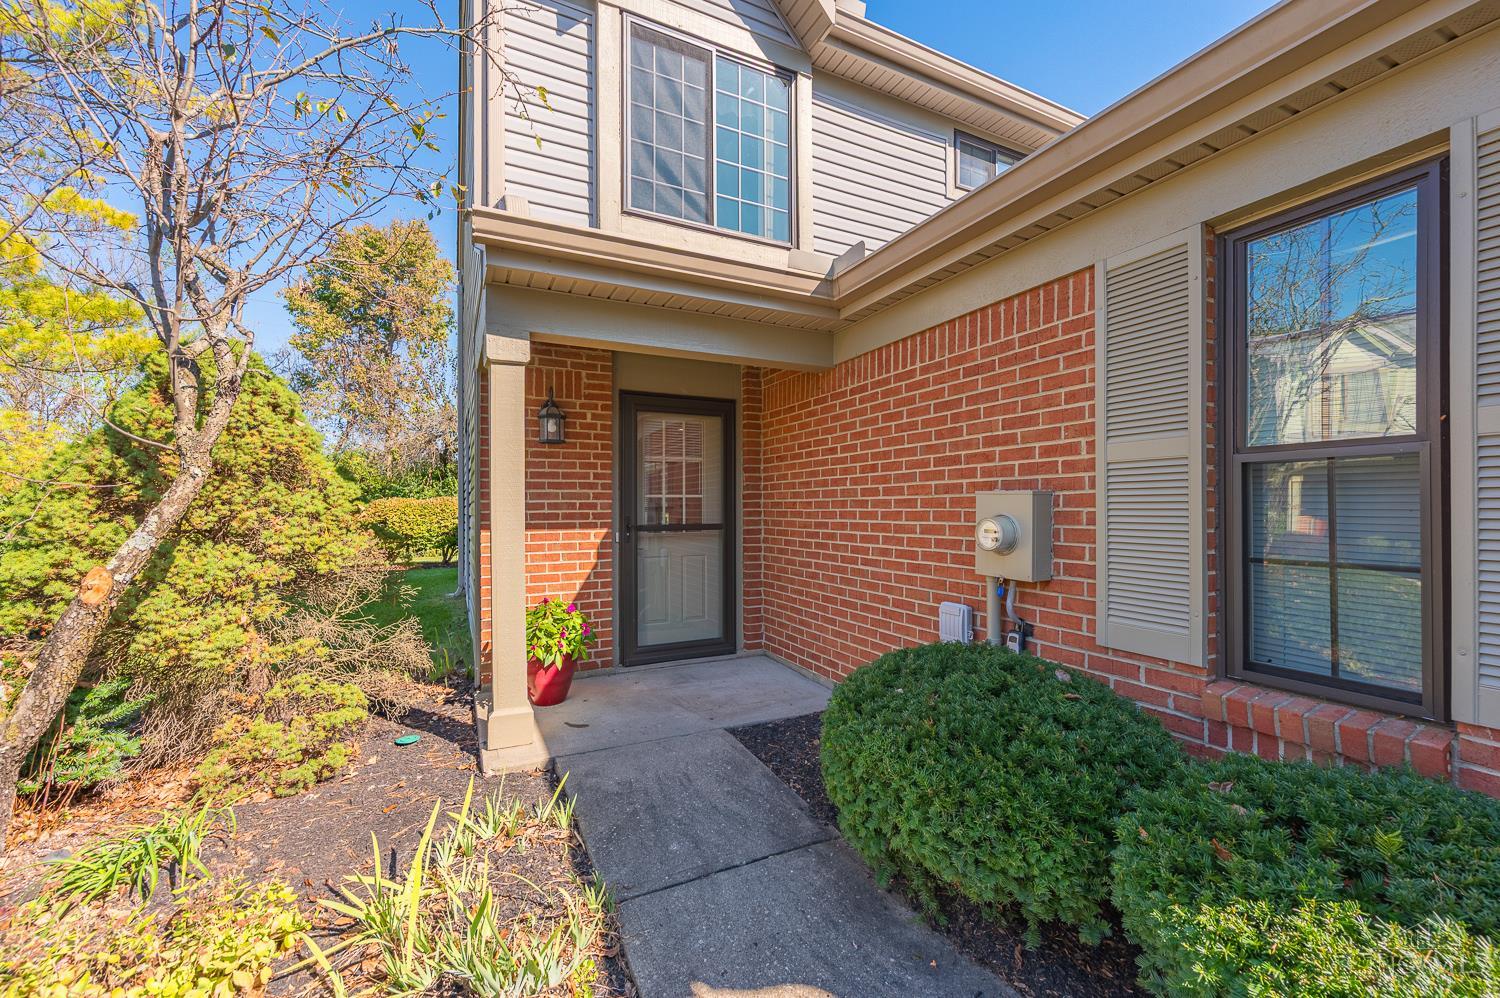
Patio And Porch
Front PorchPatio
Roof
Shingle
Windows/Doors
Insulated Windows
Community Features
Association Amenities
ClubhousePoolTennis Court(s)Trail(s)Boat Dock
Association Fee
$226.0
Association Fee Frequency
Monthly
Community Features
PoolClubhouseFishingTennis Court(s)
MLS Area
Warren-E09
School District
Kings Local SD
Township
Deerfield Twp
Schools
School District
Kings Local SD
Elementary School
Unknown
Middle School
Unknown
High School
Unknown
Listing courtesy of Julia Hayes of Coldwell Banker Heritage

Listing information is provided by Participants of the Cincy MLS. IDX information is provided exclusively for personal, non-commercial use, and may not be used for any purpose other than to identify prospective properties consumers may be interested in purchasing. Information is deemed reliable but not guaranteed. Copyright 2026, Cincy MLS.
Last checked: 2026-10-25 09:41 PM UTC
Neighborhood & Commute
Source: Walkscore
Disclosure: Community information and market data powered by Constellation Data Labs. Information is deemed reliable but not guaranteed.
Save
Ask
Tour
Hide