Save
Ask
Tour
Hide
$217,000
2 Days On Site
2179 Cedarville RoadStonelick Twp, OH 45122
For Sale|Single Family Residence|Active
2
Beds
1
Total Bath
1
Full Bath
1,152
SqFt
$188
/SqFt
1957
Built
Subdivision:
Passmore
County:
Clermont
Listing courtesy of Kevin Boggess of Strottman Real Estate, Milford
Save
Ask
Tour
Hide
Mortgage Calculator
Monthly Payment (Est.)
Enter an interest rate to see your estimated monthly payment.Calculator powered by Showcase IDX, a Constellation1 Company. Copyright ©2026 Information is deemed reliable but not guaranteed.
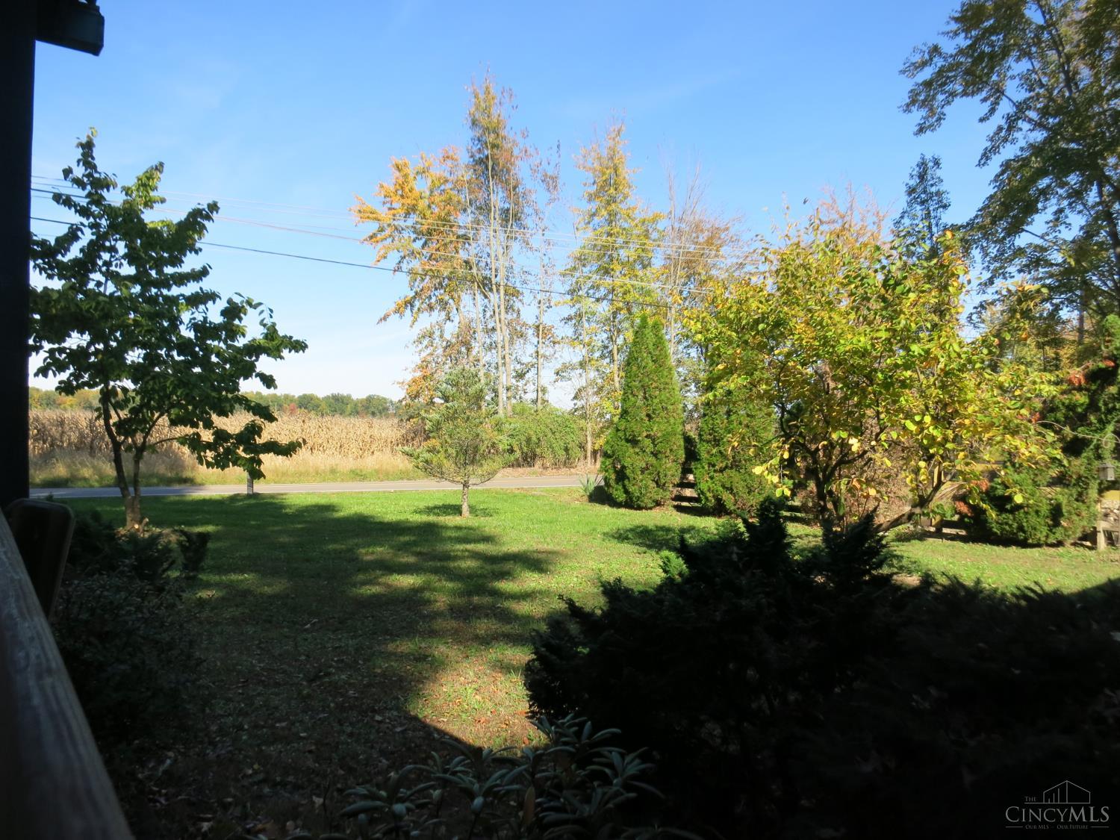
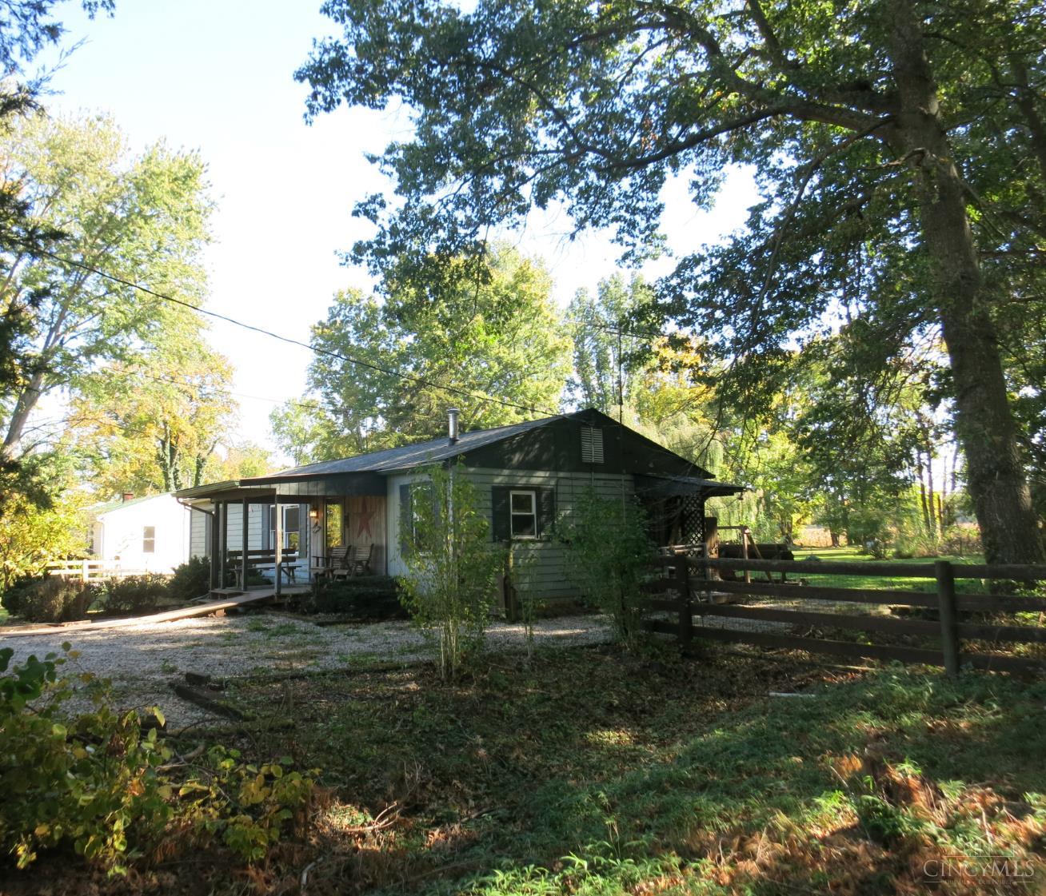
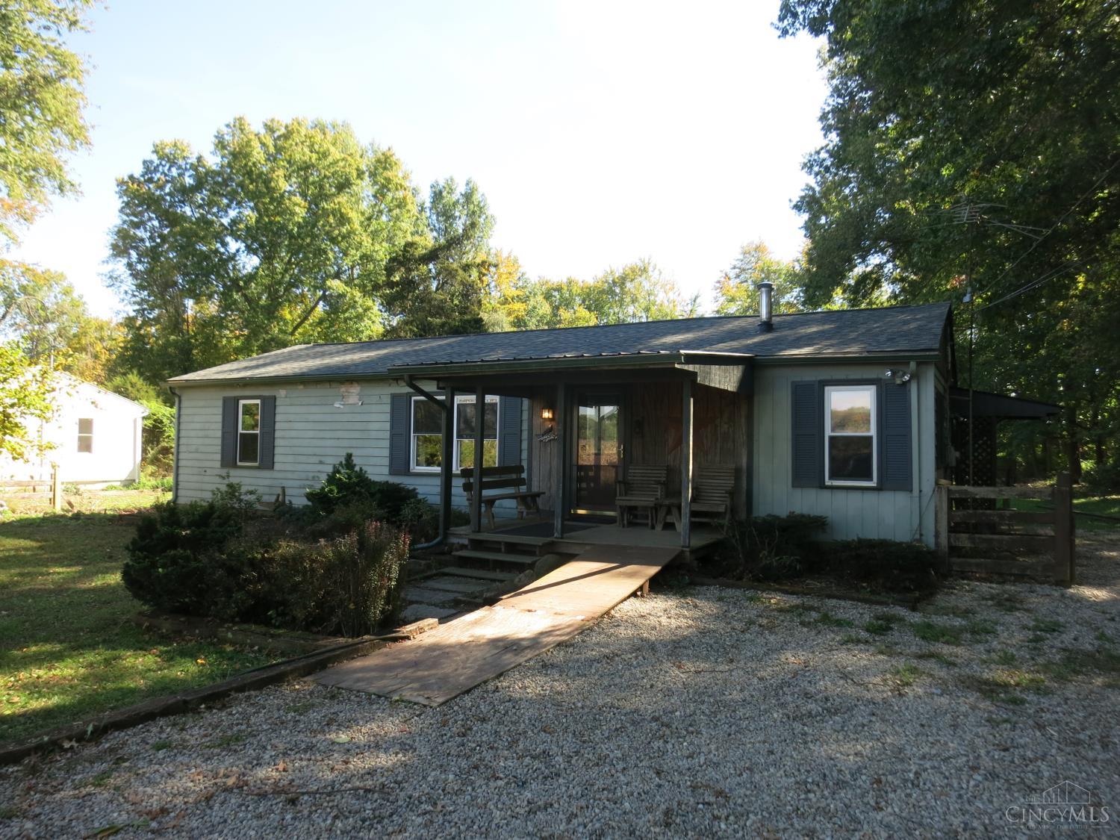
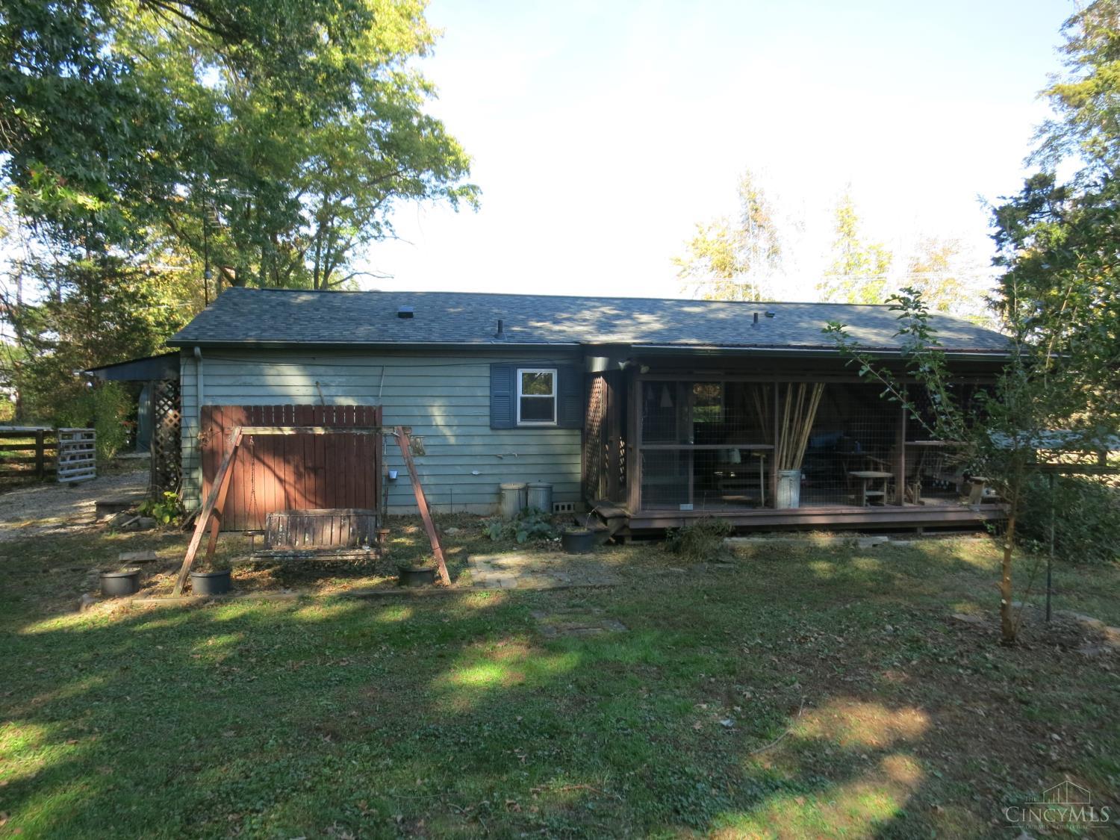
Bring Your Toolbelt, Creatively & Vision Of What This Ranch On 2 Acres Can Become Again. Cozy & Efficient 2 Bed / 1 Bath Ranch Enveloped By Mature Shade Trees, Privacy & Area Of Well Managed Site Built Dwellings. Long Tenancy & Loved For Many Years Yet Time For Property To Shine Again. Room To Roam & Perfect Property For Future 4H'er In The Family Being Mini Farm Restoration Opportunity W/ Segmented Fenced Pens & Supportive Structures + Plenty of Green Thumb Garden Space. Make Your Move To Stonelick Township TODAY. All The Neighbors Certain To Welcome You!
Save
Ask
Tour
Hide
Listing Snapshot
Price
$217,000
Days On Site
2 Days
Bedrooms
2
Inside Area (SqFt)
1,152 sqft
Total Baths
1
Full Baths
1
Partial Baths
N/A
Lot Size
2 Acres
Year Built
1957
MLS Number
1898251
Status
Active
Property Tax
N/A
HOA/Condo/Coop Fees
N/A
Sq Ft Source
N/A
Friends & Family
Recent Activity
| yesterday | Listing updated with changes from the MLS | |
| 3 days ago | Listing first seen on site |
General Features
Acres
2
Carport
1
Cross Street
Belfast Road / Goshen Road
Foundation
Block
Levels
One
Parking
Gravel
Property Sub Type
Single Family Residence
Sewer
Septic Tank
Style
Ranch
Water Source
Public
Zoning
Residential
Interior Features
Appliances
RangeOvenElectric Water HeaterRefrigerator
Basement
Crawl Space
Cooling
Ceiling Fan(s)Central Air
Heating
OilForced Air
Window Features
Insulated Windows
Bathroom 1
Level – First
Bedroom 2
Dimensions – 12 x 10Level – FirstArea – 120
Dining Room
Dimensions – 12 x 7Level – FirstArea – 84
Entry Room
Level – FirstArea – 24
Kitchen
Dimensions – 11 x 11Area – 121
Living Room
Dimensions – 25 x 12Area – 300
Master Bedroom
Dimensions – 12 x 12Level – FirstArea – 144
Save
Ask
Tour
Hide
Exterior Features
Construction Details
Wood Siding
Fencing
WireWood
Lot Features
LevelWooded
Other Structures
Barn(s)Shed(s)
Patio And Porch
DeckEnclosedFront Porch
Roof
Shingle
View
Trees/Woods
Waterview
Trees/Woods
Windows/Doors
Insulated Windows
Community Features
MLS Area
Clermont-C05
School District
Clermont Northeaster
Township
Stonelick Twp
Schools
School District
Clermont Northeaster
Elementary School
Unknown
Middle School
Unknown
High School
Unknown
Listing courtesy of Kevin Boggess of Strottman Real Estate, Milford

Listing information is provided by Participants of the Cincy MLS. IDX information is provided exclusively for personal, non-commercial use, and may not be used for any purpose other than to identify prospective properties consumers may be interested in purchasing. Information is deemed reliable but not guaranteed. Copyright 2026, Cincy MLS.
Last checked: 2026-10-25 09:46 PM UTC
Neighborhood & Commute
Source: Walkscore
Disclosure: Community information and market data powered by Constellation Data Labs. Information is deemed reliable but not guaranteed.
Save
Ask
Tour
Hide