5650 McCormick Trail, Milford, OH, 45150

Save
Ask
Tour
Hide
Share
$625,000
1 Day On Site

5650 McCormick Trail
Milford, OH 45150

For Sale|Single Family Residence|Active
4
Beds
5
Total Baths
3
Full Baths
2
Partial Baths
3,028
SqFt
$206
/SqFt
2010
Built
County:
Clermont
Listing courtesy of Brittany Fay of Comey & Shepherd
Upcoming Open Houses
Sun, Oct 25, 5:00 PM – 6:00 PM
5650 McCormick Trail5650 McCormick Trail5650 McCormick Trail5650 McCormick Trail
Save
Ask
Tour
Hide
Share

Mortgage Calculator

Monthly Payment (Est.)

Enter an interest rate to see your estimated monthly payment.
Calculator powered by Showcase IDX, a Constellation1 Company. Copyright ©2026 Information is deemed reliable but not guaranteed.

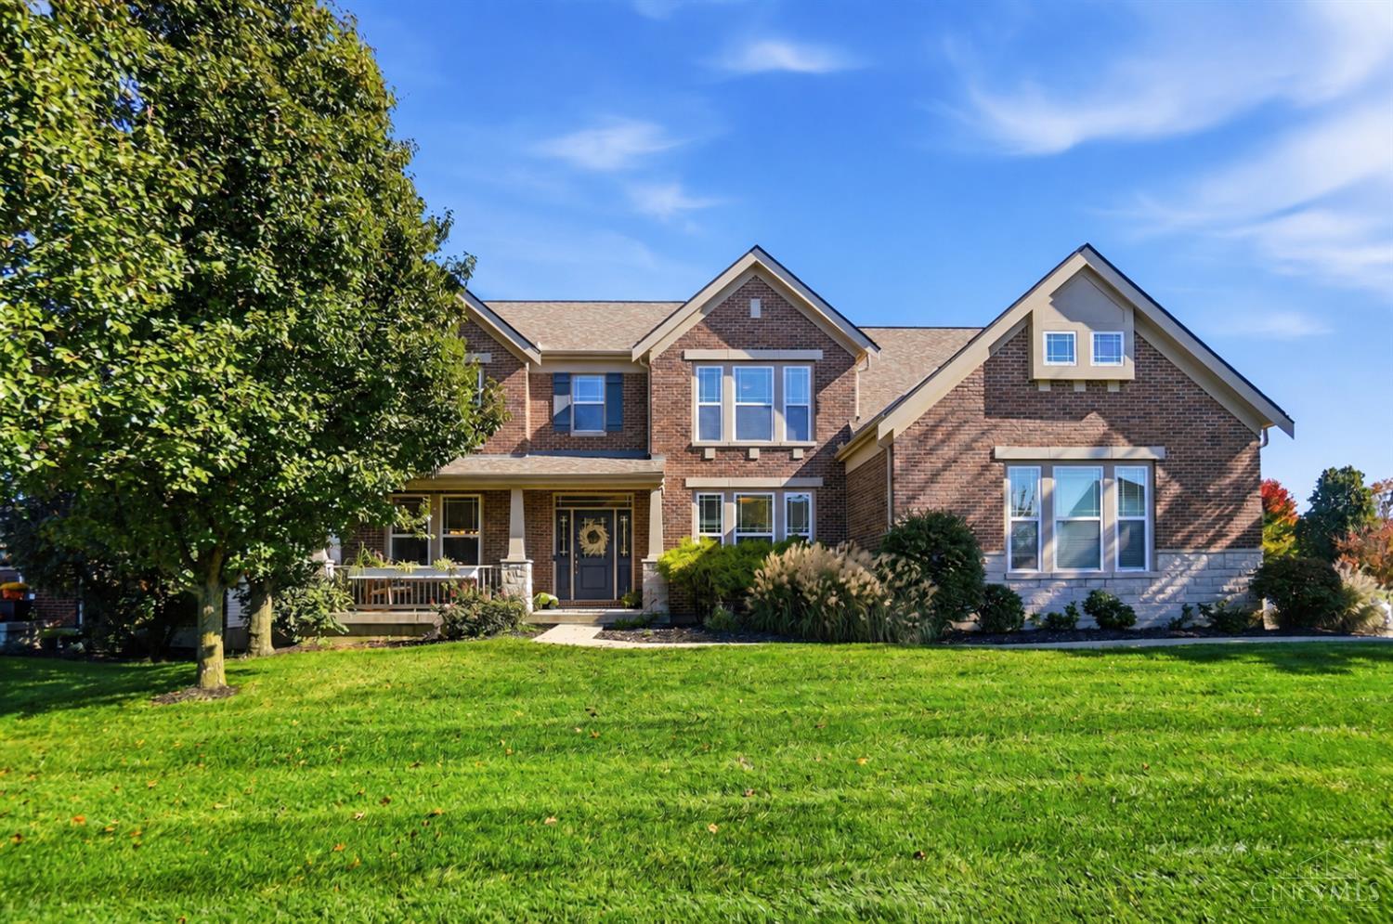
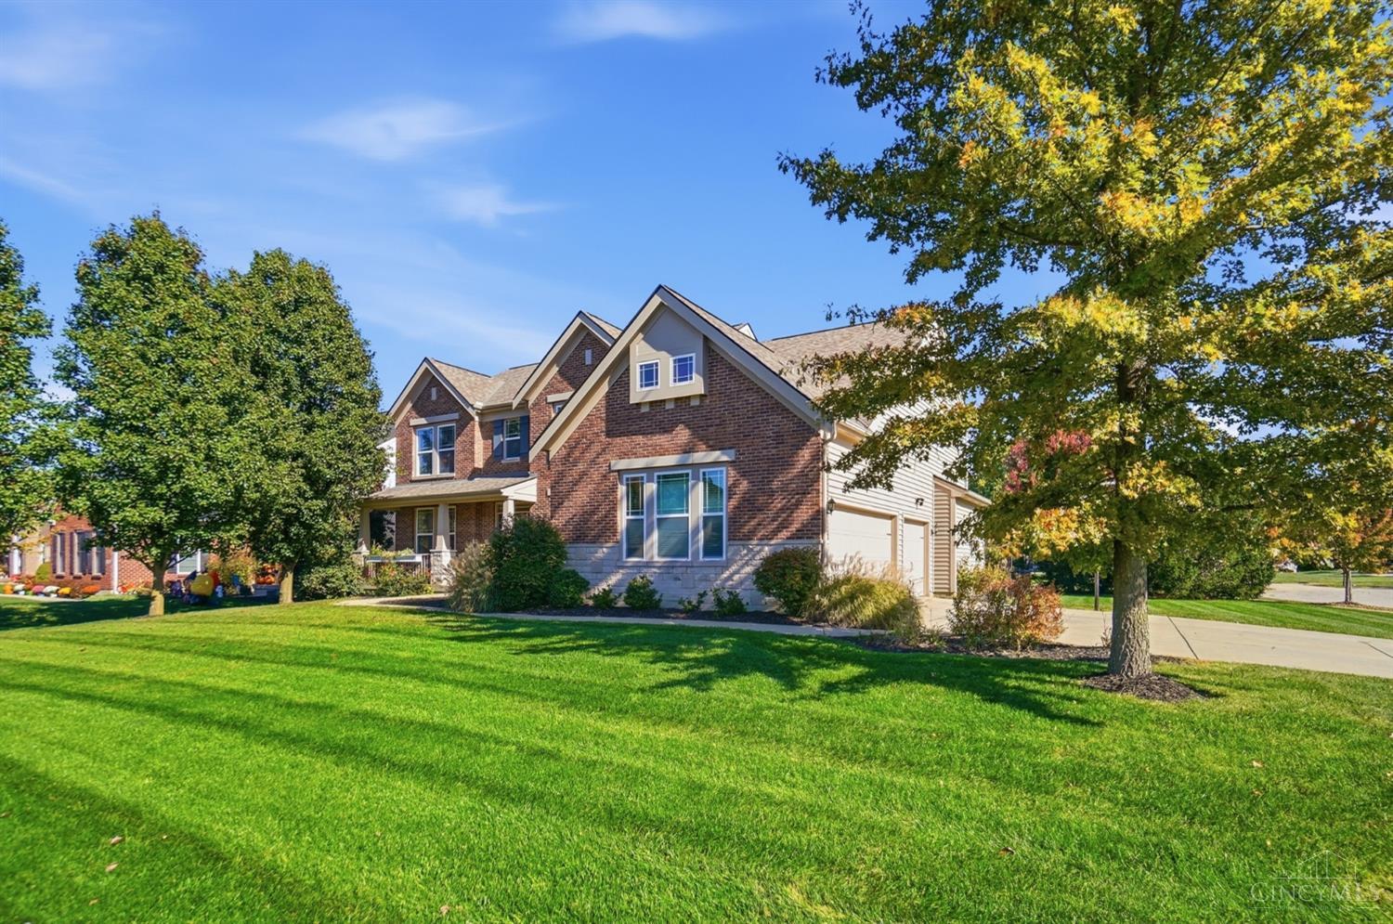
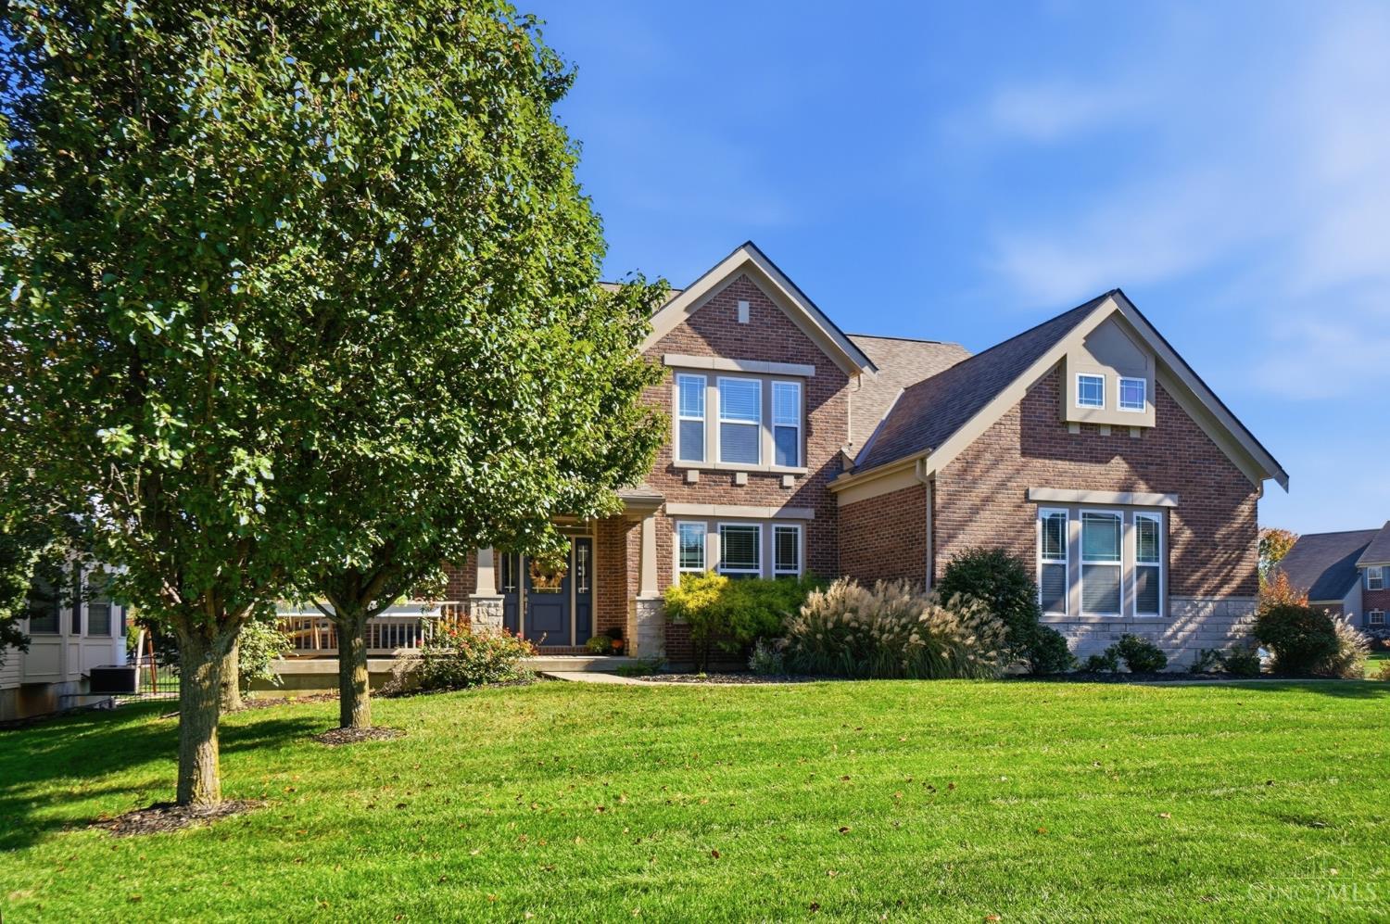
Lovingly cared for & move-in ready, this 4,200 sq ft home is set on a corner lot along a sidewalk-lined cul-de-sac street in the sought-after Reserves of Greycliff, part of Milford Schools. Inside, an open floor plan connects the living room, with its fireplace mantle & built-ins, to the kitchen, redone in 2025. A spacious mudroom w/ built-in lockers keeps everyday life organized. The primary suite features a sitting room, walk-in closet & laundry right off the bedroom. A guest suite w/ its own ensuite bath offers a private space for visitors. In all, 4 bedrooms & 5 baths. The lower level offers a stadium seating cinema room, and outside, the level backyard is an inviting setting for yard games or a quiet evening at home. A new roof (2020) & A/C (2024) add peace of mind. Easy to love from the moment you walk in!

Save
Ask
Tour
Hide
Share
Listing Snapshot
Price 
$625,000
Days On Site 
1 Day
Bedrooms 
4
Inside Area (SqFt) 
3,028 sqft
Total Baths 
5
Full Baths 
3
Partial Baths 
2
Lot Size 
0.3416 Acres
Year Built 
2010
MLS Number 
1898289
Status 
Active
Property Tax 
N/A
HOA/Condo/Coop Fees 
$27.08 monthly
Sq Ft Source 
N/A
Friends & Family
Recent Activity
19 hours agoListing updated with changes from the MLS
yesterdayStatus changed to Active
yesterdayListing first seen on site
General Features
Acres 
0.3416
Attached Garage 
Yes
Garage 
Yes
Garage Spaces 
3
Levels 
Two
Parking 
OversizedGarage Door OpenerOn StreetDrivewayConcreteAttached
Property Sub Type 
Single Family Residence
Sewer 
Public Sewer
Style 
Transitional
Utilities 
Natural Gas Available
Water Source 
Public
Zoning 
Residential
Interior Features
Appliances 
DisposalWater SoftenerGas Water HeaterBar FridgeMicrowaveRefrigeratorDouble OvenGas Cooktop
Basement 
Sump PumpFull
Cooling 
Ceiling Fan(s)Central Air
Fireplace 
Yes
Fireplace Features 
MasonryFamily RoomGas
Fireplaces 
1
Heating 
Natural GasForced Air
Interior 
Eat-in KitchenKitchen IslandPantryWalk-In Closet(s)Crown MoldingBookcases
Laundry Features 
Electric Dryer HookupSink
Window Features 
Window Treatments
Bathroom 1 
Level – Second
Bathroom 2 
Level – Second
Bathroom 3 
Level – Second
Bathroom 4 
Level – First
Bedroom 2 
Dimensions – 12 x 12Level – SecondArea – 144
Bedroom 3 
Dimensions – 12 x 11Level – SecondArea – 132
Bedroom 4 
Dimensions – 16 x 13Level – SecondArea – 208
Bedroom 5 
Dimensions – 12 x 11Level – FirstArea – 132
Dining Room 
Dimensions – 16 x 12Level – FirstArea – 192
Entry Room 
Level – FirstArea – 99
Family Room 
Dimensions – 19 x 17Level – BasementArea – 323
Great Room 
Level – First
Kitchen 
Dimensions – 15 x 12Area – 180
LaundryRoom 
Dimensions – 12 x 10Level – SecondArea – 120
Living Room 
Dimensions – 19 x 17Area – 323
Master Bedroom 
Dimensions – 27 x 16Level – SecondArea – 432
RecreationRoom 
Dimensions – 26 x 14Level – BasementArea – 364
StudyLibDen 
Dimensions – 12 x 10Level – FirstArea – 120
Save
Ask
Tour
Hide
Share
Exterior Features
Construction Details 
BrickStoneVinyl Siding
Lot Features 
Corner LotCul-De-SacLevel
Patio And Porch 
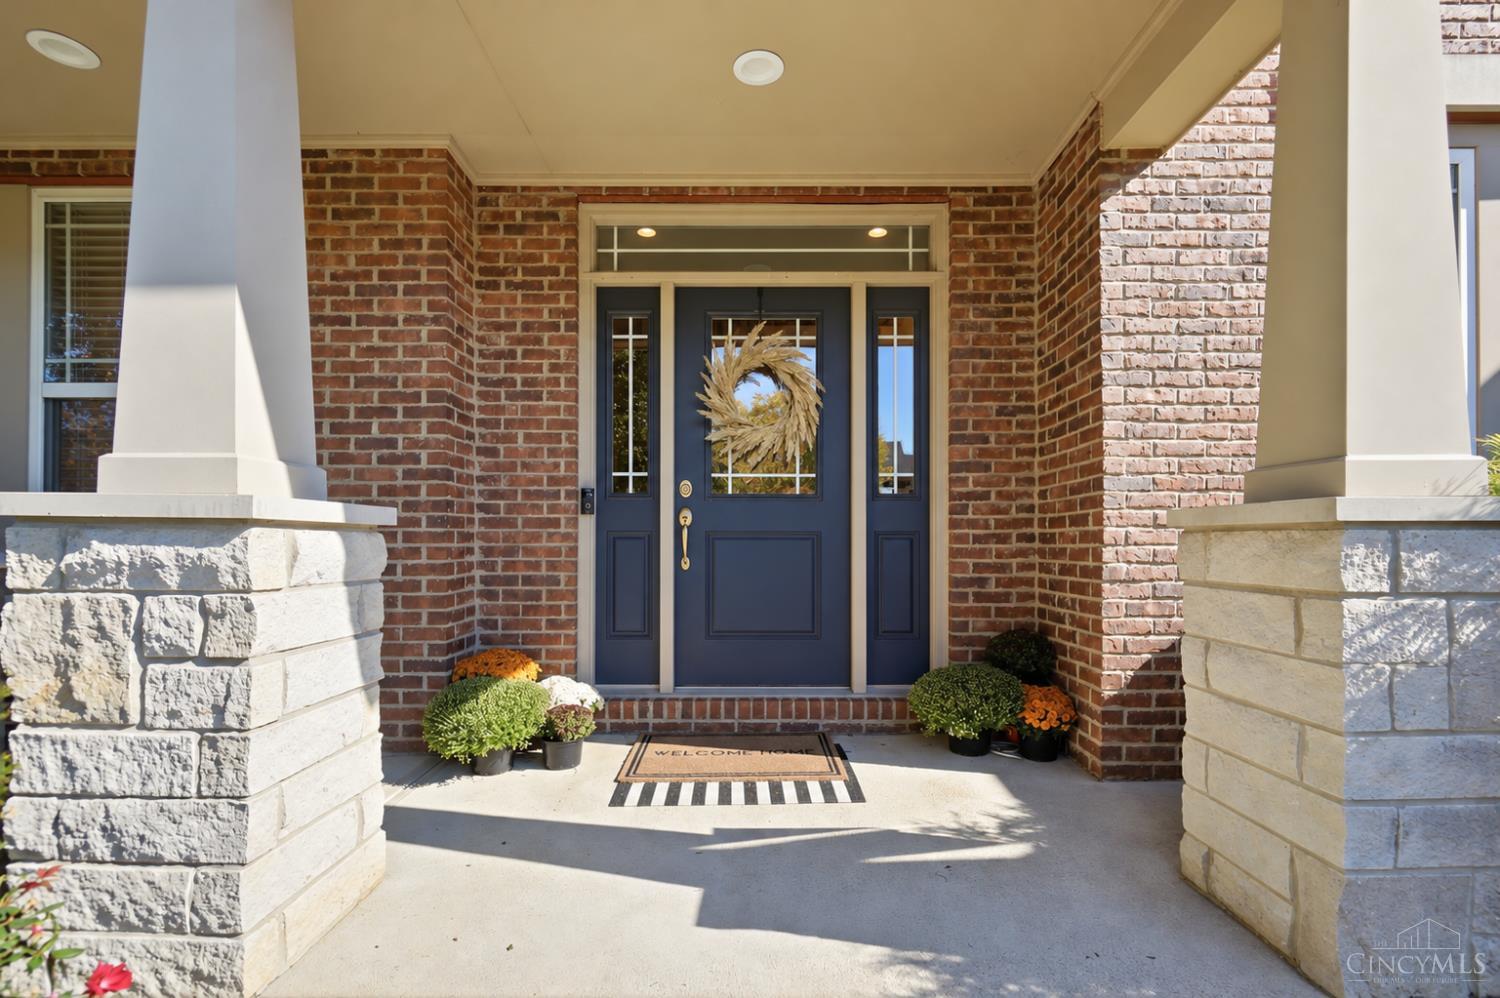
Rear PorchCoveredFront PorchPatio
Roof 
Shingle
Windows/Doors 
Window Treatments
Community Features
Association Fee 
$325.0
Association Fee Frequency 
Annually
Community Features 
Sidewalks
MLS Area 
Clermont-C02
School District 
Milford Ex Vill SD
Township 
Miami Twp
Schools
School District
Milford Ex Vill SD
Elementary School
Unknown
Middle School
Unknown
High School
Unknown
Listing courtesy of Brittany Fay of Comey & Shepherd


Listing information is provided by Participants of the Cincy MLS. IDX information is provided exclusively for personal, non-commercial use, and may not be used for any purpose other than to identify prospective properties consumers may be interested in purchasing. Information is deemed reliable but not guaranteed. Copyright 2026, Cincy MLS.
Last checked: 2026-10-25 07:42 PM UTC

Neighborhood & Commute
Source: Walkscore
Disclosure: Community information and market data powered by Constellation Data Labs. Information is deemed reliable but not guaranteed.
Save
Ask
Tour
Hide
Share