Save
Ask
Tour
Hide
$337,975
New Listing
4266 N Gensen LoopUnion Twp, OH 45245
For Sale|Single Family Residence|Active
3
Beds
3
Total Baths
2
Full Baths
1
Partial Bath
2,207
SqFt
$153
/SqFt
2005
Built
Subdivision:
Wetherby Farms
County:
Clermont
Listing courtesy of Donna Ashmore-Tansy of Comey & Shepherd
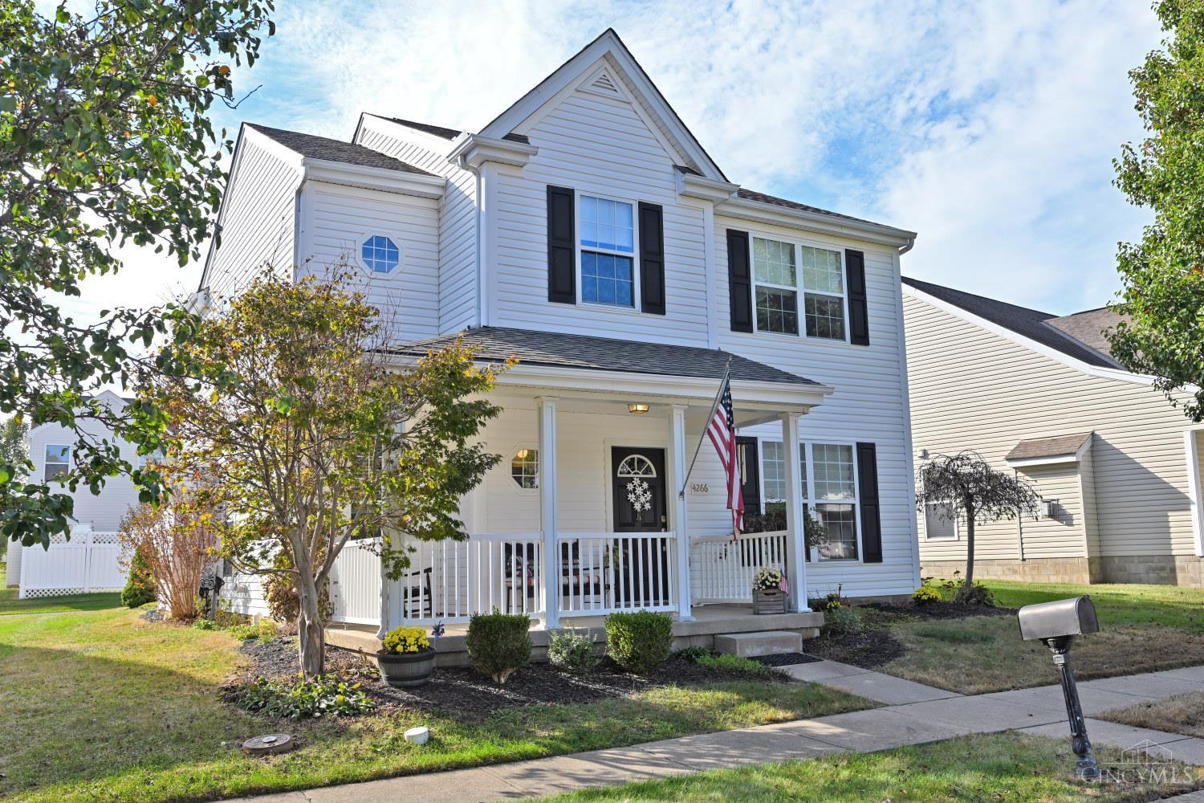
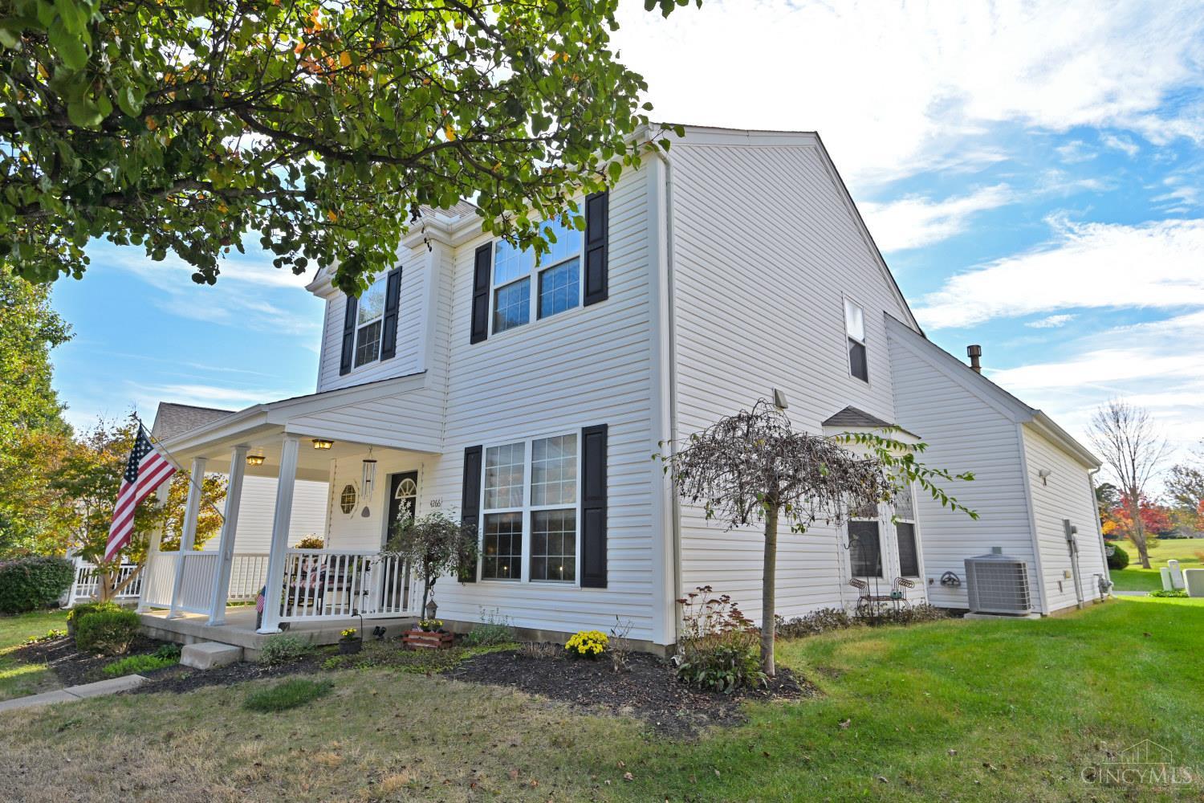
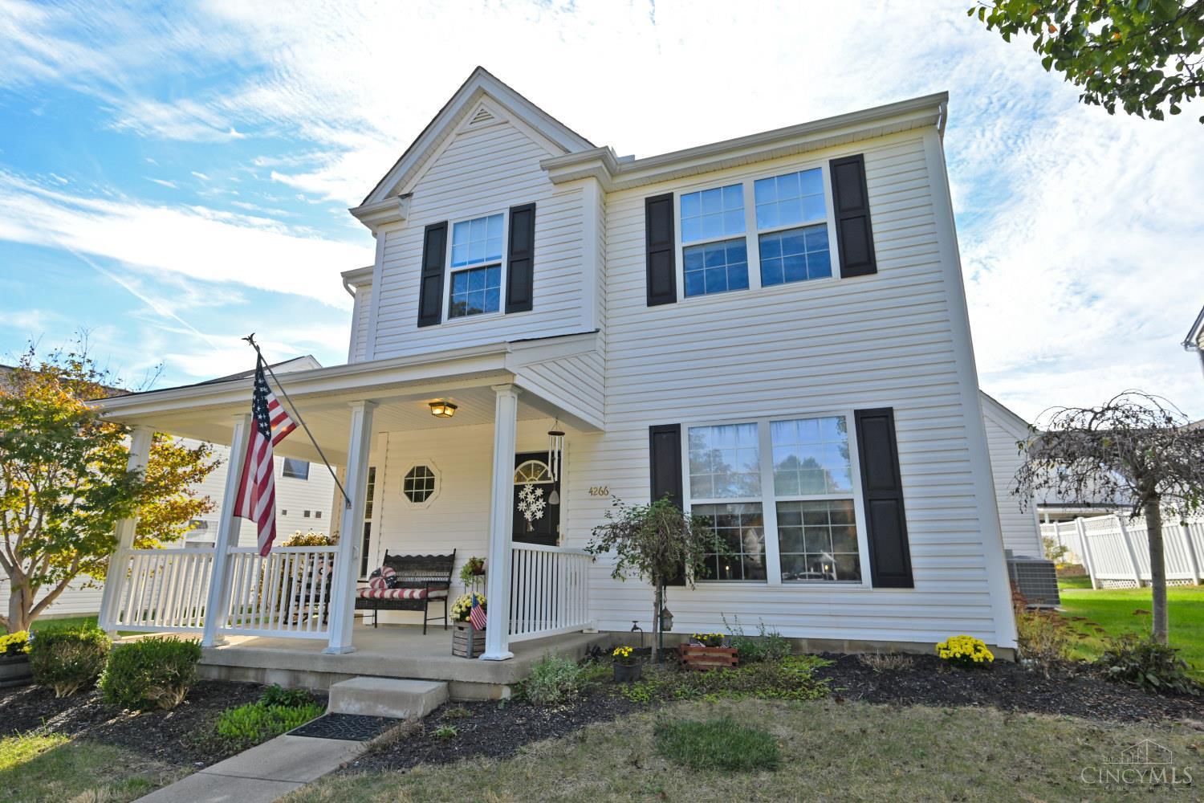
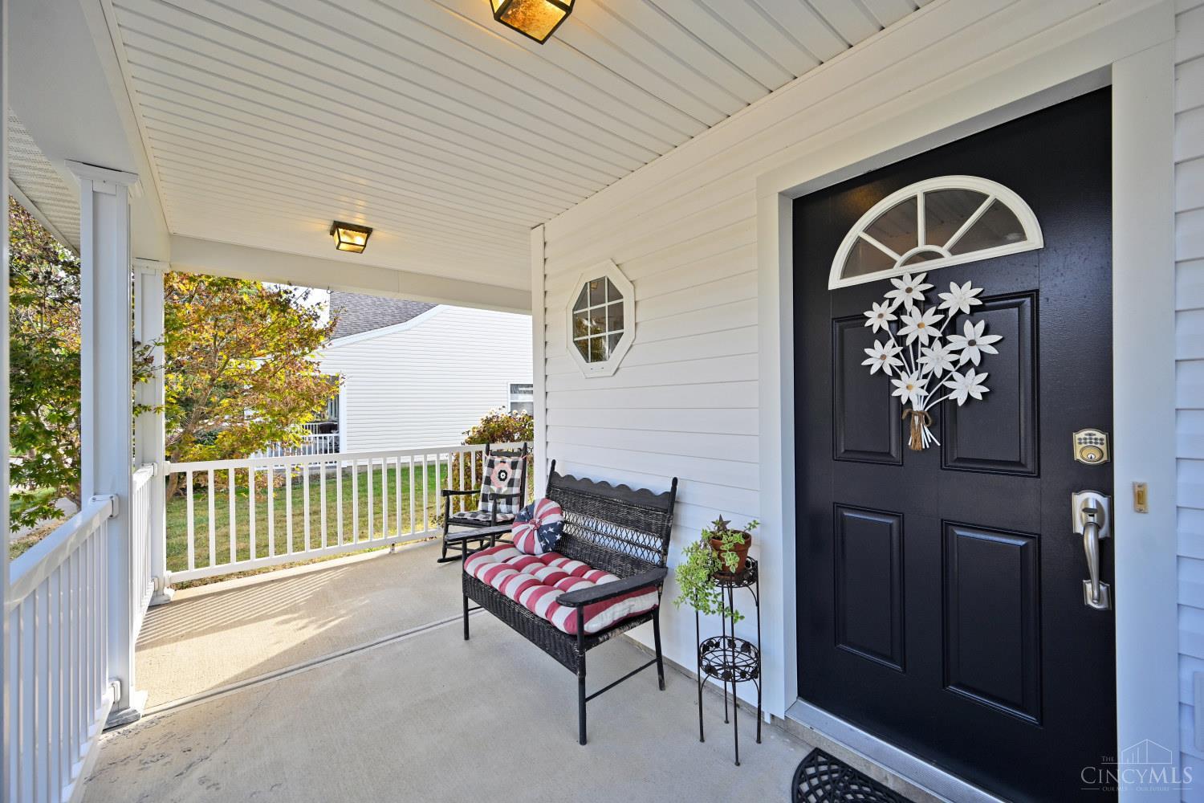
Save
Ask
Tour
Hide
Mortgage Calculator
Monthly Payment (Est.)
Enter an interest rate to see your estimated monthly payment.Calculator powered by Showcase IDX, a Constellation1 Company. Copyright ©2026 Information is deemed reliable but not guaranteed.
Location, Charm, Value! Wetherby Farms 2 story w/2207 sq ft. (per aud.)-Inviting Covered Front Porch opens to Open/Airy Floorplan/9' ceiling on 1st- Study/Flex Rm., Lvng/Grt. Rm. w/Fpl. & W/O to private patio & Opento Kit.w/Wood Cabs.,SS.Appl.,D.R. ,1st Flr. Laundry,2nd Floor w/ Addtnl. Lrg. Fam. Rm.(could convert to Bdrm.)+ Rec./Loft, Primary w/Cathedral Ceilin & Adjacent bath w/tub/shower + W/In Closet, 2 More Bedrms.,Hall Bath, Oversized Gar., +newer roof, wtr. htr., some flooring Sidewalks, Near Park, shopping, eateries, highwys. Compare & BUY! (2 HOA's-include grass cutting, snow removal,playground/green space,comm. lndscpng).
Save
Ask
Tour
Hide
Listing Snapshot
Price
$337,975
Days On Site
0 Days
Bedrooms
3
Inside Area (SqFt)
2,207 sqft
Total Baths
3
Full Baths
2
Partial Baths
1
Lot Size
0.11 Acres
Year Built
2005
MLS Number
1898297
Status
Active
Property Tax
N/A
HOA/Condo/Coop Fees
$35.42 monthly
Sq Ft Source
N/A
Friends & Family
Recent Activity
| 2 hours ago | Listing updated with changes from the MLS | |
| 2 hours ago | Status changed to Active | |
| 6 hours ago | Listing first seen on site |
General Features
Acres
0.11
Attached Garage
Yes
Cross Street
Crestwood
Foundation
Slab
Garage
Yes
Garage Spaces
1
Levels
Two
Parking
Garage Door OpenerOn StreetDrivewayAttached
Property Sub Type
Single Family Residence
Security
Carbon Monoxide Detector(s)Security SystemSmoke Detector(s)
Sewer
Public Sewer
Style
Traditional
Utilities
Natural Gas Available
Water Source
Public
Zoning
Residential
Interior Features
Appliances
DisposalRangeOvenGas Water HeaterMicrowaveDishwasherDryerWasher
Basement
None
Cooling
Ceiling Fan(s)Central Air
Fireplace
Yes
Fireplace Features
Living RoomGas
Fireplaces
1
Heating
Natural GasForced Air
Interior
Cathedral Ceiling(s)Eat-in KitchenPantryWalk-In Closet(s)
Window Features
Window Treatments
Bathroom 1
Level – Second
Bathroom 2
Level – Second
Bathroom 3
Level – First
Bedroom 2
Dimensions – 14 x 11Level – SecondArea – 154
Bedroom 3
Dimensions – 12 x 11Level – SecondArea – 132
Dining Room
Dimensions – 11 x 11Level – FirstArea – 121
Entry Room
Level – FirstArea – 60
Family Room
Dimensions – 20 x 15Level – SecondArea – 300
Kitchen
Dimensions – 15 x 12Area – 180
LaundryRoom
Dimensions – 7 x 6Level – FirstArea – 42
Living Room
Dimensions – 20 x 15Area – 300
Master Bedroom
Dimensions – 17 x 15Level – SecondArea – 255
RecreationRoom
Dimensions – 13 x 9Level – SecondArea – 117
StudyLibDen
Dimensions – 11 x 11Level – FirstArea – 121
Save
Ask
Tour
Hide
Exterior Features
Construction Details
Vinyl Siding
Fencing
Privacy
Patio And Porch
Front PorchPatio
Roof
Shingle
Windows/Doors
Window Treatments
Community Features
Association Amenities
Playground
Association Fee
$106.25
Association Fee Frequency
Quarterly
Community Features
Playground
MLS Area
Clermont-C01
School District
West Clermont Local
Township
Union Twp
Schools
School District
West Clermont Local
Elementary School
Unknown
Middle School
Unknown
High School
Unknown
Listing courtesy of Donna Ashmore-Tansy of Comey & Shepherd

Listing information is provided by Participants of the Cincy MLS. IDX information is provided exclusively for personal, non-commercial use, and may not be used for any purpose other than to identify prospective properties consumers may be interested in purchasing. Information is deemed reliable but not guaranteed. Copyright 2026, Cincy MLS.
Last checked: 2026-10-29 05:36 AM UTC
Neighborhood & Commute
Source: Walkscore
Disclosure: Community information and market data powered by Constellation Data Labs. Information is deemed reliable but not guaranteed.
Save
Ask
Tour
Hide