Save
Ask
Tour
Hide
$200,000
2 Days On Site
876 Hutchins AvenueCincinnati, OH 45229
For Sale|Single Family Residence|Active
7
Beds
3
Total Baths
3
Full Baths
3,280
SqFt
$61
/SqFt
1910
Built
County:
Hamilton
Listing courtesy of Angela Ford of Alegna Realty, LLC
Save
Ask
Tour
Hide
Mortgage Calculator
Monthly Payment (Est.)
Enter an interest rate to see your estimated monthly payment.Calculator powered by Showcase IDX, a Constellation1 Company. Copyright ©2026 Information is deemed reliable but not guaranteed.
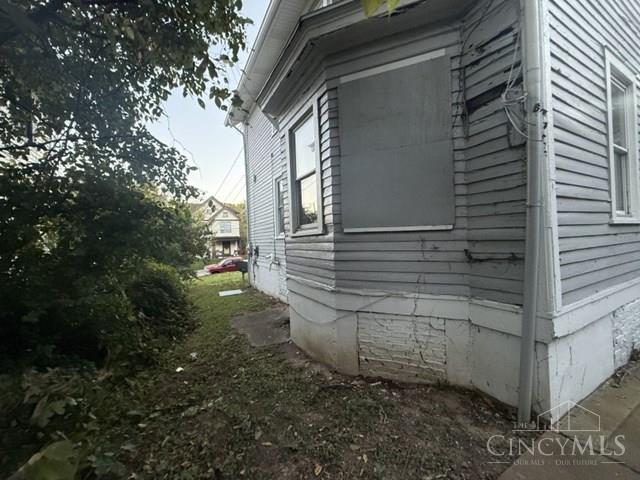
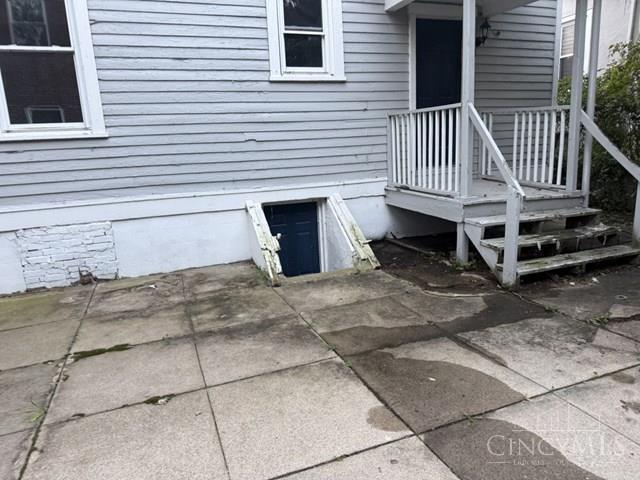
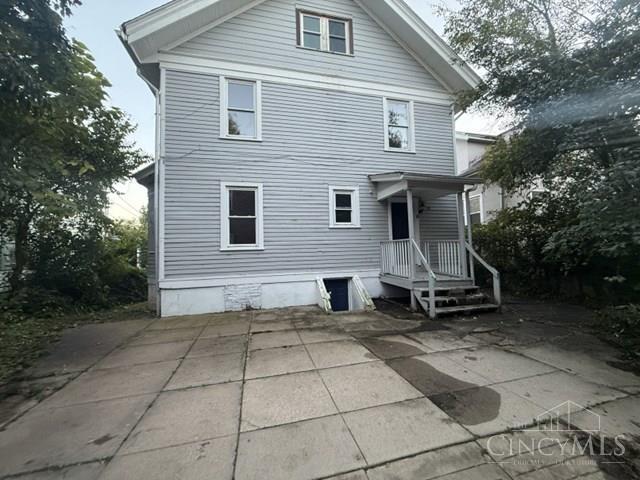
This large home offers 7 bedrooms, 3 full bathrooms, and a basement, providing plenty of space and possibilities. With on-street parking and ample room to make it your own, this property is ready for someone with vision and a little elbow grease. Bring your hammer, screwdriver, and creativity to restore this home to its former glory and unlock its potential. Whether you're an investor or a buyer looking for your next renovation project, this property is ready for a fresh start!
Save
Ask
Tour
Hide
Listing Snapshot
Price
$200,000
Days On Site
2 Days
Bedrooms
7
Inside Area (SqFt)
3,280 sqft
Total Baths
3
Full Baths
3
Partial Baths
N/A
Lot Size
0.116 Acres
Year Built
1910
MLS Number
1898307
Status
Active
Property Tax
N/A
HOA/Condo/Coop Fees
N/A
Sq Ft Source
N/A
Friends & Family
Recent Activity
| yesterday | Listing updated with changes from the MLS | |
| 3 days ago | Listing first seen on site |
General Features
Acres
0.116
Foundation
Stone
Levels
Three Or More
Property Sub Type
Single Family Residence
Sewer
Private Sewer
Style
Traditional
Utilities
Natural Gas Available
Water Source
Public
Zoning
Residential
Interior Features
Basement
Full
Bathroom 1
Level – First
Bathroom 2
Level – Second
Bathroom 3
Level – Second
Bedroom 2
Dimensions – 10 x 13Level – FirstArea – 130
Bedroom 3
Dimensions – 12 x 10Level – SecondArea – 120
Bedroom 4
Dimensions – 10 x 13Level – SecondArea – 130
Bedroom 5
Dimensions – 10 x 13Level – SecondArea – 130
Kitchen
Dimensions – 11 x 13Area – 143
Living Room
Dimensions – 10 x 13Area – 130
Master Bedroom
Dimensions – 16 x 10Level – SecondArea – 160
Save
Ask
Tour
Hide
Exterior Features
Construction Details
Wood Siding
Roof
Shingle
Community Features
MLS Area
Hamilton-E01
School District
Cincinnati City SD
Schools
School District
Cincinnati City SD
Elementary School
Unknown
Middle School
Unknown
High School
Unknown
Listing courtesy of Angela Ford of Alegna Realty, LLC

Listing information is provided by Participants of the Cincy MLS. IDX information is provided exclusively for personal, non-commercial use, and may not be used for any purpose other than to identify prospective properties consumers may be interested in purchasing. Information is deemed reliable but not guaranteed. Copyright 2026, Cincy MLS.
Last checked: 2026-10-25 08:39 PM UTC
Neighborhood & Commute
Source: Walkscore
Disclosure: Community information and market data powered by Constellation Data Labs. Information is deemed reliable but not guaranteed.
Save
Ask
Tour
Hide