1232 Lisa Renee Drive, Hamilton, OH, 45013

Save
Ask
Tour
Hide
Share
$320,000
2 Days On Site

1232 Lisa Renee Drive
Hamilton, OH 45013

For Sale|Single Family Residence|Active
2
Beds
2
Total Baths
2
Full Baths
2004
Built
County:
Butler
Listing courtesy of Victoria Torgersen of Comey & Shepherd
1232 Lisa Renee Drive1232 Lisa Renee Drive1232 Lisa Renee Drive1232 Lisa Renee Drive
Save
Ask
Tour
Hide
Share

Mortgage Calculator

Monthly Payment (Est.)

Enter an interest rate to see your estimated monthly payment.
Calculator powered by Showcase IDX, a Constellation1 Company. Copyright ©2026 Information is deemed reliable but not guaranteed.

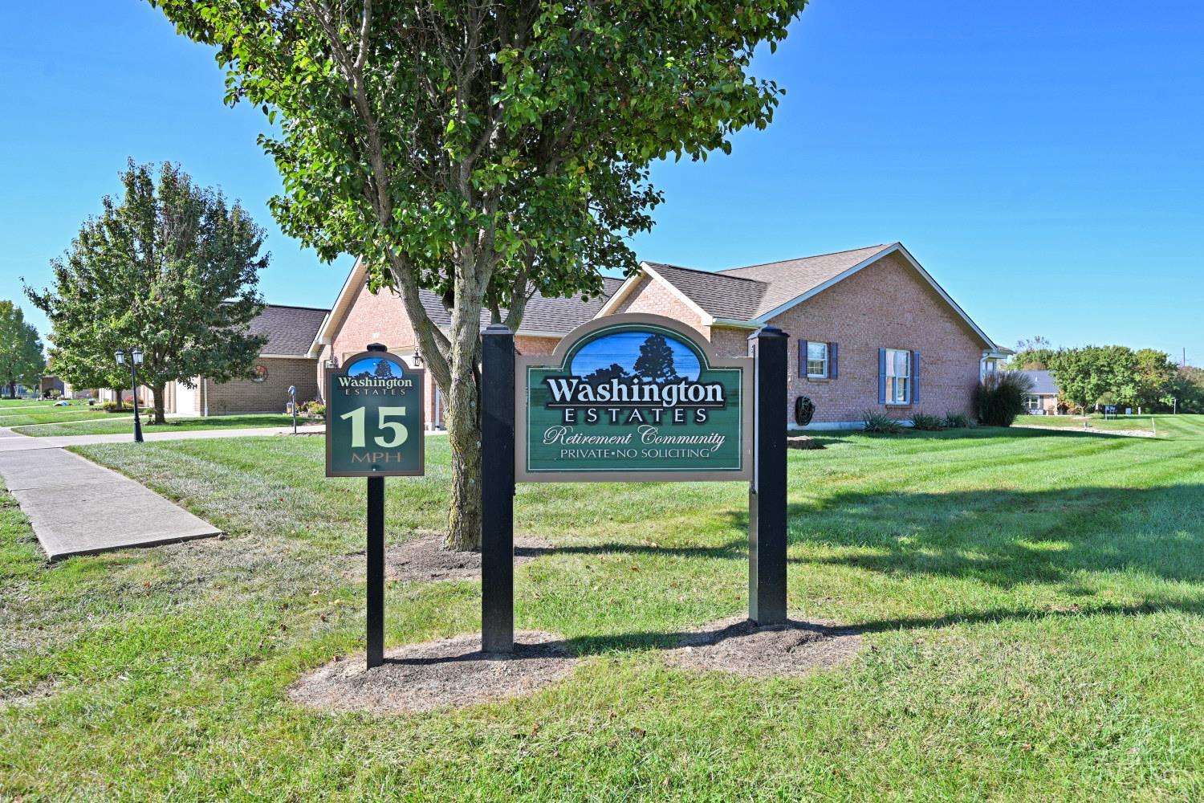
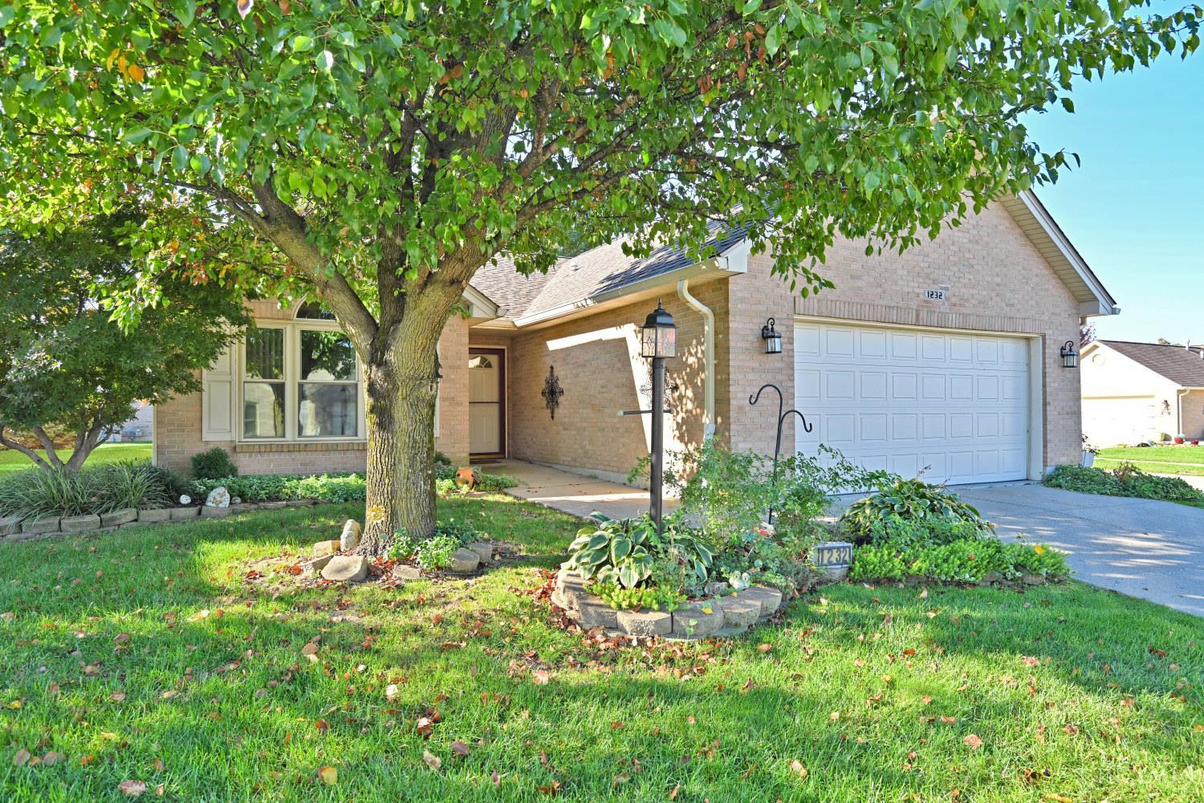
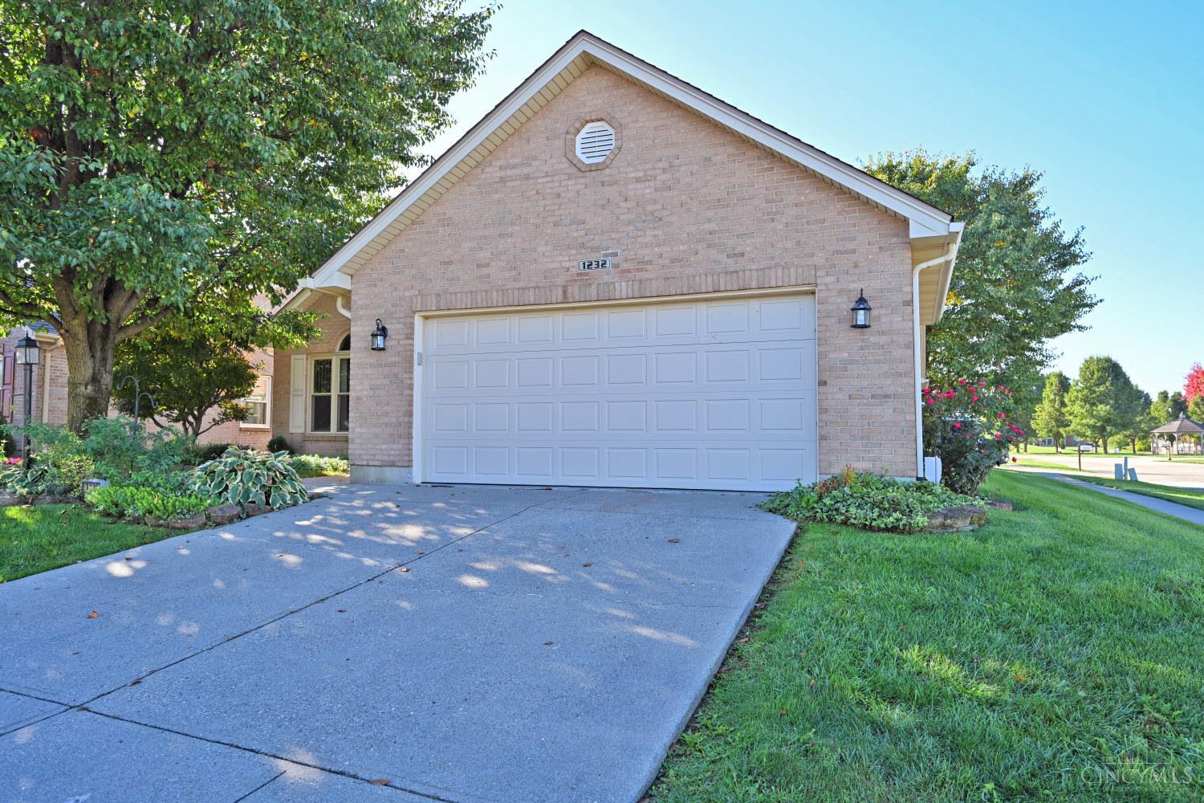
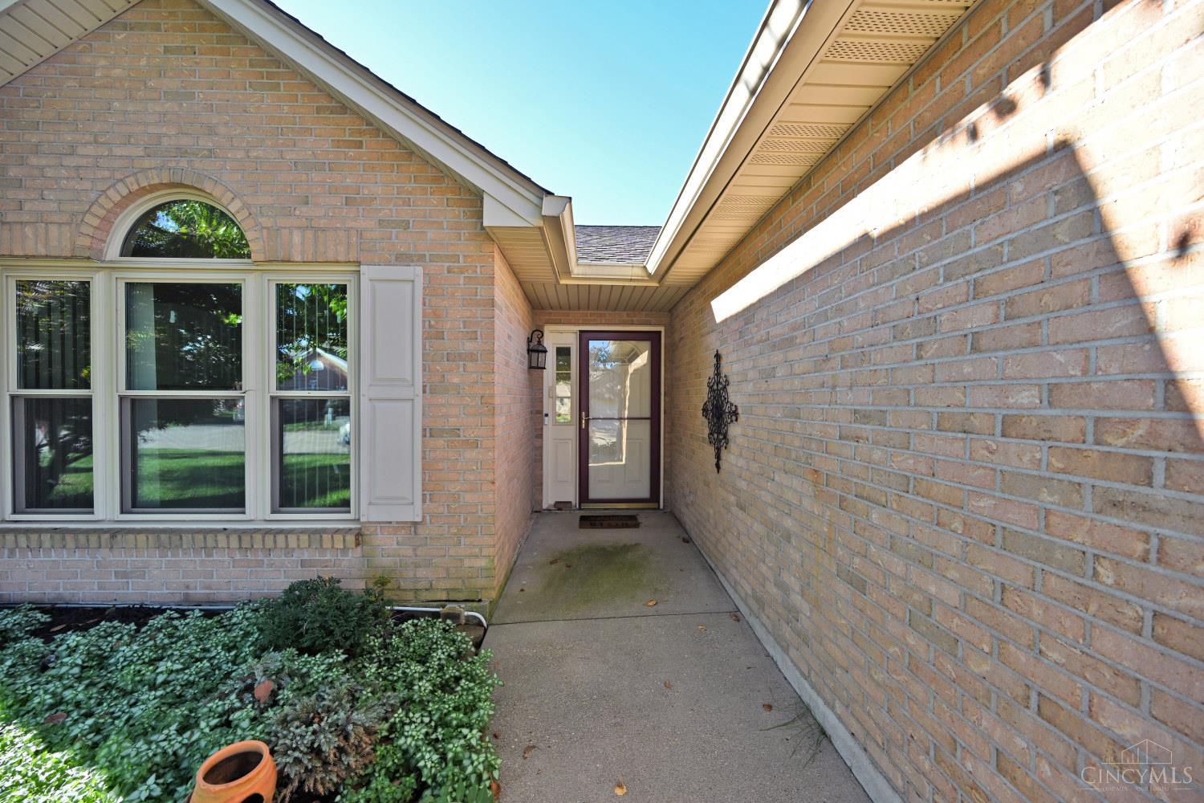
Enjoy easy, single level living in Washington Estates Retirement Community, a 55+ community! This low maintenance brick ranch sits on a flat lot with no steps and features an inviting open concept layout with plenty of space for everyday living and entertaining with a 2 car garage! The sunroom offers a bright retreat for morning coffee, a good book, or relaxing with friends, while the covered patio provides another comfortable spot to enjoy the outdoors.Practical updates include a newer furnace, roof, windows and gutters, plus a brand new water heater. The $111 monthly HOA fee includes lawn care, snow removal, and use of the common area pond, giving you more time to enjoy your surroundings. Comfortable, convenient, and easy to maintain! Discover your next chapter at Washington Estates!

Save
Ask
Tour
Hide
Share
Listing Snapshot
Price 
$320,000
Days On Site 
2 Days
Bedrooms 
2
Inside Area (SqFt) 
N/A
Total Baths 
2
Full Baths 
2
Partial Baths 
N/A
Lot Size 
N/A
Year Built 
2004
MLS Number 
1898314
Status 
Active
Property Tax 
N/A
HOA/Condo/Coop Fees 
$111 monthly
Sq Ft Source 
N/A
Friends & Family
Recent Activity
yesterdayListing updated with changes from the MLS
3 days agoListing first seen on site
General Features
Attached Garage 
Yes
Foundation 
Slab
Garage 
Yes
Garage Spaces 
2
Levels 
One
Parking 
Garage Door OpenerOn StreetDrivewayConcreteAttached
Pets 
Number LimitYes
Property Sub Type 
Single Family Residence
Sewer 
Public Sewer
Style 
Ranch
Utilities 
Natural Gas Available
Water Source 
Public
Zoning 
Residential
Interior Features
Appliances 
RangeOvenGas Water HeaterMicrowaveDishwasherRefrigeratorDryerWasher
Basement 
None
Cooling 
Central Air
Heating 
Natural GasForced Air
Interior 
Vaulted Ceiling(s)Eat-in KitchenWalk-In Closet(s)
Bathroom 1 
Level – First
Bathroom 2 
Level – First
Bedroom 2 
Dimensions – 15 x 13Level – FirstArea – 195
Entry Room 
Level – FirstArea – 66
Kitchen 
Dimensions – 20 x 11Area – 220
Living Room 
Dimensions – 24 x 20Area – 480
Master Bedroom 
Dimensions – 18 x 13Level – FirstArea – 234
Save
Ask
Tour
Hide
Share
Exterior Features
Construction Details 
Brick
Lot Features 
Corner LotLevel
Patio And Porch 
Rear PorchCoveredScreenedEnclosedPatio
Roof 
Shingle
View 
City
Waterview 
City
Community Features
Association Fee 
$111.0
Association Fee Frequency 
Monthly
Community Features 
Fishing
MLS Area 
Butler-W15
School District 
Hamilton City SD
Senior Community 
Yes
Schools
School District
Hamilton City SD
Elementary School
Unknown
Middle School
Unknown
High School
Unknown
Listing courtesy of Victoria Torgersen of Comey & Shepherd


Listing information is provided by Participants of the Cincy MLS. IDX information is provided exclusively for personal, non-commercial use, and may not be used for any purpose other than to identify prospective properties consumers may be interested in purchasing. Information is deemed reliable but not guaranteed. Copyright 2026, Cincy MLS.
Last checked: 2026-10-25 09:41 PM UTC

Neighborhood & Commute
Source: Walkscore
Disclosure: Community information and market data powered by Constellation Data Labs. Information is deemed reliable but not guaranteed.
Save
Ask
Tour
Hide
Share