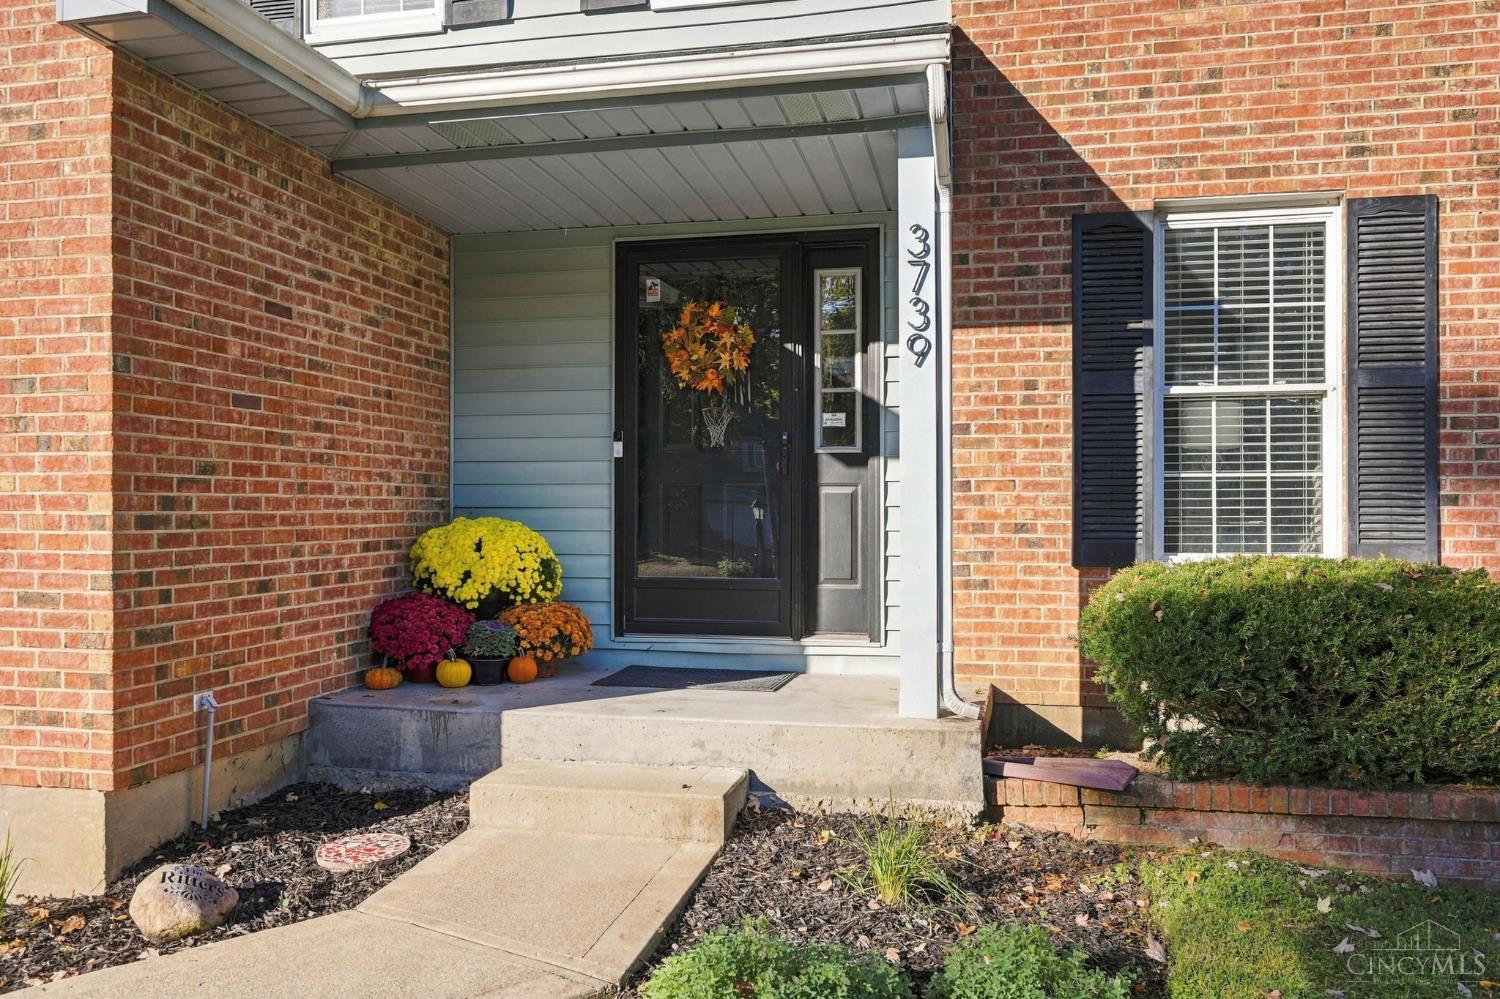
3739 Fallen Tree Way, Pierce Twp, OH, 45102

Save
Ask
Tour
Hide
Share
$350,000
2 Days On Site

3739 Fallen Tree Way
Pierce Twp, OH 45102

For Sale|Single Family Residence|Active
4
Beds
4
Total Baths
2
Full Baths
2
Partial Baths
1986
Built
County:
Clermont
Listing courtesy of Ryan Johnson of Coldwell Banker Realty
3739 Fallen Tree Way3739 Fallen Tree Way3739 Fallen Tree Way3739 Fallen Tree Way
Save
Ask
Tour
Hide
Share

Mortgage Calculator

Monthly Payment (Est.)

Enter an interest rate to see your estimated monthly payment.
Calculator powered by Showcase IDX, a Constellation1 Company. Copyright ©2026 Information is deemed reliable but not guaranteed.

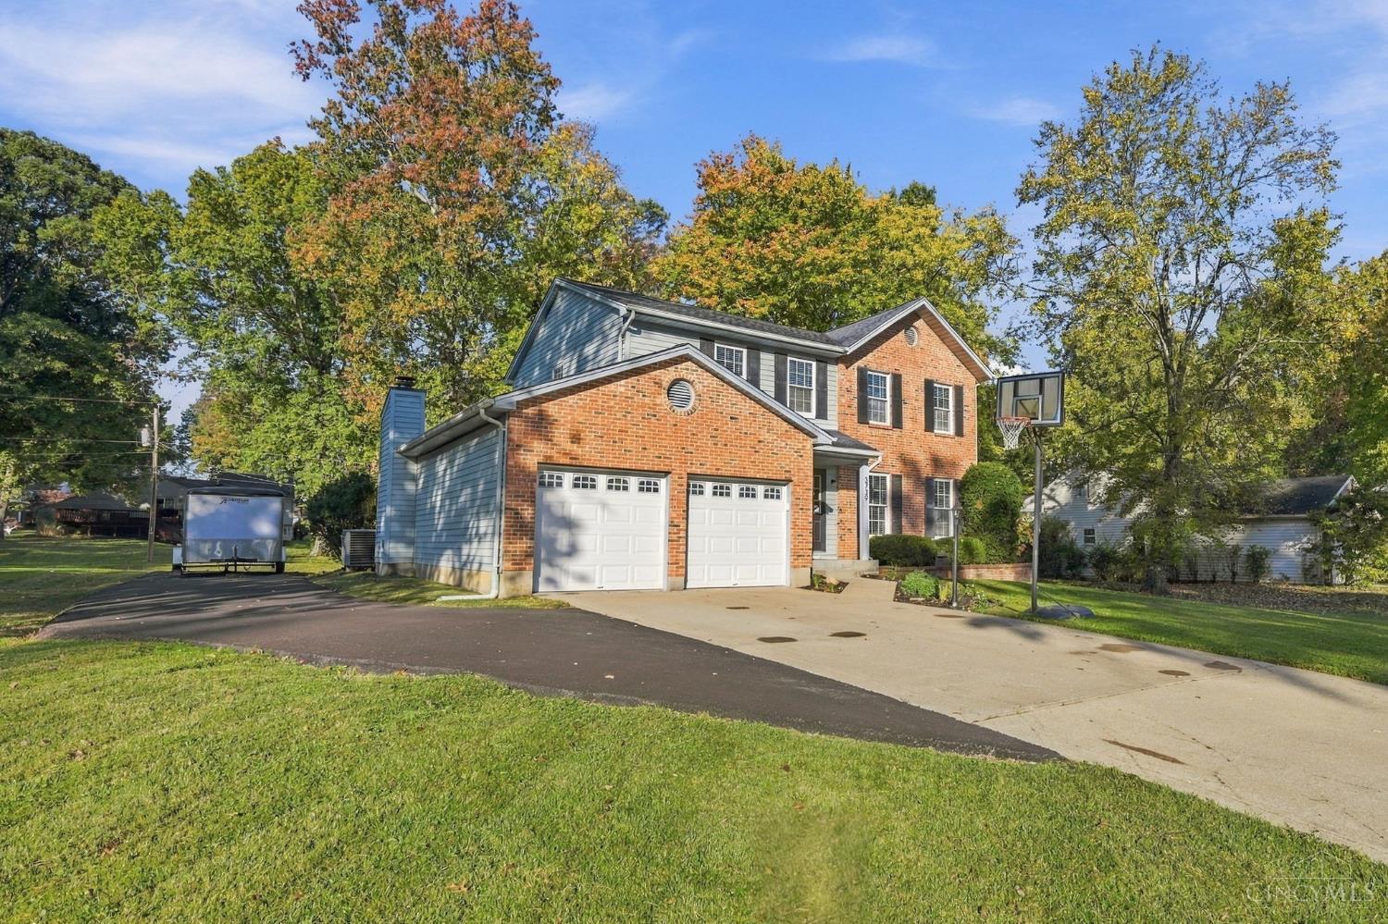
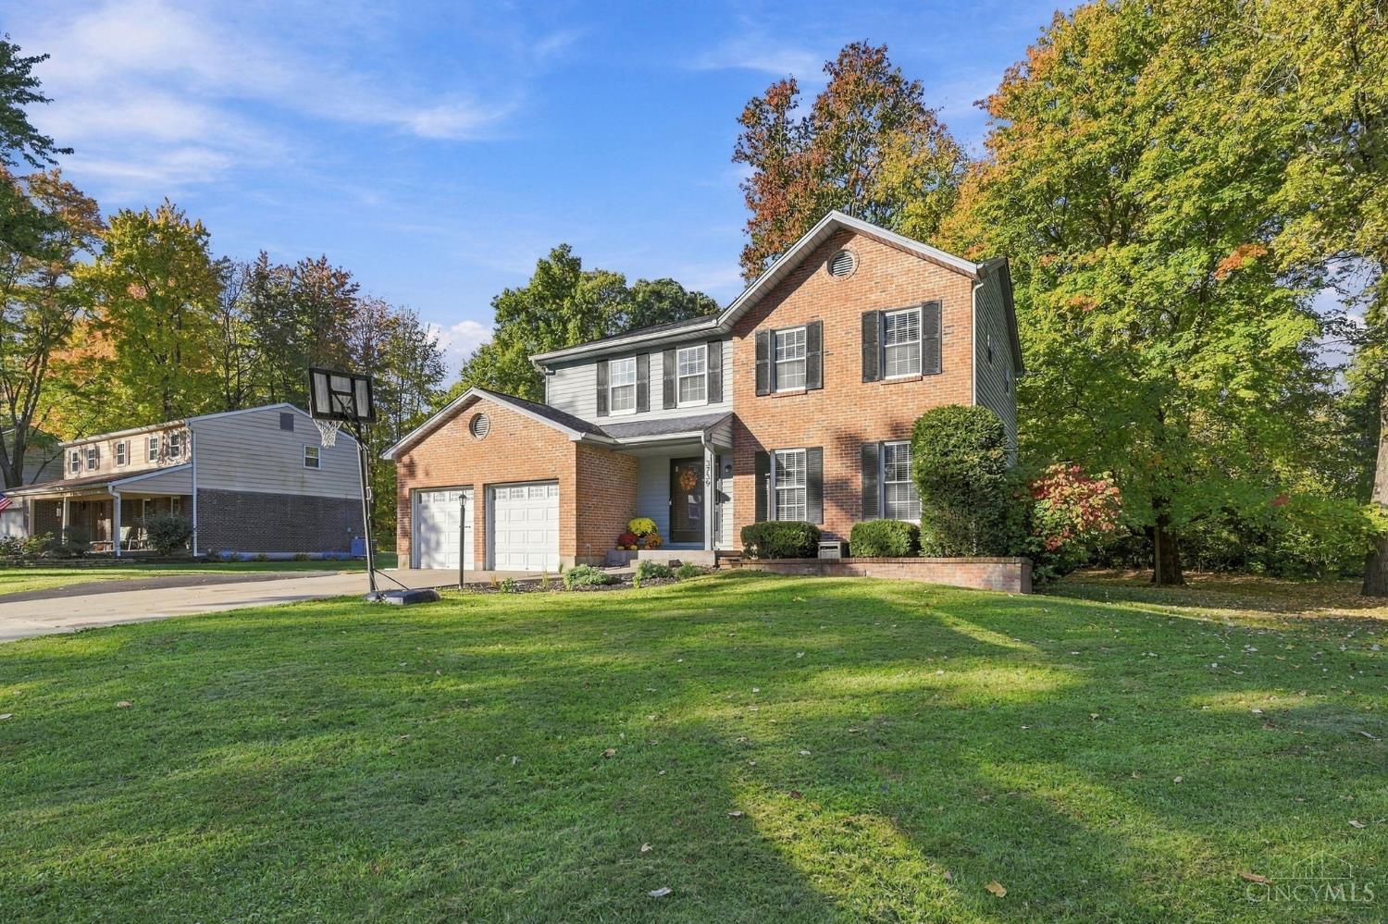
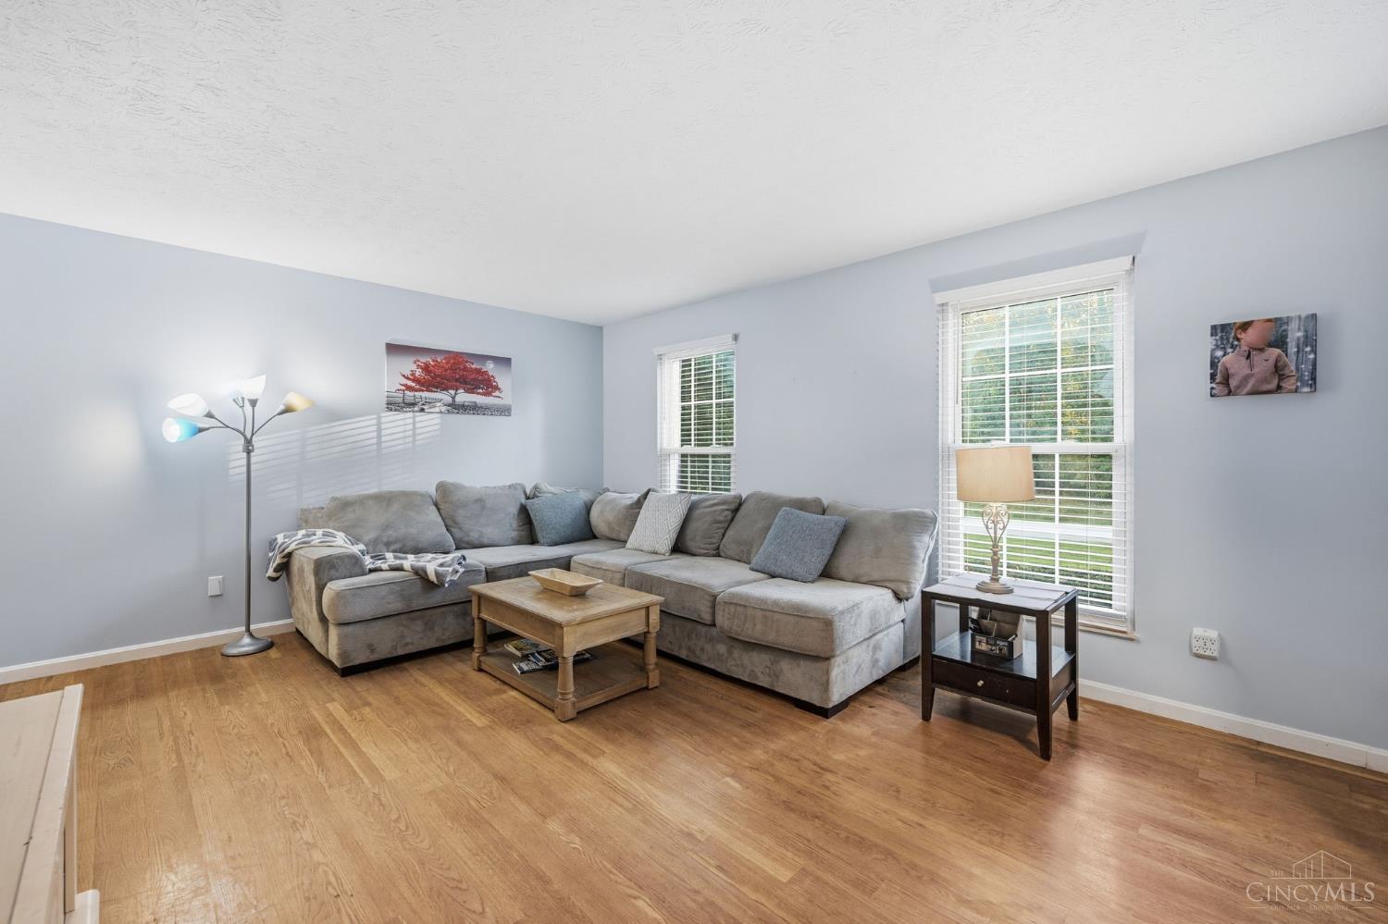
Picture Sunday mornings with coffee on your private deck, looking out over a backyard with room to breathe amongst the peace and quiet. Step inside and the updated kitchen immediately catches your eye, with fresh finishes ready for everything from quick breakfasts to holiday gatherings. New flooring flows throughout the main level, giving the whole home a clean, cohesive feel that shows pride of ownership at every turn. Downstairs, the finished basement adds serious flexibility? Think home theater, game room, or a dedicated office away from the main living space. Cozy up by the fireplace on cooler evenings, and take advantage of the two-plus car garage for storage, projects, or simply parking out of the weather. With four bedrooms and four bathrooms across 2,048 square feet, there's space for everyone to spread out. Pierce Township offers that sought-after mix of suburban calm and easy access to Cincinnati's east side amenities, with nearby shopping, dining,& parks.

Save
Ask
Tour
Hide
Share
Listing Snapshot
Price 
$350,000
Days On Site 
2 Days
Bedrooms 
4
Inside Area (SqFt) 
N/A
Total Baths 
4
Full Baths 
2
Partial Baths 
2
Lot Size 
0.459 Acres
Year Built 
1986
MLS Number 
1898315
Status 
Active
Property Tax 
N/A
HOA/Condo/Coop Fees 
N/A
Sq Ft Source 
N/A
Friends & Family
Recent Activity
yesterdayListing updated with changes from the MLS
3 days agoListing first seen on site
General Features
Acres 
0.459
Attached Garage 
Yes
Garage 
Yes
Garage Spaces 
2
Levels 
Two
Parking 
Garage Door OpenerOn StreetDrivewayConcreteAttached
Property Sub Type 
Single Family Residence
Security 
Smoke Detector(s)
Sewer 
Public Sewer
Style 
Traditional
Water Source 
Public
Zoning 
Residential
Interior Features
Appliances 
DisposalRangeOvenElectric Water HeaterMicrowaveDishwasherRefrigerator
Basement 
Sump PumpFull
Cooling 
Ceiling Fan(s)Central Air
Fireplace 
Yes
Fireplace Features 
MasonryWood BurningFamily Room
Fireplaces 
1
Heating 
ElectricForced Air
Interior 
Walk-In Closet(s)
Laundry Features 
In BasementElectric Dryer HookupLaundry Chute
Window Features 
Skylight(s)
Bathroom 1 
Level – Second
Bathroom 2 
Level – Second
Bathroom 3 
Level – First
Bathroom 4 
Level – Basement
Bedroom 2 
Dimensions – 12 x 13Level – SecondArea – 156
Bedroom 3 
Dimensions – 10 x 14Level – SecondArea – 140
Bedroom 4 
Dimensions – 11 x 10Level – SecondArea – 110
Bedroom 5 
Dimensions – 10 x 10Level – FirstArea – 100
Dining Room 
Dimensions – 14 x 11Level – FirstArea – 154
Entry Room 
Level – FirstArea – 60
Family Room 
Dimensions – 17 x 14Level – FirstArea – 238
Kitchen 
Dimensions – 12 x 8Area – 96
LaundryRoom 
Dimensions – 10 x 10Level – BasementArea – 100
Living Room 
Dimensions – 16 x 13Area – 208
Master Bedroom 
Dimensions – 12 x 24Level – SecondArea – 288
RecreationRoom 
Dimensions – 20 x 15Level – BasementArea – 300
Save
Ask
Tour
Hide
Share
Exterior Features
Construction Details 
BrickVinyl Siding
Lot Features 
Level
Patio And Porch 
Awning(s)Deck
Roof 
Shingle
Windows/Doors 
Skylight(s)
Community Features
MLS Area 
Clermont-C01
School District 
West Clermont Local
Schools
School District
West Clermont Local
Elementary School
Unknown
Middle School
Unknown
High School
Unknown
Listing courtesy of Ryan Johnson of Coldwell Banker Realty


Listing information is provided by Participants of the Cincy MLS. IDX information is provided exclusively for personal, non-commercial use, and may not be used for any purpose other than to identify prospective properties consumers may be interested in purchasing. Information is deemed reliable but not guaranteed. Copyright 2026, Cincy MLS.
Last checked: 2026-10-25 09:41 PM UTC

Neighborhood & Commute
Source: Walkscore
Disclosure: Community information and market data powered by Constellation Data Labs. Information is deemed reliable but not guaranteed.
Save
Ask
Tour
Hide
Share