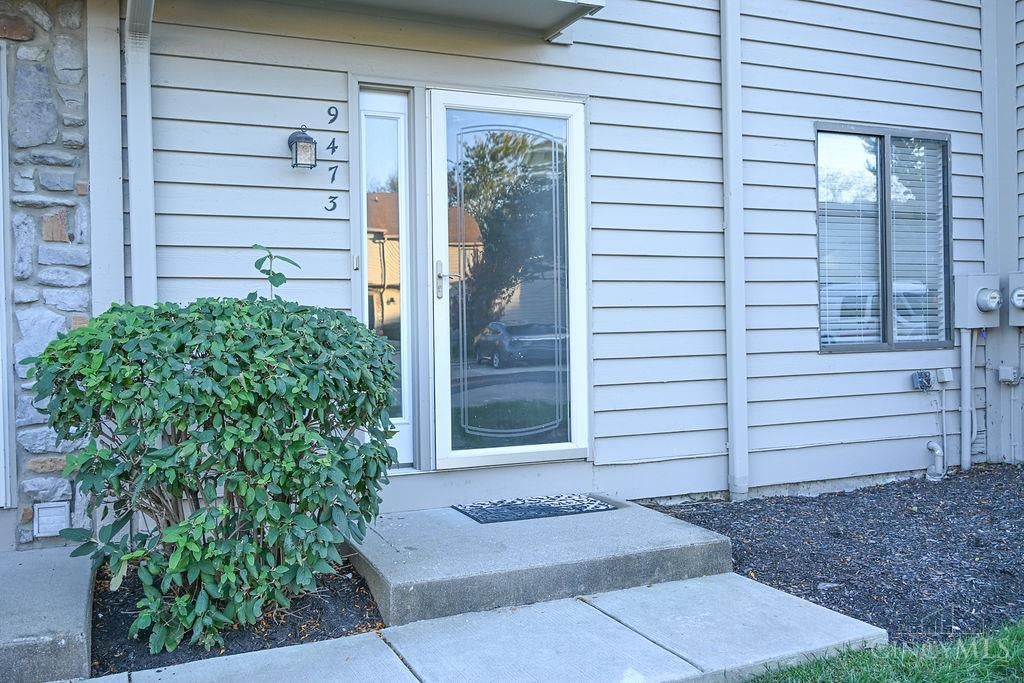
9473 Colegate Way XXXX, West Chester, OH, 45011

Save
Ask
Tour
Hide
Share
$235,900
1 Day On Site

9473 Colegate Way XXXX
West Chester, OH 45011

For Sale|Condominium|Active
2
Beds
3
Total Baths
2
Full Baths
1
Partial Bath
1,296
SqFt
$182
/SqFt
1989
Built
County:
Butler
Listing courtesy of Julia Deck-Russell of Reinvest Consultants, LLC
9473 Colegate Way XXXX9473 Colegate Way XXXX9473 Colegate Way XXXX9473 Colegate Way XXXX
Save
Ask
Tour
Hide
Share

Mortgage Calculator

Monthly Payment (Est.)

Enter an interest rate to see your estimated monthly payment.
Calculator powered by Showcase IDX, a Constellation1 Company. Copyright ©2026 Information is deemed reliable but not guaranteed.

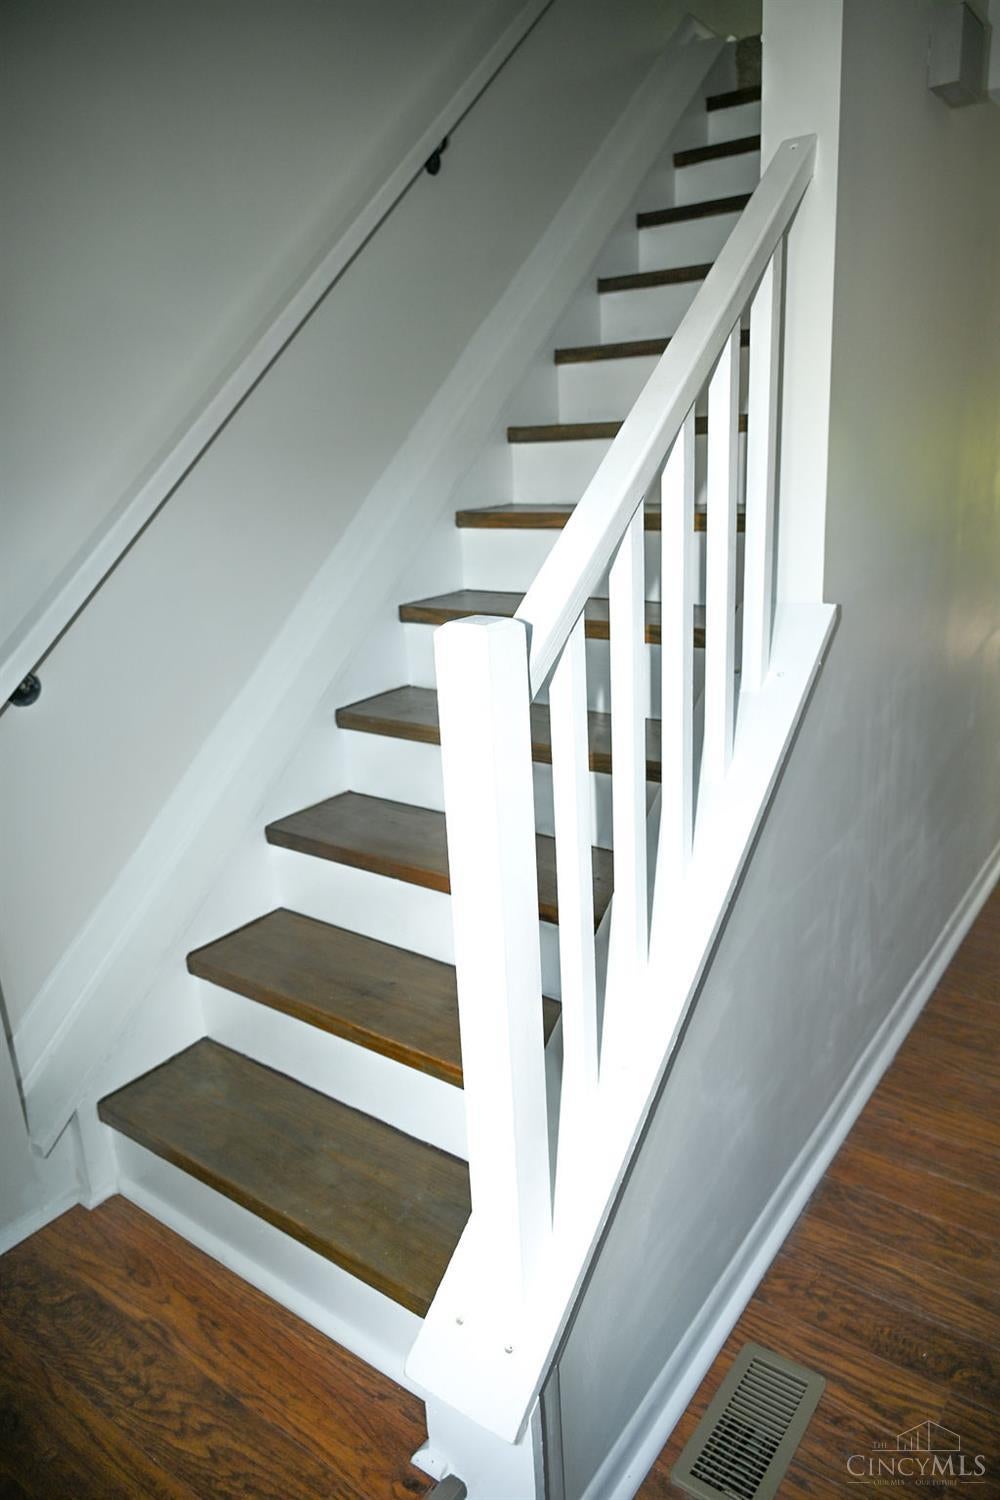
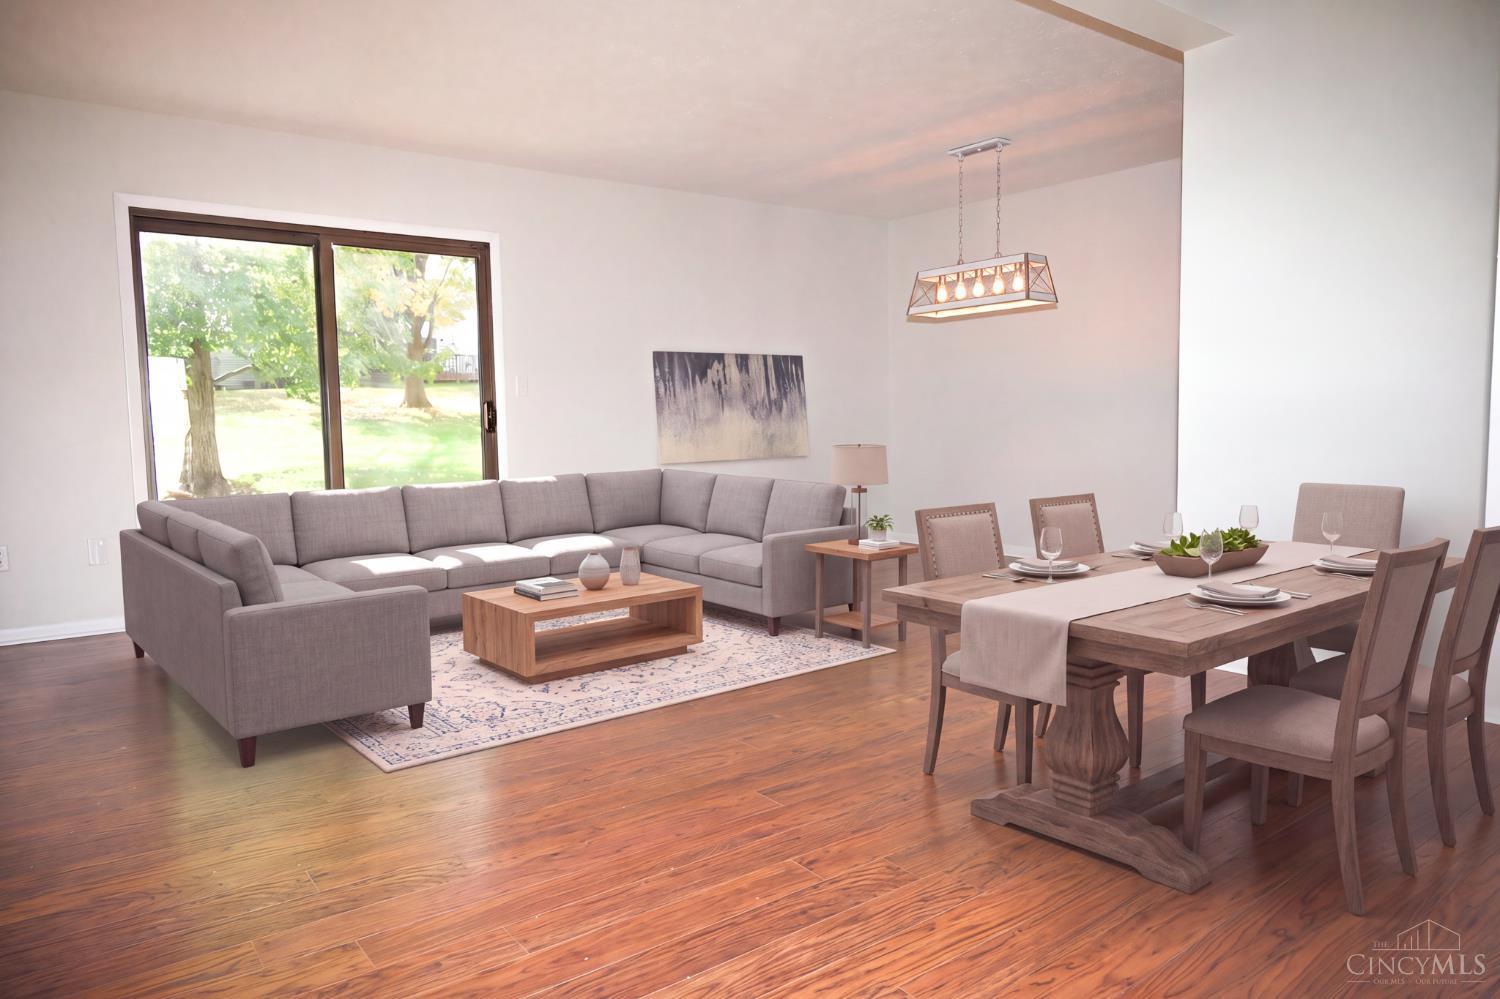
Welcome to carefree turnkey living in beautiful West Chester! This stunning condo is completely refreshed & move-in ready. Featuring a highly desirable dual primary suite layout with two full baths upstairs, walk-in closets & a convenient half bath on the main level. The heart of the home boats a fully updated kitchen complete with new cabinets, exquisite quartz countertops, a classic ceramic tile backsplash & sleek smoke SS appliances. Fresh paint flows seamlessly throughout the entire property. The main level shines with durable Pergo flooring, while the upper level welcomes you with plush, brand-new carpet. Head downstairs to find a fully finished basement- perfect for an extra family room, home office, man cave or media space- outfitted with new LVT flooring. Enjoy excellent community amenities covered by your HOA fee, including refreshing neighborhood pool. Unbeatable location with easy access to everything West Chester has to offer. Agent owned,schedule your tour today.

Save
Ask
Tour
Hide
Share
Listing Snapshot
Price 
$235,900
Days On Site 
1 Day
Bedrooms 
2
Inside Area (SqFt) 
1,296 sqft
Total Baths 
3
Full Baths 
2
Partial Baths 
1
Lot Size 
0.0154 Acres
Year Built 
1989
MLS Number 
1898325
Status 
Active
Property Tax 
N/A
HOA/Condo/Coop Fees 
$409.47 monthly
Sq Ft Source 
N/A
Friends & Family
Recent Activity
18 hours agoListing updated with changes from the MLS
yesterdayListing first seen on site
General Features
Acres 
0.0154
Cross Street 
Muhlhauser
Levels 
Two
Pets 
Yes
Property Sub Type 
Condominium
Sewer 
Public Sewer
Style 
Traditional
Utilities 
Natural Gas Available
Water Source 
Public
Zoning 
Residential
Interior Features
Appliances 
Electric Water Heater
Basement 
Full
Cooling 
Ceiling Fan(s)Central Air
Heating 
Natural Gas
Interior 
Eat-in Kitchen
Laundry Features 
In Basement
Bathroom 1 
Level – Second
Bathroom 2 
Level – Second
Bedroom 2 
Dimensions – 14 x 11Level – SecondArea – 154
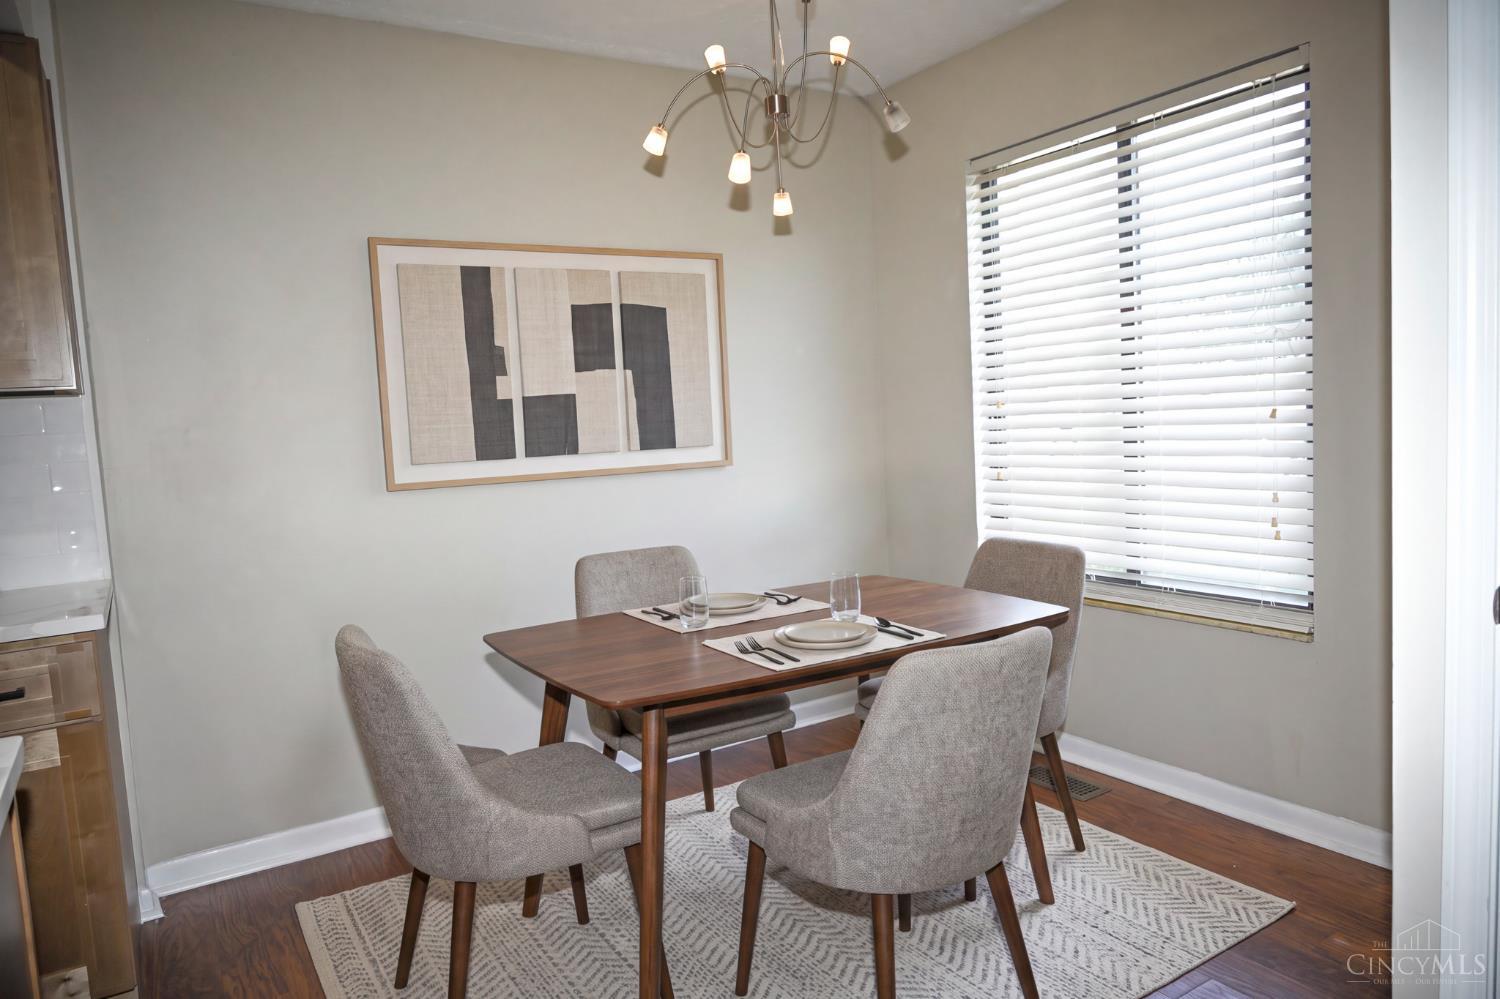
Dining Room 
Dimensions – 9 x 8Level – FirstArea – 72
Entry Room 
Level – FirstArea – 24
Great Room 
Level – First
Kitchen 
Dimensions – 11 x 7Area – 77
LaundryRoom 
Dimensions – 17 x 9Level – BasementArea – 153
Master Bedroom 
Dimensions – 14 x 13Level – SecondArea – 182
RecreationRoom 
Dimensions – 14 x 19Level – BasementArea – 266
Save
Ask
Tour
Hide
Share
Exterior Features
Construction Details 
Wood Siding
Roof 
Shingle
Community Features
Association Amenities 
Pool
Association Fee 
$409.47
Association Fee Frequency 
Monthly
Community Features 
PoolSidewalks
MLS Area 
Butler-E12
School District 
Lakota Local SD
Township 
West Chester Twp
Schools
School District
Lakota Local SD
Elementary School
Unknown
Middle School
Unknown
High School
Unknown
Listing courtesy of Julia Deck-Russell of Reinvest Consultants, LLC


Listing information is provided by Participants of the Cincy MLS. IDX information is provided exclusively for personal, non-commercial use, and may not be used for any purpose other than to identify prospective properties consumers may be interested in purchasing. Information is deemed reliable but not guaranteed. Copyright 2026, Cincy MLS.
Last checked: 2026-10-25 07:42 PM UTC

Neighborhood & Commute
Source: Walkscore
Disclosure: Community information and market data powered by Constellation Data Labs. Information is deemed reliable but not guaranteed.
Save
Ask
Tour
Hide
Share