7285 Deaconsbench Court, Anderson Twp, OH, 45244

Save
Ask
Tour
Hide
Share
$559,000
New Listing

7285 Deaconsbench Court
Anderson Twp, OH 45244

For Sale|Single Family Residence|Active
3
Beds
2
Total Baths
2
Full Baths
2,600
SqFt
$215
/SqFt
1978
Built
County:
Hamilton
Listing courtesy of Callista Daniels of RE/MAX Preferred Group
7285 Deaconsbench Court7285 Deaconsbench Court7285 Deaconsbench Court7285 Deaconsbench Court
Save
Ask
Tour
Hide
Share

Mortgage Calculator

Monthly Payment (Est.)

Enter an interest rate to see your estimated monthly payment.
Calculator powered by Showcase IDX, a Constellation1 Company. Copyright ©2026 Information is deemed reliable but not guaranteed.

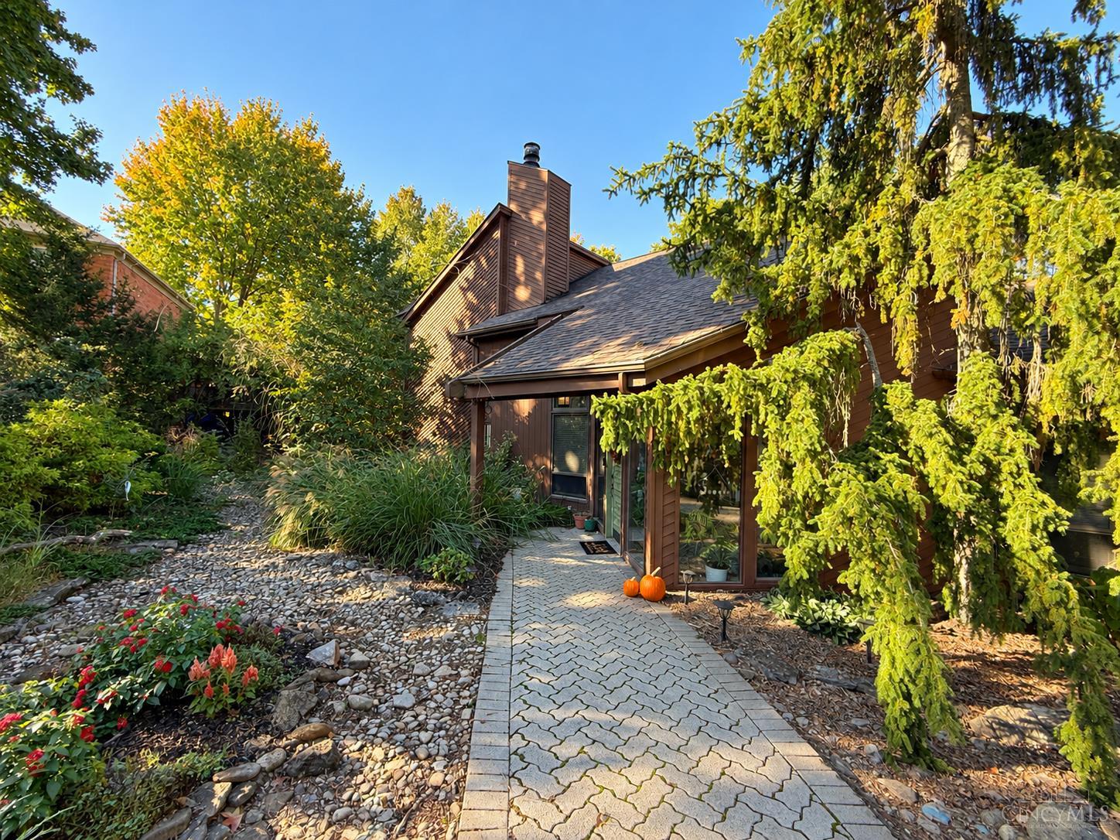
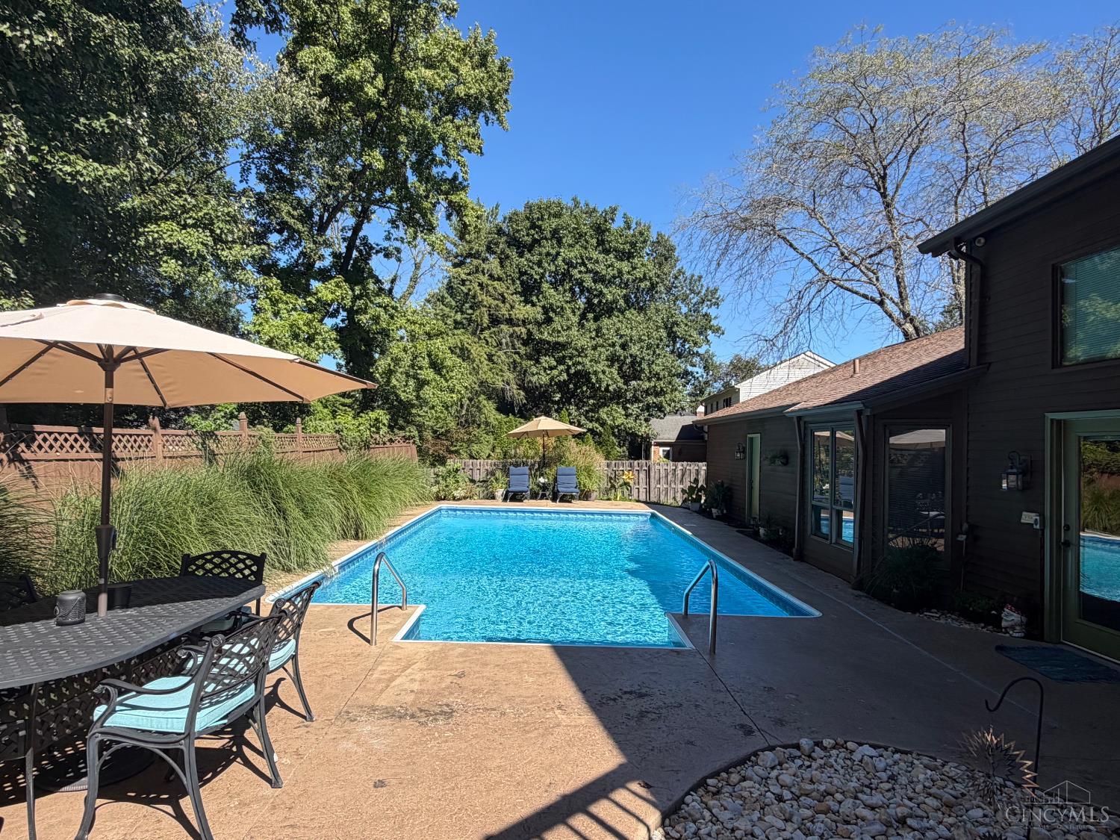
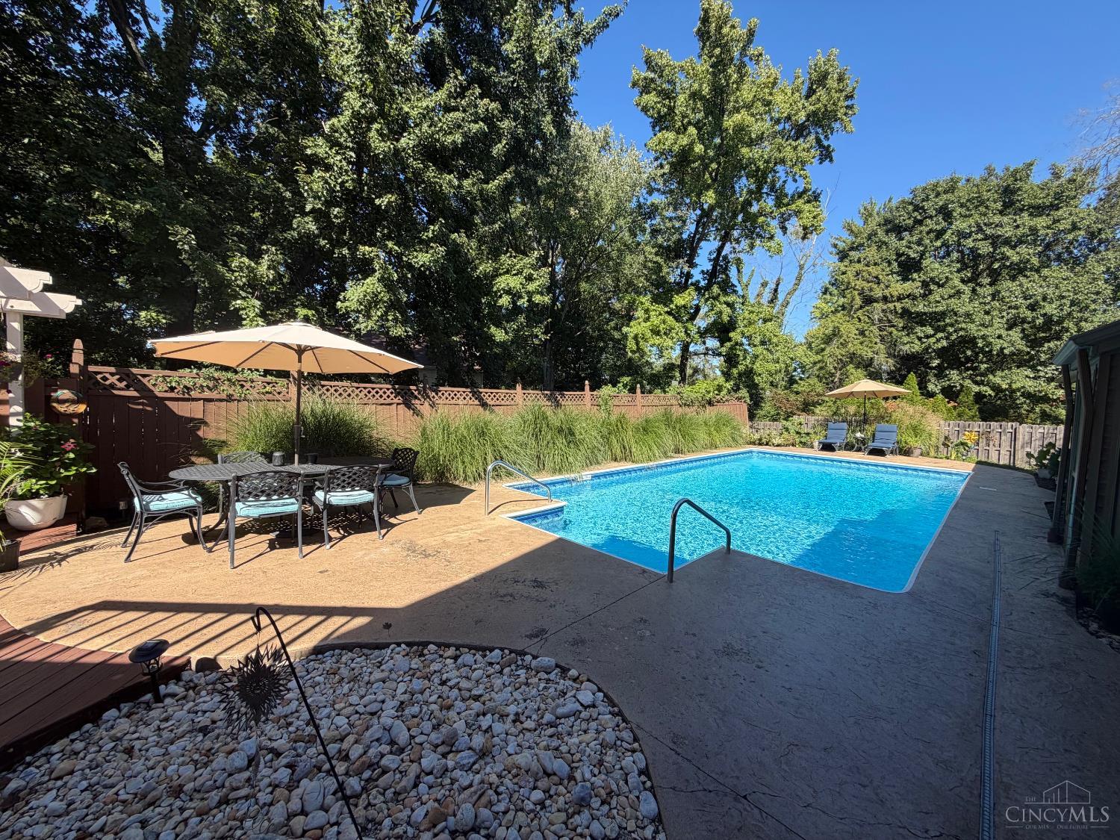
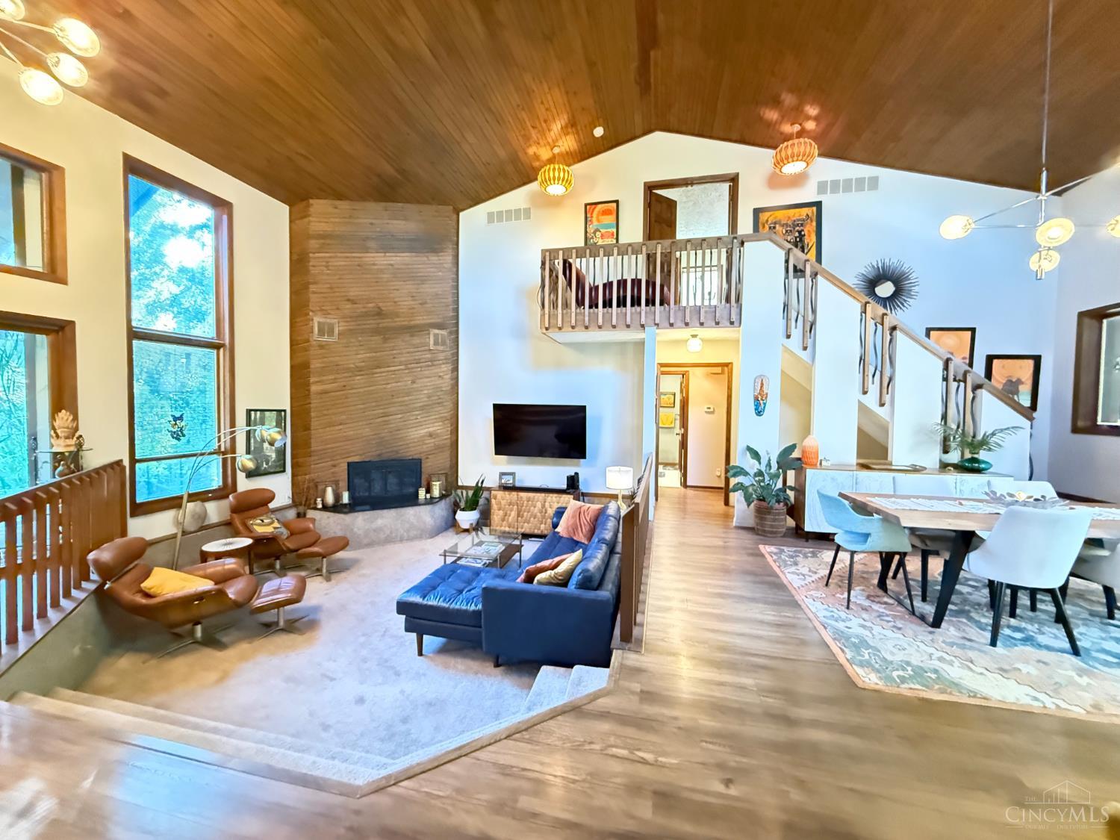
Discover the timeless appeal of this Mid-Century Modern gem with an expansive open-concept & soaring ceilings! Enter through an all-glass foyer terrarium into a spacious interior designed for effortless entertaining & comfortable everyday living. Directly out back is a gorgeous in-ground pool with privacy & a large fenced yard. You will love to cozy up to the fire in your huge sunken conversation pit. The kitchen is very well appointed with lots of counter & cabinet space. Your 1st floor office has a great view of it all!. Let's not forget the spacious owners suite with loads of closet space, an attached bathroom with a deep soaking tub & large walk-in shower, a walkout balcony overlooking the pool and a one over the the main living areas! Recent upgrades include new flooring, carpet, light fixtures in 2019 / New roof in 2022 / Remodeled basement in 2022, it's a great flex space / Remodeled 1st floor bathroom in 2023. Located on a quiet cul-de-sac off 5mile trail. Showings start 10/29

Save
Ask
Tour
Hide
Share
Listing Snapshot
Price 
$559,000
Days On Site 
0 Days
Bedrooms 
3
Inside Area (SqFt) 
2,600 sqft
Total Baths 
2
Full Baths 
2
Partial Baths 
N/A
Lot Size 
0.258 Acres
Year Built 
1978
MLS Number 
1898327
Status 
Active
Property Tax 
N/A
HOA/Condo/Coop Fees 
N/A
Sq Ft Source 
N/A
Friends & Family
Recent Activity
2 hours agoListing updated with changes from the MLS
2 hours agoStatus changed to Active
6 hours agoListing first seen on site
General Features
Acres 
0.258
Attached Garage 
Yes
Garage 
Yes
Garage Spaces 
2
Levels 
One and One Half
Parking 
OversizedPaver BlockAttached
Property Sub Type 
Single Family Residence
Sewer 
Public Sewer
Style 
Mid-Century Modern
Water Source 
Public
Interior Features
Appliances 
RangeOvenElectric Water HeaterMicrowaveConvection OvenDishwasherRefrigeratorTrash Compactor
Basement 
Partial
Cooling 
Central Air
Fireplace 
Yes
Fireplace Features 
Wood BurningFamily Room
Fireplaces 
1
Heating 
ElectricForced Air
Interior 
Cathedral Ceiling(s)Vaulted Ceiling(s)PantryWalk-In Closet(s)Natural Woodwork
Laundry Features 
Sink
Bathroom 1 
Level – Second
Bathroom 2 
Level – First
Bedroom 2 
Dimensions – 14 x 12Level – FirstArea – 168
Bedroom 3 
Dimensions – 14 x 11Level – FirstArea – 154
Bedroom 4 
Dimensions – 11 x 11Level – FirstArea – 121
Dining Room 
Dimensions – 19 x 16Level – FirstArea – 304
Family Room 
Dimensions – 22 x 16Level – FirstArea – 352
Kitchen 
Dimensions – 22 x 11Area – 242
LaundryRoom 
Dimensions – 12 x 8Level – FirstArea – 96
Master Bedroom 
Dimensions – 19 x 14Level – SecondArea – 266
RecreationRoom 
Dimensions – 16 x 12Level – BasementArea – 192
StudyLibDen 
Dimensions – 17 x 14Level – FirstArea – 238
Save
Ask
Tour
Hide
Share
Exterior Features
Construction Details 
Cedar
Exterior 
BalconyFire Pit
Fencing 
PrivacyWood
Lot Features 
Cul-De-Sac
Patio And Porch 
Deck
Pool Features 
In Ground
Private Pool 
Yes
Roof 
Shingle
View 
Pool
Waterview 
Pool
Community Features
MLS Area 
Hamilton-E07
School District 
Forest Hills Local S
Township 
Anderson Twp
Schools
School District
Forest Hills Local S
Elementary School
Unknown
Middle School
Unknown
High School
Unknown
Listing courtesy of Callista Daniels of RE/MAX Preferred Group


Listing information is provided by Participants of the Cincy MLS. IDX information is provided exclusively for personal, non-commercial use, and may not be used for any purpose other than to identify prospective properties consumers may be interested in purchasing. Information is deemed reliable but not guaranteed. Copyright 2026, Cincy MLS.
Last checked: 2026-10-29 05:36 AM UTC

Neighborhood & Commute
Source: Walkscore
Disclosure: Community information and market data powered by Constellation Data Labs. Information is deemed reliable but not guaranteed.
Save
Ask
Tour
Hide
Share