Save
Ask
Tour
Hide
$415,000
20 Days On Site
1099 Winding Creek LaneMason, OH 45040
Single Family Residence|Pending
3
Beds
3
Total Baths
2
Full Baths
1
Partial Bath
1,752
SqFt
$237
/SqFt
1977
Built
County:
Warren
Listing courtesy of Shandra Irwin of Huff Realty
Save
Ask
Tour
Hide
Mortgage Calculator
Monthly Payment (Est.)
Enter an interest rate to see your estimated monthly payment.Calculator powered by Showcase IDX, a Constellation1 Company. Copyright ©2026 Information is deemed reliable but not guaranteed.
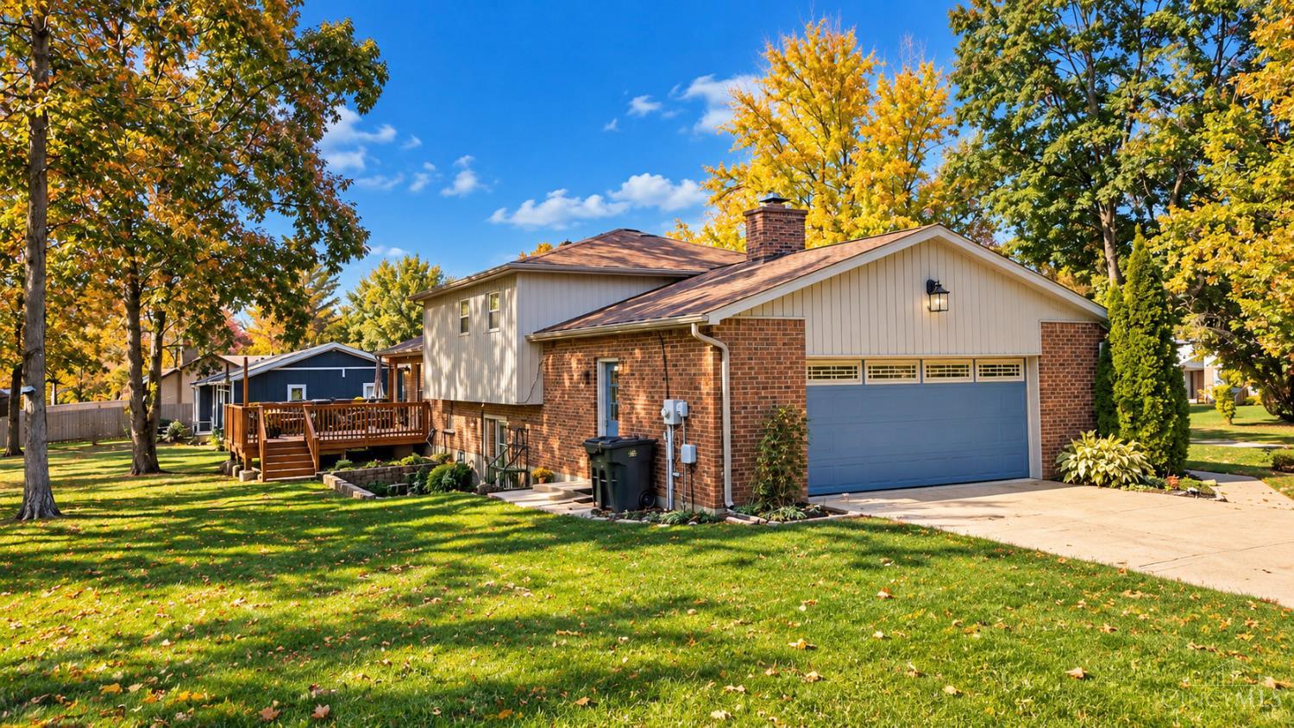
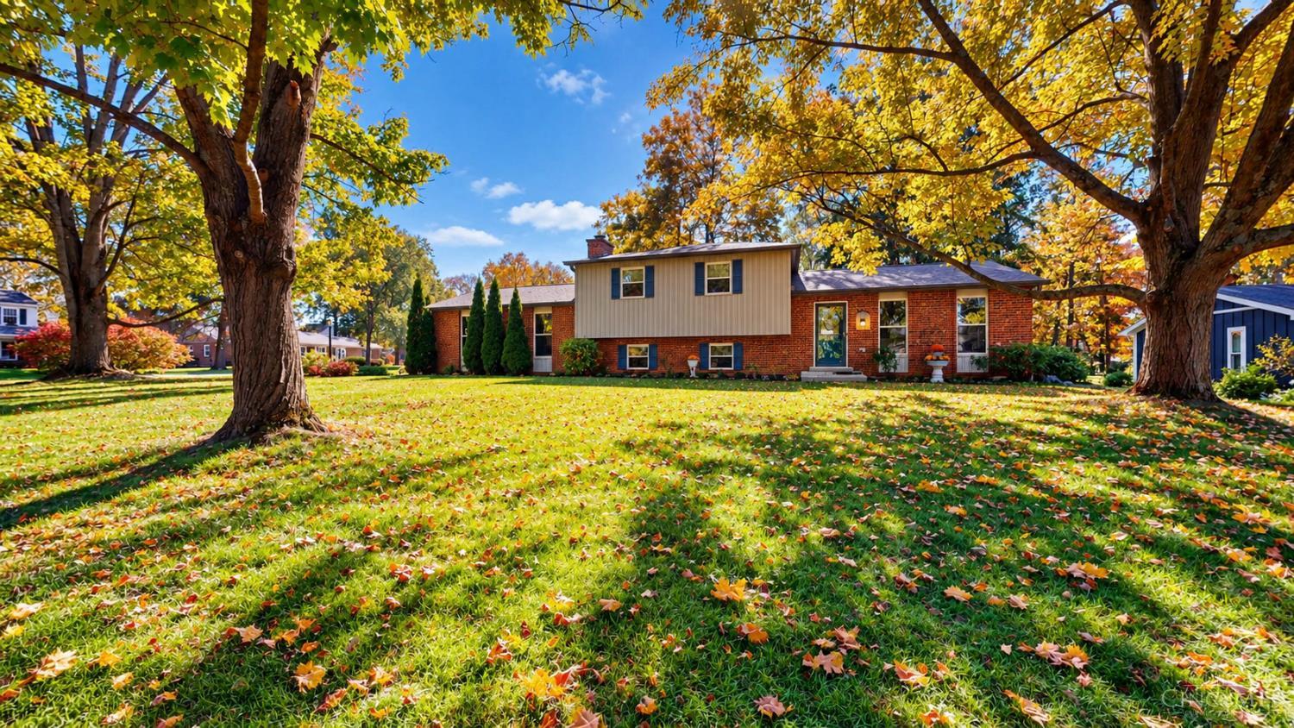
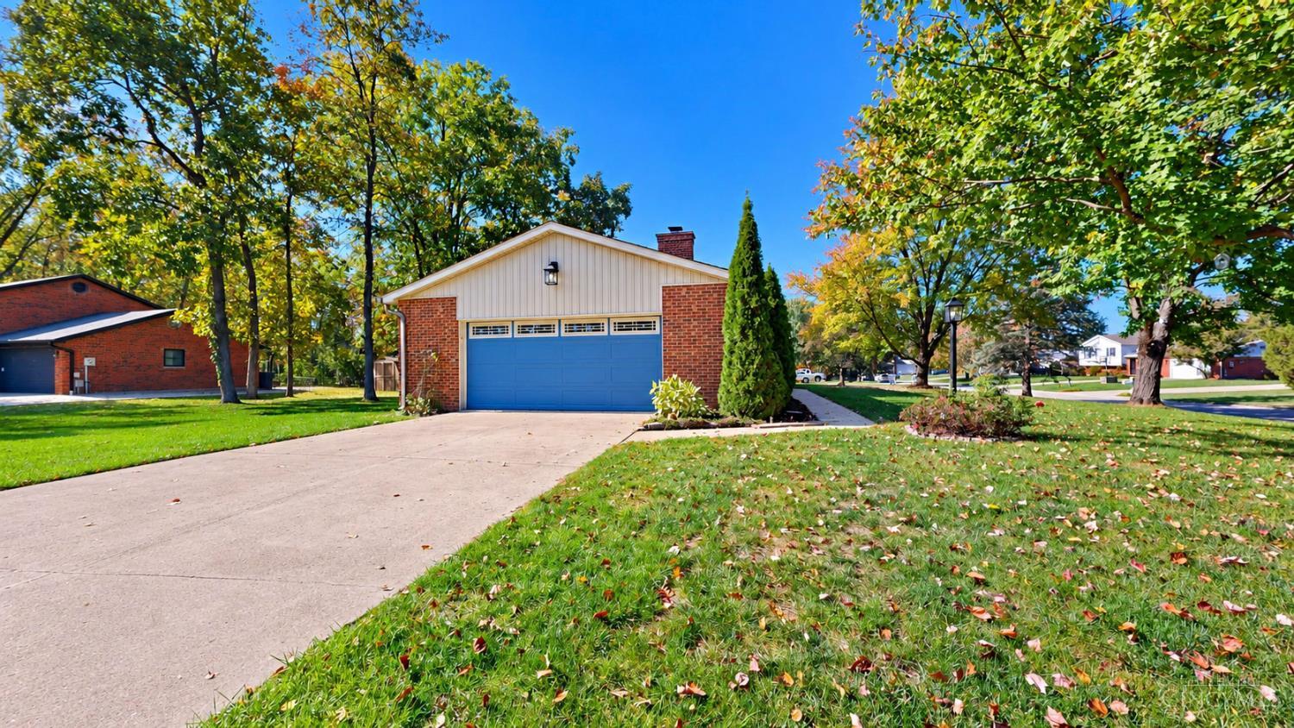
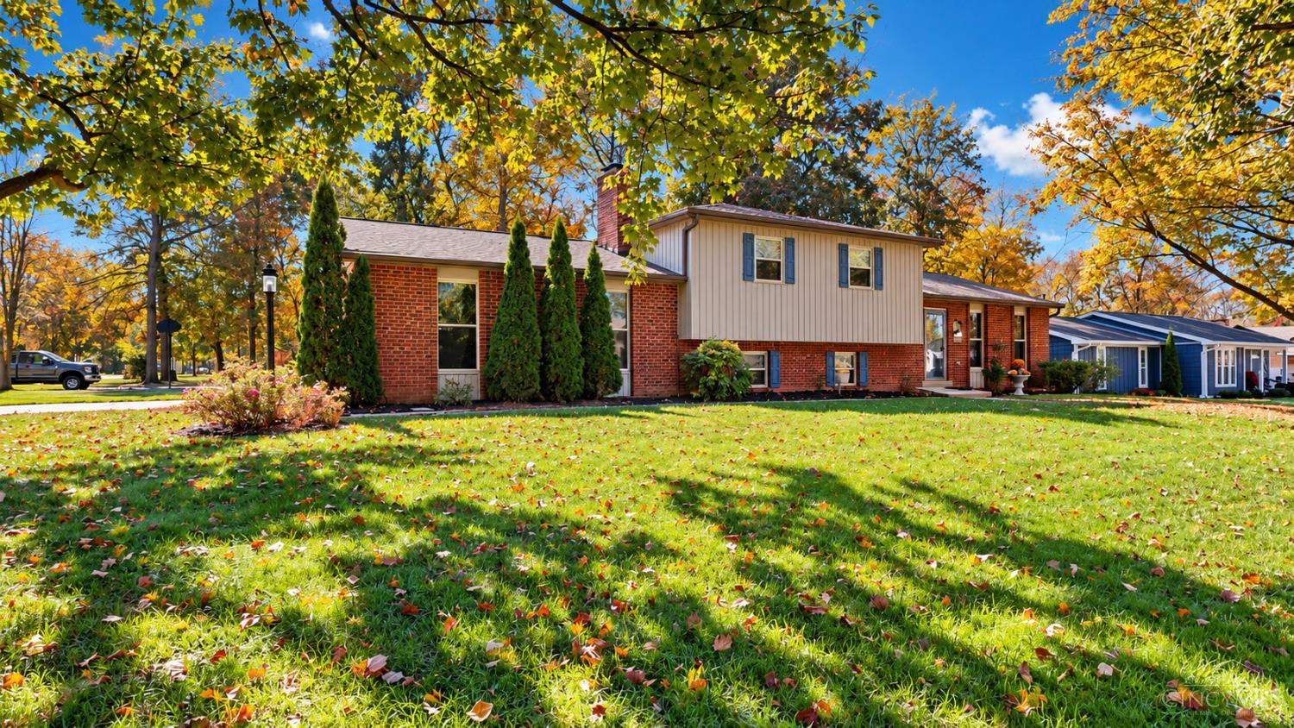
BIG TREES. WALKOUT LIVING. ROOM TO SPREAD OUT. Set on a mature corner lot of approximately 0.41 acre, 1099 Winding Creek Lane brings personality and versatile living to Mason. Offering 3 bedrooms, 2.5 baths, and approximately 1,752 finished sq. ft. per county auditor including the finished walkout lower level PLUS a separate basement, this home has space for gathering, working, and unwinding. Make the walkout your movie-night headquarters or game-day gathering spot, with direct access to the yard. The separate basement offers additional storage and project space, while the attached 2-car garage adds everyday convenience. Established trees, distinct living spaces, and charm at every turn. Come see how all the levels come together.
Save
Ask
Tour
Hide
Listing Snapshot
Price
$415,000
Days On Site
20 Days
Bedrooms
3
Inside Area (SqFt)
1,752 sqft
Total Baths
3
Full Baths
2
Partial Baths
1
Lot Size
0.4091 Acres
Year Built
1977
MLS Number
1898333
Status
Pending
Property Tax
N/A
HOA/Condo/Coop Fees
N/A
Sq Ft Source
N/A
Friends & Family
Recent Activity
| 4 days ago | Listing updated with changes from the MLS | |
| 4 days ago | Status changed to Pending | |
| 3 weeks ago | Listing first seen on site |
General Features
Acres
0.4091
Attached Garage
Yes
Garage
Yes
Garage Spaces
2
Parking
Attached
Property Sub Type
Single Family Residence
Sewer
Public Sewer
Style
Traditional
Water Source
Public
Zoning
Residential
Interior Features
Appliances
RangeOvenElectric Water HeaterMicrowaveDishwasherRefrigerator
Basement
Partial
Cooling
Central Air
Fireplace
Yes
Fireplace Features
Wood Burning
Fireplaces
1
Heating
ElectricHeat Pump
Bathroom 1
Level – Upper
Bathroom 2
Level – Upper
Bathroom 3
Level – Lower
Bedroom 2
Dimensions – 12 x 11Level – UpperArea – 132
Bedroom 3
Dimensions – 10 x 9Level – UpperArea – 90
Dining Room
Dimensions – 9 x 11Level – FirstArea – 99
Family Room
Dimensions – 23 x 25Level – LowerArea – 575
Kitchen
Dimensions – 10 x 11Area – 110
Living Room
Dimensions – 33 x 13Area – 429
Master Bedroom
Dimensions – 14 x 13Level – UpperArea – 182
Save
Ask
Tour
Hide
Exterior Features
Construction Details
BrickWood Siding
Patio And Porch
Deck
Roof
Shingle
Community Features
MLS Area
Warren-E09
School District
Mason City SD
Township
Mason
Schools
School District
Mason City SD
Elementary School
Unknown
Middle School
Unknown
High School
Unknown
Listing courtesy of Shandra Irwin of Huff Realty

Listing information is provided by Participants of the Cincy MLS. IDX information is provided exclusively for personal, non-commercial use, and may not be used for any purpose other than to identify prospective properties consumers may be interested in purchasing. Information is deemed reliable but not guaranteed. Copyright 2026, Cincy MLS.
Last checked: 2026-11-13 12:18 AM UTC
Listing information is provided by Participants of the Cincy MLS. IDX information is provided exclusively for personal, non-commercial use, and may not be used for any purpose other than to identify prospective properties consumers may be interested in purchasing. Information is deemed reliable but not guaranteed. Copyright 2026, Cincy MLS.
Last checked: 2026-11-13 12:18 AM UTC
Neighborhood & Commute
Source: Walkscore
Disclosure: Community information and market data powered by Constellation Data Labs. Information is deemed reliable but not guaranteed.
Save
Ask
Tour
Hide