Save
Ask
Tour
Hide
$975,000
New Listing
6291 Crittenden DriveAnderson Twp, OH 45244
For Sale|Single Family Residence|Active
4
Beds
5
Total Baths
3
Full Baths
2
Partial Baths
3,164
SqFt
$308
/SqFt
1986
Built
County:
Hamilton
Listing courtesy of Michael Hinckley of Coldwell Banker Realty
Save
Ask
Tour
Hide
Mortgage Calculator
Monthly Payment (Est.)
Enter an interest rate to see your estimated monthly payment.Calculator powered by Showcase IDX, a Constellation1 Company. Copyright ©2026 Information is deemed reliable but not guaranteed.
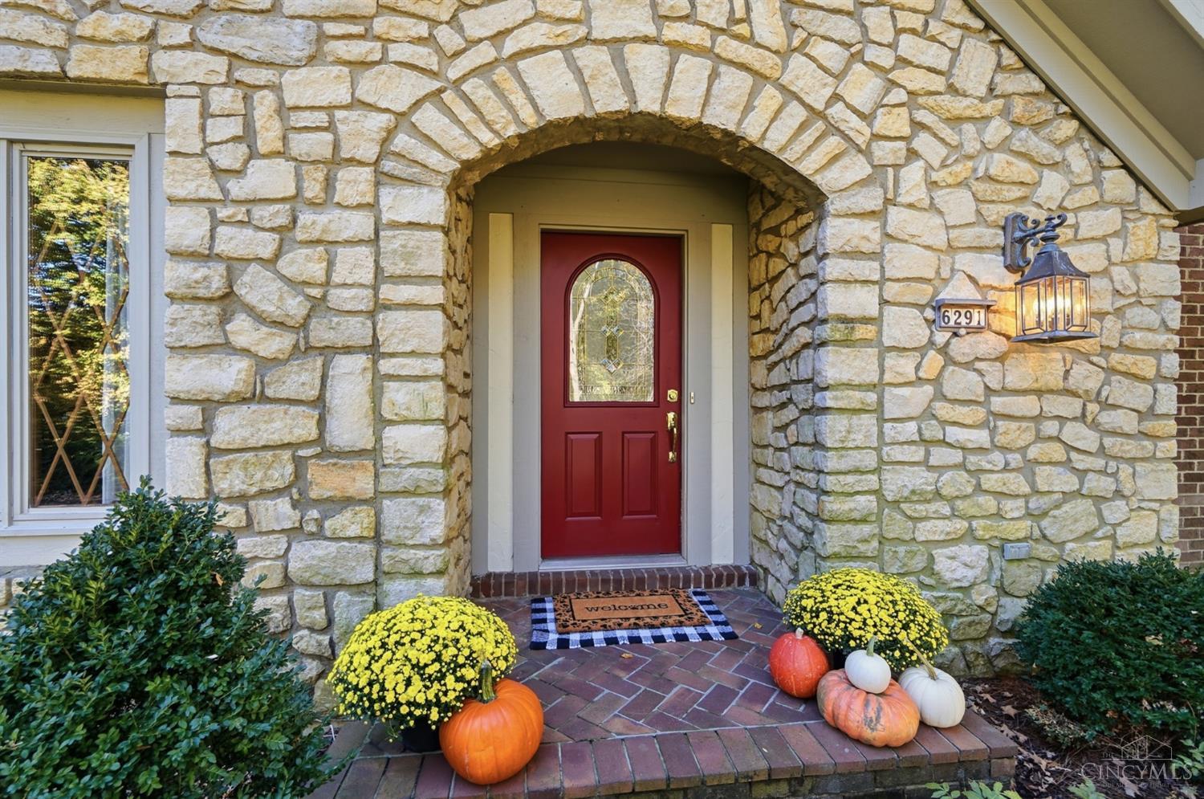
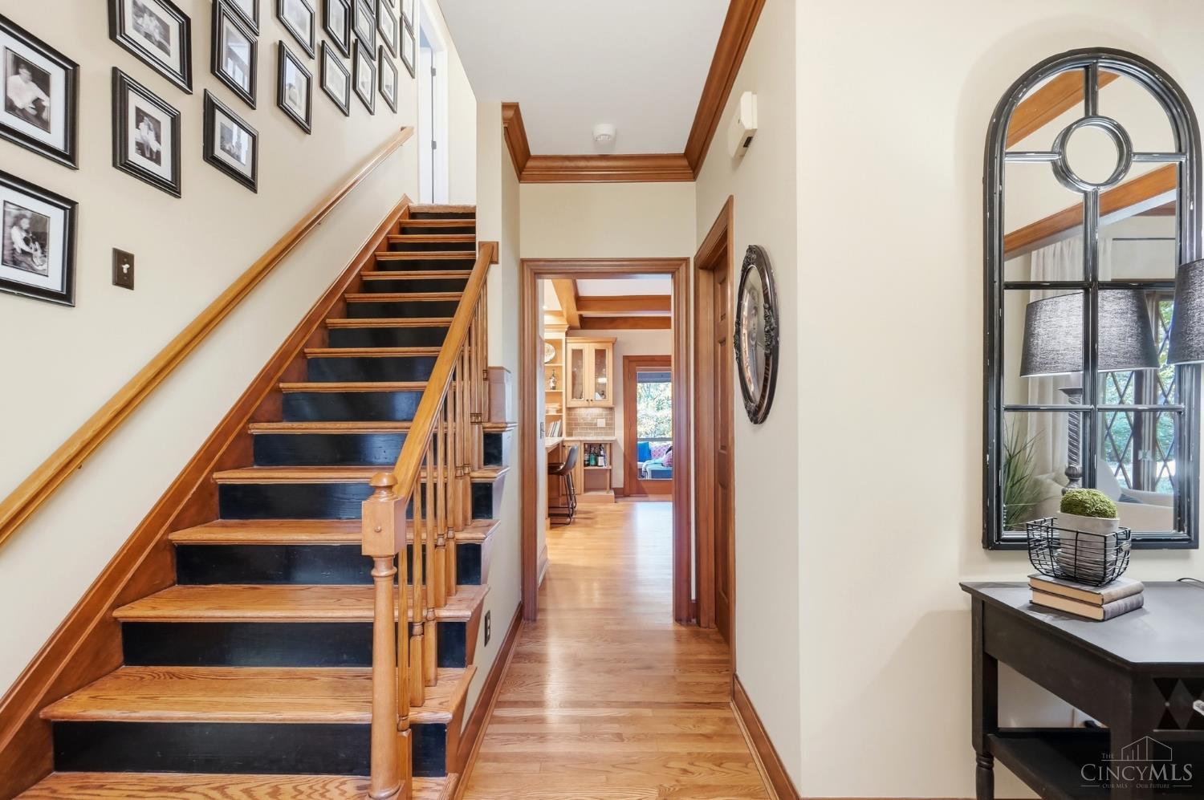
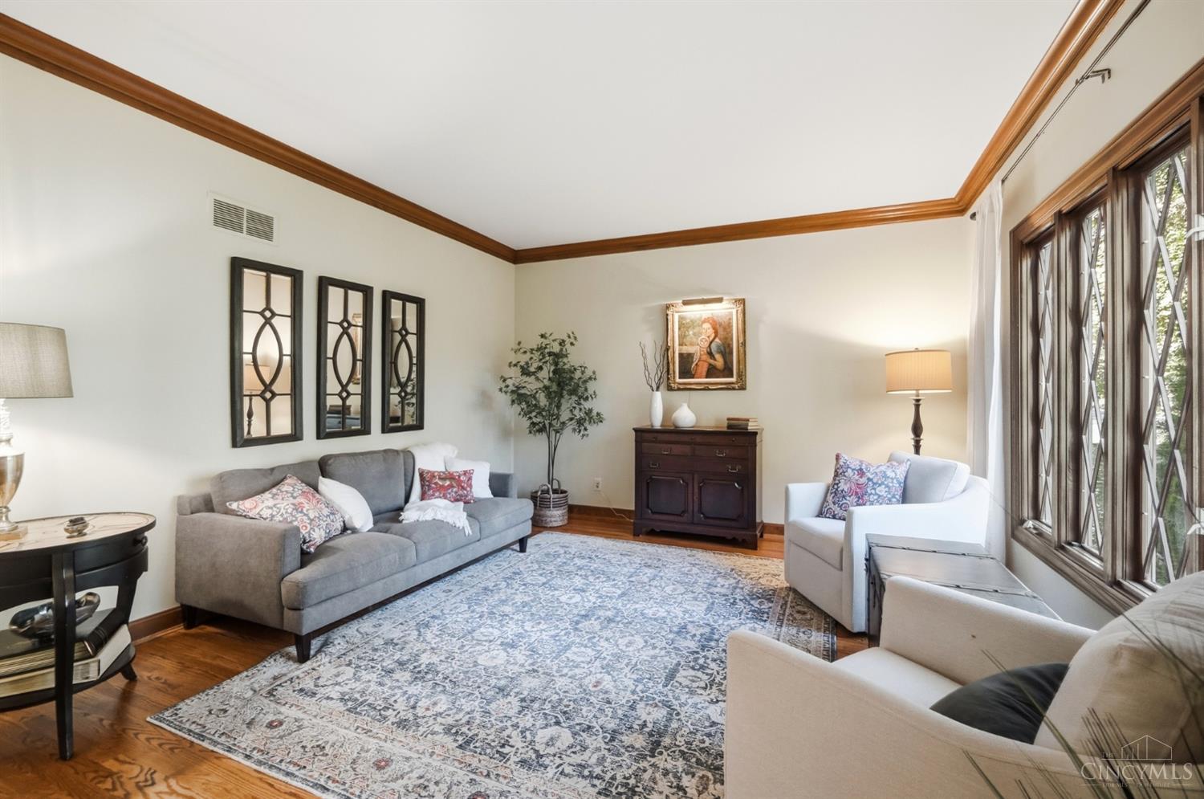
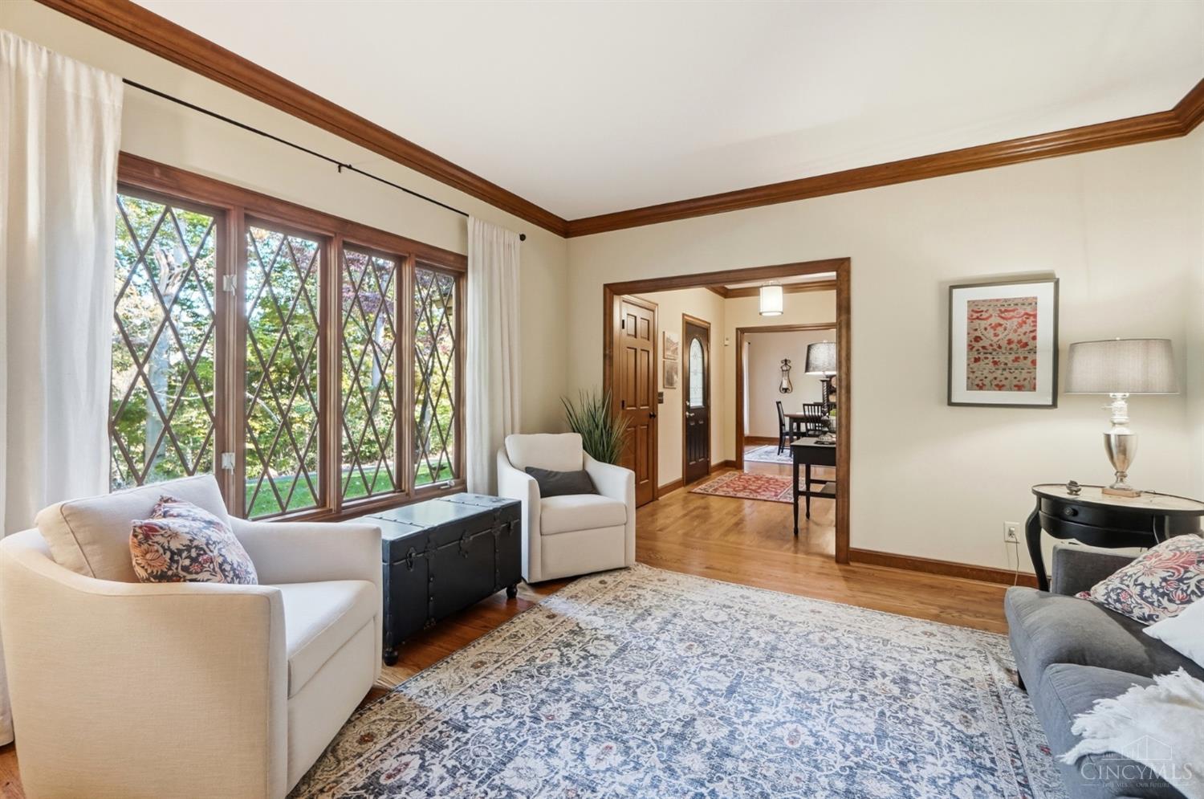
Rare offering of wonderful Turpin Hills home on over an acre of lawn and woods plus nestled on a private cul-de-sac of just 5 homes! Over 4800 square feet- beautiful updated primary bath with wet room and heated floors- first floor family room with hardwood floors beamed ceiling and raised stone hearth with wood burning fireplace plus lower level rec room with wet bar – bookcases and potential 5th bedroom and full bath – gas fired barbecue grill – great 14 x 12 screened porch – EV charger in garage – new roof 2025 – HVAC 2021 – skylite – closet system- glass block – crown mouldings – etc…This home has it all! Leave offers open for 48 hours, seller reserves the right to accept an offer prior. No escalation clauses.
Save
Ask
Tour
Hide
Listing Snapshot
Price
$975,000
Days On Site
0 Days
Bedrooms
4
Inside Area (SqFt)
3,164 sqft
Total Baths
5
Full Baths
3
Partial Baths
2
Lot Size
1.132 Acres
Year Built
1986
MLS Number
1898393
Status
Active
Property Tax
N/A
HOA/Condo/Coop Fees
N/A
Sq Ft Source
N/A
Friends & Family
Recent Activity
| 2 hours ago | Listing updated with changes from the MLS | |
| 2 hours ago | Status changed to Active | |
| 6 hours ago | Listing first seen on site |
General Features
Acres
1.132
Garage
Yes
Garage Spaces
2
Levels
Two
Parking
Driveway
Property Sub Type
Single Family Residence
Sewer
Septic TankAerobic Septic
Style
Traditional
Utilities
Natural Gas Available
Water Source
Public
Zoning
Residential
Interior Features
Appliances
Gas Water HeaterMicrowaveDishwasherRefrigeratorDouble OvenGas Cooktop
Basement
Full
Cooling
Central Air
Fireplace
Yes
Fireplace Features
Wood BurningFamily Room
Fireplaces
1
Flooring
Wood
Heating
Natural GasForced Air
Interior
Eat-in KitchenKitchen IslandWalk-In Closet(s)Natural WoodworkCrown MoldingBookcases
Window Features
Insulated Windows
Bathroom 1
Level – Second
Bathroom 2
Level – Second
Bathroom 3
Level – Lower
Bathroom 4
Level – First
Bedroom 2
Dimensions – 14 x 14Level – SecondArea – 196
Bedroom 3
Dimensions – 14 x 13Level – SecondArea – 182
Bedroom 4
Dimensions – 14 x 13Level – SecondArea – 182
Dining Room
Dimensions – 16 x 14Level – FirstArea – 224
Entry Room
Level – FirstArea – 144
Family Room
Dimensions – 21 x 16Level – FirstArea – 336
Kitchen
Dimensions – 32 x 12Area – 384
LaundryRoom
Dimensions – 8 x 6Level – FirstArea – 48
Living Room
Dimensions – 15 x 13Area – 195
Master Bedroom
Dimensions – 23 x 14Level – SecondArea – 322
RecreationRoom
Dimensions – 27 x 24Level – LowerArea – 648
StudyLibDen
Dimensions – 12 x 11Level – FirstArea – 132
Save
Ask
Tour
Hide
Exterior Features
Construction Details
BrickStoneStucco
Exterior
Fire Pit
Lot Features
Wooded
Patio And Porch
DeckScreened
Roof
Shingle
Windows/Doors
Insulated Windows
Community Features
MLS Area
Hamilton-E07
School District
Forest Hills Local S
Township
Anderson Twp
Schools
School District
Forest Hills Local S
Elementary School
Unknown
Middle School
Unknown
High School
Unknown
Listing courtesy of Michael Hinckley of Coldwell Banker Realty

Listing information is provided by Participants of the Cincy MLS. IDX information is provided exclusively for personal, non-commercial use, and may not be used for any purpose other than to identify prospective properties consumers may be interested in purchasing. Information is deemed reliable but not guaranteed. Copyright 2026, Cincy MLS.
Last checked: 2026-10-29 05:36 AM UTC
Neighborhood & Commute
Source: Walkscore
Disclosure: Community information and market data powered by Constellation Data Labs. Information is deemed reliable but not guaranteed.
Save
Ask
Tour
Hide