422 Kings Mills Road, Mason, OH, 45040

Save
Ask
Tour
Hide
Share
$359,900
8 Days On Site

422 Kings Mills Road
Mason, OH 45040

For Sale|Single Family Residence|Active
3
Beds
2
Total Baths
1
Full Bath
1
Partial Bath
2,052
SqFt
$175
/SqFt
1955
Built
County:
Warren
Listing courtesy of Laura Faz of Coldwell Banker Realty
422 Kings Mills Road422 Kings Mills Road422 Kings Mills Road422 Kings Mills Road
Save
Ask
Tour
Hide
Share

Mortgage Calculator

Monthly Payment (Est.)

Enter an interest rate to see your estimated monthly payment.
Calculator powered by Showcase IDX, a Constellation1 Company. Copyright ©2026 Information is deemed reliable but not guaranteed.

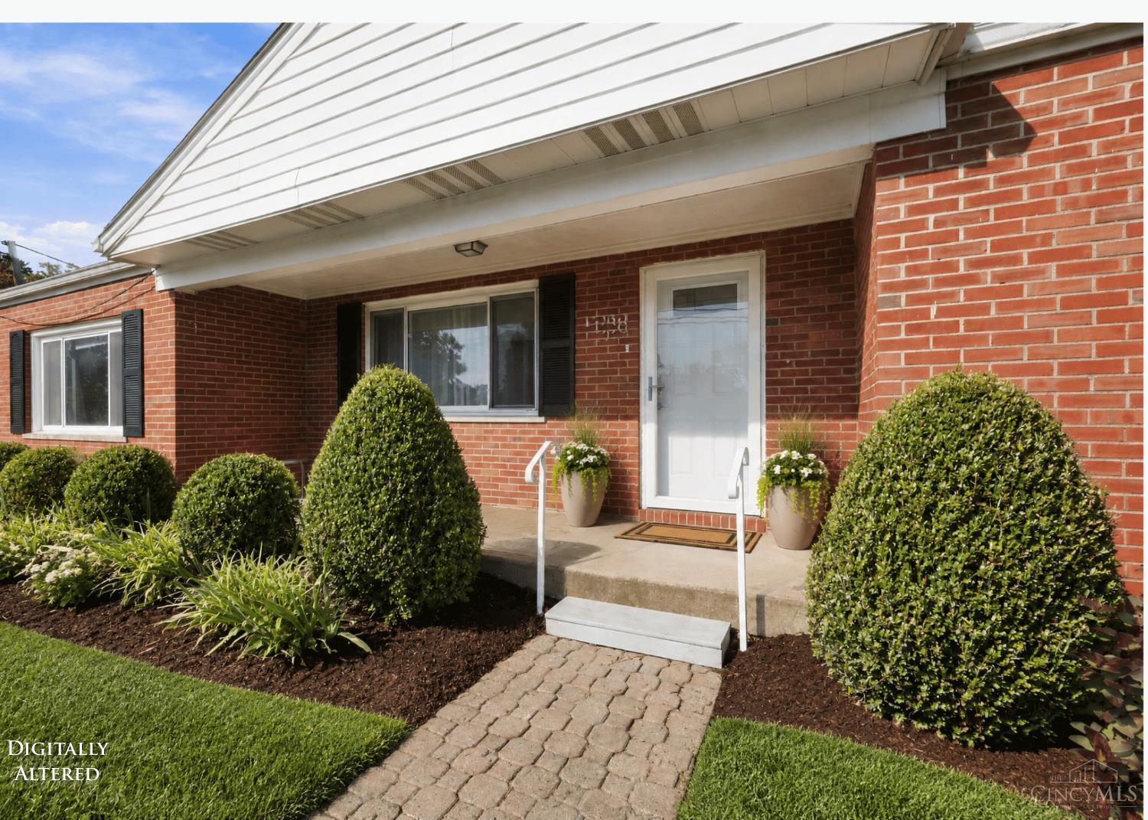
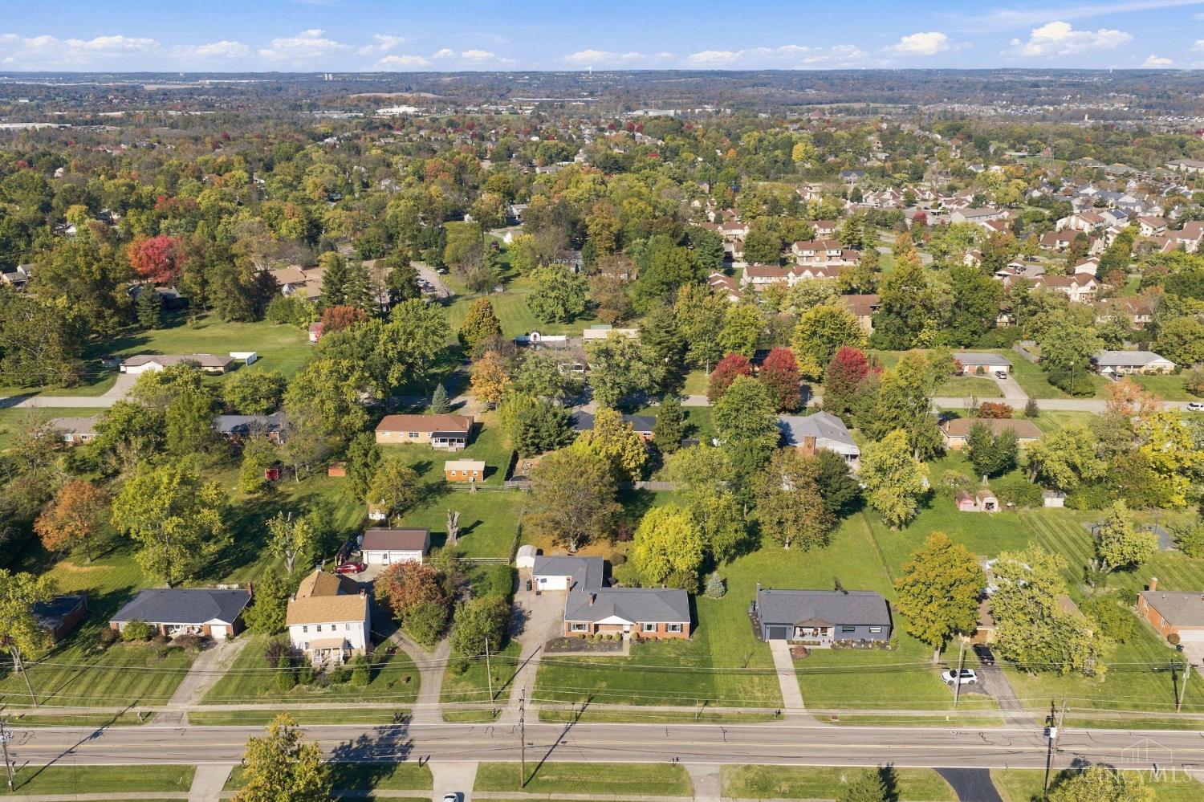
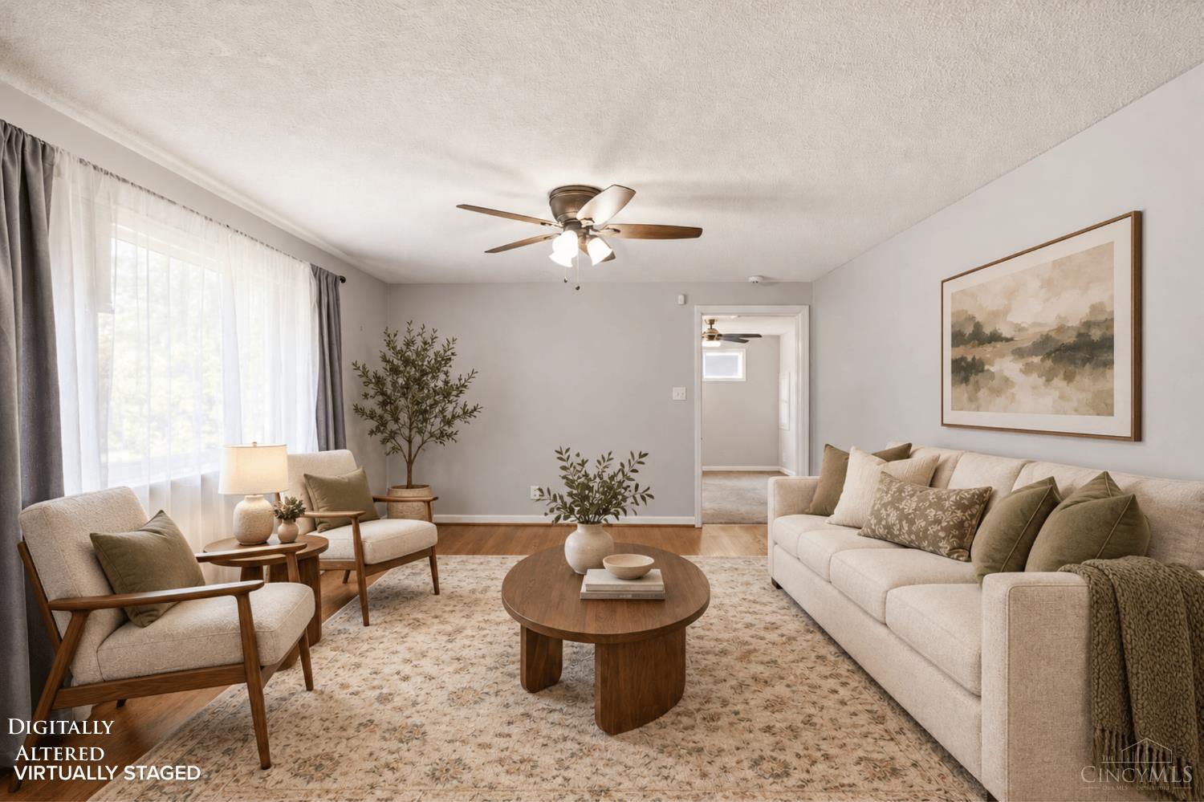
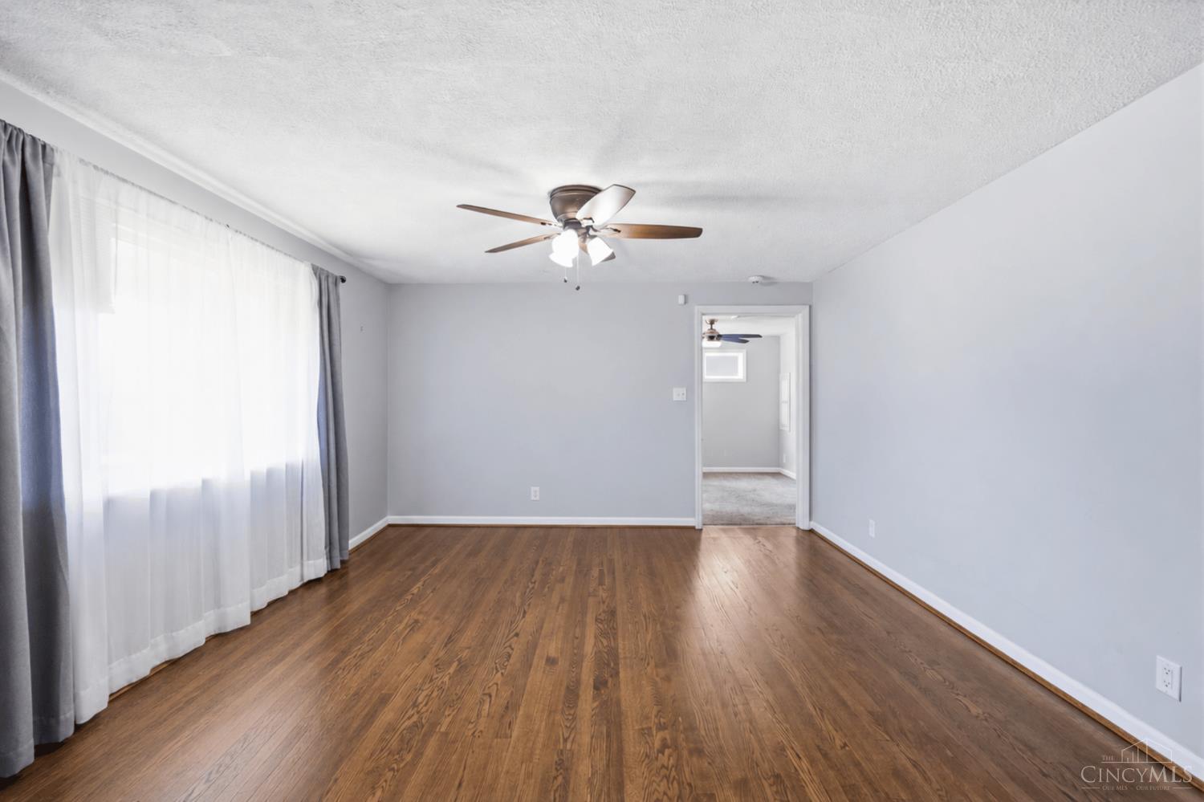
Easy living with a little extra of everything! Offering over 2,000 sq ft on a half-acre lot, this spacious Mason brick ranch delivers the comfort of one-floor living with room to spread out. Enjoy 3 generously sized bedrooms, formal living & dining rooms, a bonus rec room & a four-season sunroom that brings the outdoors in all year long. Step outside to a large, level backyard with plenty of room to entertain, garden, play or simply enjoy the open space. A back patio, 2-car garage & 2 storage sheds offer even more flexibility! Recent improvements include a newer tankless water heater, added insulation & a new whole-home surge protector. Conveniently located just 10 minutes from Kings Island and close to shopping, dining & major highways, this home offers a practical layout, generous outdoor space & a fantastic Mason location!

Save
Ask
Tour
Hide
Share
Listing Snapshot
Price 
$359,900
Days On Site 
8 Days
Bedrooms 
3
Inside Area (SqFt) 
2,052 sqft
Total Baths 
2
Full Baths 
1
Partial Baths 
1
Lot Size 
0.5051 Acres
Year Built 
1955
MLS Number 
1898423
Status 
Active
Property Tax 
N/A
HOA/Condo/Coop Fees 
N/A
Sq Ft Source 
N/A
Friends & Family
Recent Activity
a week agoListing updated with changes from the MLS
a week agoStatus changed to Active
a week agoListing first seen on site
General Features
Acres 
0.5051
Attached Garage 
Yes
Cross Street 
Monte Drive
Garage 
Yes
Garage Spaces 
2
Levels 
One
Parking 
DrivewayConcreteAttached
Property Sub Type 
Single Family Residence
Sewer 
Public Sewer
Style 
Ranch
Utilities 
Natural Gas Available
Water Source 
Public
Zoning 
Residential
Interior Features
Appliances 
RangeOvenGas Water HeaterMicrowaveDishwasherRefrigeratorDryerWasher
Basement 
Crawl SpaceSump Pump
Cooling 
Central Air
Fireplace 
Yes
Fireplace Features 
Wood BurningFamily Room
Fireplaces 
1
Heating 
Natural GasForced Air
Interior 
Pantry
Laundry Features 
Sink
Bathroom 1 
Level – First
Bathroom 2 
Level – First
Bedroom 2 
Dimensions – 12 x 13Level – FirstArea – 156
Bedroom 3 
Dimensions – 11 x 13Level – FirstArea – 143
Dining Room 
Dimensions – 11 x 13Level – FirstArea – 143
Family Room 
Dimensions – 11 x 20Level – FirstArea – 220
Kitchen 
Dimensions – 12 x 11Area – 132
LaundryRoom 
Dimensions – 7 x 10Level – FirstArea – 70
Living Room 
Dimensions – 19 x 12Area – 228
Master Bedroom 
Dimensions – 12 x 12Level – FirstArea – 144
RecreationRoom 
Dimensions – 15 x 20Level – FirstArea – 300
Save
Ask
Tour
Hide
Share
Exterior Features
Construction Details 
Brick
Patio And Porch 
Patio
Roof 
Shingle
Community Features
MLS Area 
Warren-E09
School District 
Mason City SD
Township 
Mason
Schools
School District
Mason City SD
Elementary School
Unknown
Middle School
Unknown
High School
Unknown
Listing courtesy of Laura Faz of Coldwell Banker Realty


Listing information is provided by Participants of the Cincy MLS. IDX information is provided exclusively for personal, non-commercial use, and may not be used for any purpose other than to identify prospective properties consumers may be interested in purchasing. Information is deemed reliable but not guaranteed. Copyright 2026, Cincy MLS.
Last checked: 2026-11-13 12:18 AM UTC

Neighborhood & Commute
Source: Walkscore
Disclosure: Community information and market data powered by Constellation Data Labs. Information is deemed reliable but not guaranteed.
Save
Ask
Tour
Hide
Share