5254 Bentley Oak Drive, Mason, OH, 45040

Save
Ask
Tour
Hide
Share
$695,995
New Listing

5254 Bentley Oak Drive
Mason, OH 45040

For Sale|Single Family Residence|Active
6
Beds
4
Total Baths
3
Full Baths
1
Partial Bath
2,947
SqFt
$236
/SqFt
1998
Built
Subdivision:
Oaks of Crooked Tree
County:
Warren
Listing courtesy of Vera Ward of eXp Realty
5254 Bentley Oak Drive5254 Bentley Oak Drive5254 Bentley Oak Drive5254 Bentley Oak Drive
Save
Ask
Tour
Hide
Share

Mortgage Calculator

Monthly Payment (Est.)

Enter an interest rate to see your estimated monthly payment.
Calculator powered by Showcase IDX, a Constellation1 Company. Copyright ©2026 Information is deemed reliable but not guaranteed.

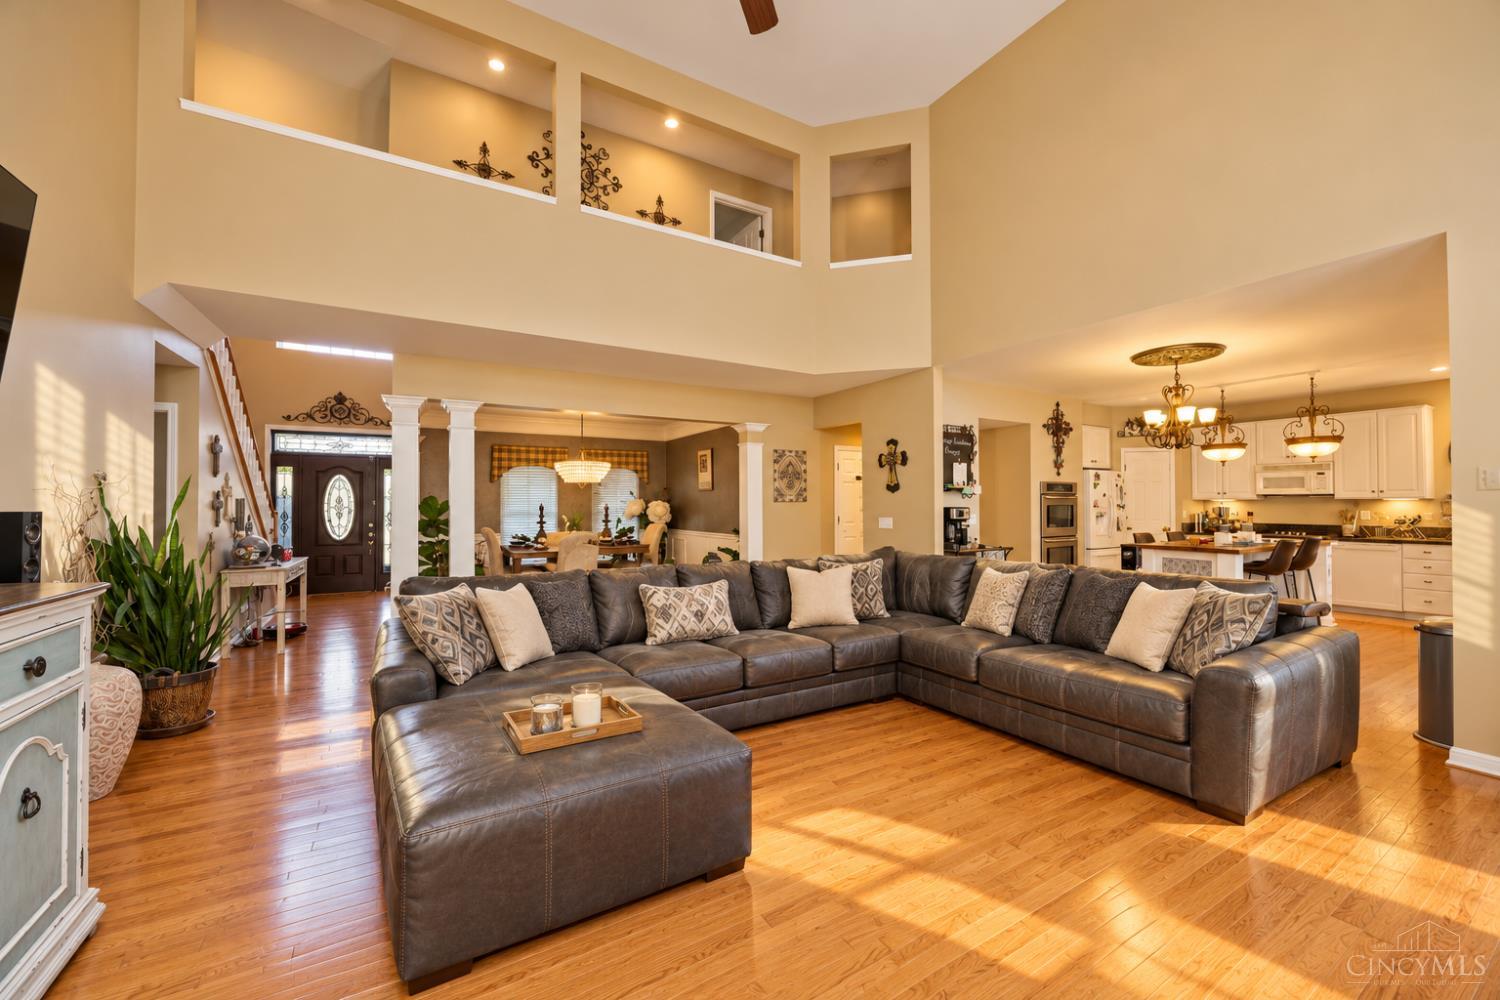
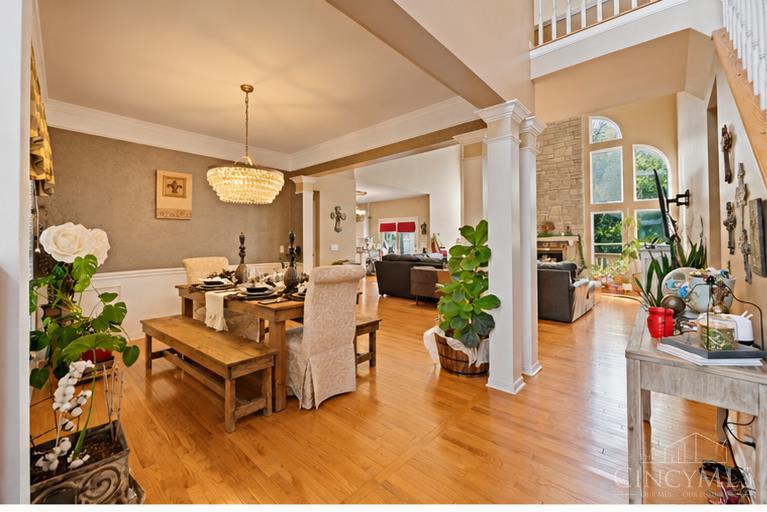
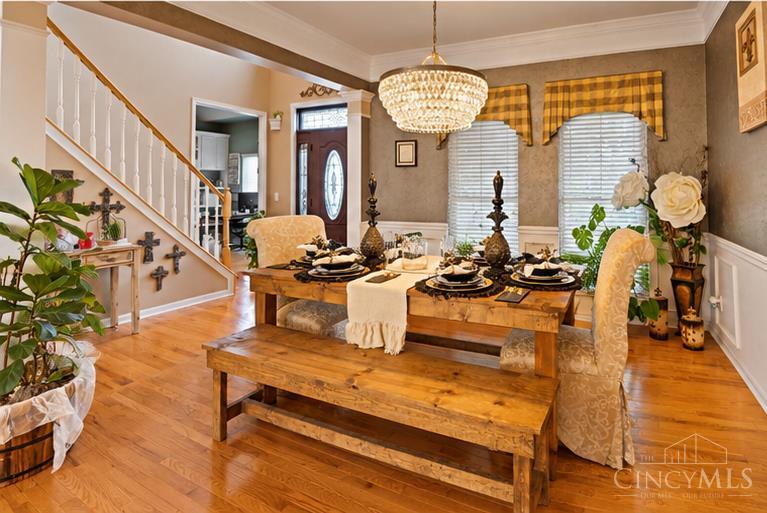
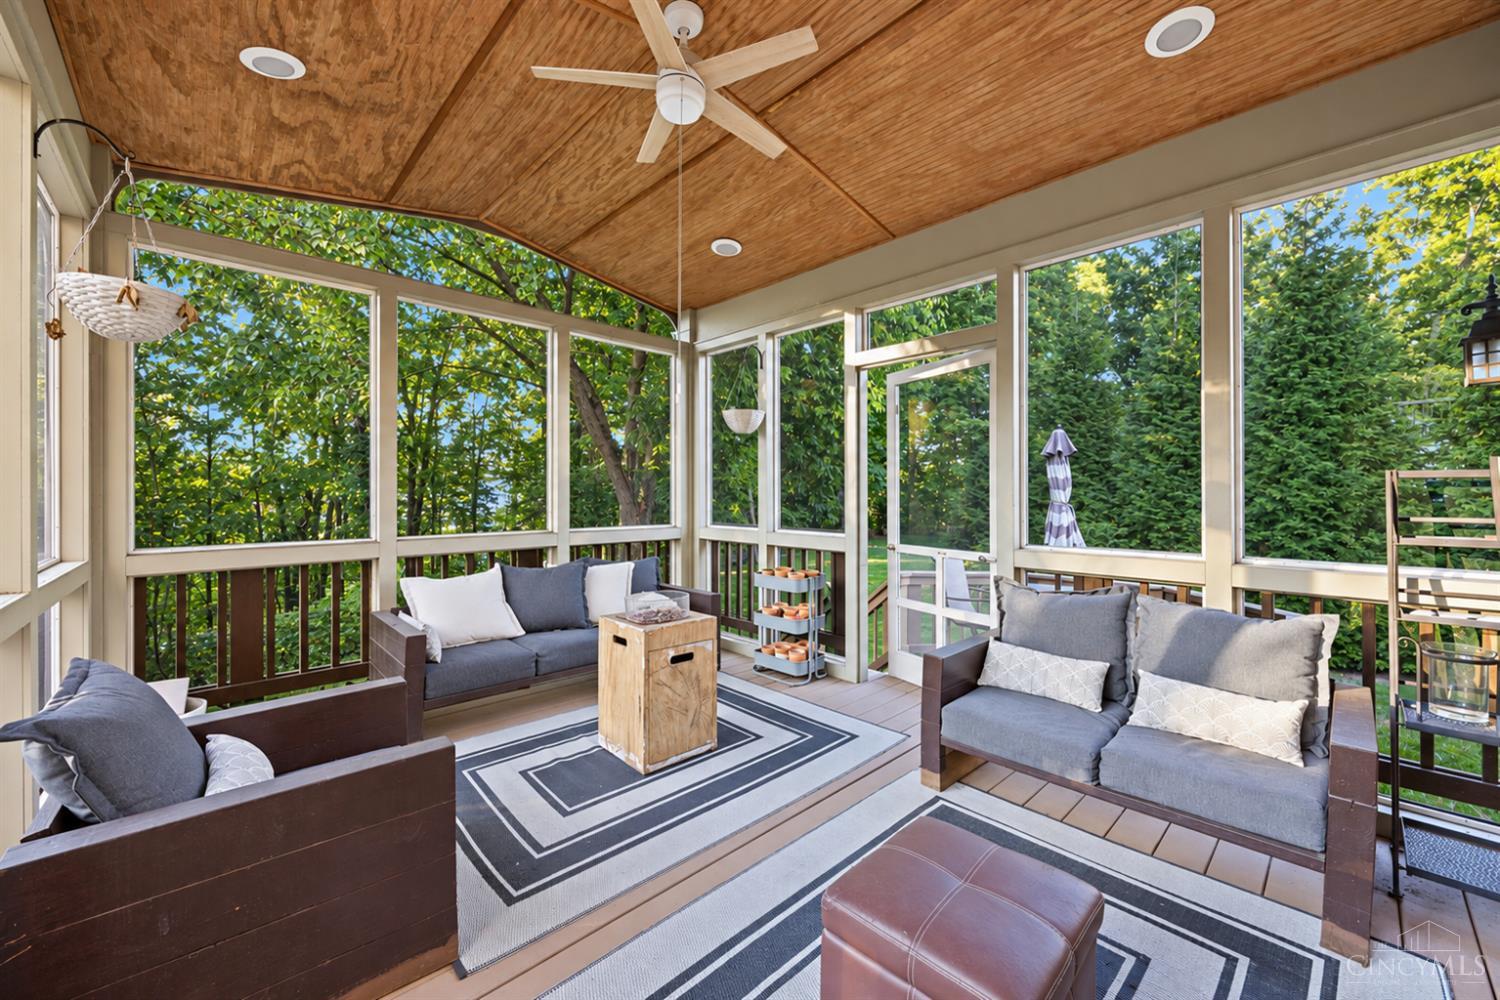
Welcome to 5254 Bentley Oak Drive in Mason, where thoughtful updates, character, & natural beauty come together. Set in a community that values preservation and wildlife, this home offers a peaceful setting near a nature preserve, with deer and wild turkeys frequenting the backyard. Beautiful 2023 oak flooring flows throughout the main level. An inviting dining room welcomes gatherings, while the refreshed kitchen features painted cabinetry, an expansive butcher-block island, & a welcoming layout for cooking, casual meals, & entertaining. The updated primary bath offers a dual-sink vanity, his sink vanity & spacious double walk-in shower. Distinctive bedroom designs & carefully styled spaces add charm. Downstairs, flexible bonus rooms with durable stained concrete floors offer options for a media room, home office, fitness area, creative studio, playroom, or guest retreat. Versatile spaces & a connection to nature make this home ready for your lifestyle. Seller is a licensed agent.

Save
Ask
Tour
Hide
Share
Listing Snapshot
Price 
$695,995
Days On Site 
0 Days
Bedrooms 
6
Inside Area (SqFt) 
2,947 sqft
Total Baths 
4
Full Baths 
3
Partial Baths 
1
Lot Size 
0.3826 Acres
Year Built 
1998
MLS Number 
1898426
Status 
Active
Property Tax 
N/A
HOA/Condo/Coop Fees 
$28.33 monthly
Sq Ft Source 
N/A
Friends & Family
Recent Activity
2 hours agoListing updated with changes from the MLS
2 hours agoStatus changed to Active
6 hours agoListing first seen on site
General Features
Acres 
0.3826
Attached Garage 
Yes
Cross Street 
Sentinel Oak
Garage 
Yes
Garage Spaces 
3
Levels 
Two
Parking 
On StreetDrivewayConcreteAttached
Property Sub Type 
Single Family Residence
Sewer 
Public Sewer
Style 
Traditional
Utilities 
Natural Gas Available
Water Source 
Public
Zoning 
Residential
Interior Features
Appliances 
RangeOvenGas Water HeaterMicrowaveDishwasherRefrigeratorDouble Oven
Basement 
Walk-Out AccessFull
Cooling 
Ceiling Fan(s)Central Air
Fireplace 
Yes
Fireplace Features 
Great RoomGas
Fireplaces 
2
Heating 
Natural GasForced Air
Interior 
Cathedral Ceiling(s)Vaulted Ceiling(s)Eat-in KitchenKitchen IslandPantryWalk-In Closet(s)Bookcases
Laundry Features 
Electric Dryer HookupSink
Window Features 
Insulated Windows
Bathroom 1 
Level – First
Bathroom 2 
Level – Second
Bathroom 3 
Level – Lower
Bathroom 4 
Level – First
Bedroom 2 
Dimensions – 14 x 11Level – SecondArea – 154
Bedroom 3 
Dimensions – 13 x 12Level – SecondArea – 156
Bedroom 4 
Dimensions – 13 x 11Level – SecondArea – 143
Bedroom 5 
Dimensions – 16 x 14Level – LowerArea – 224
Dining Room 
Dimensions – 13 x 11Level – FirstArea – 143
Entry Room 
Level – FirstArea – 66
Great Room 
Level – First
Kitchen 
Dimensions – 19 x 13Area – 247
LaundryRoom 
Dimensions – 11 x 6Level – FirstArea – 66
Master Bedroom 
Dimensions – 17 x 17Level – FirstArea – 289
StudyLibDen 
Dimensions – 12 x 11Level – FirstArea – 132
Save
Ask
Tour
Hide
Share
Exterior Features
Construction Details 
BrickStone
Lot Features 
Wooded
Patio And Porch 
DeckScreened
Roof 
Shingle
View 
Trees/Woods
Waterview 
Trees/Woods
Windows/Doors 
Insulated Windows
Community Features
Association Fee 
$340.0
Association Fee Frequency 
Annually
MLS Area 
Warren-E09
School District 
Mason City SD
Township 
Mason
Schools
School District
Mason City SD
Elementary School
Unknown
Middle School
Unknown
High School
Unknown
Listing courtesy of Vera Ward of eXp Realty


Listing information is provided by Participants of the Cincy MLS. IDX information is provided exclusively for personal, non-commercial use, and may not be used for any purpose other than to identify prospective properties consumers may be interested in purchasing. Information is deemed reliable but not guaranteed. Copyright 2026, Cincy MLS.
Last checked: 2026-10-29 05:36 AM UTC

Neighborhood & Commute
Source: Walkscore
Disclosure: Community information and market data powered by Constellation Data Labs. Information is deemed reliable but not guaranteed.
Save
Ask
Tour
Hide
Share