1620 Brewster Avenue, Cincinnati, OH, 45207

Save
Ask
Tour
Hide
Share
$210,000
3 Days On Site

1620 Brewster Avenue
Cincinnati, OH 45207

For Sale|Single Family Residence|Active
5
Beds
2
Total Baths
2
Full Baths
1,951
SqFt
$108
/SqFt
1909
Built
County:
Hamilton
Listing courtesy of M. Doug Spitz of Coldwell Banker Realty
1620 Brewster Avenue1620 Brewster Avenue1620 Brewster Avenue1620 Brewster Avenue
Save
Ask
Tour
Hide
Share

Mortgage Calculator

Monthly Payment (Est.)

Enter an interest rate to see your estimated monthly payment.
Calculator powered by Showcase IDX, a Constellation1 Company. Copyright ©2026 Information is deemed reliable but not guaranteed.

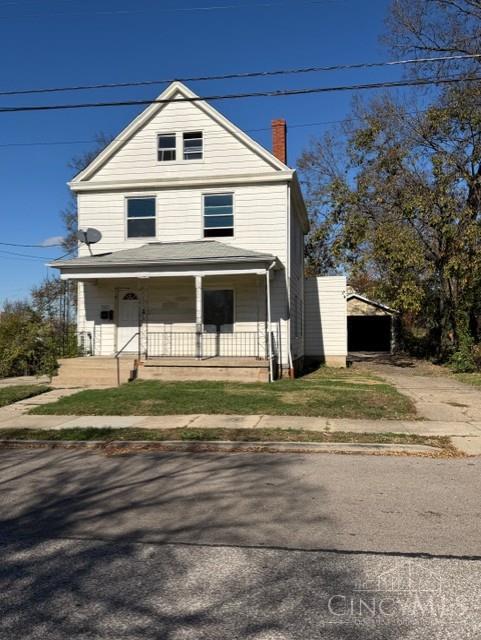
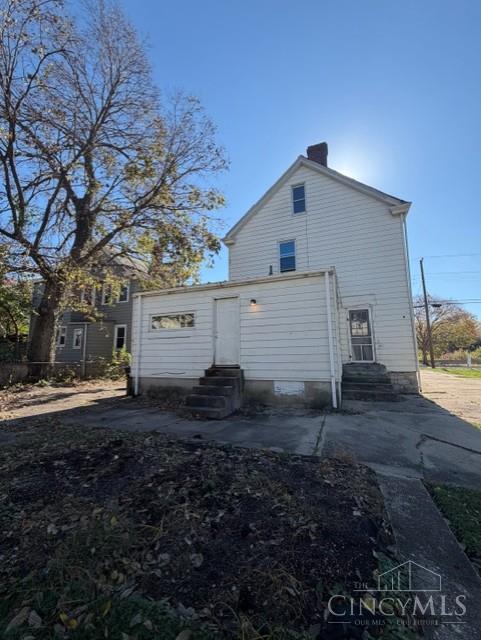
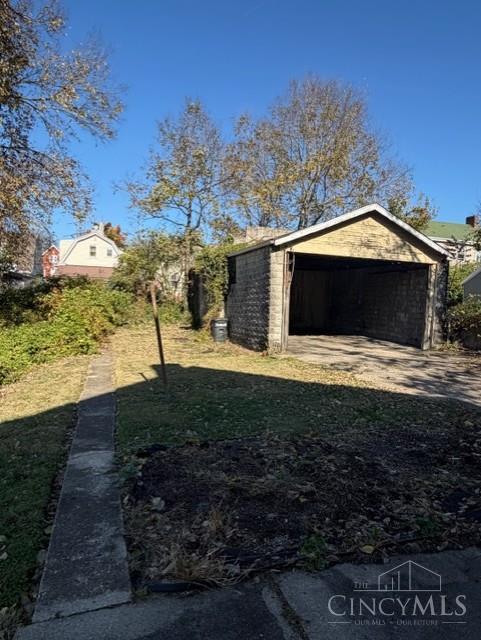
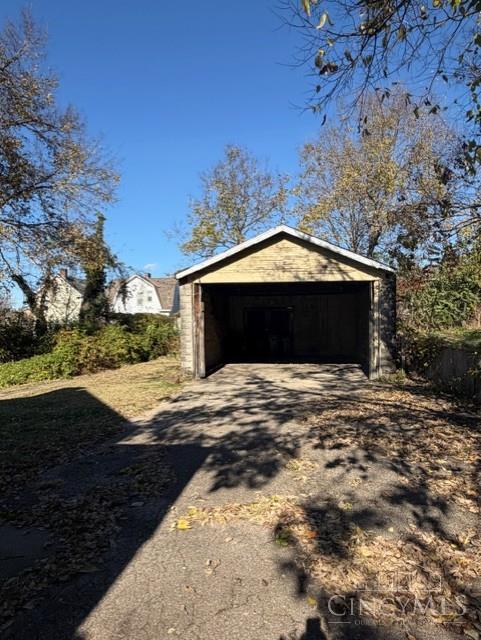
Prime Renovation Investment Opportunity! Large home with large lot and oversized garage. Property is in need of complete renovation. Discover an exceptional development or renovation opportunity in the heart of Evanston, one of Cincinnati's most rapidly revitalizing corridors. Perfect for investors, builders, student housing, this property features 4 bedrooms, two full bathrooms, and an unfinished basement, ready for your complete vision. The house has 1901 sq ft of living space. The lot, 50'x150' sits in a federally designated Opportunity Zone, offering potential tax advantages. Enjoy unmatched convenience just two blocks from Xavier University and minutes from Downtown, the Uptown medical corridor, Hyde Park, and Oakley. With quick access to I-71 and the Norwood Lateral, it is perfectly suited for student housing, build-to-rent, or a custom home. Owner/Agent.

Save
Ask
Tour
Hide
Share
Listing Snapshot
Price 
$210,000
Days On Site 
3 Days
Bedrooms 
5
Inside Area (SqFt) 
1,951 sqft
Total Baths 
2
Full Baths 
2
Partial Baths 
N/A
Lot Size 
0.173 Acres
Year Built 
1909
MLS Number 
1898511
Status 
Active
Property Tax 
N/A
HOA/Condo/Coop Fees 
N/A
Sq Ft Source 
N/A
Friends & Family
Recent Activity
8 hours agoListing updated with changes from the MLS
3 days agoListing first seen on site
General Features
Acres 
0.173
Foundation 
Stone
Garage 
Yes
Garage Spaces 
2
Levels 
Three Or More
Parking 
On StreetDriveway
Property Sub Type 
Single Family Residence
Sewer 
Public Sewer
Style 
Traditional
Utilities 
Natural Gas Available
Water Source 
Public
Zoning 
Residential
Interior Features
Basement 
UnfinishedFull
Cooling 
Central Air
Fireplace 
Yes
Fireplaces 
1
Heating 
Natural GasForced Air
Window Features 
Insulated Windows
Bathroom 1 
Level – First
Bathroom 2 
Level – Second
Bedroom 2 
Dimensions – 12 x 10Level – SecondArea – 120
Bedroom 3 
Dimensions – 10 x 10Level – SecondArea – 100
Bedroom 4 
Dimensions – 10 x 10Level – ThirdArea – 100
Bedroom 5 
Dimensions – 10 x 12Level – ThirdArea – 120
Dining Room 
Dimensions – 12 x 8Level – FirstArea – 96
Entry Room 
Level – FirstArea – 48
Family Room 
Dimensions – 10 x 12Level – SecondArea – 120
Kitchen 
Dimensions – 10 x 8Area – 80
Living Room 
Dimensions – 14 x 10Area – 140
Master Bedroom 
Dimensions – 12 x 12Level – SecondArea – 144
Save
Ask
Tour
Hide
Share
Exterior Features
Construction Details 
Vinyl SidingWood Siding
Roof 
Shingle
Windows/Doors 
Insulated Windows
Community Features
MLS Area 
Hamilton-E01
School District 
Cincinnati City SD
Township 
Cincinnati City
Schools
School District
Cincinnati City SD
Elementary School
Unknown
Middle School
Unknown
High School
Unknown
Listing courtesy of M. Doug Spitz of Coldwell Banker Realty


Listing information is provided by Participants of the Cincy MLS. IDX information is provided exclusively for personal, non-commercial use, and may not be used for any purpose other than to identify prospective properties consumers may be interested in purchasing. Information is deemed reliable but not guaranteed. Copyright 2026, Cincy MLS.
Last checked: 2026-11-15 12:09 AM UTC

Neighborhood & Commute
Source: Walkscore
Disclosure: Community information and market data powered by Constellation Data Labs. Information is deemed reliable but not guaranteed.
Save
Ask
Tour
Hide
Share