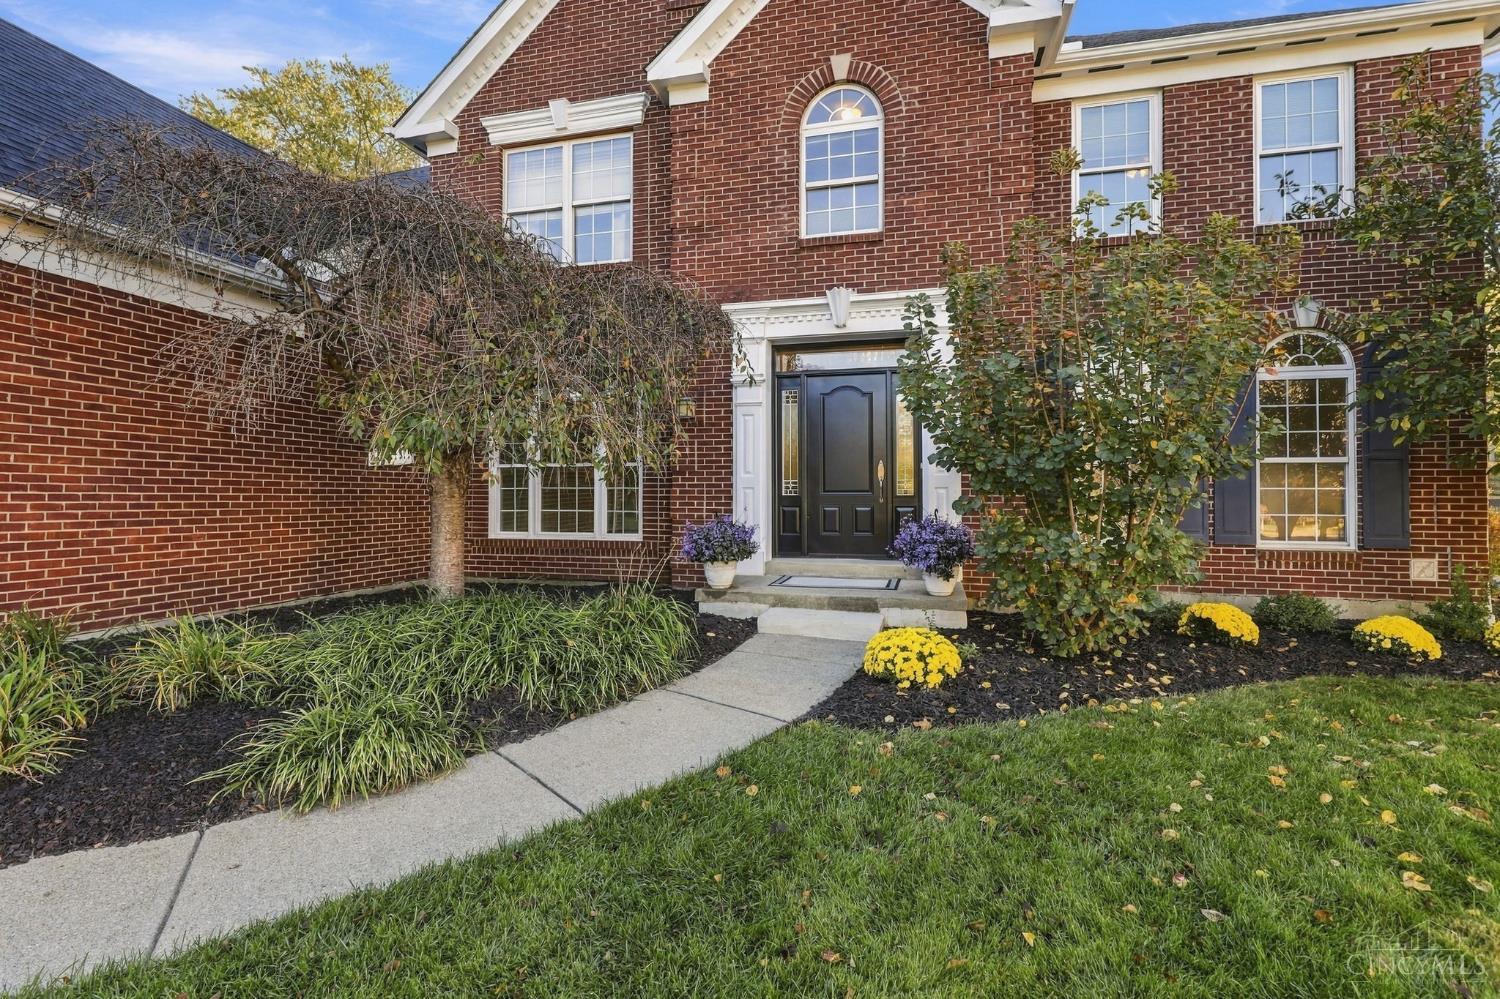
3287 Powfoot Ridge, Pierce Twp, OH, 45245

Save
Ask
Tour
Hide
Share
$675,000
13 Days On Site

3287 Powfoot Ridge
Pierce Twp, OH 45245

For Sale|Single Family Residence|Active
4
Beds
4
Total Baths
3
Full Baths
1
Partial Bath
1999
Built
Subdivision:
Legendary Run
County:
Clermont
Listing courtesy of Margaret Womacks of Coldwell Banker Realty, Anders
3287 Powfoot Ridge3287 Powfoot Ridge3287 Powfoot Ridge3287 Powfoot Ridge
Save
Ask
Tour
Hide
Share

Mortgage Calculator

Monthly Payment (Est.)

Enter an interest rate to see your estimated monthly payment.
Calculator powered by Showcase IDX, a Constellation1 Company. Copyright ©2026 Information is deemed reliable but not guaranteed.

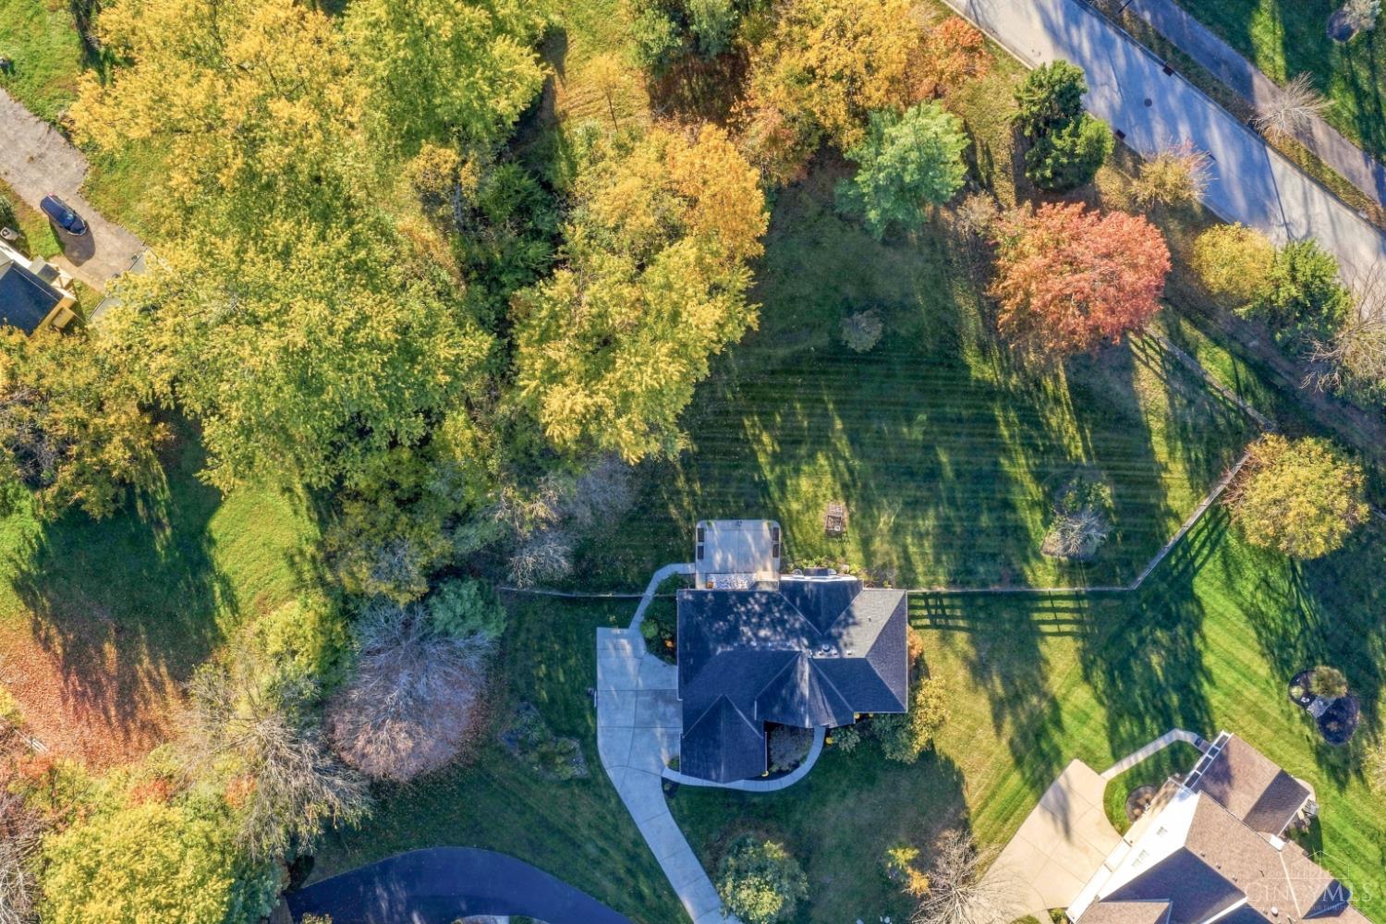
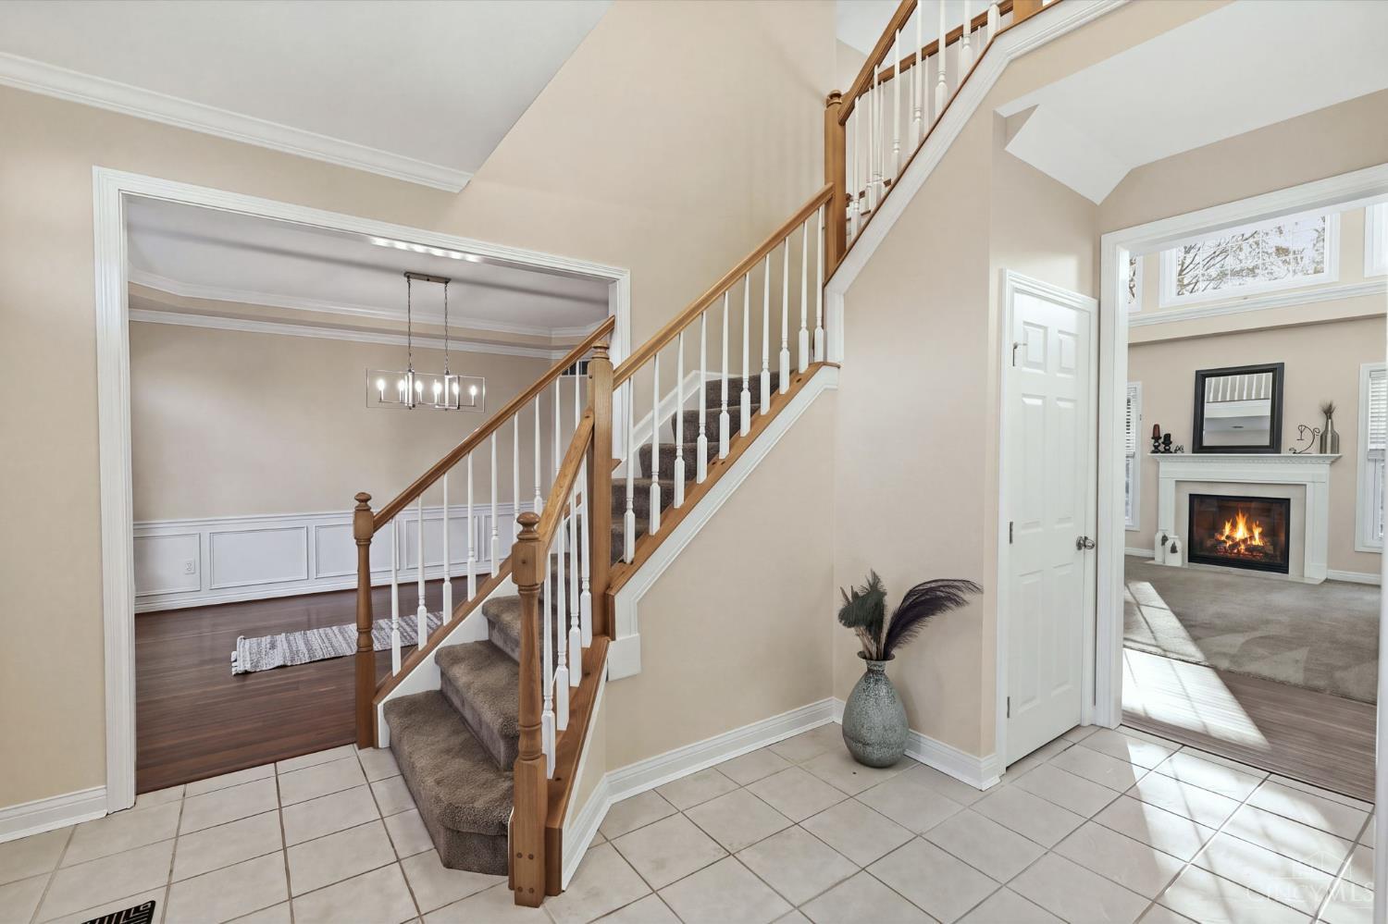
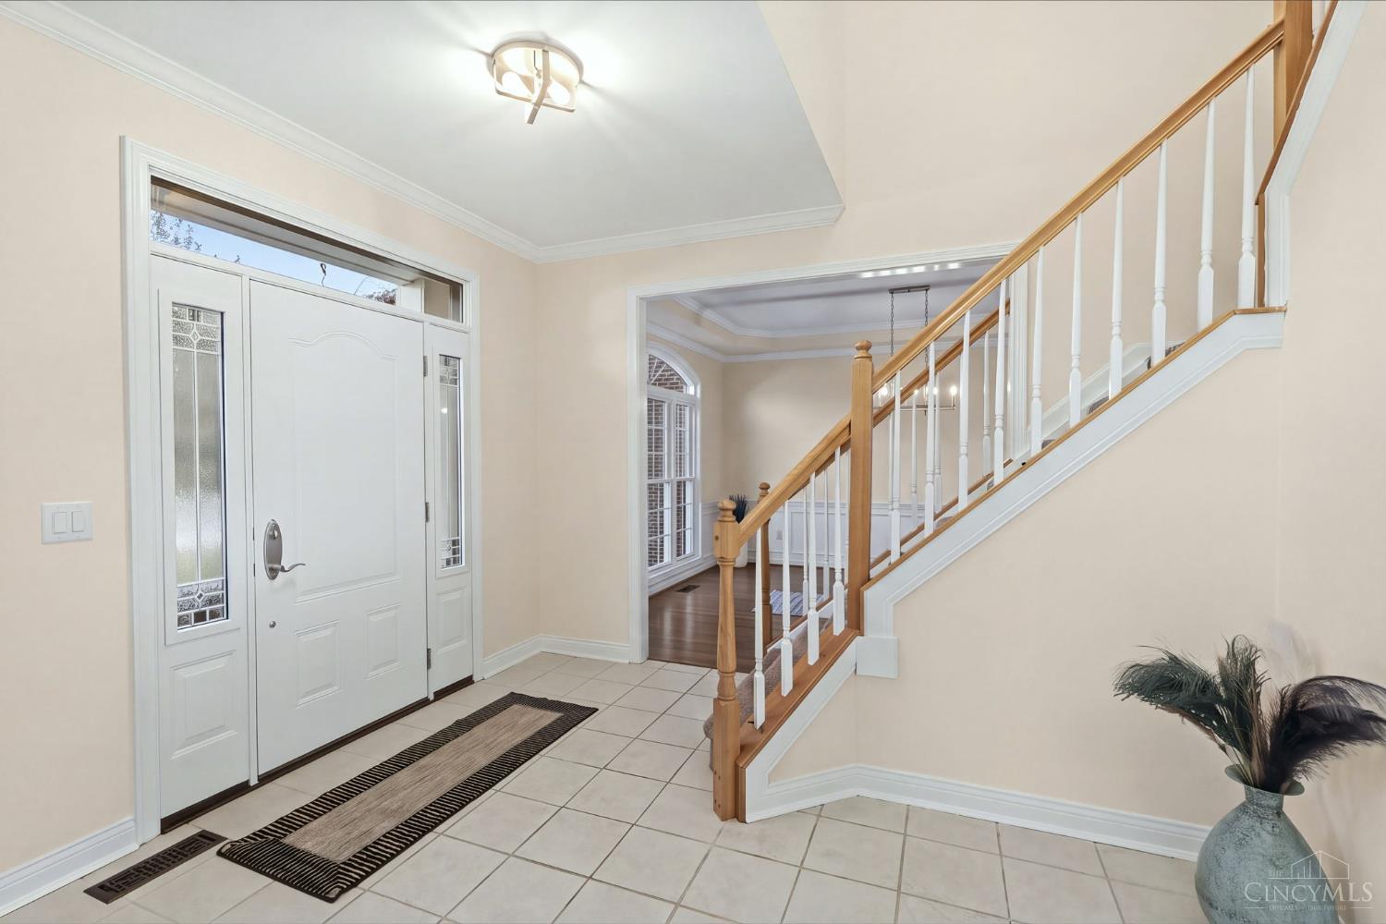
Spectacular move-in-ready Zaring built home in Legendary Run, Powfoot Ridge! Situated on .73-acres at the end of a quiet cul-de-sac, this beautiful home offers 4 spacious bedrooms, including an oversized primary suite with an adjoining luxury bath & two walk-ins; a large gourmet kitchen with newly refinished hardwood floors; a well-appointed first floor office with built-in cabinetry; the second floor also offers a large bonus room, perfect for a playroom, hobby space, or additional living area; the finished lower level offers additional living space, tons of storage, plus a separate room for a gym/office/bedroom with an attached bathroom; plus an oversized 3-car side-entry garage. Enjoy the fenced-in private backyard W/ a patio & raised garden beds, perfect for growing your own herbs and flowers. Many recent updates, including fresh paint, a new roof & water heater in 2026. Enjoy access to the clubhouse & community pool, plus the Legendary Golf Course. Ready to move in and enjoy!

Save
Ask
Tour
Hide
Share
Listing Snapshot
Price 
$675,000
Days On Site 
13 Days
Bedrooms 
4
Inside Area (SqFt) 
N/A
Total Baths 
4
Full Baths 
3
Partial Baths 
1
Lot Size 
0.725 Acres
Year Built 
1999
MLS Number 
1898565
Status 
Active
Property Tax 
N/A
HOA/Condo/Coop Fees 
$108.33 monthly
Sq Ft Source 
N/A
Friends & Family
Recent Activity
7 days agoListing updated with changes from the MLS
2 weeks agoListing first seen on site
General Features
Acres 
0.725
Attached Garage 
Yes
Cross Street 
West Legendary
Garage 
Yes
Garage Spaces 
3
Levels 
Two
Parking 
OversizedGarage Door OpenerDrivewayConcreteAttached
Property Sub Type 
Single Family Residence
Sewer 
Public Sewer
Style 
Traditional
Utilities 
Natural Gas Available
Water Source 
Public
Zoning 
Residential
Interior Features
Appliances 
DisposalGas Water HeaterMicrowaveDishwasherRefrigeratorDouble OvenDryerElectric CooktopWasher
Basement 
Sump PumpFull
Cooling 
Central Air
Fireplace 
Yes
Fireplace Features 
Family RoomGas
Fireplaces 
1
Flooring 
Wood
Heating 
Natural Gas
Interior 
Vaulted Ceiling(s)Eat-in KitchenKitchen IslandPantryWalk-In Closet(s)Bookcases
Laundry Features 
Sink
Window Features 
Insulated Windows
Bathroom 1 
Level – Second
Bathroom 2 
Level – Second
Bathroom 3 
Level – Lower
Bathroom 4 
Level – First
Bedroom 2 
Dimensions – 12 x 11Level – SecondArea – 132
Bedroom 3 
Dimensions – 15 x 10Level – SecondArea – 150
Bedroom 4 
Dimensions – 12 x 11Level – SecondArea – 132
Bedroom 5 
Dimensions – 15 x 9Level – FirstArea – 135
Dining Room 
Dimensions – 13 x 12Level – FirstArea – 156
Entry Room 
Level – FirstArea – 130
Family Room 
Dimensions – 19 x 18Level – FirstArea – 342
Kitchen 
Dimensions – 15 x 11Area – 165
LaundryRoom 
Dimensions – 9 x 6Level – FirstArea – 54
Living Room 
Dimensions – 14 x 11Area – 154
Master Bedroom 
Dimensions – 17 x 14Level – SecondArea – 238
StudyLibDen 
Dimensions – 12 x 11Level – FirstArea – 132
Save
Ask
Tour
Hide
Share
Exterior Features
Construction Details 
Brick
Fencing 
Wood
Lot Features 
Cul-De-Sac
Patio And Porch 
Patio
Roof 
Shingle
Windows/Doors 
Insulated Windows
Community Features
Association Amenities 
PoolClubhouseGolf CourseJogging Path
Association Fee 
$325.0
Association Fee Frequency 
Quarterly
Community Features 
PoolClubhouseSidewalksGolf
MLS Area 
Clermont-C01
School District 
New Richmond Ex Vill
Township 
Pierce Township
Schools
School District
New Richmond Ex Vill
Elementary School
Unknown
Middle School
Unknown
High School
Unknown
Listing courtesy of Margaret Womacks of Coldwell Banker Realty, Anders


Listing information is provided by Participants of the Cincy MLS. IDX information is provided exclusively for personal, non-commercial use, and may not be used for any purpose other than to identify prospective properties consumers may be interested in purchasing. Information is deemed reliable but not guaranteed. Copyright 2026, Cincy MLS.
Last checked: 2026-11-13 12:18 AM UTC

Neighborhood & Commute
Source: Walkscore
Disclosure: Community information and market data powered by Constellation Data Labs. Information is deemed reliable but not guaranteed.
Save
Ask
Tour
Hide
Share