Save
Ask
Tour
Hide
$360,000
16 Days On Site
11107 Jardin PlaceBlue Ash, OH 45241
Condominium|Pending
2
Beds
3
Total Baths
2
Full Baths
1
Partial Bath
2,374
SqFt
$152
/SqFt
1986
Built
County:
Hamilton
Listing courtesy of Douglas Doherty of Coldwell Banker Realty
Save
Ask
Tour
Hide
Mortgage Calculator
Monthly Payment (Est.)
Enter an interest rate to see your estimated monthly payment.Calculator powered by Showcase IDX, a Constellation1 Company. Copyright ©2026 Information is deemed reliable but not guaranteed.
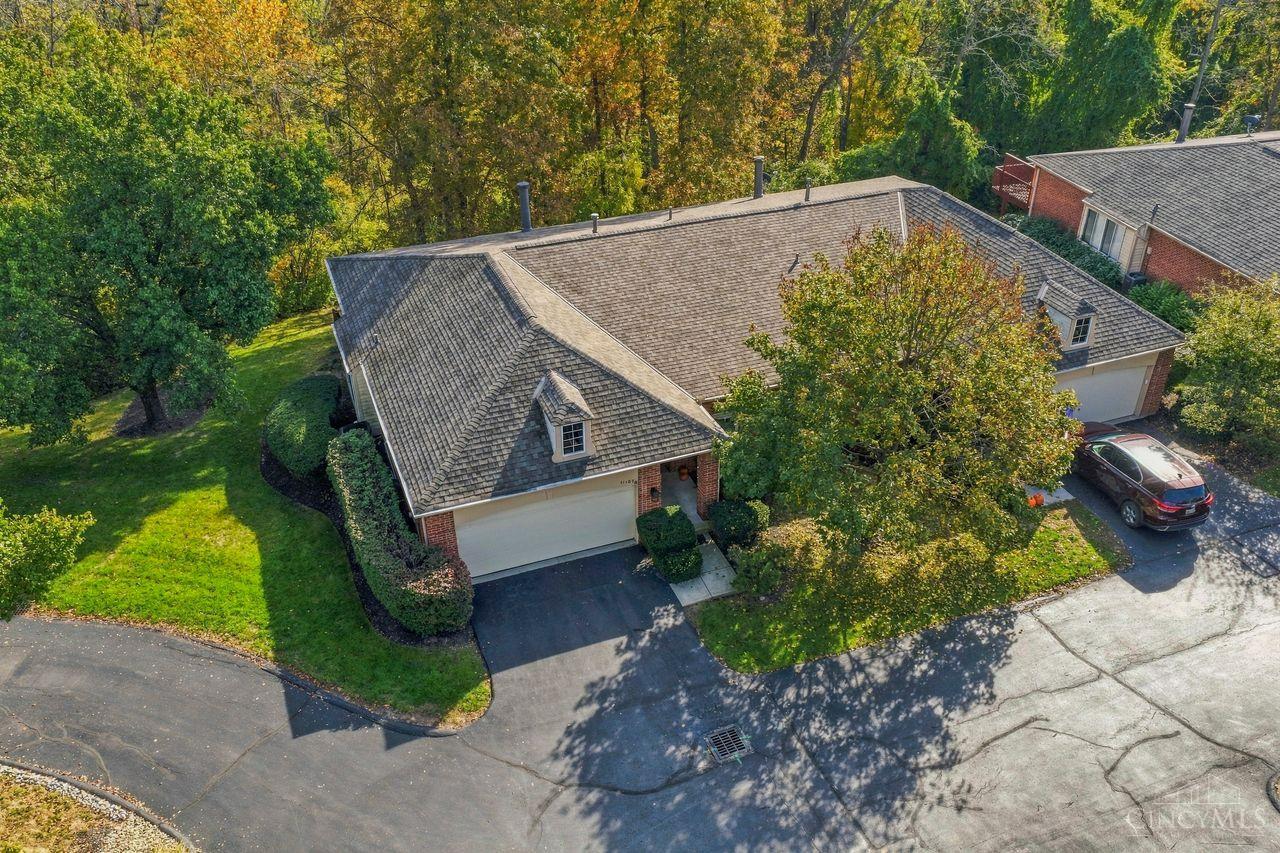
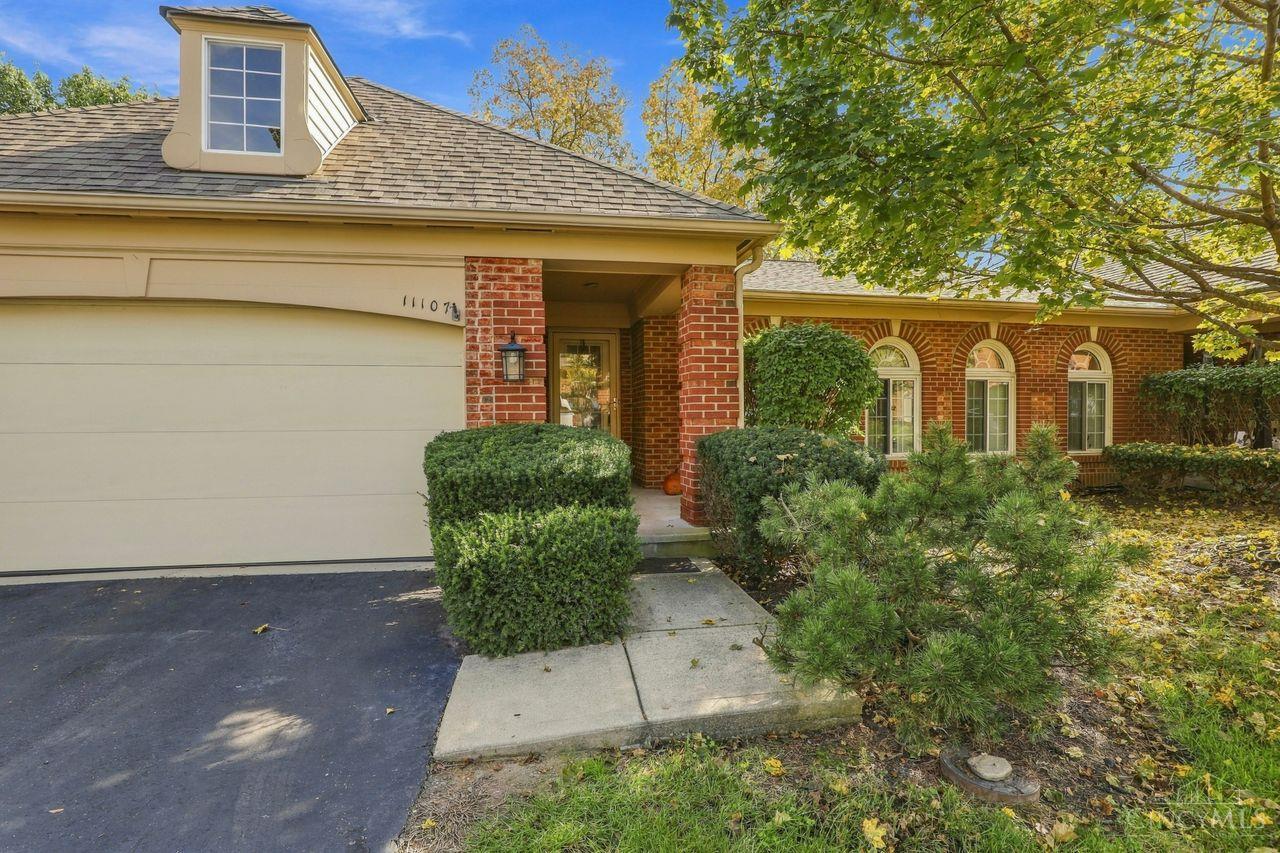
Get in quickly to see this popular condo floor plan with 1st floor living in the coveted Jardin Des Fleurs subdivision. You'll enjoy sipping your morning coffee on the private deck, and entertaining on the secluded patio with a view of woods. It won't last long at this very competitive price. All new carpeting and pad on the lower level. Features Gilkey replacement windows throughout. Kitchen was fully remodeled with new appliances in 2015. The primary bedroom closet has upgraded California Closets too! Top of the line Lennox HVAC new in 2018.
Save
Ask
Tour
Hide
Listing Snapshot
Price
$360,000
Days On Site
16 Days
Bedrooms
2
Inside Area (SqFt)
2,374 sqft
Total Baths
3
Full Baths
2
Partial Baths
1
Lot Size
0.068 Acres
Year Built
1986
MLS Number
1898571
Status
Pending
Property Tax
N/A
HOA/Condo/Coop Fees
$450 monthly
Sq Ft Source
N/A
Friends & Family
Recent Activity
| a week ago | Listing updated with changes from the MLS | |
| a week ago | Status changed to Pending | |
| 2 weeks ago | Listing first seen on site |
General Features
Acres
0.068
Attached Garage
Yes
Garage
Yes
Garage Spaces
2
Levels
Two
Number Of Stories
2
Parking
Garage Door OpenerDrivewayAttached
Pets
Yes
Property Sub Type
Condominium
Sewer
Public Sewer
Style
Traditional
Utilities
Natural Gas Available
Water Source
Public
Zoning
Residential
Interior Features
Appliances
RangeOvenHumidifierGas Water HeaterDishwasherRefrigeratorDryerWasher
Basement
Sump PumpFull
Cooling
Ceiling Fan(s)Central Air
Heating
Natural GasForced Air
Interior
Eat-in KitchenWalk-In Closet(s)
Window Features
Insulated Windows
Bathroom 1
Level – First
Bathroom 2
Level – First
Bathroom 3
Level – Lower
Bedroom 2
Dimensions – 11 x 13Level – LowerArea – 143
Dining Room
Dimensions – 10 x 8Level – FirstArea – 80
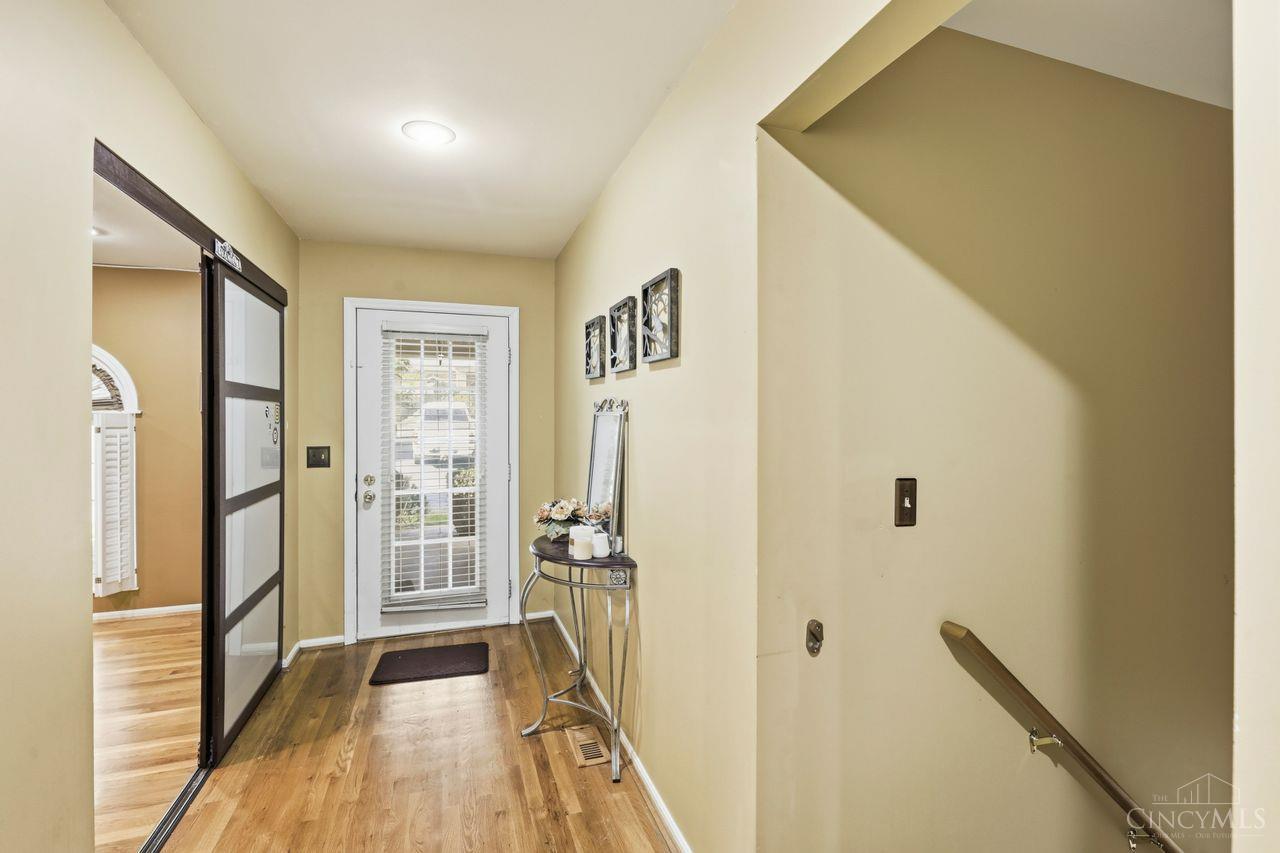
Entry Room
Level – FirstArea – 125
Family Room
Dimensions – 24 x 17Level – FirstArea – 408
Kitchen
Dimensions – 14 x 9Area – 126
LaundryRoom
Dimensions – 6 x 6Level – FirstArea – 36
Master Bedroom
Dimensions – 18 x 13Level – FirstArea – 234
RecreationRoom
Dimensions – 31 x 24Level – FirstArea – 744
StudyLibDen
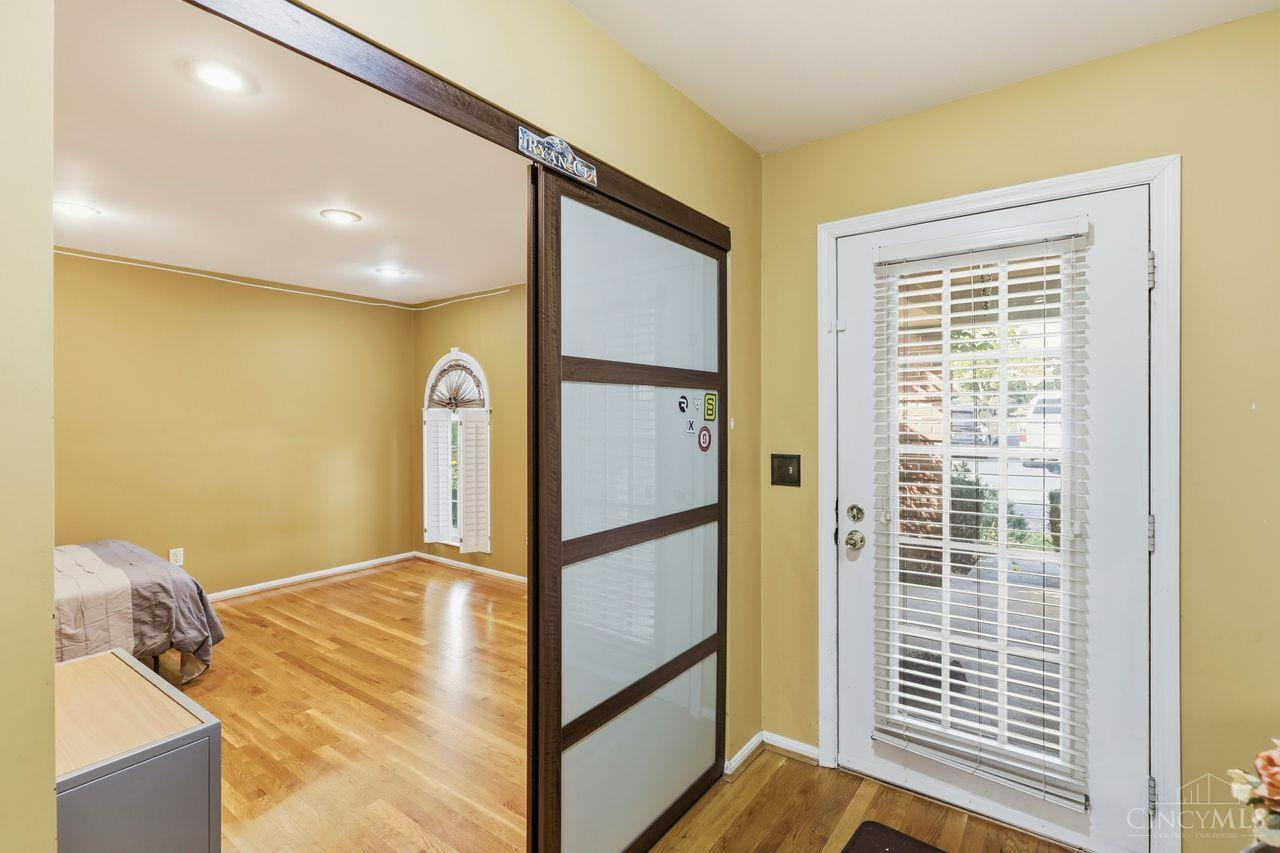
Dimensions – 11 x 13Level – FirstArea – 143
Save
Ask
Tour
Hide
Exterior Features
Construction Details
Brick
Lot Features
Cul-De-SacWooded
Patio And Porch
DeckPatio
Roof
Shingle
Windows/Doors
Insulated Windows
Community Features
Association Fee
$450.0
Association Fee Frequency
Monthly
MLS Area
Hamilton-E06
School District
Sycamore Community C
Township
Blue Ash City
Schools
School District
Sycamore Community C
Elementary School
Unknown
Middle School
Unknown
High School
Unknown
Listing courtesy of Douglas Doherty of Coldwell Banker Realty

Listing information is provided by Participants of the Cincy MLS. IDX information is provided exclusively for personal, non-commercial use, and may not be used for any purpose other than to identify prospective properties consumers may be interested in purchasing. Information is deemed reliable but not guaranteed. Copyright 2026, Cincy MLS.
Last checked: 2026-11-13 12:18 AM UTC
Listing information is provided by Participants of the Cincy MLS. IDX information is provided exclusively for personal, non-commercial use, and may not be used for any purpose other than to identify prospective properties consumers may be interested in purchasing. Information is deemed reliable but not guaranteed. Copyright 2026, Cincy MLS.
Last checked: 2026-11-13 12:18 AM UTC
Neighborhood & Commute
Source: Walkscore
Disclosure: Community information and market data powered by Constellation Data Labs. Information is deemed reliable but not guaranteed.
Save
Ask
Tour
Hide