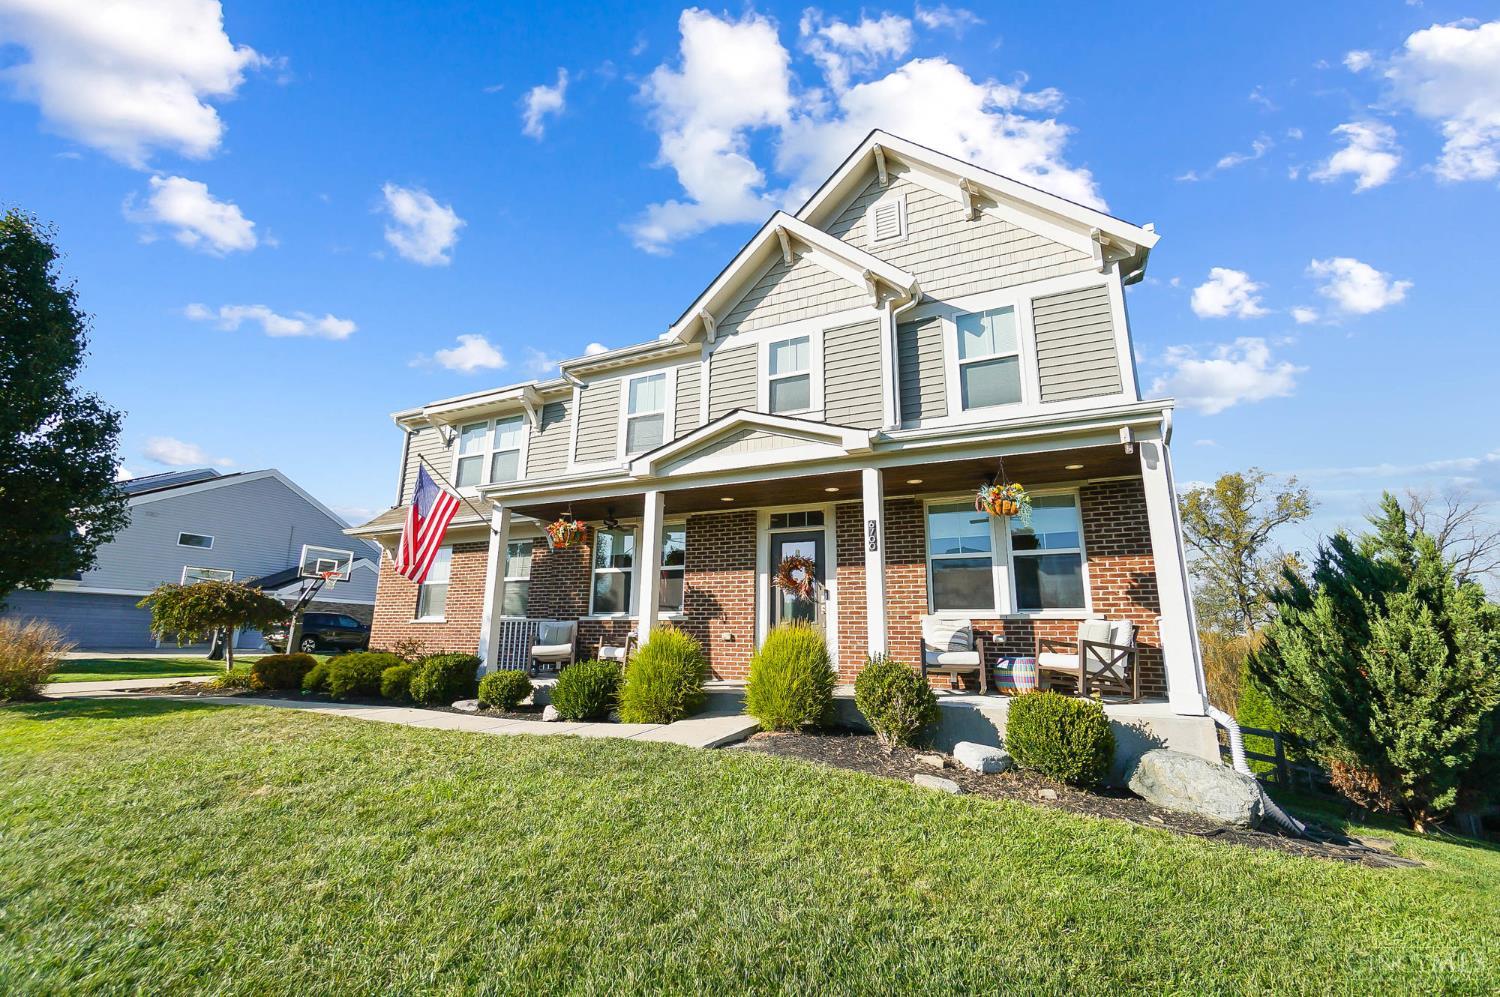
6700 Rodeo Drive, Liberty Twp, OH, 45044

Save
Ask
Tour
Hide
Share
$650,000
New Listing

6700 Rodeo Drive
Liberty Twp, OH 45044

For Sale|Single Family Residence|Active
5
Beds
3
Total Baths
2
Full Baths
1
Partial Bath
3,517
SqFt
$185
/SqFt
2017
Built
Subdivision:
Bridle Farm
County:
Butler
Listing courtesy of Heather Alley of Keller Williams Advisors
6700 Rodeo Drive6700 Rodeo Drive6700 Rodeo Drive6700 Rodeo Drive
Save
Ask
Tour
Hide
Share

Mortgage Calculator

Monthly Payment (Est.)

Enter an interest rate to see your estimated monthly payment.
Calculator powered by Showcase IDX, a Constellation1 Company. Copyright ©2026 Information is deemed reliable but not guaranteed.

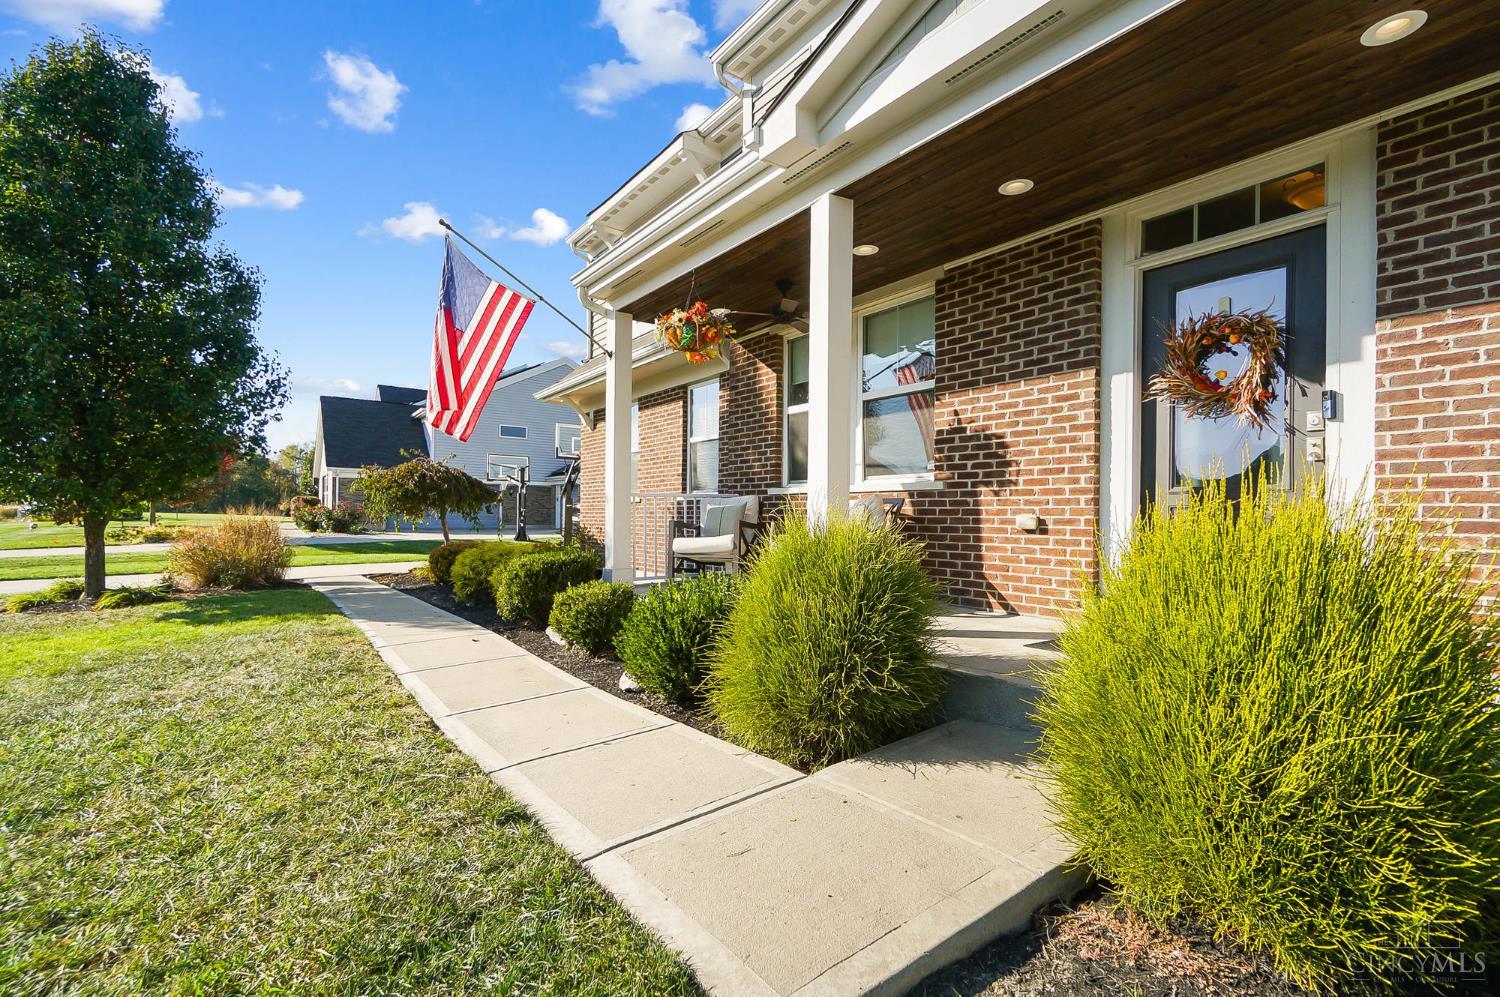
Professionally remodeled home with 5 bedrooms and a large custom laundry/mud room with cabinets and built and space for double washer and dryer. Home is freshly painted. Kitchen has beautiful wood cabinets, granite and 2 dishwashers! Great floorpan with large kitchen open to open and airy morning room overlooking the expansive yard and tree line view which opens to a large oversized deck, perfect for indoor/ outdoor living and entertaining. Large walk out basement provides ample storage/workshop area or finish for additional living space w/ bath rough-in already there. Additional features include extended driveway, radon mitigation system, EV Charger, California closets in primary, close to 71. This house was designed for modern living and convenience!

Save
Ask
Tour
Hide
Share
Listing Snapshot
Price 
$650,000
Days On Site 
0 Days
Bedrooms 
5
Inside Area (SqFt) 
3,517 sqft
Total Baths 
3
Full Baths 
2
Partial Baths 
1
Lot Size 
0.4591 Acres
Year Built 
2017
MLS Number 
1898616
Status 
Active
Property Tax 
N/A
HOA/Condo/Coop Fees 
N/A
Sq Ft Source 
N/A
Friends & Family
Recent Activity
2 hours agoListing updated with changes from the MLS
2 hours agoStatus changed to Active
6 hours agoListing first seen on site
General Features
Acres 
0.4591
Attached Garage 
Yes
Garage 
Yes
Garage Spaces 
2
Levels 
Two
Parking 
On StreetDrivewayConcreteAttached
Property Sub Type 
Single Family Residence
Sewer 
Public Sewer
Style 
Traditional
Utilities 
Natural Gas Available
Water Source 
Public
Zoning 
Residential
Interior Features
Appliances 
RangeOvenGas Water HeaterMicrowaveDishwasher
Basement 
Walk-Out AccessFull
Cooling 
Central Air
Heating 
Natural GasForced Air
Interior 
Eat-in KitchenKitchen IslandPantryWalk-In Closet(s)
Laundry Features 
Common AreaSink
Window Features 
Insulated Windows
Bathroom 1 
Level – Second
Bathroom 2 
Level – Second
Bathroom 3 
Level – First
Bedroom 2 
Dimensions – 17 x 12Level – SecondArea – 204
Bedroom 3 
Dimensions – 13 x 13Level – SecondArea – 169
Bedroom 4 
Dimensions – 13 x 13Level – SecondArea – 169
Bedroom 5 
Dimensions – 14 x 12Level – SecondArea – 168
Bedroom 6 
Dimensions – 15 x 12Level – FirstArea – 180
Dining Room 
Dimensions – 14 x 10Level – FirstArea – 140
Entry Room 
Level – FirstArea – 104
Family Room 
Dimensions – 20 x 17Level – FirstArea – 340
Kitchen 
Dimensions – 20 x 13Area – 260
LaundryRoom 
Dimensions – 18 x 20Level – FirstArea – 360
Master Bedroom 
Dimensions – 18 x 17Level – SecondArea – 306
StudyLibDen 
Dimensions – 11 x 11Level – FirstArea – 121
Save
Ask
Tour
Hide
Share
Exterior Features
Construction Details 
BrickWood Siding
Fencing 
Wood
Lot Features 
Cul-De-Sac
Patio And Porch 
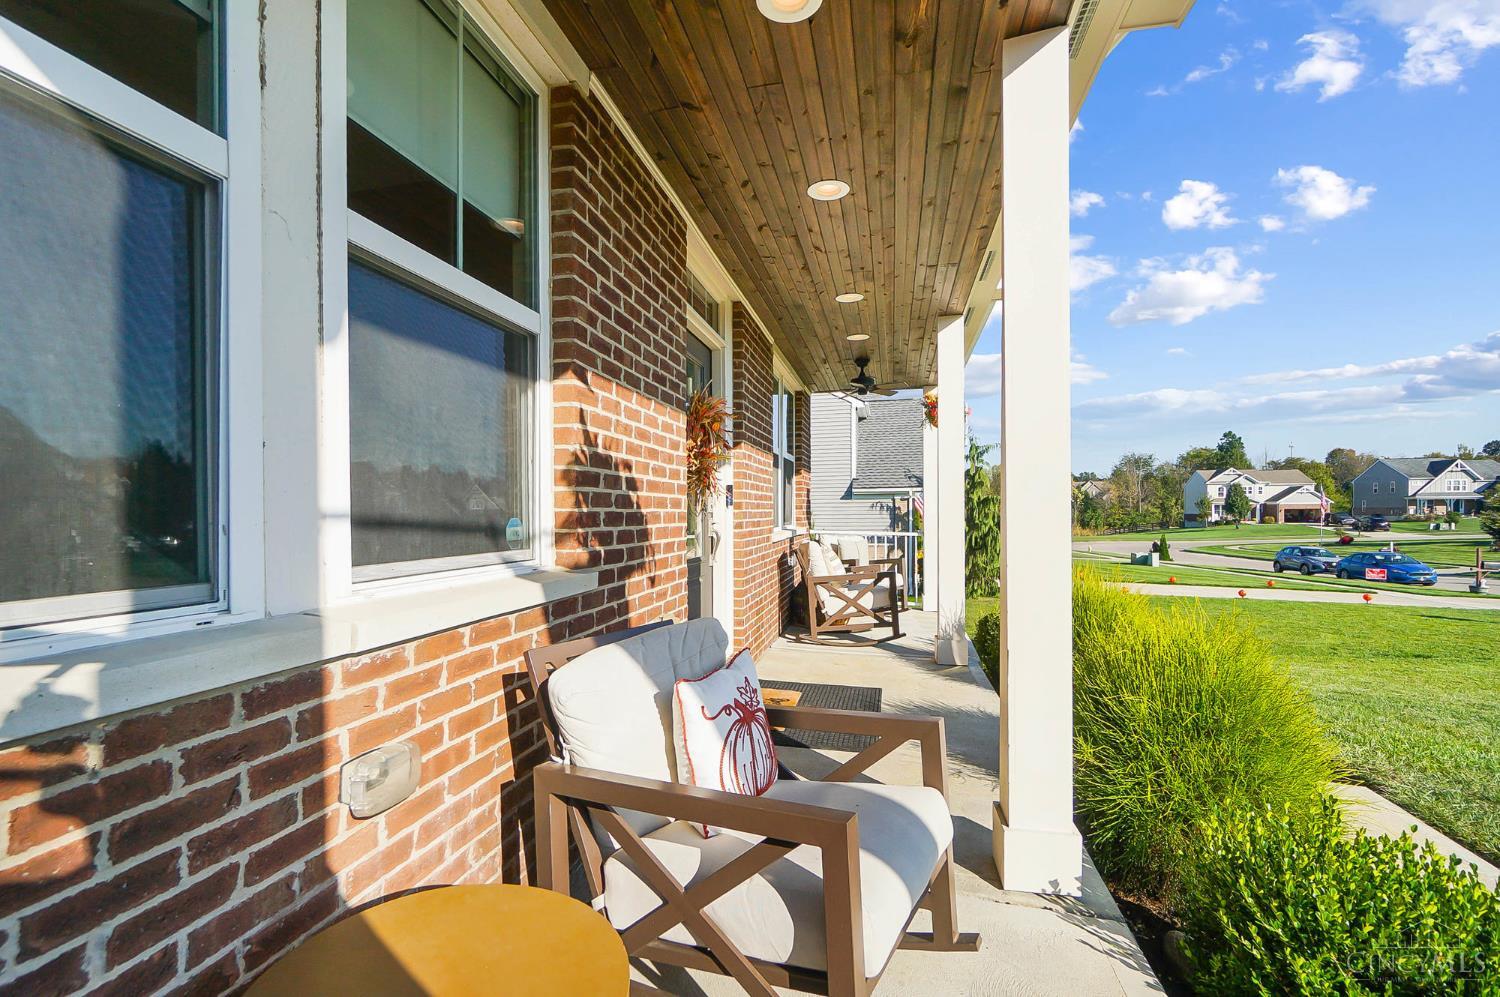
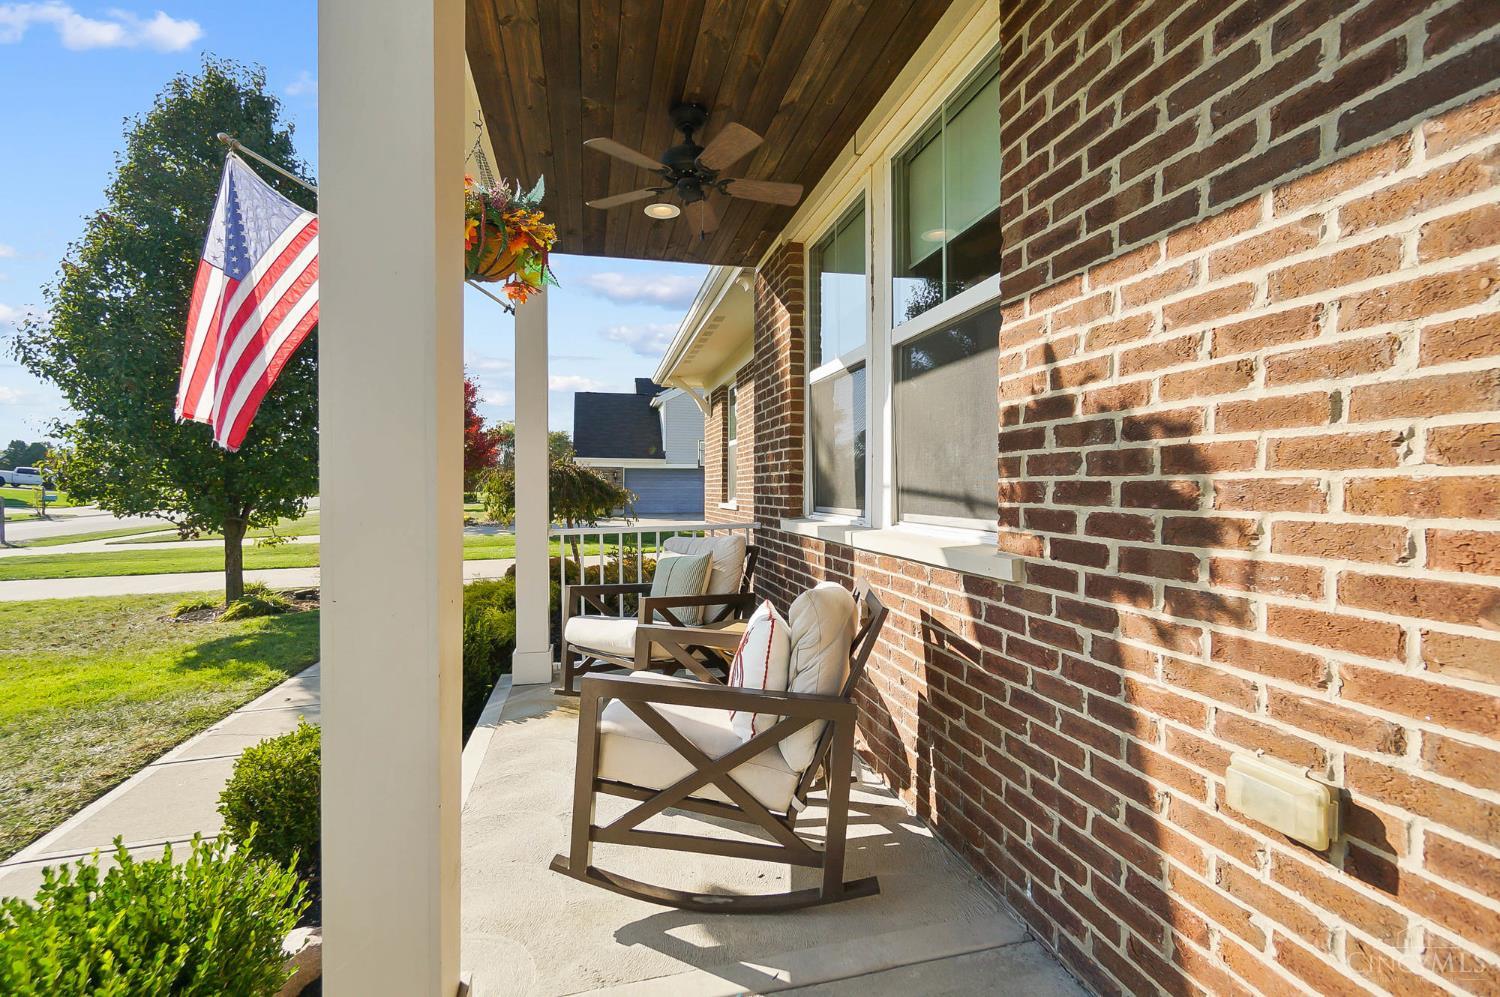
CoveredFront Porch
Roof 
Shingle
Windows/Doors 
Insulated Windows
Community Features
MLS Area 
Butler-E16
School District 
Lakota Local SD
Township 
Liberty Twp
Schools
School District
Lakota Local SD
Elementary School
Unknown
Middle School
Unknown
High School
Unknown
Listing courtesy of Heather Alley of Keller Williams Advisors


Listing information is provided by Participants of the Cincy MLS. IDX information is provided exclusively for personal, non-commercial use, and may not be used for any purpose other than to identify prospective properties consumers may be interested in purchasing. Information is deemed reliable but not guaranteed. Copyright 2026, Cincy MLS.
Last checked: 2026-10-29 05:36 AM UTC

Neighborhood & Commute
Source: Walkscore
Disclosure: Community information and market data powered by Constellation Data Labs. Information is deemed reliable but not guaranteed.
Save
Ask
Tour
Hide
Share