9350 Whitegate Lane, Indian Hill, OH, 45243

Save
Ask
Tour
Hide
Share
$2,699,000
New Listing

9350 Whitegate Lane
Indian Hill, OH 45243

For Sale|Single Family Residence|Active
5
Beds
6
Total Baths
4
Full Baths
2
Partial Baths
6,752
SqFt
$400
/SqFt
1965
Built
County:
Hamilton
Listing courtesy of Julie Back of Sibcy Cline, Inc.
9350 Whitegate Lane9350 Whitegate Lane9350 Whitegate Lane9350 Whitegate Lane
Save
Ask
Tour
Hide
Share

Mortgage Calculator

Monthly Payment (Est.)

Enter an interest rate to see your estimated monthly payment.
Calculator powered by Showcase IDX, a Constellation1 Company. Copyright ©2026 Information is deemed reliable but not guaranteed.

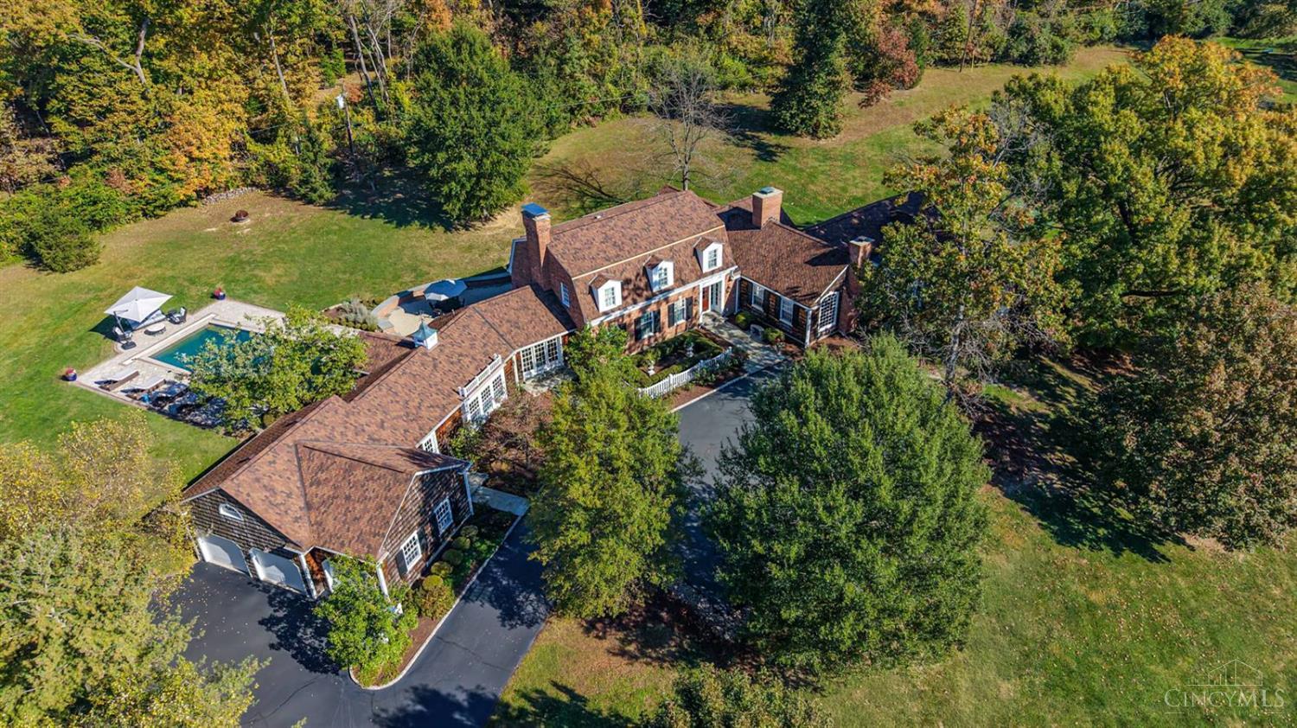
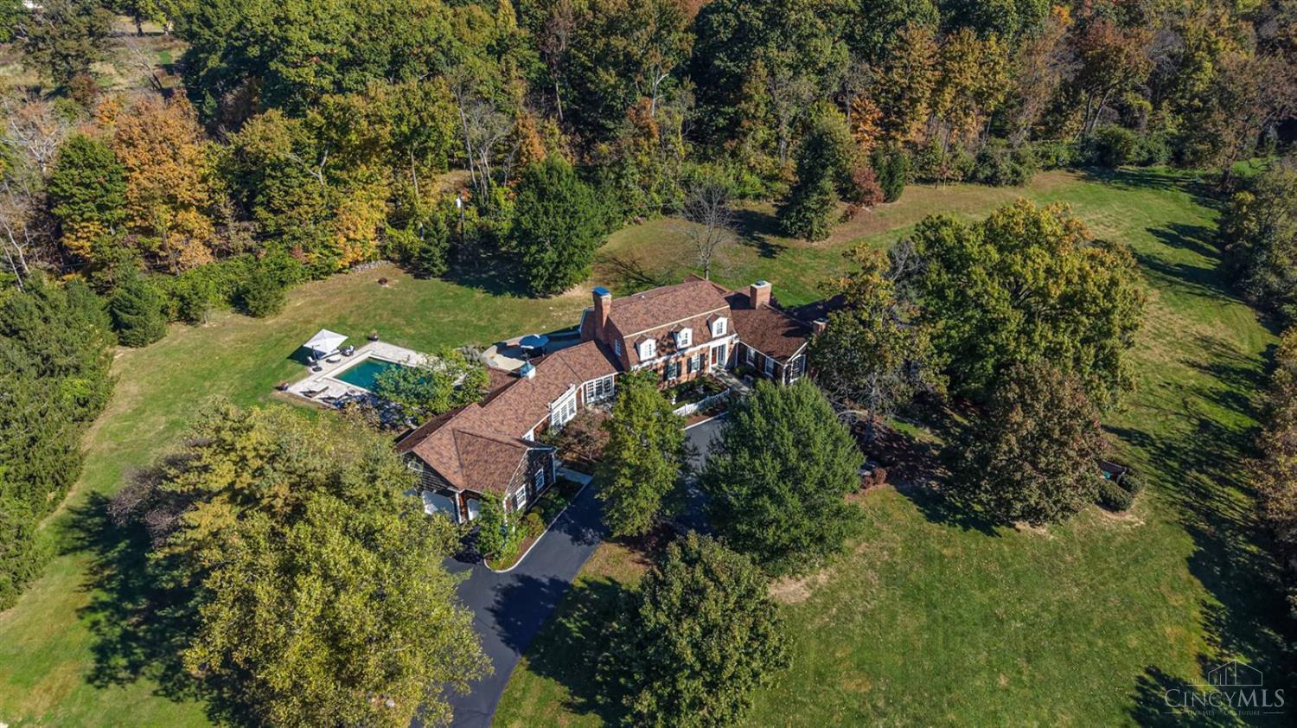
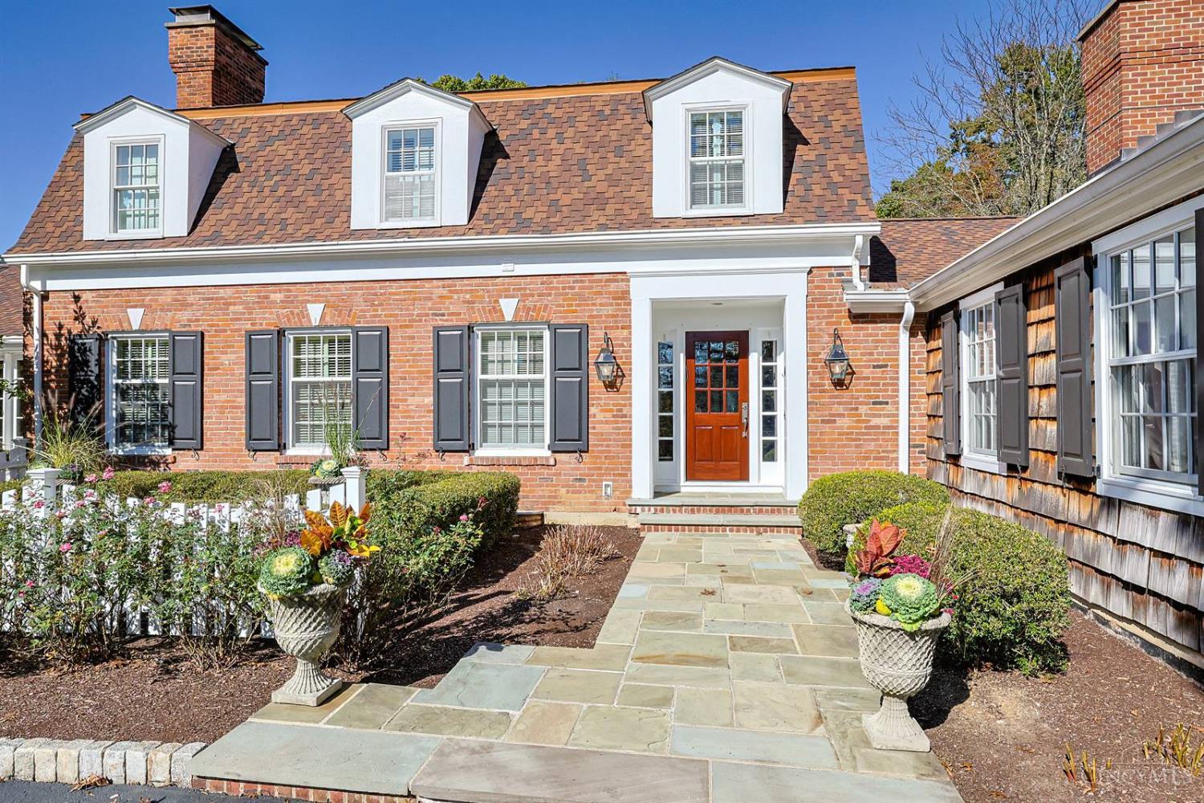
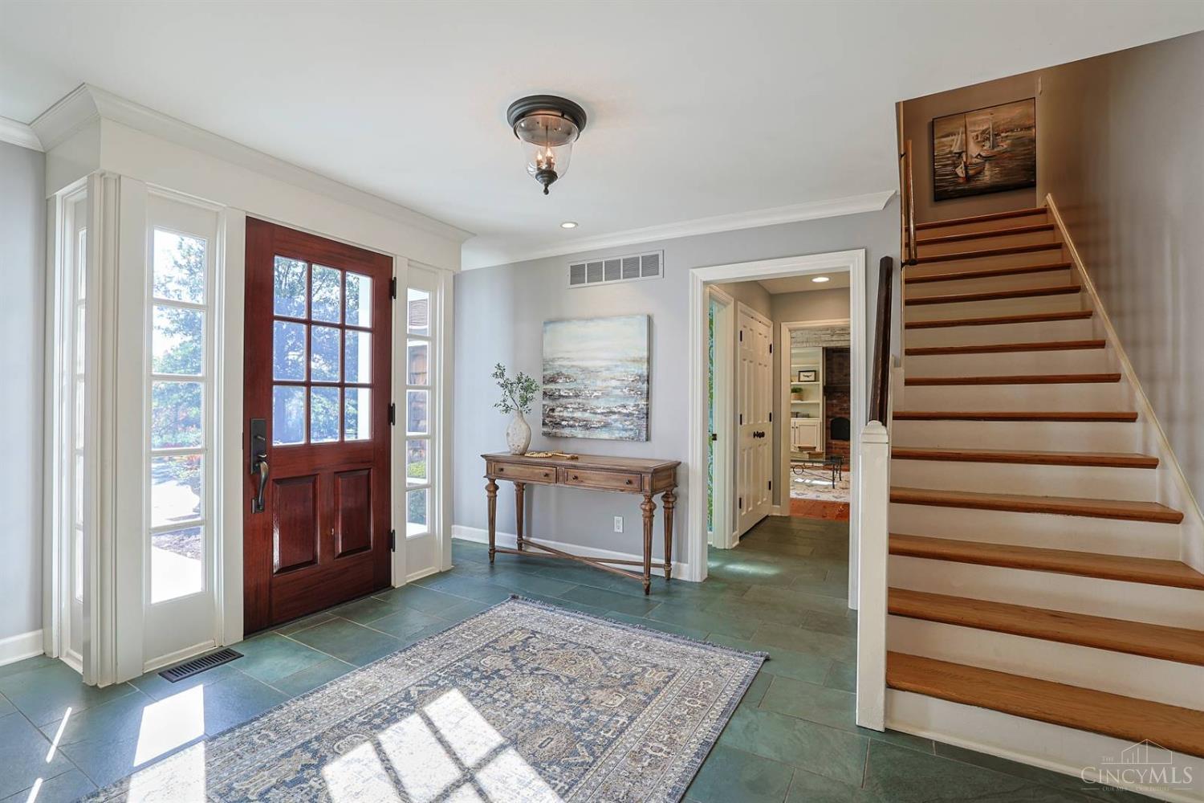
Beautiful estate home on 5.014 private acres! Features include a 4-stall barn and heated swimming pool with a retractable cover. Architectural details throughout with beamed ceilings, fireplaces, custom built-ins, hardwood floors and light-filled rooms. Stylish kitchen with top-line appliances and abundant cabinetry. Three spacious gathering rooms. Luxurious primary suite with private bath and sitting room (dressing area). Geothermal heating and cooling, whole-house water softening system and generator. Expansive rear patio with covered entertaining area. Barn offers running water, electric tack room, threshing floor and storage hayloft. A rare opportunity to enjoy exceptional privacy and amenities! Prequalification letter required for appointment. No escalation clauses. Offers must remain open for 48 hours.

Save
Ask
Tour
Hide
Share
Listing Snapshot
Price 
$2,699,000
Days On Site 
0 Days
Bedrooms 
5
Inside Area (SqFt) 
6,752 sqft
Total Baths 
6
Full Baths 
4
Partial Baths 
2
Lot Size 
5.0135 Acres
Year Built 
1965
MLS Number 
1898618
Status 
Active
Property Tax 
N/A
HOA/Condo/Coop Fees 
N/A
Sq Ft Source 
N/A
Friends & Family
Recent Activity
13 hours agoListing updated with changes from the MLS
13 hours agoStatus changed to Active
18 hours agoListing first seen on site
General Features
Acres 
5.0135
Cross Street 
Kugler Mill Rd
Garage 
Yes
Garage Spaces 
3
Levels 
Two
Parking 
On StreetDrivewayAsphalt
Property Sub Type 
Single Family Residence
Security 
Security System
Sewer 
Septic Tank
Style 
Traditional
Utilities 
Propane
Water Source 
Public
Zoning 
Residential
Interior Features
Appliances 
DisposalHumidifierElectric Water HeaterMicrowaveConvection OvenDishwasherRefrigeratorDouble OvenDryerWasherGas Cooktop
Basement 
Partial
Cooling 
Central Air
Fireplace 
Yes
Fireplace Features 
Wood BurningLiving RoomFamily RoomGas
Fireplaces 
4
Heating 
ElectricForced AirGeothermalHeat Pump
Interior 
Cathedral Ceiling(s)PantryWalk-In Closet(s)Natural WoodworkCrown Molding
Laundry Features 
Electric Dryer Hookup
Window Features 
Skylight(s)
Bathroom 1 
Level – First
Bathroom 2 
Level – Second
Bathroom 3 
Level – Second
Bathroom 4 
Level – First
Bedroom 2 
Dimensions – 14 x 11Level – SecondArea – 154
Bedroom 3 
Dimensions – 17 x 13Level – SecondArea – 221
Bedroom 4 
Dimensions – 18 x 13Level – SecondArea – 234
Bedroom 5 
Dimensions – 22 x 4Level – FirstArea – 88
Bedroom 6 
Dimensions – 15 x 21Level – FirstArea – 315
Dining Room 
Dimensions – 14 x 17Level – FirstArea – 238
Entry Room 
Level – FirstArea – 132
Family Room 
Dimensions – 23 x 24Level – FirstArea – 552
Kitchen 
Dimensions – 16 x 21Area – 336
LaundryRoom 
Dimensions – 6 x 12Level – FirstArea – 72
Living Room 
Dimensions – 6 x 12Area – 72
Master Bedroom 
Dimensions – 19 x 21Level – FirstArea – 399
RecreationRoom 
Dimensions – 24 x 14Level – FirstArea – 336
Save
Ask
Tour
Hide
Share
Exterior Features
Construction Details 
BrickShingle Siding
Other Structures 
Barn(s)
Patio And Porch 
Patio
Pool Features 
GuniteHeatedIn Ground
Private Pool 
Yes
Roof 
Shingle
View 
Trees/Woods
Waterview 
Trees/Woods
Windows/Doors 
Skylight(s)
Community Features
MLS Area 
Hamilton-E08
School District 
Indian Hill Ex Vill
Township 
Indian Hill Vlg
Schools
School District
Indian Hill Ex Vill
Elementary School
Unknown
Middle School
Unknown
High School
Unknown
Listing courtesy of Julie Back of Sibcy Cline, Inc.


Listing information is provided by Participants of the Cincy MLS. IDX information is provided exclusively for personal, non-commercial use, and may not be used for any purpose other than to identify prospective properties consumers may be interested in purchasing. Information is deemed reliable but not guaranteed. Copyright 2026, Cincy MLS.
Last checked: 2026-11-03 05:41 PM UTC

Neighborhood & Commute
Source: Walkscore
Disclosure: Community information and market data powered by Constellation Data Labs. Information is deemed reliable but not guaranteed.
Save
Ask
Tour
Hide
Share