6952 Larkspur Lane, Liberty Twp, OH, 45044

Save
Ask
Tour
Hide
Share
$825,000
New Listing

6952 Larkspur Lane
Liberty Twp, OH 45044

For Sale|Single Family Residence|Active
3
Beds
3
Total Baths
2
Full Baths
1
Partial Bath
3,166
SqFt
$261
/SqFt
2000
Built
Subdivision:
Four Bridges
County:
Butler
Listing courtesy of Tiffany Allen-Zeuch of Sibcy Cline, Inc.
6952 Larkspur Lane6952 Larkspur Lane6952 Larkspur Lane6952 Larkspur Lane
Save
Ask
Tour
Hide
Share

Mortgage Calculator

Monthly Payment (Est.)

Enter an interest rate to see your estimated monthly payment.
Calculator powered by Showcase IDX, a Constellation1 Company. Copyright ©2026 Information is deemed reliable but not guaranteed.

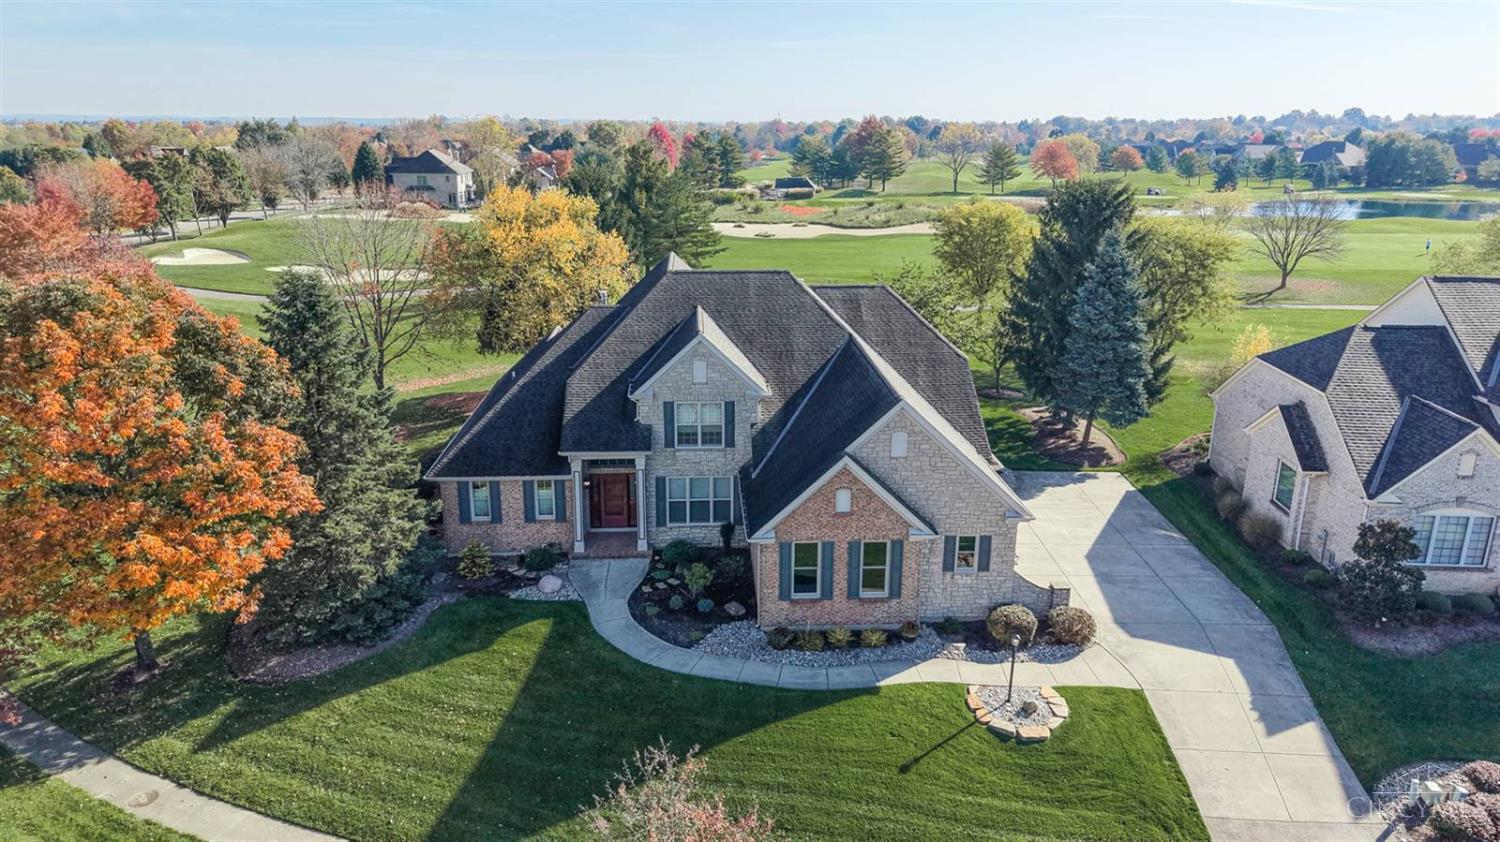
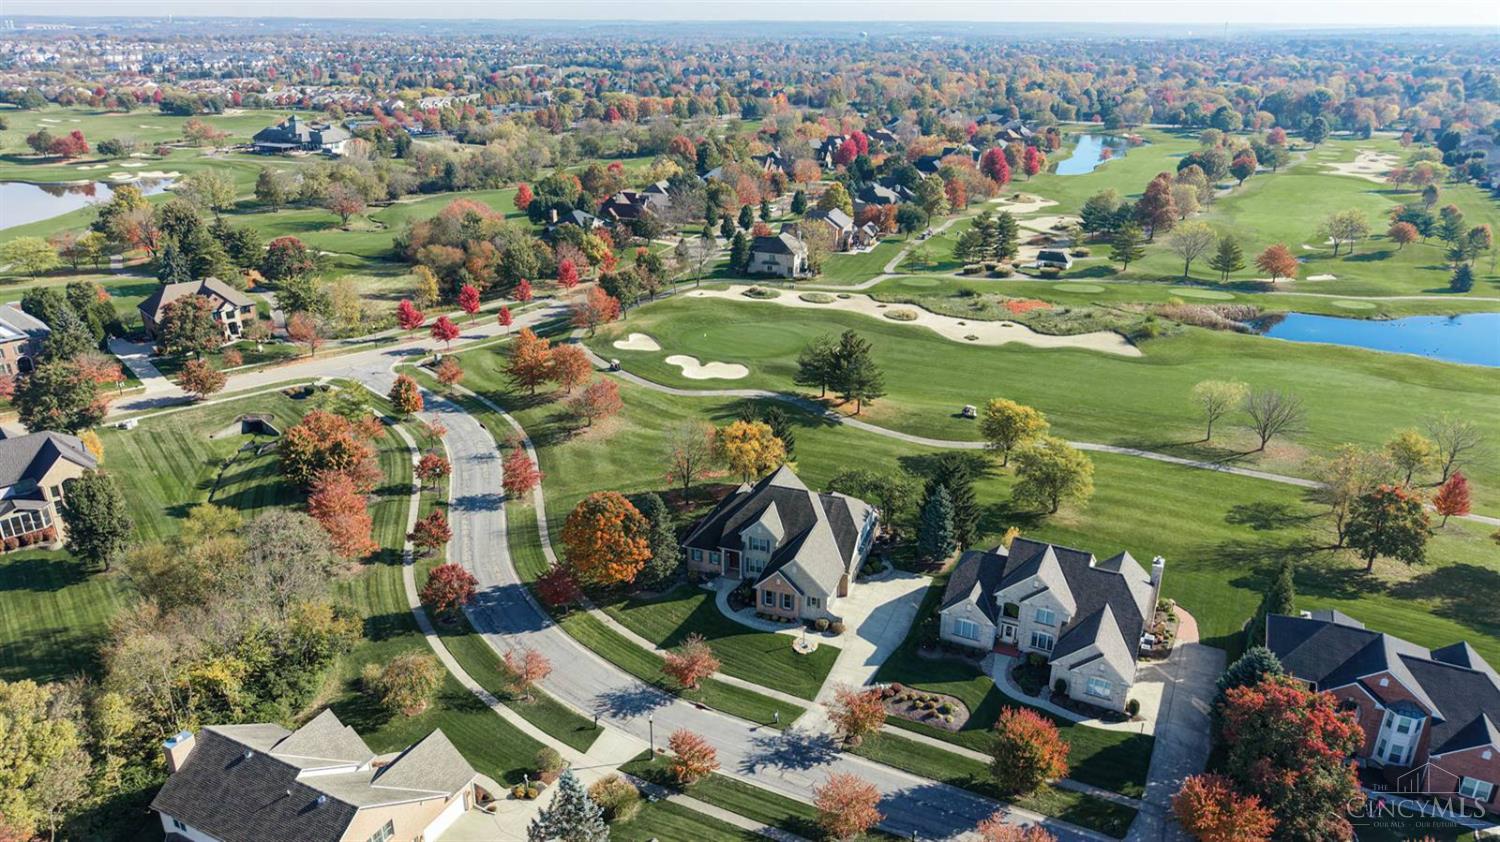
An exceptional opportunity to own one of the best lots in Four Bridges! Overlooking the golf course and green space, this custom-built home offers gorgeous views and privacy from neighboring homes. A first-floor primary suite provides everyday convenience, while the two-story great room showcases a striking stone fireplace. A second stone fireplace creates a warm gathering space in the hearth room just off the spacious kitchen, complete with a large island and counter seating. Relax in the three-season room while enjoying beautiful golf course views. Upstairs, generously sized bedrooms and a versatile loft offer room to relax, work, or study. The expansive unfinished lower level features abundant windows and a bathroom rough-in, ready to become the living space that fits your needs. Enjoy a quick golf cart ride to Four Bridges Country Club and a convenient location just minutes from Liberty Center, the new Whole Foods shopping plaza, and more!

Save
Ask
Tour
Hide
Share
Listing Snapshot
Price 
$825,000
Days On Site 
0 Days
Bedrooms 
3
Inside Area (SqFt) 
3,166 sqft
Total Baths 
3
Full Baths 
2
Partial Baths 
1
Lot Size 
0.3756 Acres
Year Built 
2000
MLS Number 
1898686
Status 
Active
Property Tax 
N/A
HOA/Condo/Coop Fees 
$41.67 monthly
Sq Ft Source 
N/A
Friends & Family
Recent Activity
2 hours agoListing updated with changes from the MLS
2 hours agoStatus changed to Active
6 hours agoListing first seen on site
General Features
Acres 
0.3756
Attached Garage 
Yes
Cross Street 
Cherry Laurel Dr.
Garage 
Yes
Garage Spaces 
3
Levels 
One and One Half
Parking 
Garage Door OpenerConcreteAttached
Property Sub Type 
Single Family Residence
Sewer 
Public Sewer
Style 
Traditional
Utilities 
Natural Gas Available
Water Source 
Public
Zoning 
Residential
Interior Features
Appliances 
DisposalGas Water HeaterMicrowaveDishwasherRefrigeratorDouble OvenDryerWasher
Basement 
UnfinishedSump PumpFull
Cooling 
Central Air
Fireplace 
Yes
Fireplace Features 
Living RoomFamily RoomStoneGas
Fireplaces 
2
Heating 
Natural GasForced Air
Interior 
Vaulted Ceiling(s)Eat-in KitchenKitchen IslandPantryWalk-In Closet(s)
Laundry Features 
Sink
Window Features 
Insulated Windows
Bathroom 1 
Level – First
Bathroom 2 
Level – Second
Bathroom 3 
Level – First
Bedroom 2 
Dimensions – 12 x 17Level – SecondArea – 204
Bedroom 3 
Dimensions – 14 x 13Level – SecondArea – 182
Bedroom 4 
Dimensions – 11 x 11Level – FirstArea – 121
Dining Room 
Dimensions – 12 x 15Level – FirstArea – 180
Entry Room 
Level – FirstArea – 96
Family Room 
Dimensions – 16 x 13Level – FirstArea – 208
Kitchen 
Dimensions – 17 x 18Area – 306
LaundryRoom 
Dimensions – 9 x 7Level – FirstArea – 63
Living Room 
Dimensions – 20 x 24Area – 480
Master Bedroom 
Dimensions – 14 x 25Level – FirstArea – 350
StudyLibDen 
Dimensions – 7 x 10Level – SecondArea – 70
Save
Ask
Tour
Hide
Share
Exterior Features
Construction Details 
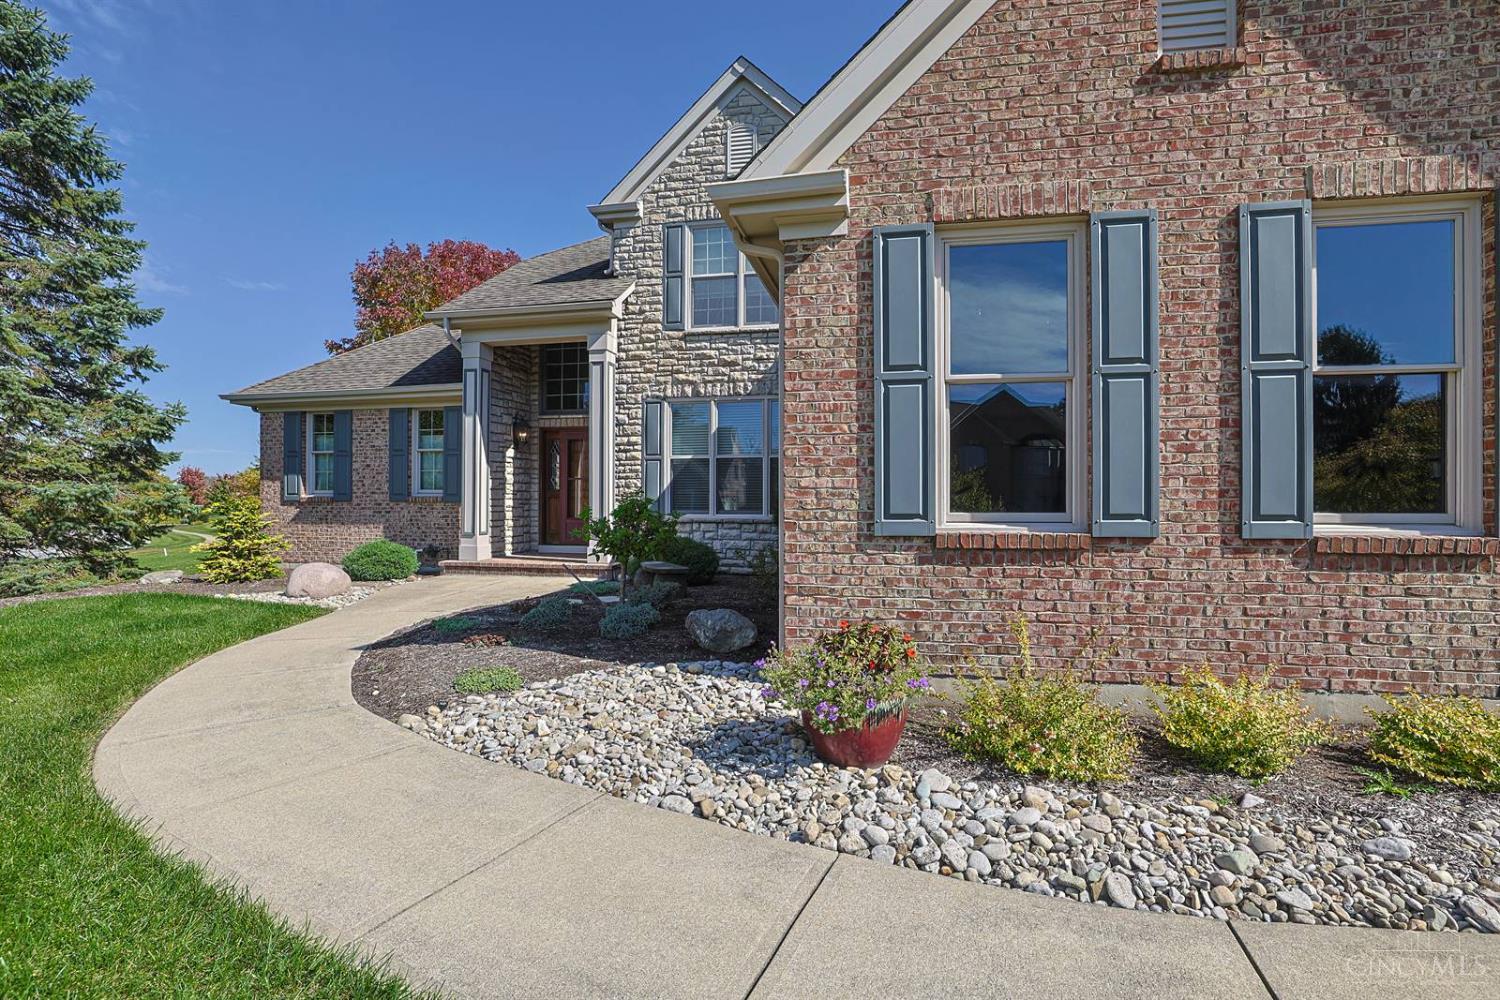
BrickStone
Patio And Porch 
DeckEnclosed
Roof 
Shingle
View 
Golf Course
Waterview 
Golf Course
Windows/Doors 
Insulated Windows
Community Features
Association Fee 
$500.0
Association Fee Frequency 
Annually
MLS Area 
Butler-E16
School District 
Lakota Local SD
Township 
Liberty Twp
Schools
School District
Lakota Local SD
Elementary School
Unknown
Middle School
Unknown
High School
Unknown
Listing courtesy of Tiffany Allen-Zeuch of Sibcy Cline, Inc.


Listing information is provided by Participants of the Cincy MLS. IDX information is provided exclusively for personal, non-commercial use, and may not be used for any purpose other than to identify prospective properties consumers may be interested in purchasing. Information is deemed reliable but not guaranteed. Copyright 2026, Cincy MLS.
Last checked: 2026-10-29 05:36 AM UTC

Neighborhood & Commute
Source: Walkscore
Disclosure: Community information and market data powered by Constellation Data Labs. Information is deemed reliable but not guaranteed.
Save
Ask
Tour
Hide
Share