7516 Blue Fox Run, West Chester, OH, 45069

Save
Ask
Tour
Hide
Share
$549,000
New Listing

7516 Blue Fox Run
West Chester, OH 45069

For Sale|Condominium|Active
3
Beds
3
Total Baths
2
Full Baths
1
Partial Bath
2,502
SqFt
$219
/SqFt
1997
Built
Subdivision:
The Fairways at Wetherington
County:
Butler
Listing courtesy of Gina Dubell-Smith of eXp Realty
Upcoming Open Houses
Sat, Nov 7, 1:00 PM – 2:30 PM
7516 Blue Fox Run7516 Blue Fox Run7516 Blue Fox Run7516 Blue Fox Run
Save
Ask
Tour
Hide
Share

Mortgage Calculator

Monthly Payment (Est.)

Enter an interest rate to see your estimated monthly payment.
Calculator powered by Showcase IDX, a Constellation1 Company. Copyright ©2026 Information is deemed reliable but not guaranteed.

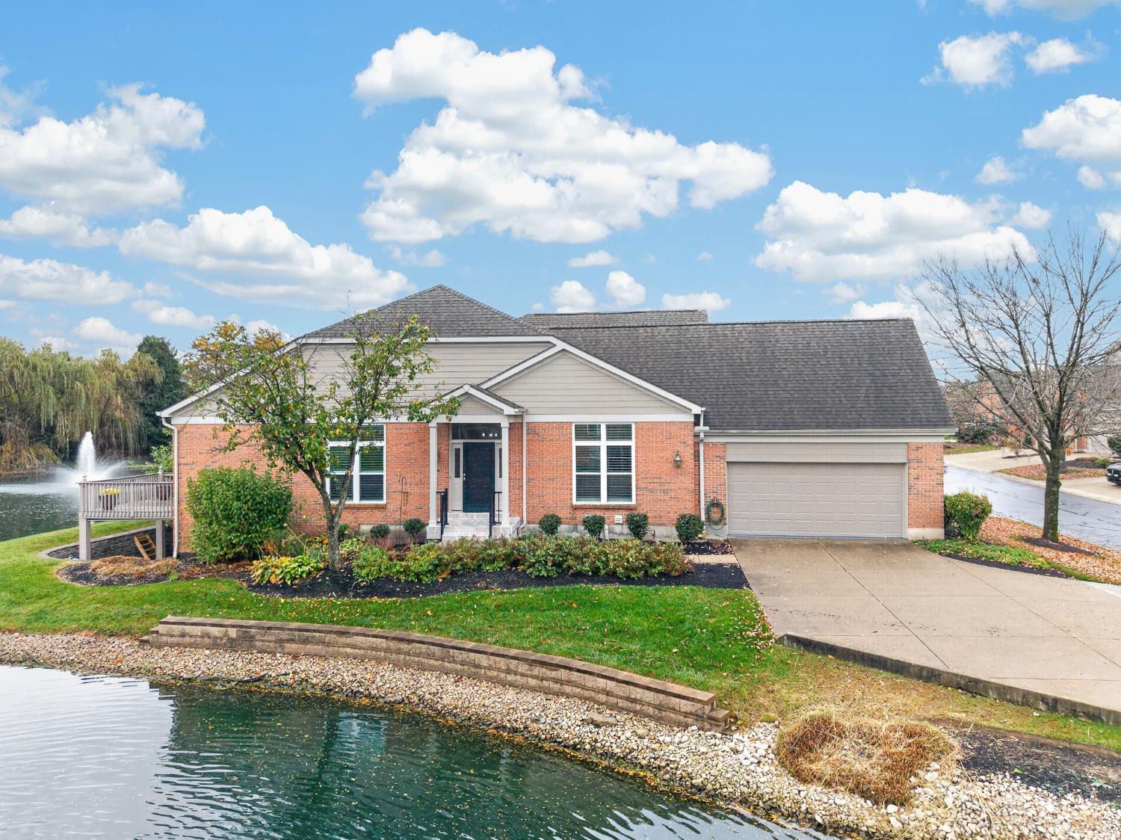
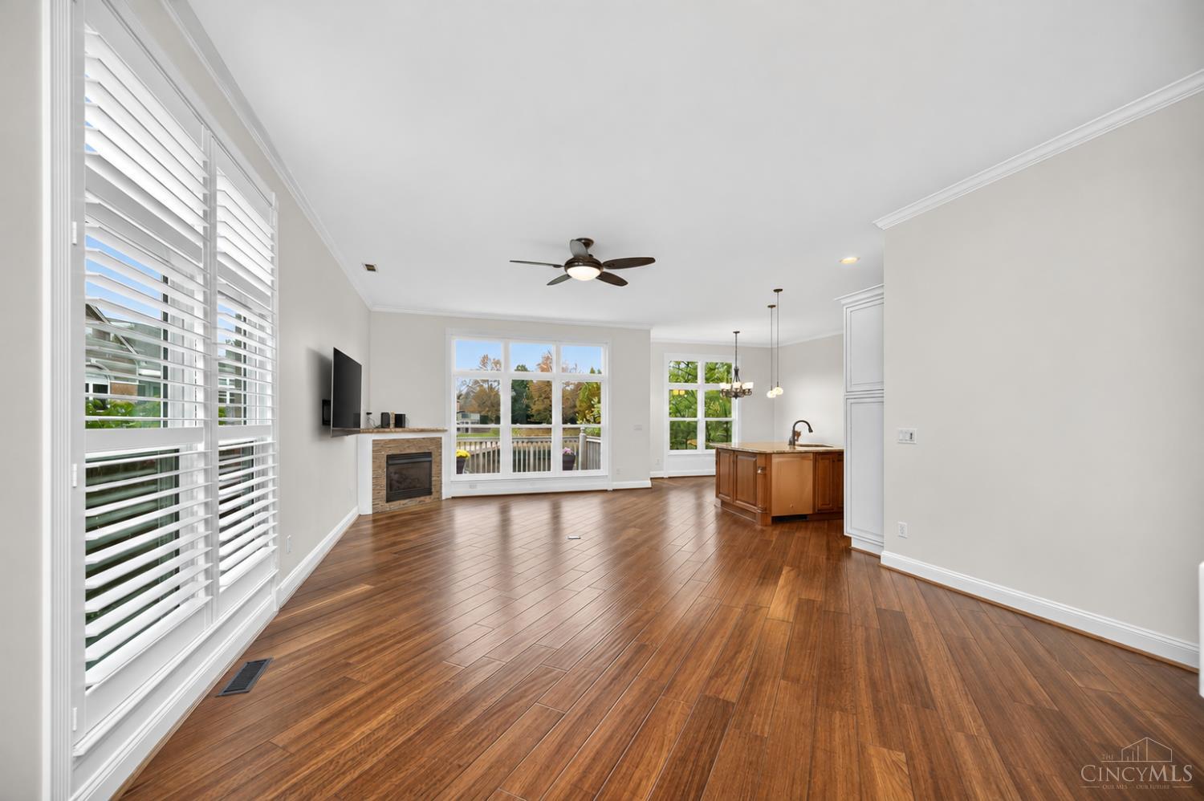
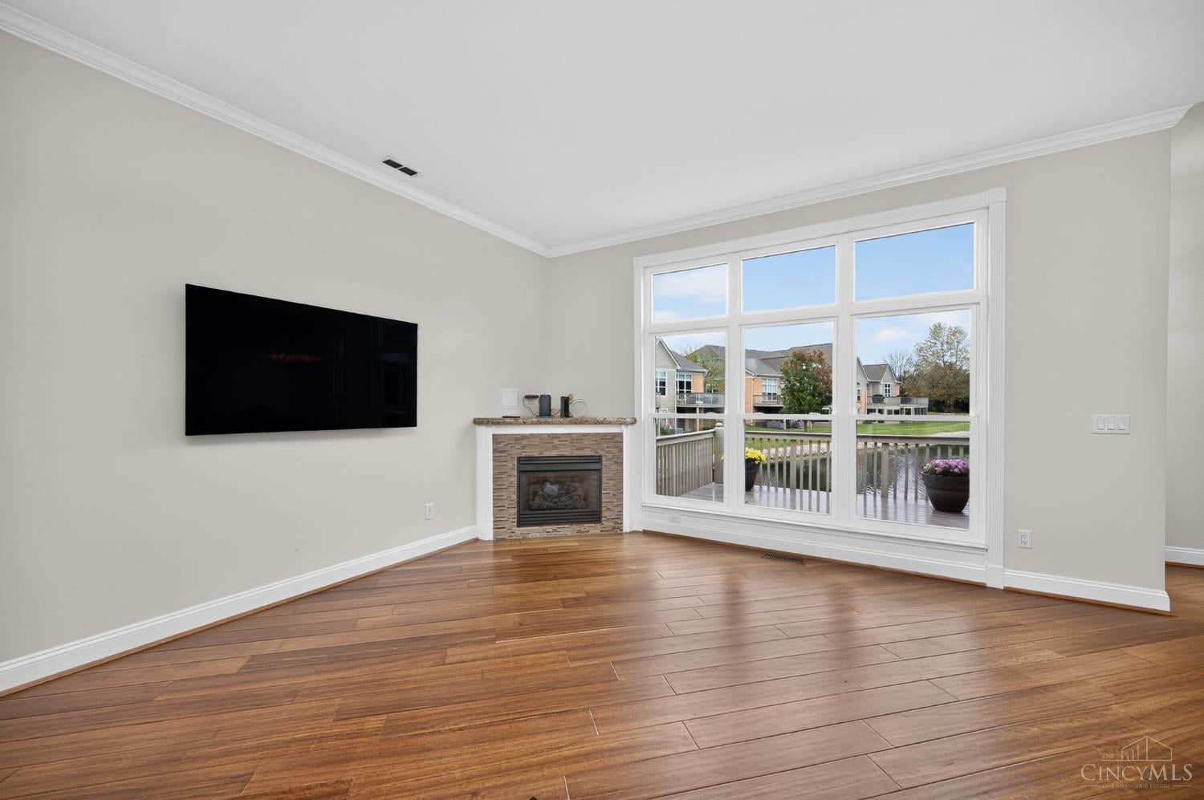
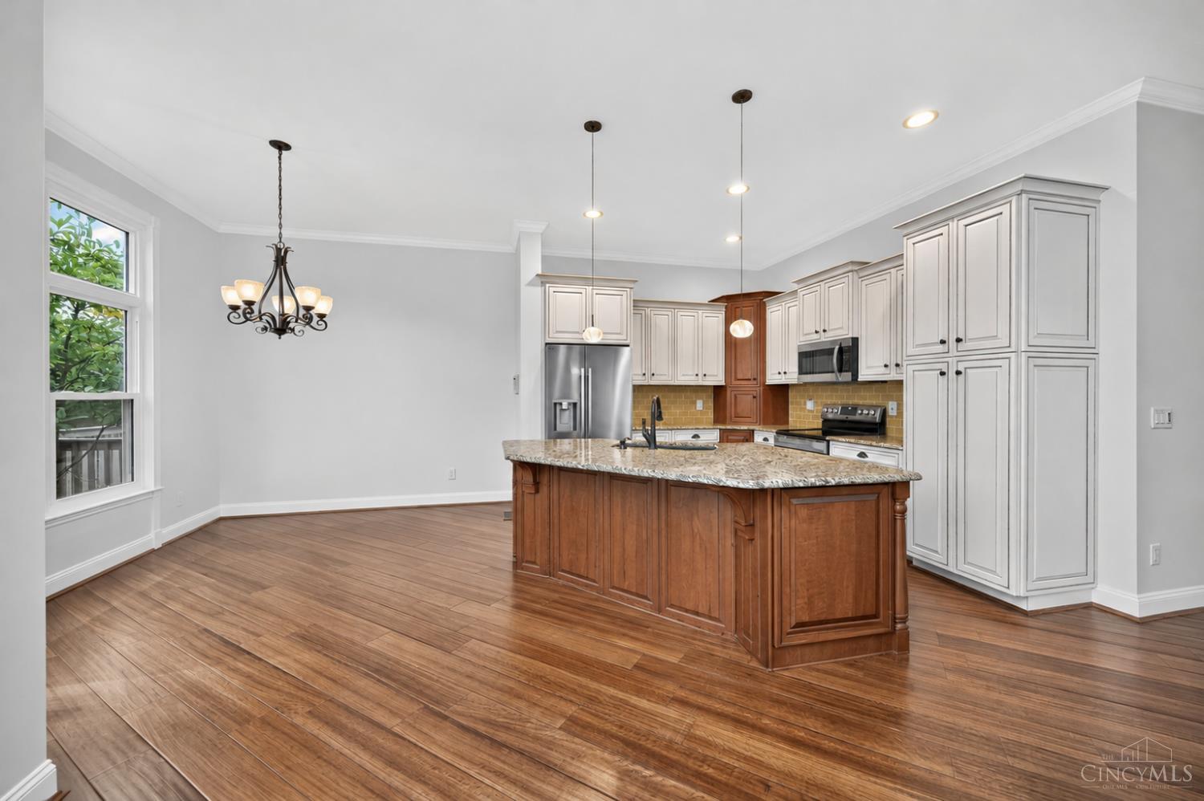
The luxury of more time for what matters. Discover maintenance-free, resort-style living in the gated Fairways of Wetherington, a private neighborhood nestled within the beautiful Wetherington Golf & Country Club community. This desirable end-unit overlooks serene ponds & fountain, with a composite deck made for slow mornings & evenings outdoors. Inside beautiful natural light, 10-foot ceilings & plantation shutters complement open gathering spaces and a redesigned Kitchen & dining area overlooking the water. A 1st-floor Primary Suite, Study & Laundry make everyday living effortless. Downstairs, an expansive finished walkout lower level creates a welcoming retreat for overnight guests. With room to relax, entertain & enjoy their own space, complete with a second fireplace, wet bar & kitchenette. An oversized 2-car garage with custom storage & extended driveway add convenience. The ease of maintenance-free living, the beauty of a golf course community & more time to enjoy it all!

Save
Ask
Tour
Hide
Share
Listing Snapshot
Price 
$549,000
Days On Site 
0 Days
Bedrooms 
3
Inside Area (SqFt) 
2,502 sqft
Total Baths 
3
Full Baths 
2
Partial Baths 
1
Lot Size 
0.0501 Acres
Year Built 
1997
MLS Number 
1898699
Status 
Active
Property Tax 
N/A
HOA/Condo/Coop Fees 
$375 monthly
Sq Ft Source 
N/A
Friends & Family
Recent Activity
51 minutes agoListing updated with changes from the MLS
13 hours agoListing first seen on site
General Features
Acres 
0.0501
Garage 
Yes
Garage Spaces 
2
Levels 
One
Number Of Stories 
1
Parking 
OversizedDrivewayConcrete
Pets 
Number LimitYes
Property Sub Type 
Condominium
Sewer 
Public Sewer
Style 
Ranch
Utilities 
Natural Gas Available
Water Source 
Public
Zoning 
Residential
Interior Features
Appliances 
RangeOvenGas Water HeaterMicrowaveRefrigerator
Basement 
Walk-Out AccessFull
Cooling 
Central Air
Fireplace 
Yes
Fireplace Features 
Living RoomFamily RoomGas
Fireplaces 
2
Flooring 
Wood
Heating 
Natural GasForced Air
Interior 
PantryWalk-In Closet(s)
Window Features 
Insulated Windows
Bathroom 1 
Level – First
Bathroom 2 
Level – Lower
Bathroom 3 
Level – First
Bedroom 2 
Dimensions – 17 x 12Level – FirstArea – 204
Bedroom 3 
Dimensions – 16 x 10Level – LowerArea – 160
Bedroom 4 
Dimensions – 13 x 10Level – FirstArea – 130
Entry Room 
Level – FirstArea – 156
Family Room 
Dimensions – 25 x 15Level – LowerArea – 375
Kitchen 
Dimensions – 13 x 11Area – 143
LaundryRoom 
Dimensions – 13 x 16Level – FirstArea – 208
Living Room 
Dimensions – 25 x 17Area – 425
Master Bedroom 
Dimensions – 16 x 13Level – FirstArea – 208
StudyLibDen 
Dimensions – 13 x 9Level – FirstArea – 117
Save
Ask
Tour
Hide
Share
Exterior Features
Construction Details 
Brick
Patio And Porch 
DeckPatio
Roof 
Shingle
Windows/Doors 
Insulated Windows
Community Features
Association Amenities 
Gated
Association Fee 
$375.0
Association Fee Frequency 
Monthly
Community Features 
Gated
MLS Area 
Butler-E12
School District 
Lakota Local SD
Township 
West Chester Twp
Schools
School District
Lakota Local SD
Elementary School
Unknown
Middle School
Unknown
High School
Unknown
Listing courtesy of Gina Dubell-Smith of eXp Realty


Listing information is provided by Participants of the Cincy MLS. IDX information is provided exclusively for personal, non-commercial use, and may not be used for any purpose other than to identify prospective properties consumers may be interested in purchasing. Information is deemed reliable but not guaranteed. Copyright 2026, Cincy MLS.
Last checked: 2026-11-03 05:41 PM UTC

Neighborhood & Commute
Source: Walkscore
Disclosure: Community information and market data powered by Constellation Data Labs. Information is deemed reliable but not guaranteed.
Save
Ask
Tour
Hide
Share