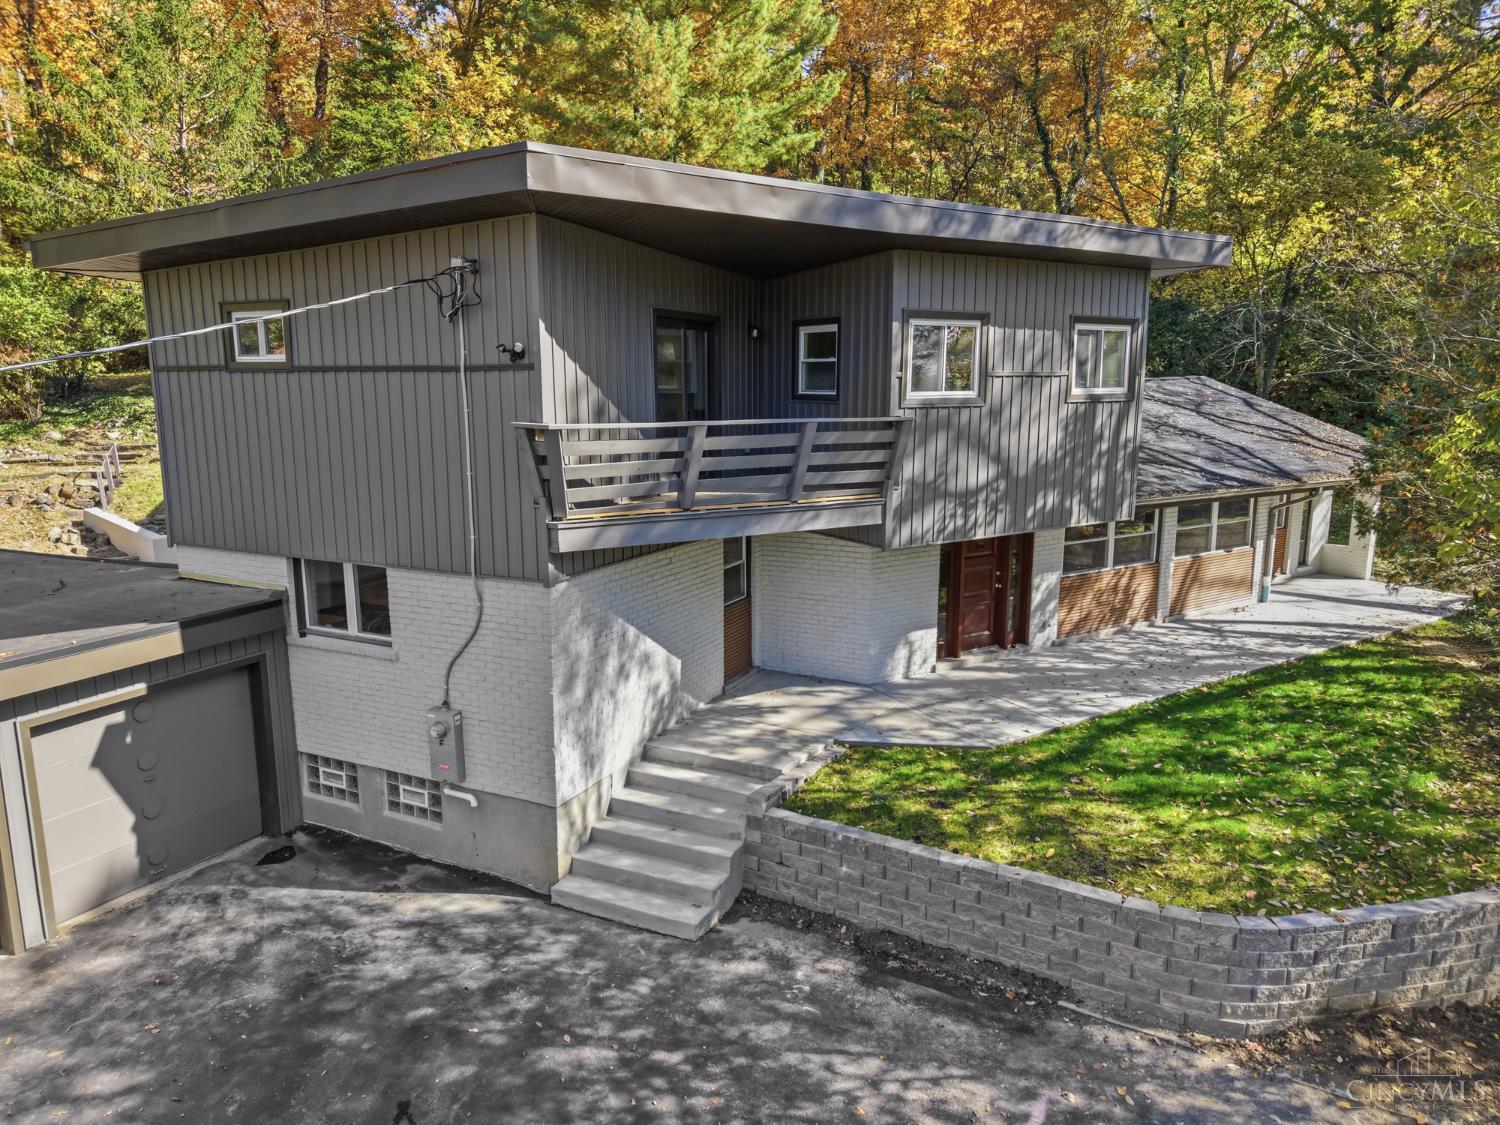
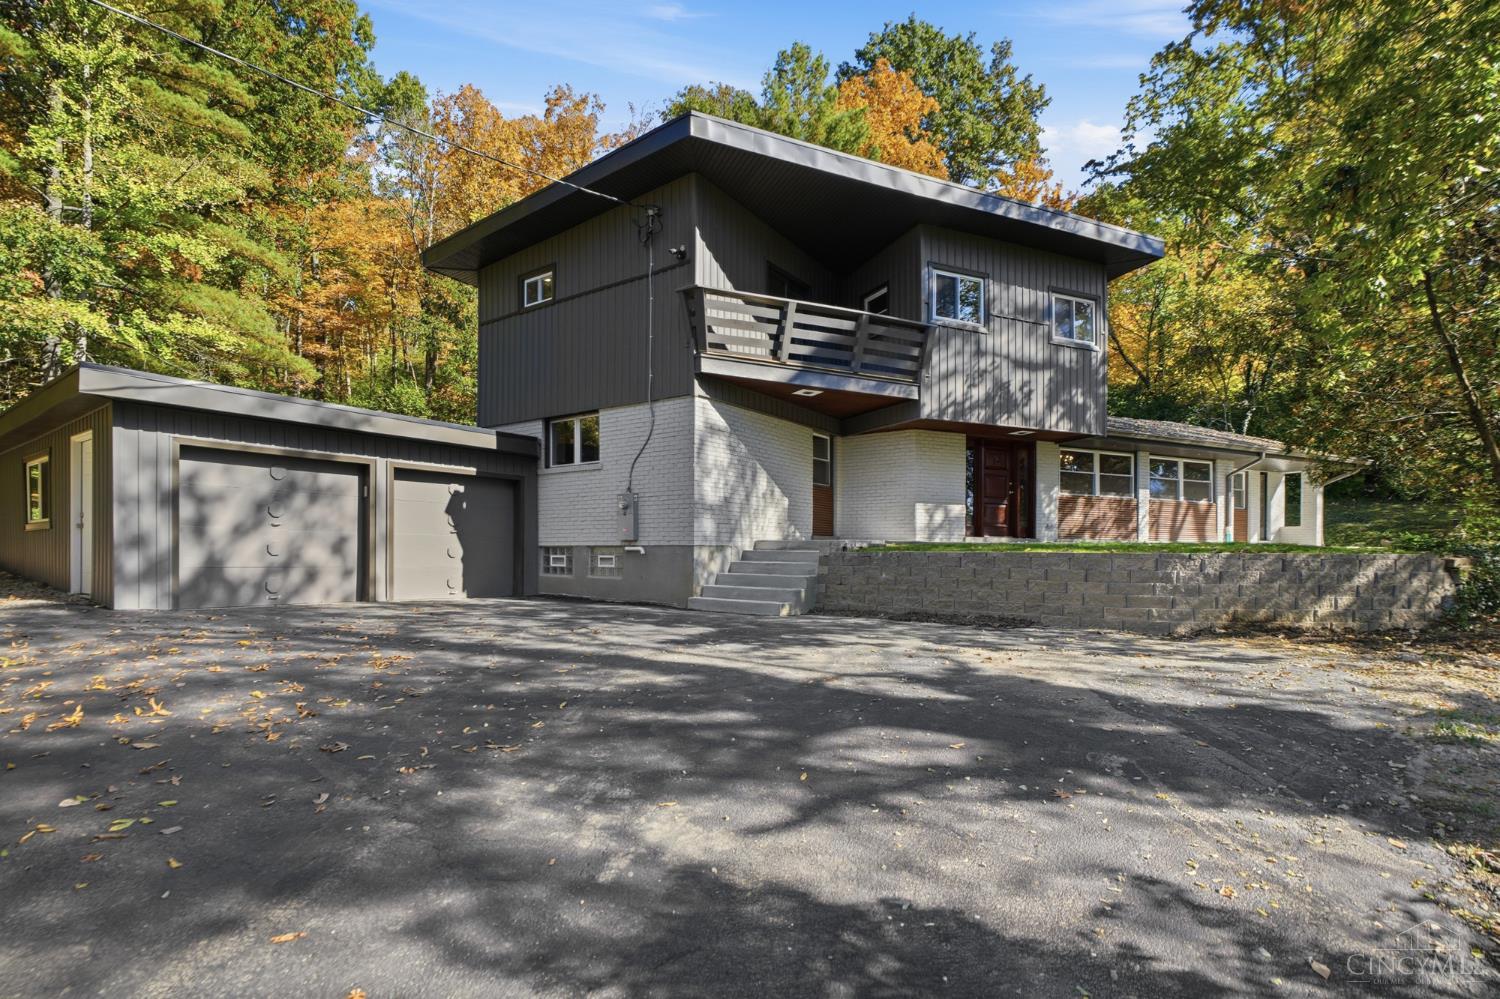
4412 Grove Avenue, Mariemont, OH, 45227

Save
Ask
Tour
Hide
Share
$999,990
12 Days On Site

4412 Grove Avenue
Mariemont, OH 45227

For Sale|Single Family Residence|Active
4
Beds
4
Total Baths
3
Full Baths
1
Partial Bath
2,372
SqFt
$422
/SqFt
1959
Built
County:
Hamilton
Listing courtesy of Michael Jordan of Jordan, Inc.
4412 Grove Avenue4412 Grove Avenue4412 Grove Avenue4412 Grove Avenue
Save
Ask
Tour
Hide
Share

Mortgage Calculator

Monthly Payment (Est.)

Enter an interest rate to see your estimated monthly payment.
Calculator powered by Showcase IDX, a Constellation1 Company. Copyright ©2026 Information is deemed reliable but not guaranteed.

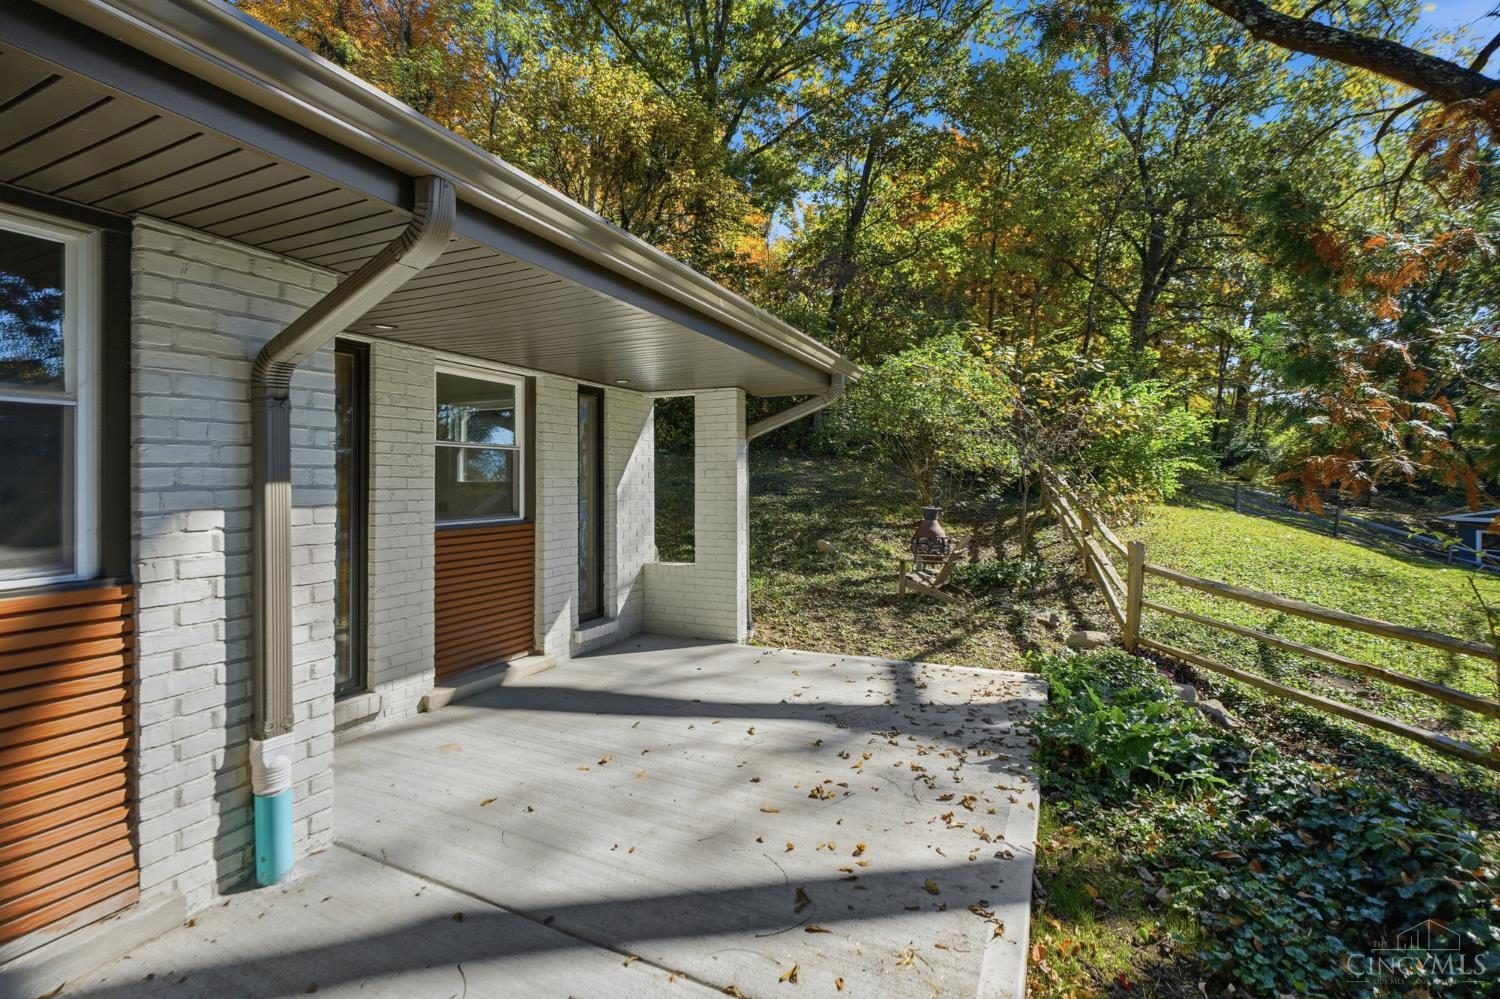
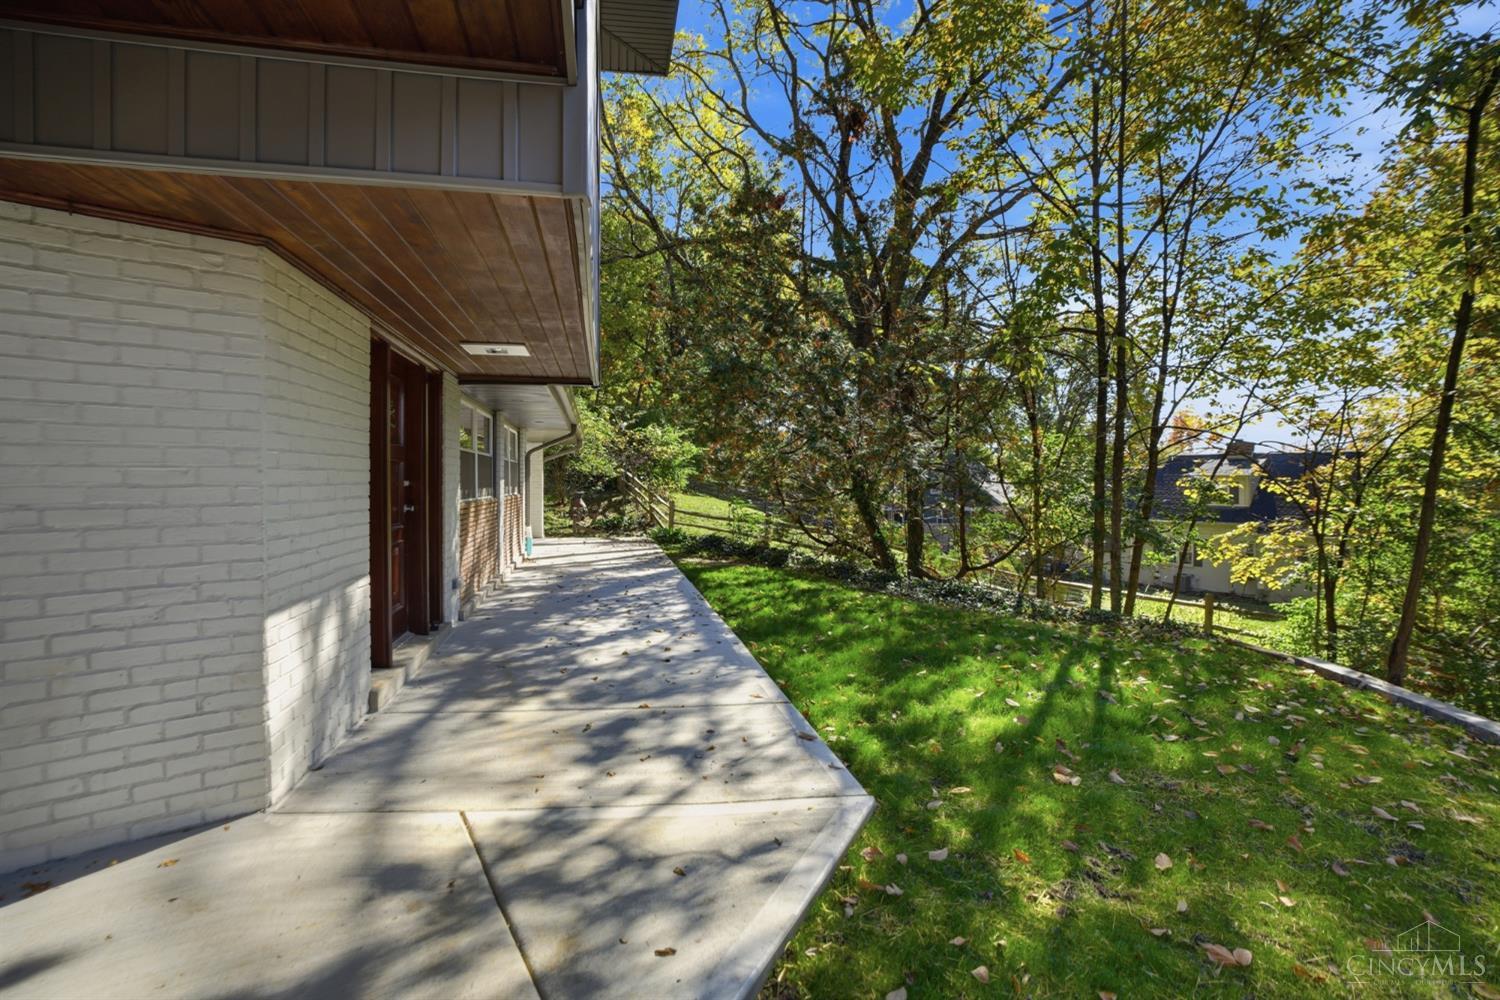
**A Rare Mariemont Gem!** Completely remodeled and situated on over 1.2 acres of private, wooded grounds, this exceptional home is approximately a half-mile walk to Mariemont Square. The open floor plan features a stunning kitchen with custom cabinetry, quartz countertops, and stainless steel appliances, flowing into the dining area and living room with a dramatic vaulted ceiling and exposed beams. Refinished original hardwood floors add warmth and character throughout. With 4 bedrooms, 3.5 baths, and an office, there's plenty of space to live and work. New zoned HVAC systems provide efficient heating and cooling, and second-floor laundry adds convenience. The entire top floor is dedicated to the primary suite, featuring a custom walk-in closet and luxurious bath with an oversized shower and soaking tub. Enjoy a brand-new patio and winding trails through the wooded backyard. All in the sought-after Mariemont School District! Seller is a licensed real estate agent in the state of Ohio.

Save
Ask
Tour
Hide
Share
Listing Snapshot
Price 
$999,990
Days On Site 
12 Days
Bedrooms 
4
Inside Area (SqFt) 
2,372 sqft
Total Baths 
4
Full Baths 
3
Partial Baths 
1
Lot Size 
1.24 Acres
Year Built 
1959
MLS Number 
1898761
Status 
Active
Property Tax 
N/A
HOA/Condo/Coop Fees 
N/A
Sq Ft Source 
N/A
Friends & Family
Recent Activity
7 days agoListing updated with changes from the MLS
2 weeks agoStatus changed to Active
2 weeks agoListing first seen on site
General Features
Acres 
1.24
Attached Garage 
Yes
Cross Street 
Britton
Foundation 
Slab
Garage 
Yes
Garage Spaces 
2
Levels 
Two
Parking 
DrivewayAttached
Property Sub Type 
Single Family Residence
Security 
Carbon Monoxide Detector(s)Smoke Detector(s)
Sewer 
Public Sewer
Style 
Contemporary/Modern
Utilities 
Natural Gas Available
Water Source 
Public
Interior Features
Appliances 
DisposalRangeOvenGas Water HeaterMicrowaveDishwasherRefrigeratorElectric Cooktop
Basement 
UnfinishedPartial
Cooling 
Central Air
Fireplace 
Yes
Fireplace Features 
MasonryLiving Room
Fireplaces 
1
Flooring 
Wood
Heating 
Natural GasForced AirHeat Pump
Interior 
Vaulted Ceiling(s)Eat-in KitchenKitchen IslandPantry
Laundry Features 
Electric Dryer Hookup
Window Features 
Insulated Windows
Bathroom 1 
Level – Second
Bathroom 2 
Level – Second
Bathroom 3 
Level – First
Bathroom 4 
Level – Basement
Bedroom 2 
Dimensions – 11 x 17Level – SecondArea – 187
Bedroom 3 
Dimensions – 11 x 12Level – SecondArea – 132
Bedroom 4 
Dimensions – 12 x 12Level – FirstArea – 144
Dining Room 
Dimensions – 17 x 15Level – FirstArea – 255
Entry Room 
Level – FirstArea – 30
Kitchen 
Dimensions – 20 x 14Area – 280
LaundryRoom 
Dimensions – 4 x 7Level – SecondArea – 28
Living Room 
Dimensions – 20 x 22Area – 440
Master Bedroom 
Dimensions – 16 x 19Level – SecondArea – 304
StudyLibDen 
Dimensions – 12 x 9Level – FirstArea – 108
Save
Ask
Tour
Hide
Share
Exterior Features
Construction Details 
Board & Batten SidingBrick
Exterior 
BalconyCourtyard
Lot Features 
Wooded
Patio And Porch 
Rear PorchPatio
Roof 
Slate
View 
Trees/Woods
Waterview 
Trees/Woods
Windows/Doors 
Insulated Windows
Community Features
MLS Area 
Hamilton-E08
School District 
Mariemont City SD
Township 
Mariemont Vlg
Schools
School District
Mariemont City SD
Elementary School
Unknown
Middle School
Unknown
High School
Unknown
Listing courtesy of Michael Jordan of Jordan, Inc.


Listing information is provided by Participants of the Cincy MLS. IDX information is provided exclusively for personal, non-commercial use, and may not be used for any purpose other than to identify prospective properties consumers may be interested in purchasing. Information is deemed reliable but not guaranteed. Copyright 2026, Cincy MLS.
Last checked: 2026-11-13 12:18 AM UTC

Neighborhood & Commute
Source: Walkscore
Disclosure: Community information and market data powered by Constellation Data Labs. Information is deemed reliable but not guaranteed.
Save
Ask
Tour
Hide
Share