5594 Wild Rose Lane, Stonelick Twp, OH, 45150

Save
Ask
Tour
Hide
Share
$449,000
2 Days On Site

5594 Wild Rose Lane
Stonelick Twp, OH 45150

For Sale|Single Family Residence|Active
4
Beds
3
Total Baths
2
Full Baths
1
Partial Bath
1,968
SqFt
$228
/SqFt
1979
Built
County:
Clermont
Listing courtesy of Kristine West-Kahl of eXp Realty
5594 Wild Rose Lane5594 Wild Rose Lane5594 Wild Rose Lane5594 Wild Rose Lane
Save
Ask
Tour
Hide
Share

Mortgage Calculator

Monthly Payment (Est.)

Enter an interest rate to see your estimated monthly payment.
Calculator powered by Showcase IDX, a Constellation1 Company. Copyright ©2026 Information is deemed reliable but not guaranteed.

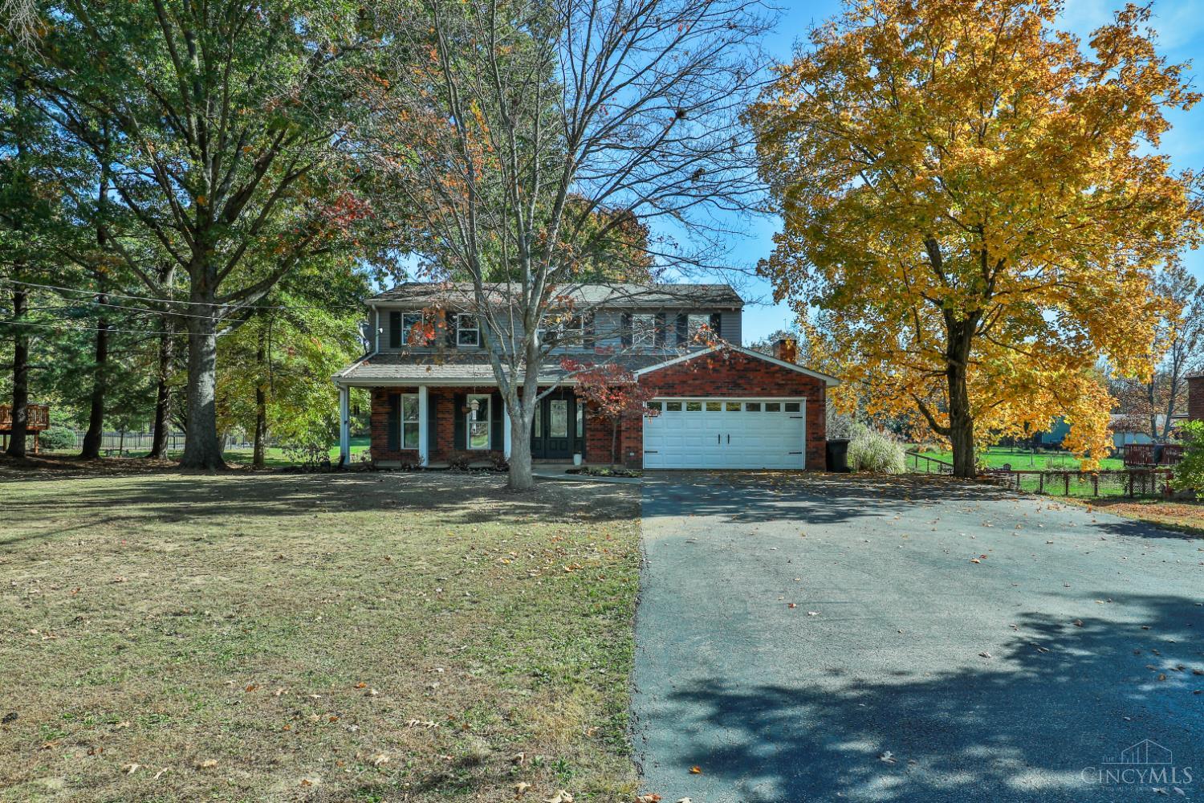
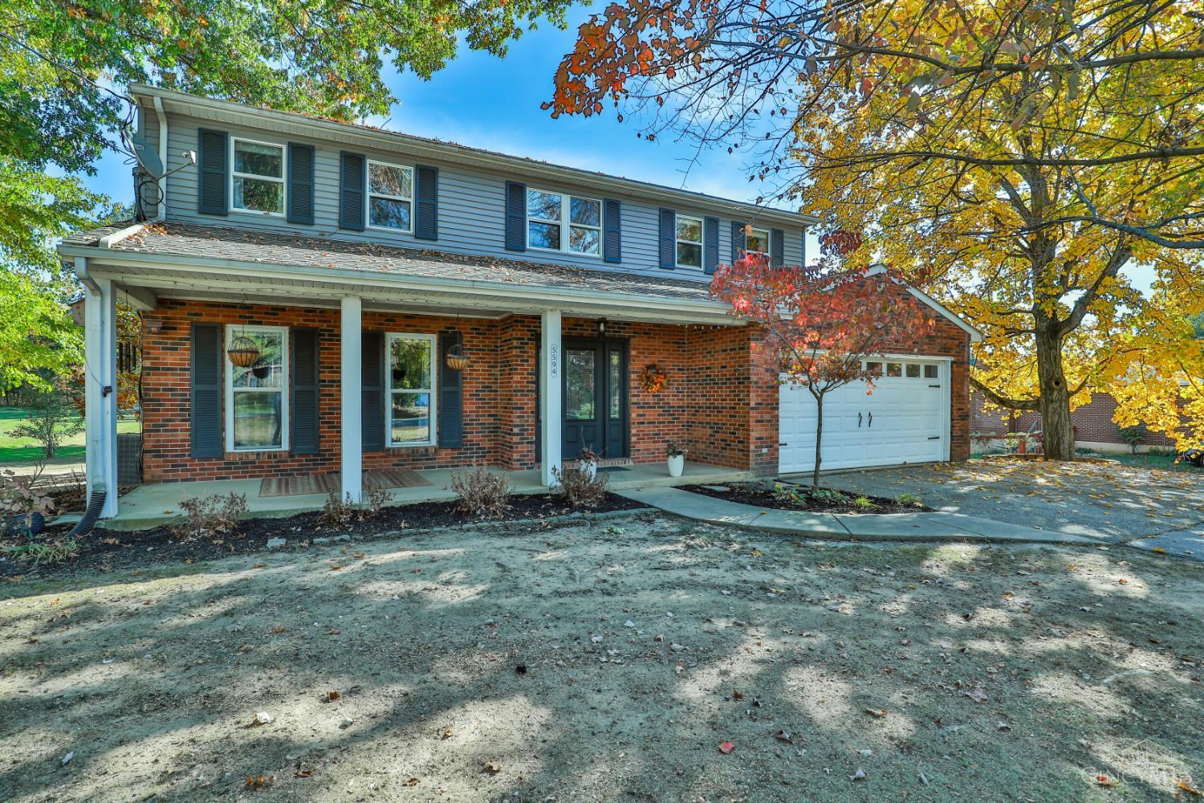
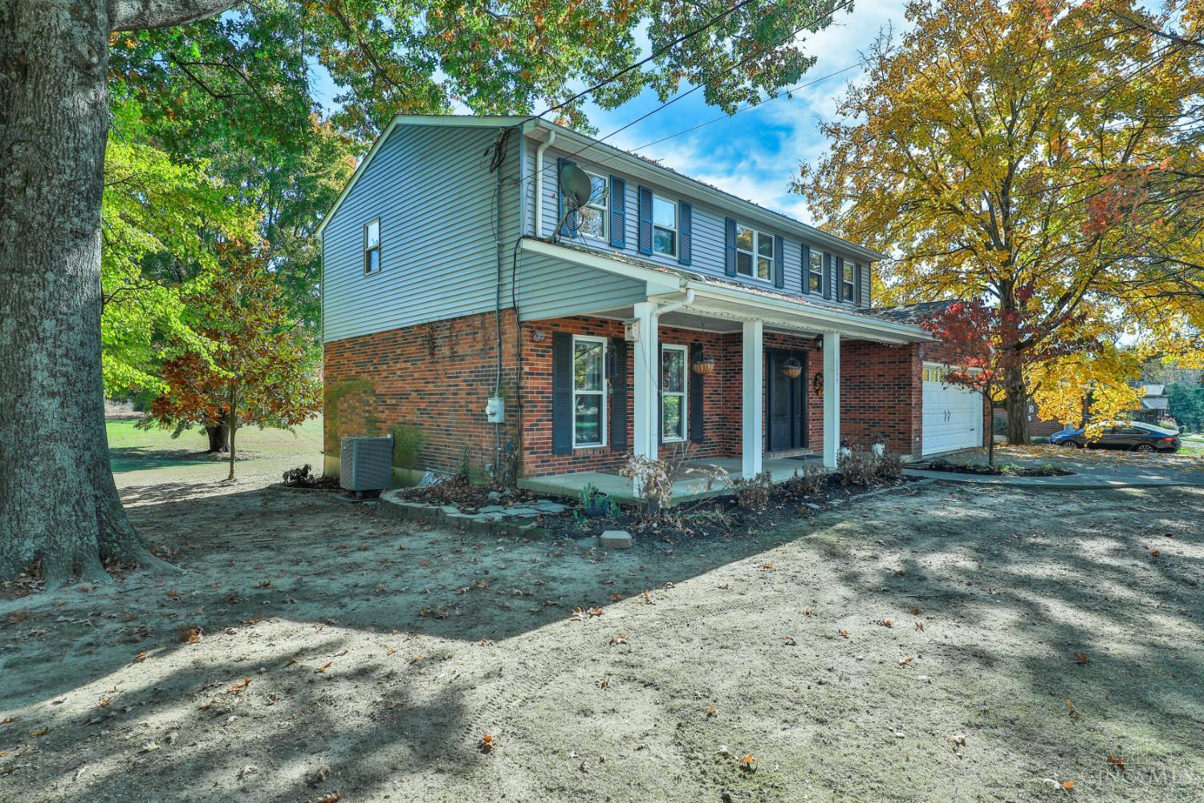
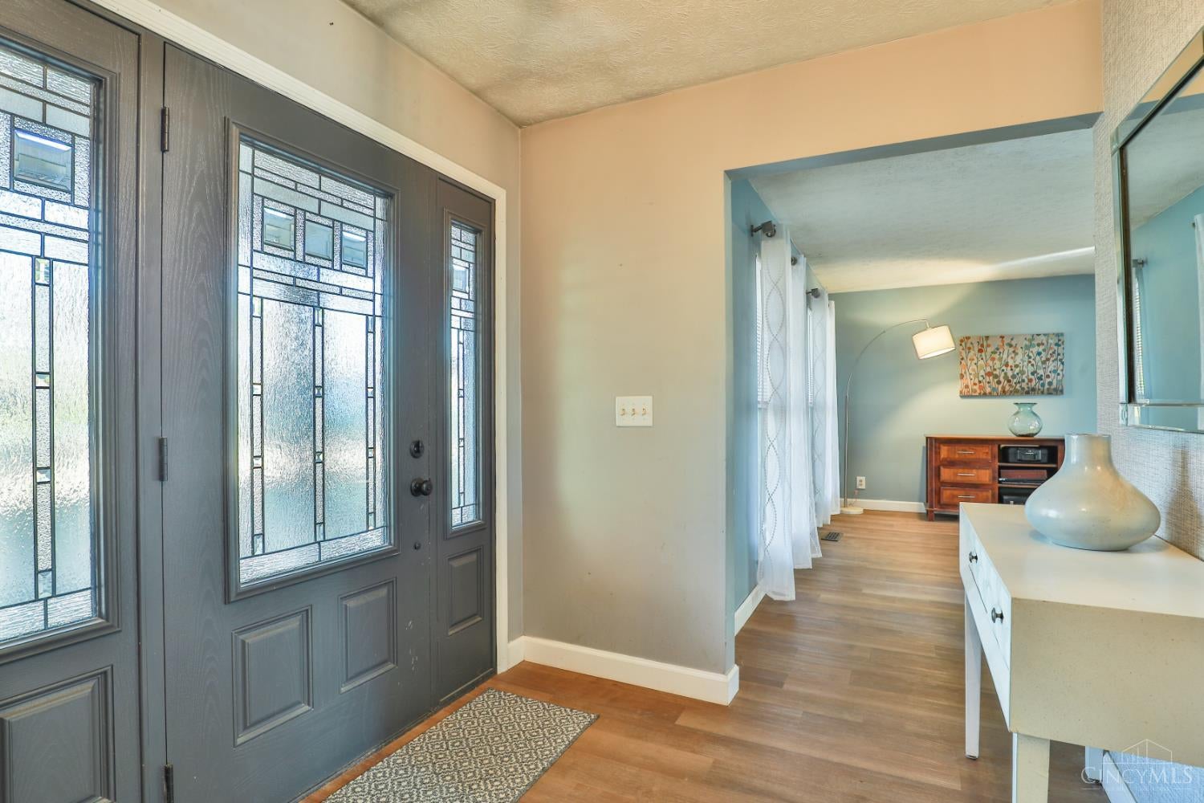
Discover a rare find in Milford! Situated on 1.04 peaceful acres in Stonelick Township and the Clermont Northeastern School District, this beautifully maintained 4-bedroom, 2.5-bath home offers privacy, mature trees, and picturesque views on a quiet street. Enjoy the welcoming covered front porch, spacious bedrooms, updated baths, and generous primary suite with walk-in closet and a heated bathroom floor. The family room features a cozy fireplace, while second-floor laundry and an additional basement washer and dryer add convenience. Step outside to the patio and saltwater inground pool, perfect for summer entertaining, relaxing and making memories! The basement offers ample storage and future finishing potential, plus an attached 2-car garage. Updates include HVAC (2025), sump pump and pool pump (2026), pool liner (2024), siding (2023), and roof (2019). Come and see everything this beautiful property has to offer both inside and out and make it your home!

Save
Ask
Tour
Hide
Share
Listing Snapshot
Price 
$449,000
Days On Site 
2 Days
Bedrooms 
4
Inside Area (SqFt) 
1,968 sqft
Total Baths 
3
Full Baths 
2
Partial Baths 
1
Lot Size 
1.04 Acres
Year Built 
1979
MLS Number 
1898818
Status 
Active
Property Tax 
N/A
HOA/Condo/Coop Fees 
N/A
Sq Ft Source 
N/A
Friends & Family
Recent Activity
24 hours agoListing updated with changes from the MLS
2 days agoListing first seen on site
General Features
Acres 
1.04
Attached Garage 
Yes
Garage 
Yes
Garage Spaces 
2
Levels 
Two
Parking 
OversizedGarage Door OpenerAsphaltDrivewayPavedAttached
Property Sub Type 
Single Family Residence
Security 
Carbon Monoxide Detector(s)Secured Garage/ParkingSmoke Detector(s)
Sewer 
Septic TankAerobic Septic
Style 
ColonialTraditional
Utilities 
Propane
Water Source 
Public
Zoning 
Residential
Interior Features
Appliances 
DisposalRangeOvenElectric Water HeaterMicrowaveDishwasherRefrigeratorDryerElectric CooktopWasher
Basement 
UnfinishedSump PumpFull
Cooling 
Ceiling Fan(s)Central Air
Fireplace 
Yes
Fireplace Features 
MasonryFamily RoomGas
Fireplaces 
1
Heating 
ElectricPropaneForced Air
Interior 
PantryWalk-In Closet(s)
Bathroom 1 
Level – Second
Bathroom 2 
Level – Second
Bathroom 3 
Level – First
Bedroom 2 
Dimensions – 13 x 12Level – SecondArea – 156
Bedroom 3 
Dimensions – 12 x 11Level – SecondArea – 132
Bedroom 4 
Dimensions – 11 x 10Level – SecondArea – 110
Dining Room 
Dimensions – 11 x 12Level – FirstArea – 132
Entry Room 
Level – FirstArea – 187
Family Room 
Dimensions – 18 x 13Level – FirstArea – 234
Kitchen 
Dimensions – 17 x 10Area – 170
Living Room 
Dimensions – 16 x 13Area – 208
Master Bedroom 
Dimensions – 17 x 12Level – SecondArea – 204
Save
Ask
Tour
Hide
Share
Exterior Features
Construction Details 
BrickVinyl Siding
Fencing 
InvisibleWrought Iron
Lot Features 
SlopedLevelWooded
Other Structures 
Shed(s)
Patio And Porch 
CoveredFront PorchPatio
Pool Features 
Above GroundIn Ground
Private Pool 
Yes
Roof 
Shingle
View 
Trees/WoodsPool
Waterview 
Trees/WoodsPool
Community Features
MLS Area 
Clermont-C05
School District 
Clermont Northeaster
Township 
Stonelick Twp
Schools
School District
Clermont Northeaster
Elementary School
Unknown
Middle School
Unknown
High School
Unknown
Listing courtesy of Kristine West-Kahl of eXp Realty


Listing information is provided by Participants of the Cincy MLS. IDX information is provided exclusively for personal, non-commercial use, and may not be used for any purpose other than to identify prospective properties consumers may be interested in purchasing. Information is deemed reliable but not guaranteed. Copyright 2026, Cincy MLS.
Last checked: 2026-11-01 11:39 AM UTC

Neighborhood & Commute
Source: Walkscore
Disclosure: Community information and market data powered by Constellation Data Labs. Information is deemed reliable but not guaranteed.
Save
Ask
Tour
Hide
Share