1295 Autumnview Drive, Batavia Twp, OH, 45103

Save
Ask
Tour
Hide
Share
$475,000
11 Days On Site

1295 Autumnview Drive
Batavia Twp, OH 45103

Single Family Residence|Pending
4
Beds
4
Total Baths
2
Full Baths
2
Partial Baths
3,348
SqFt
$142
/SqFt
2014
Built
County:
Clermont
Listing courtesy of Bethany Sicurella of Coldwell Banker Realty, Anders
1295 Autumnview Drive1295 Autumnview Drive1295 Autumnview Drive1295 Autumnview Drive
Save
Ask
Tour
Hide
Share

Mortgage Calculator

Monthly Payment (Est.)

Enter an interest rate to see your estimated monthly payment.
Calculator powered by Showcase IDX, a Constellation1 Company. Copyright ©2026 Information is deemed reliable but not guaranteed.

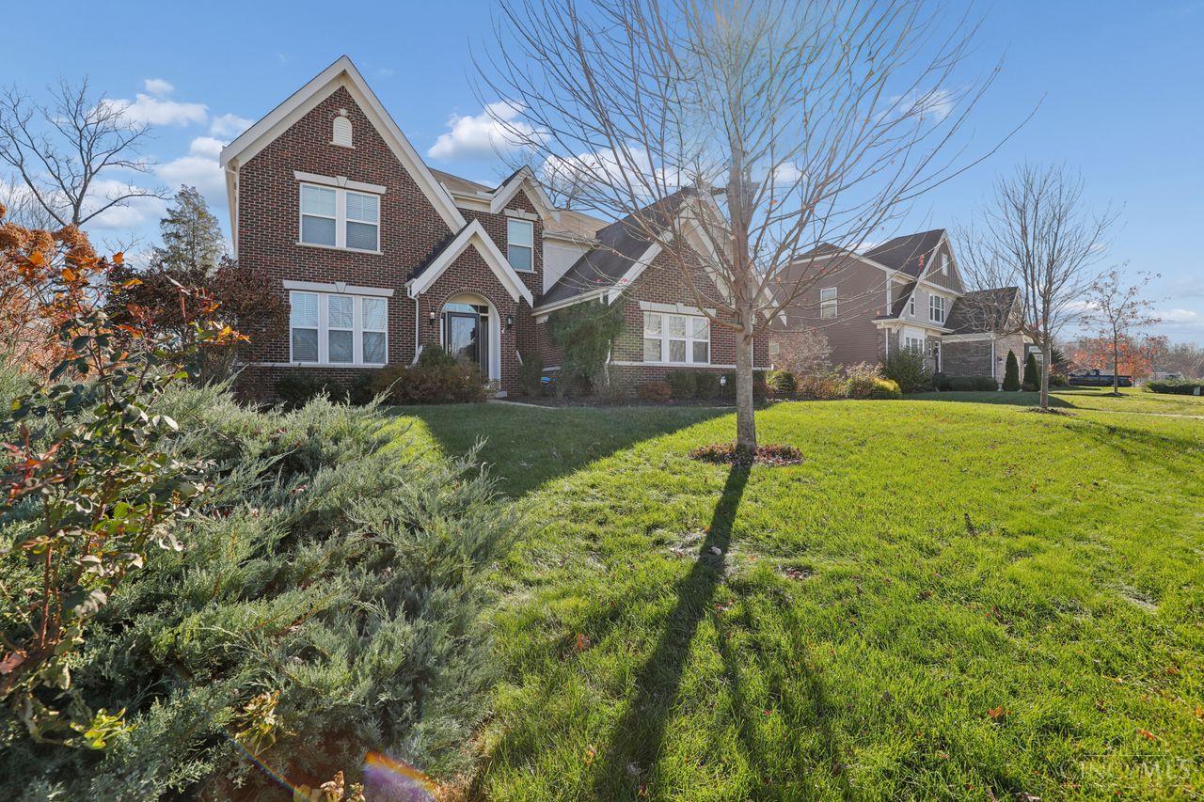
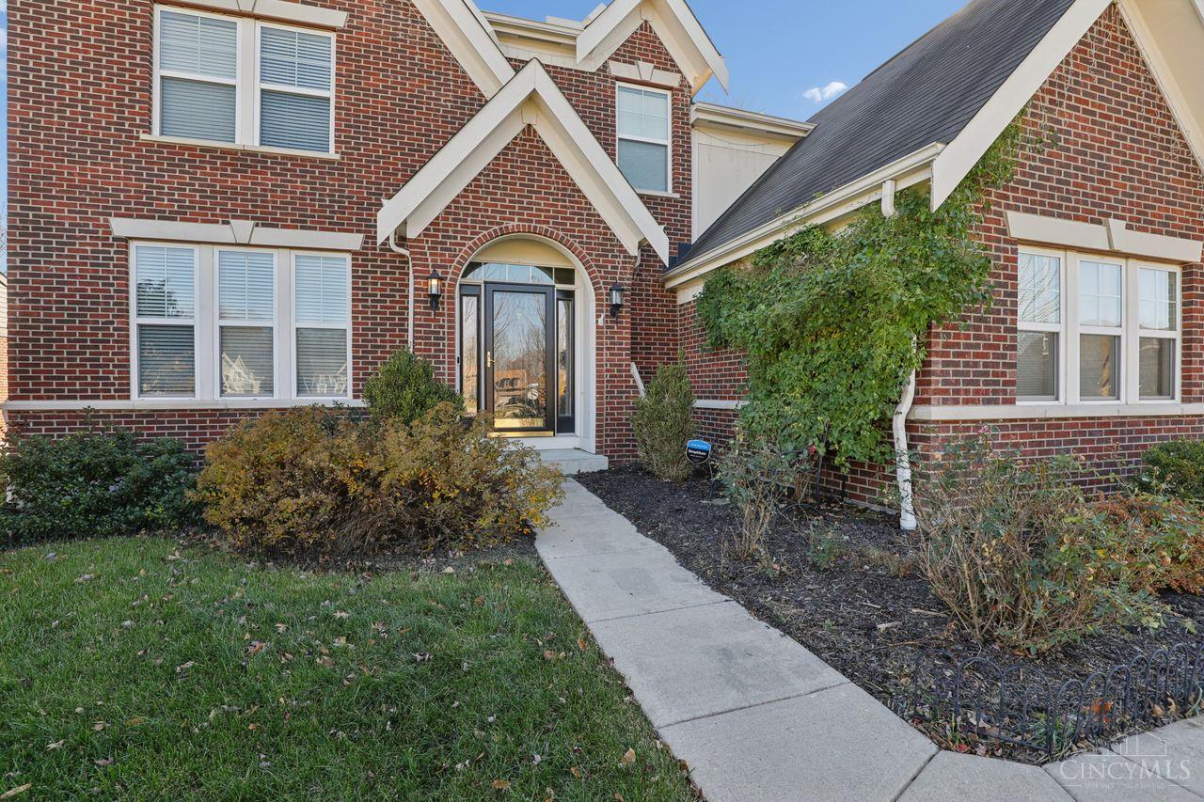
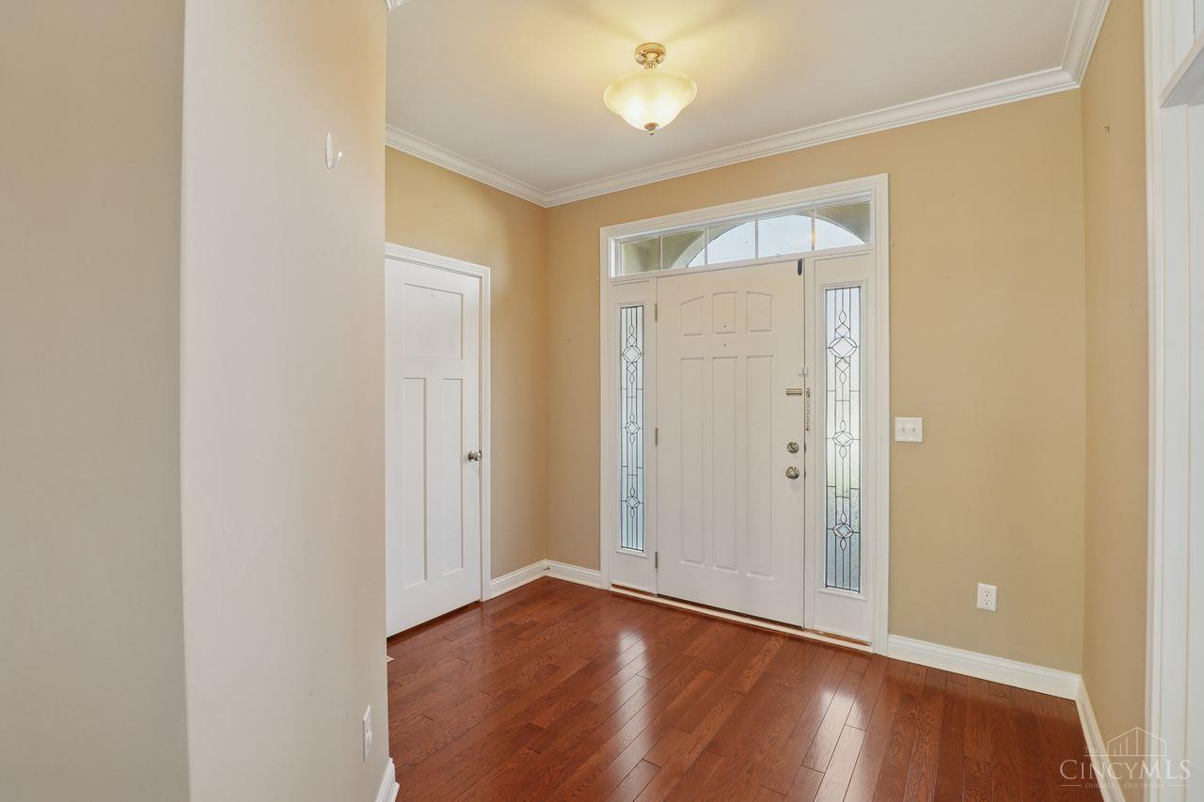
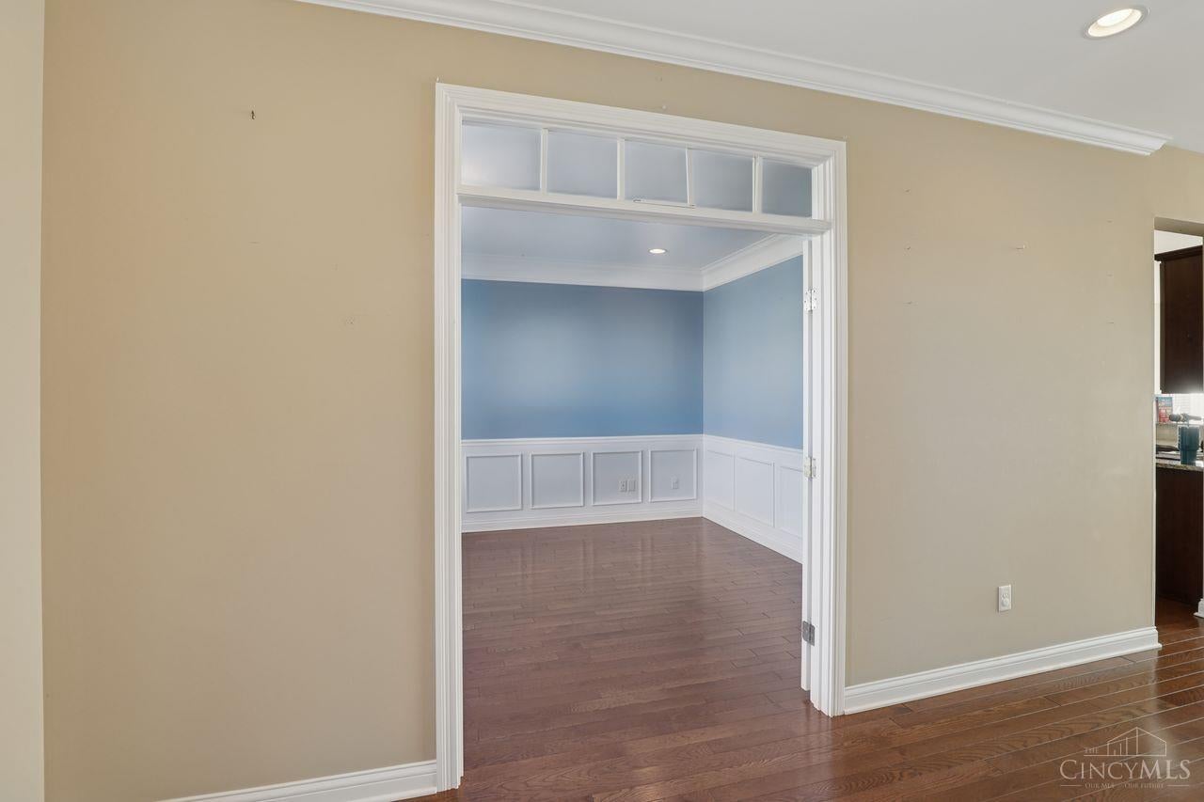
Beautifully maintained 4-bedroom, 2 full and 2 half bath quad-level home offering an impressive 3,340-plus sqft of finished living space in the desirable Glenwood Trails community. This home features bright, open spaces, rich hardwood floors, and thoughtful updates throughout. The main level welcomes you with a spacious foyer, formal dining/living areas, and a private office with stunning millwork. The eat-in kitchen flows easily into the family room, creating an ideal setup for everyday living and entertaining. Upstairs, the primary suite includes its own walk-in closet ,an ensuite bath with an additional walk-in closet, three additional well-sized bedrooms. A partially finished basement area includes a convenient half bath and a partially framed room ready for your finishing touches. Enjoy outdoor living with mature landscaping, a wide driveway, and a peaceful setting backing to trees for added privacy. Conveniently located near shopping, dining, parks, and easy highway access.

Save
Ask
Tour
Hide
Share
Listing Snapshot
Price 
$475,000
Days On Site 
11 Days
Bedrooms 
4
Inside Area (SqFt) 
3,348 sqft
Total Baths 
4
Full Baths 
2
Partial Baths 
2
Lot Size 
0.2433 Acres
Year Built 
2014
MLS Number 
1898826
Status 
Pending
Property Tax 
N/A
HOA/Condo/Coop Fees 
$26.21 monthly
Sq Ft Source 
N/A
Friends & Family
Recent Activity
a week agoListing updated with changes from the MLS
a week agoStatus changed to Pending
2 weeks agoListing first seen on site
General Features
Acres 
0.2433
Attached Garage 
Yes
Garage 
Yes
Garage Spaces 
2
Parking 
DrivewayAttached
Property Sub Type 
Single Family Residence
Sewer 
Public Sewer
Style 
Transitional
Utilities 
Natural Gas Available
Water Source 
Public
Zoning 
Residential
Interior Features
Appliances 
RangeOvenWater SoftenerGas Water HeaterMicrowaveConvection OvenDishwasherRefrigeratorGas Cooktop
Basement 
UnfinishedSump PumpPartial
Cooling 
Central Air
Fireplace 
Yes
Fireplace Features 
Family RoomGas
Fireplaces 
1
Flooring 
Wood
Heating 
Natural GasForced Air
Interior 
PantryWalk-In Closet(s)Crown Molding
Window Features 
Insulated Windows
Bathroom 1 
Level – Second
Bathroom 2 
Level – Third
Bathroom 3 
Level – First
Bathroom 4 
Level – Basement
Bedroom 2 
Dimensions – 11 x 11Level – ThirdArea – 121
Bedroom 3 
Dimensions – 11 x 13Level – ThirdArea – 143
Bedroom 4 
Dimensions – 12 x 14Level – ThirdArea – 168
Dining Room 
Dimensions – 12 x 12Level – FirstArea – 144
Entry Room 
Level – FirstArea – 54
Family Room 
Dimensions – 17 x 18Level – FirstArea – 306
Kitchen 
Dimensions – 11 x 13Area – 143
LaundryRoom 
Dimensions – 9 x 9Level – SecondArea – 81
Master Bedroom 
Dimensions – 15 x 25Level – SecondArea – 375
RecreationRoom 
Dimensions – 15 x 25Level – LowerArea – 375
StudyLibDen 
Dimensions – 12 x 13Level – FirstArea – 156
Save
Ask
Tour
Hide
Share
Exterior Features
Construction Details 
BrickVinyl Siding
Patio And Porch 
Patio
Roof 
Shingle
Windows/Doors 
Insulated Windows
Community Features
Association Fee 
$314.5
Association Fee Frequency 
Annually
MLS Area 
Clermont-C01
School District 
Batavia Local SD
Township 
Batavia Twp
Schools
School District
Batavia Local SD
Elementary School
Unknown
Middle School
Unknown
High School
Unknown
Listing courtesy of Bethany Sicurella of Coldwell Banker Realty, Anders


Listing information is provided by Participants of the Cincy MLS. IDX information is provided exclusively for personal, non-commercial use, and may not be used for any purpose other than to identify prospective properties consumers may be interested in purchasing. Information is deemed reliable but not guaranteed. Copyright 2026, Cincy MLS.
Last checked: 2026-11-10 11:52 PM UTC

Neighborhood & Commute
Source: Walkscore
Disclosure: Community information and market data powered by Constellation Data Labs. Information is deemed reliable but not guaranteed.
Save
Ask
Tour
Hide
Share