Save
Ask
Tour
Hide
$545,000
12 Days On Site
5291 Belleview AvenueBlue Ash, OH 45242
Single Family Residence|Pending
3
Beds
3
Total Baths
3
Full Baths
1,920
SqFt
$284
/SqFt
1955
Built
County:
Hamilton
Listing courtesy of Stephanie Gulbransen of Coldwell Banker Realty
Save
Ask
Tour
Hide
Mortgage Calculator
Monthly Payment (Est.)
Enter an interest rate to see your estimated monthly payment.Calculator powered by Showcase IDX, a Constellation1 Company. Copyright ©2026 Information is deemed reliable but not guaranteed.
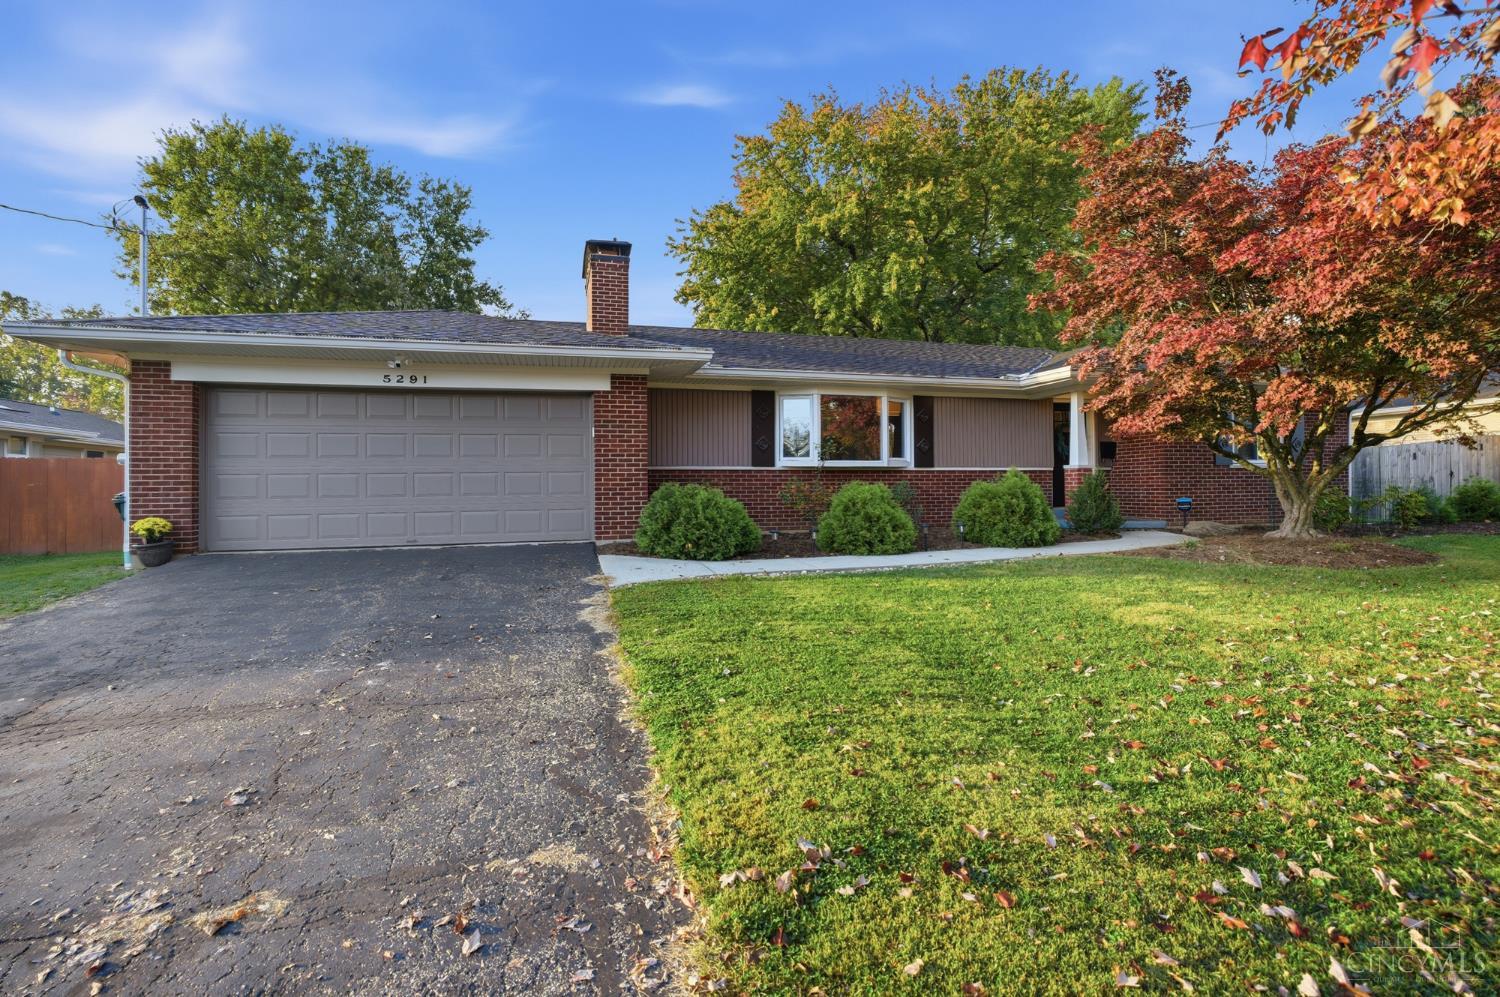
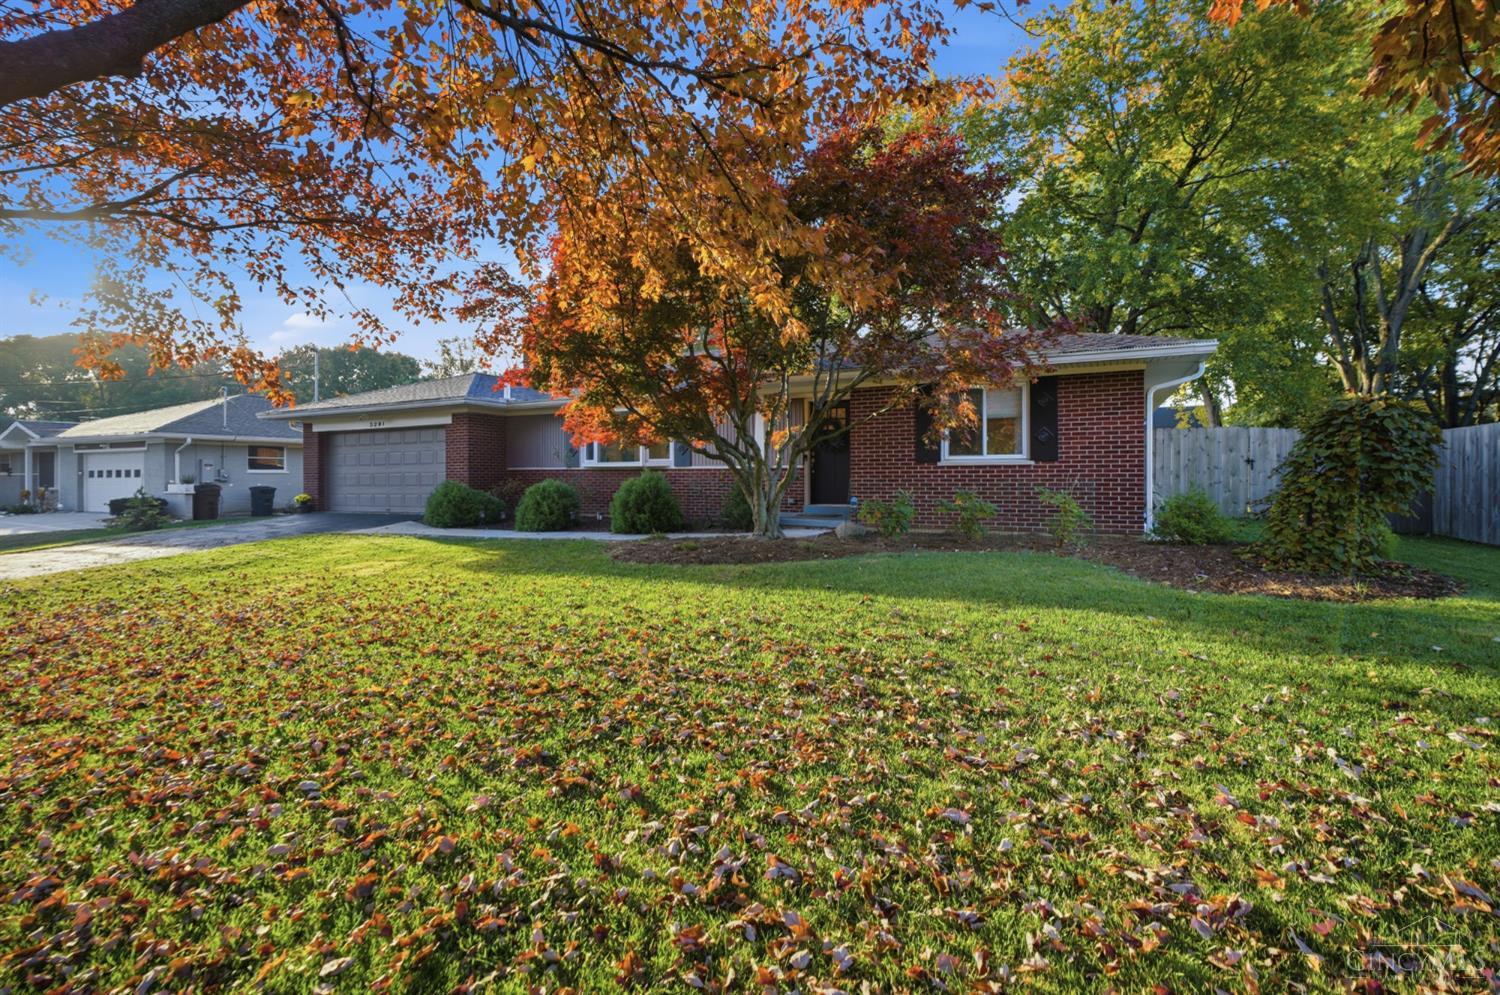
Step into classic charm beautifully blended with modern luxury in this stunning Ranch home. Designed for effortless single-level living, the thoughtful layout features convenient main-floor bedrooms and gleaming hardwood floors throughout. At the heart of the home is a gorgeous gourmet kitchen, perfect for cooking and entertaining. Downstairs, the partially finished lower level adds flexible living space complete with a full bath. Every detail has been meticulously updated including a brand-new roof making this home completely turn-key. Nestled in a prime location just minutes from local shops, parks, and the community recreation center, this property is a true must-see!
Save
Ask
Tour
Hide
Listing Snapshot
Price
$545,000
Days On Site
12 Days
Bedrooms
3
Inside Area (SqFt)
1,920 sqft
Total Baths
3
Full Baths
3
Partial Baths
N/A
Lot Size
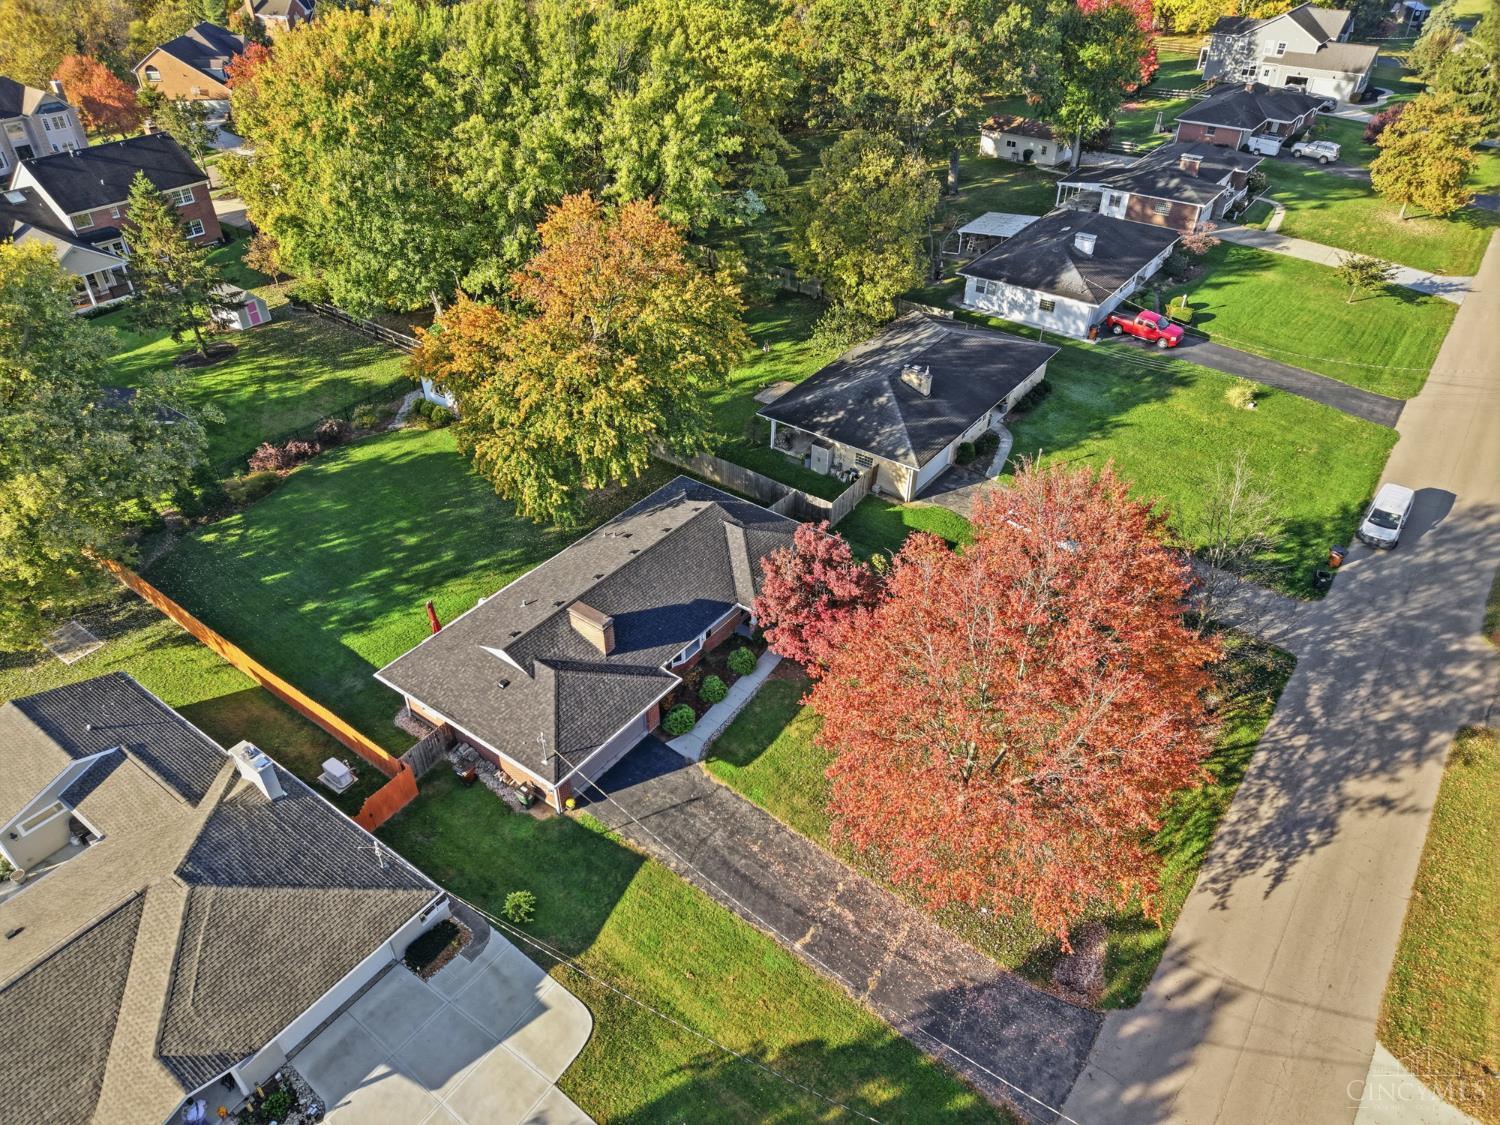
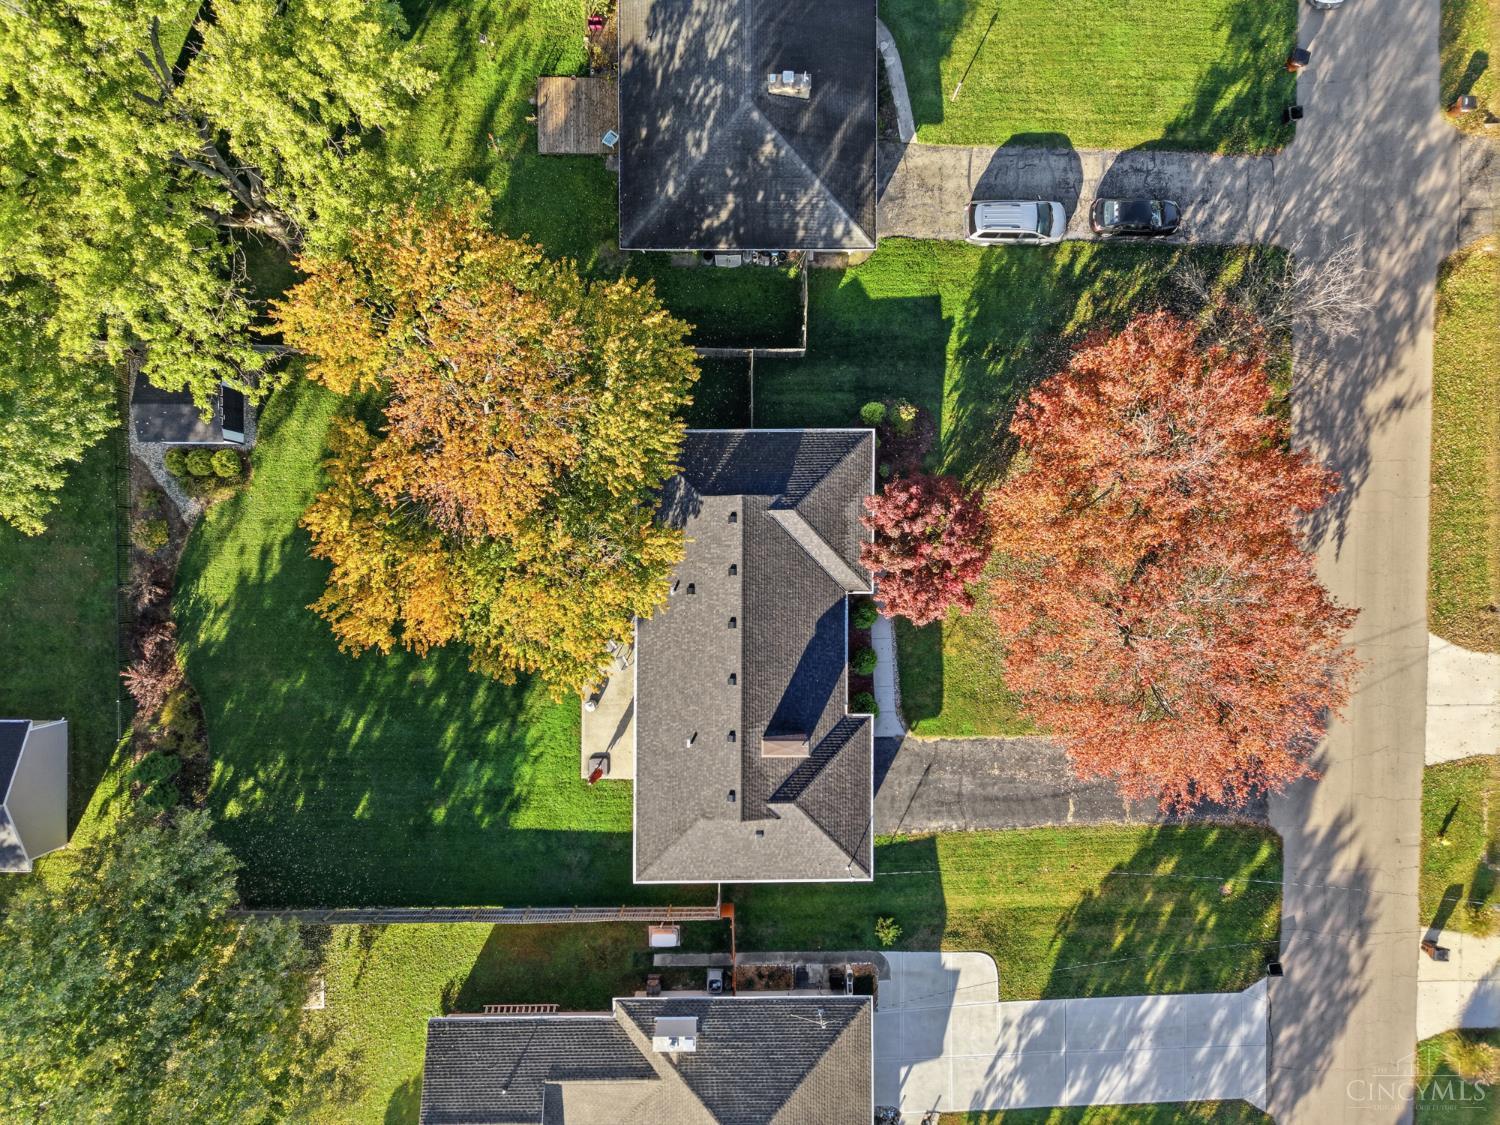
0.3615 Acres
Year Built
1955
MLS Number
1898925
Status
Pending
Property Tax
N/A
HOA/Condo/Coop Fees
N/A
Sq Ft Source
N/A
Friends & Family
Recent Activity
| a week ago | Listing updated with changes from the MLS | |
| a week ago | Status changed to Pending | |
| 2 weeks ago | Listing first seen on site |
General Features
Acres
0.3615
Garage
Yes
Garage Spaces
2
Levels
One
Parking
DrivewayAsphalt
Property Sub Type
Single Family Residence
Sewer
Public Sewer
Style
Ranch
Utilities
Natural Gas Available
Water Source
Public
Zoning
Residential
Interior Features
Appliances
DisposalRangeOvenGas Water HeaterMicrowaveDishwasherRefrigeratorDryerWasherGas Cooktop
Basement
Full
Cooling
Ceiling Fan(s)Central Air
Fireplace
Yes
Fireplaces
1
Heating
Natural GasForced Air
Interior
Eat-in KitchenKitchen IslandWalk-In Closet(s)
Bathroom 1
Level – First
Bathroom 2
Level – First
Bathroom 3
Level – Lower
Bedroom 2
Dimensions – 12 x 11Level – FirstArea – 132
Bedroom 3
Dimensions – 12 x 9Level – FirstArea – 108
Bedroom 4
Dimensions – 13 x 10Level – FirstArea – 130
Entry Room
Level – FirstArea – 42
Family Room
Dimensions – 23 x 13Level – FirstArea – 299
Kitchen
Dimensions – 13 x 12Area – 156
LaundryRoom
Dimensions – 11 x 21Level – LowerArea – 231
Master Bedroom
Dimensions – 12 x 11Level – FirstArea – 132
RecreationRoom
Dimensions – 13 x 31Level – LowerArea – 403
Save
Ask
Tour
Hide
Exterior Features
Construction Details
Brick
Patio And Porch
Patio
Roof
Shingle
Community Features
MLS Area
Hamilton-E06
School District
Sycamore Community C
Township
Blue Ash City
Schools
School District
Sycamore Community C
Elementary School
Unknown
Middle School
Unknown
High School
Unknown
Listing courtesy of Stephanie Gulbransen of Coldwell Banker Realty

Listing information is provided by Participants of the Cincy MLS. IDX information is provided exclusively for personal, non-commercial use, and may not be used for any purpose other than to identify prospective properties consumers may be interested in purchasing. Information is deemed reliable but not guaranteed. Copyright 2026, Cincy MLS.
Last checked: 2026-11-13 12:18 AM UTC
Listing information is provided by Participants of the Cincy MLS. IDX information is provided exclusively for personal, non-commercial use, and may not be used for any purpose other than to identify prospective properties consumers may be interested in purchasing. Information is deemed reliable but not guaranteed. Copyright 2026, Cincy MLS.
Last checked: 2026-11-13 12:18 AM UTC
Neighborhood & Commute
Source: Walkscore
Disclosure: Community information and market data powered by Constellation Data Labs. Information is deemed reliable but not guaranteed.
Save
Ask
Tour
Hide