Save
Ask
Tour
Hide
$679,900
12 Days On Site
6899 Goshen RoadGoshen Twp, OH 45122
Single Family Residence|Pending
3
Beds
3
Total Baths
2
Full Baths
1
Partial Bath
2,748
SqFt
$247
/SqFt
2000
Built
County:
Clermont
Listing courtesy of Michael Barno of Huff Realty
Save
Ask
Tour
Hide
Mortgage Calculator
Monthly Payment (Est.)
Enter an interest rate to see your estimated monthly payment.Calculator powered by Showcase IDX, a Constellation1 Company. Copyright ©2026 Information is deemed reliable but not guaranteed.
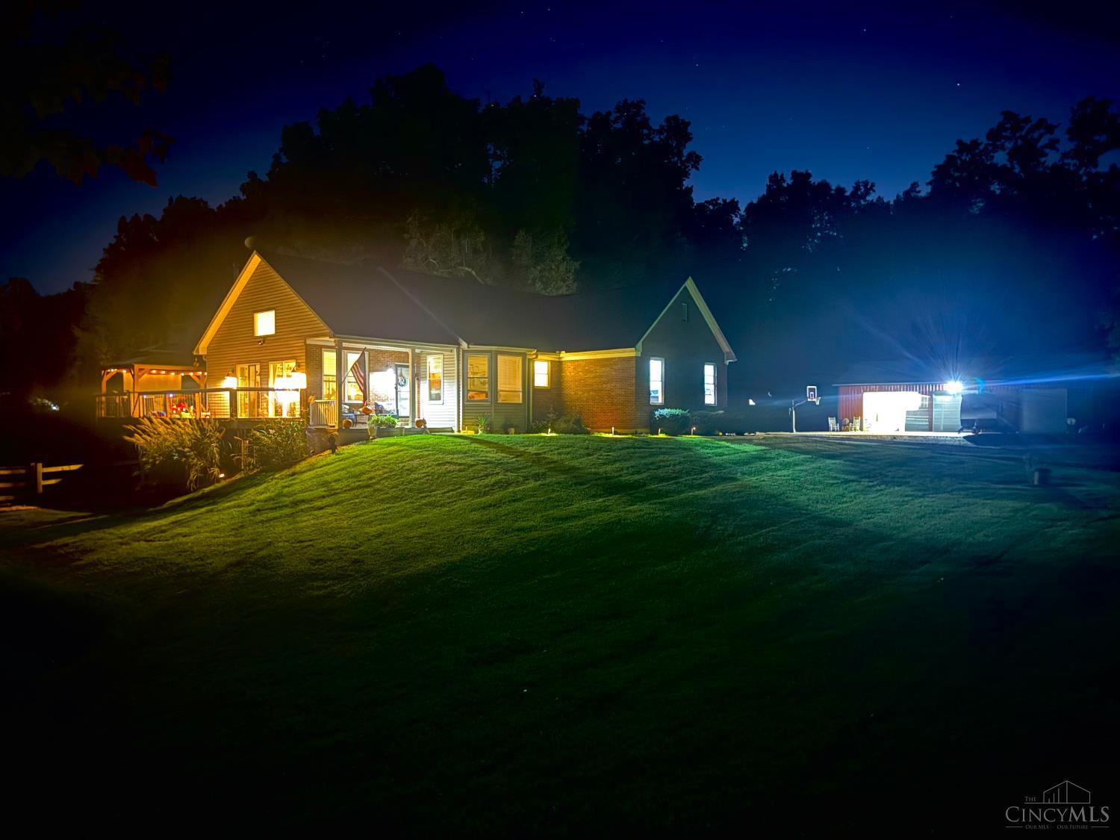
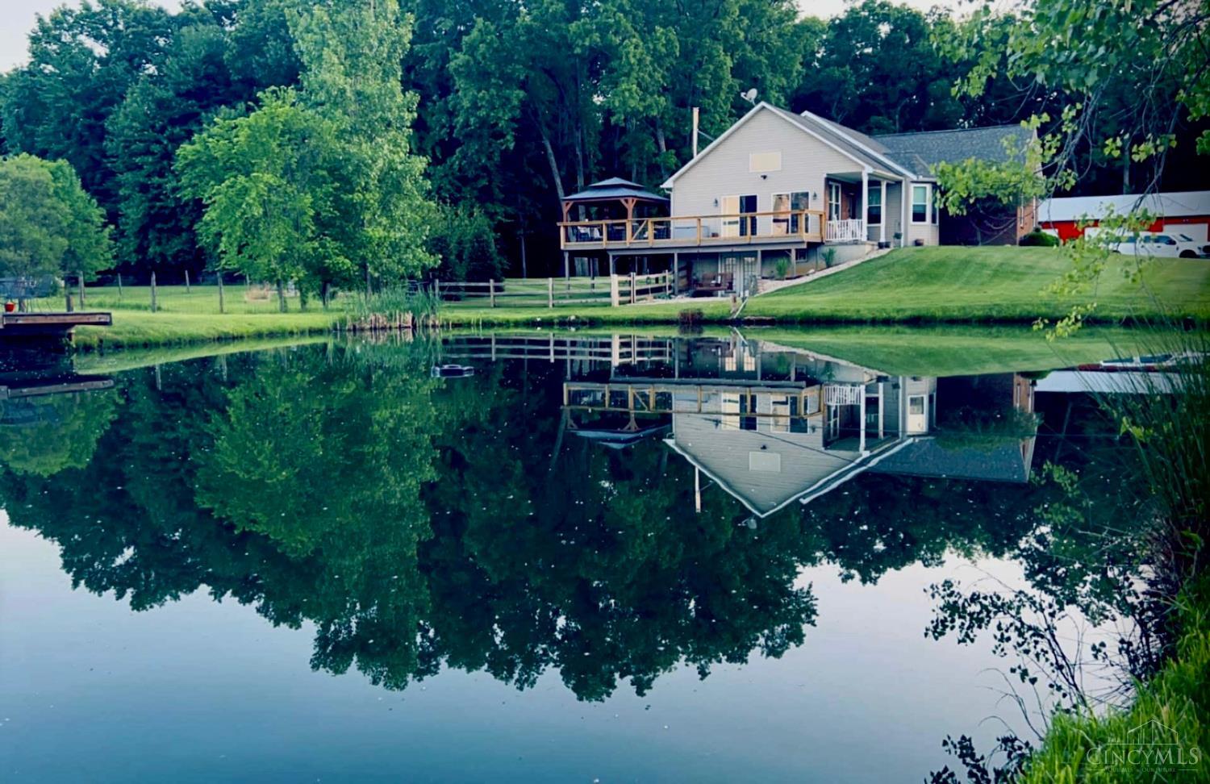
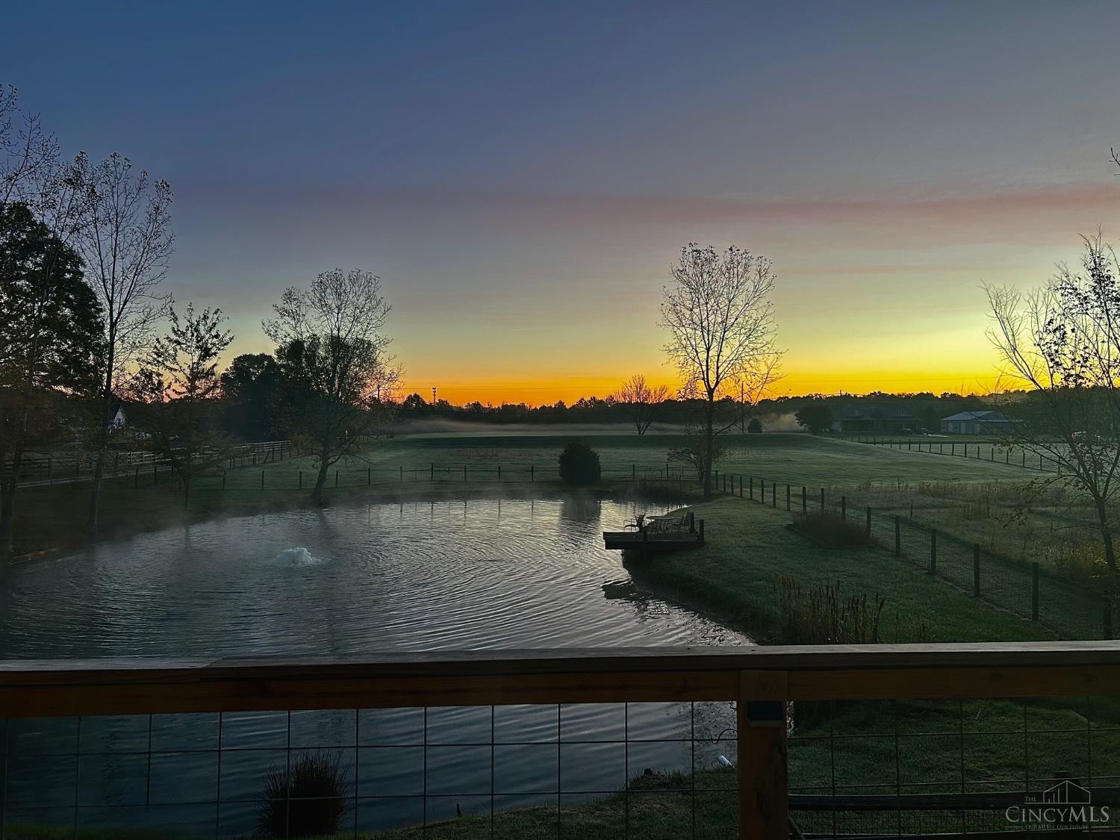
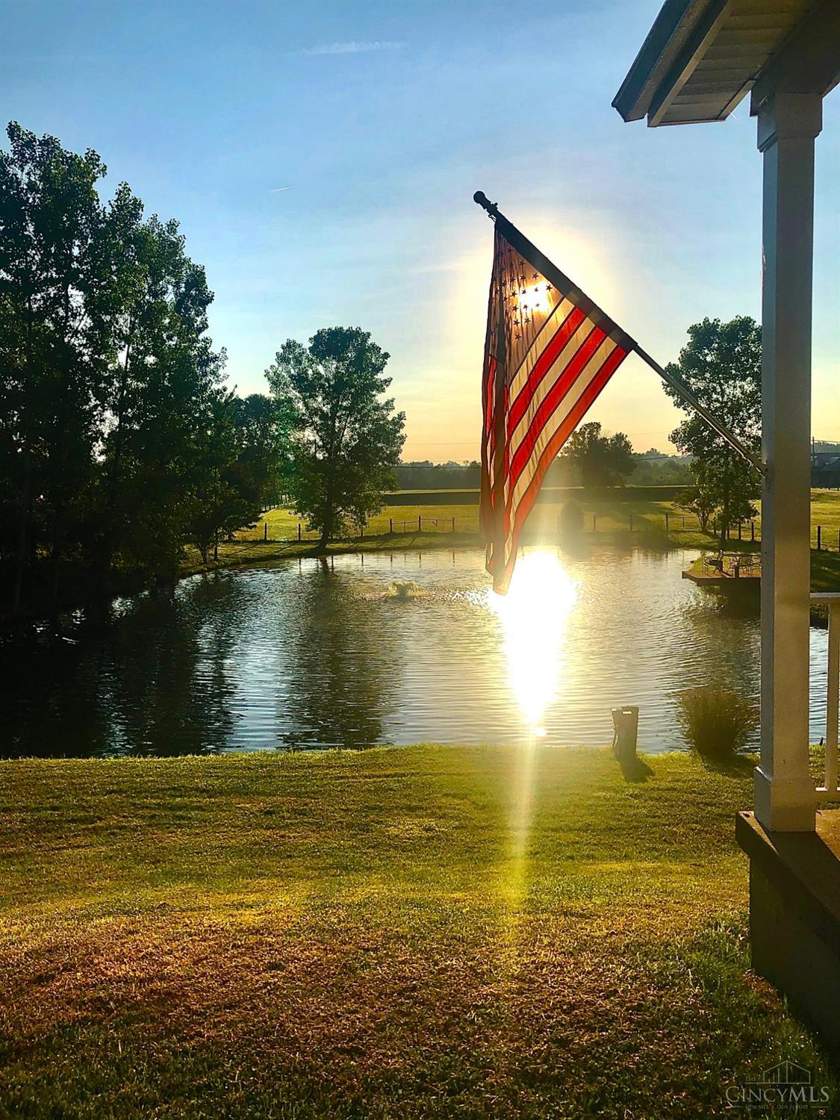
This is a beautiful private oasis sitting on 6.5 acres of land. Massive pole barn! This is truly a permanent getaway! With a wrap-around deck overlooking a gorgeous, stocked pond and center fountain. Completely fenced, this home is perfect for the addition of horses or enjoy quiet country living. A huge pole barn that can fit a boat or RV. Close to highways and major retail. Eat-in kitchen offers cherry wood cabinets, granite counters and newer appliances. refinished hdwd floors, wood burning fireplace, large master en-suite, first floor laundry. 3-year-old above ground pool! Too many items to list! A must see and won't last long in the new booming Goshen.
Save
Ask
Tour
Hide
Listing Snapshot
Price
$679,900
Days On Site
12 Days
Bedrooms
3
Inside Area (SqFt)
2,748 sqft
Total Baths
3
Full Baths
2
Partial Baths
1
Lot Size
6.5 Acres
Year Built
2000
MLS Number
1898970
Status
Pending
Property Tax
N/A
HOA/Condo/Coop Fees
N/A
Sq Ft Source
N/A
Friends & Family
Recent Activity
| a week ago | Listing updated with changes from the MLS | |
| a week ago | Status changed to Pending | |
| 2 weeks ago | Listing first seen on site |
General Features
Acres
6.5
Attached Garage
Yes
Garage
Yes
Garage Spaces
2
Levels
One
Parking
OversizedShared DrivewayAttached
Property Sub Type
Single Family Residence
Sewer
Septic Tank
Style
Ranch
Utilities
Propane
Water Source
Public
Zoning
Residential
Interior Features
Appliances
Electric Water HeaterConvection OvenDishwasherRefrigeratorElectric Cooktop
Basement
Full
Cooling
Central Air
Fireplace
Yes
Fireplace Features
Wood BurningLiving Room
Fireplaces
1
Heating
Propane
Interior
PantryWalk-In Closet(s)
Laundry Features
Electric Dryer HookupGas Dryer HookupSink
Bathroom 1
Level – Lower
Bathroom 2
Level – First
Bedroom 2
Dimensions – 13 x 13Level – LowerArea – 169
Bedroom 3
Dimensions – 13 x 10Level – LowerArea – 130
Dining Room
Dimensions – 15 x 10Level – FirstArea – 150
Entry Room
Level – FirstArea – 64
Family Room
Dimensions – 26 x 15Level – LowerArea – 390
Kitchen
Dimensions – 16 x 14Area – 224
LaundryRoom
Dimensions – 8 x 7Level – FirstArea – 56
Living Room
Dimensions – 23 x 22Area – 506
Master Bedroom
Dimensions – 18 x 13Level – FirstArea – 234
Save
Ask
Tour
Hide
Exterior Features
Construction Details
BrickVinyl Siding
Other Structures
Barn(s)RV/Boat Storage
Roof
Shingle
Community Features
Community Features
Fishing
MLS Area
Clermont-C02
School District
Goshen Local SD
Township
Goshen Twp
Schools
School District
Goshen Local SD
Elementary School
Unknown
Middle School
Unknown
High School
Unknown
Listing courtesy of Michael Barno of Huff Realty

Listing information is provided by Participants of the Cincy MLS. IDX information is provided exclusively for personal, non-commercial use, and may not be used for any purpose other than to identify prospective properties consumers may be interested in purchasing. Information is deemed reliable but not guaranteed. Copyright 2026, Cincy MLS.
Last checked: 2026-11-11 01:10 PM UTC
Listing information is provided by Participants of the Cincy MLS. IDX information is provided exclusively for personal, non-commercial use, and may not be used for any purpose other than to identify prospective properties consumers may be interested in purchasing. Information is deemed reliable but not guaranteed. Copyright 2026, Cincy MLS.
Last checked: 2026-11-11 01:10 PM UTC
Neighborhood & Commute
Source: Walkscore
Disclosure: Community information and market data powered by Constellation Data Labs. Information is deemed reliable but not guaranteed.
Save
Ask
Tour
Hide