Save
Ask
Tour
Hide
$225,000
8 Days On Site
1114 Orchard LanePierce Twp, OH 45102
Single Family Residence|Pending
3
Beds
1
Total Bath
1
Full Bath
1,092
SqFt
$206
/SqFt
1958
Built
County:
Clermont
Listing courtesy of Susan Gaines of Howard Hanna Real Estate Servi
Save
Ask
Tour
Hide
Mortgage Calculator
Monthly Payment (Est.)
Enter an interest rate to see your estimated monthly payment.Calculator powered by Showcase IDX, a Constellation1 Company. Copyright ©2026 Information is deemed reliable but not guaranteed.
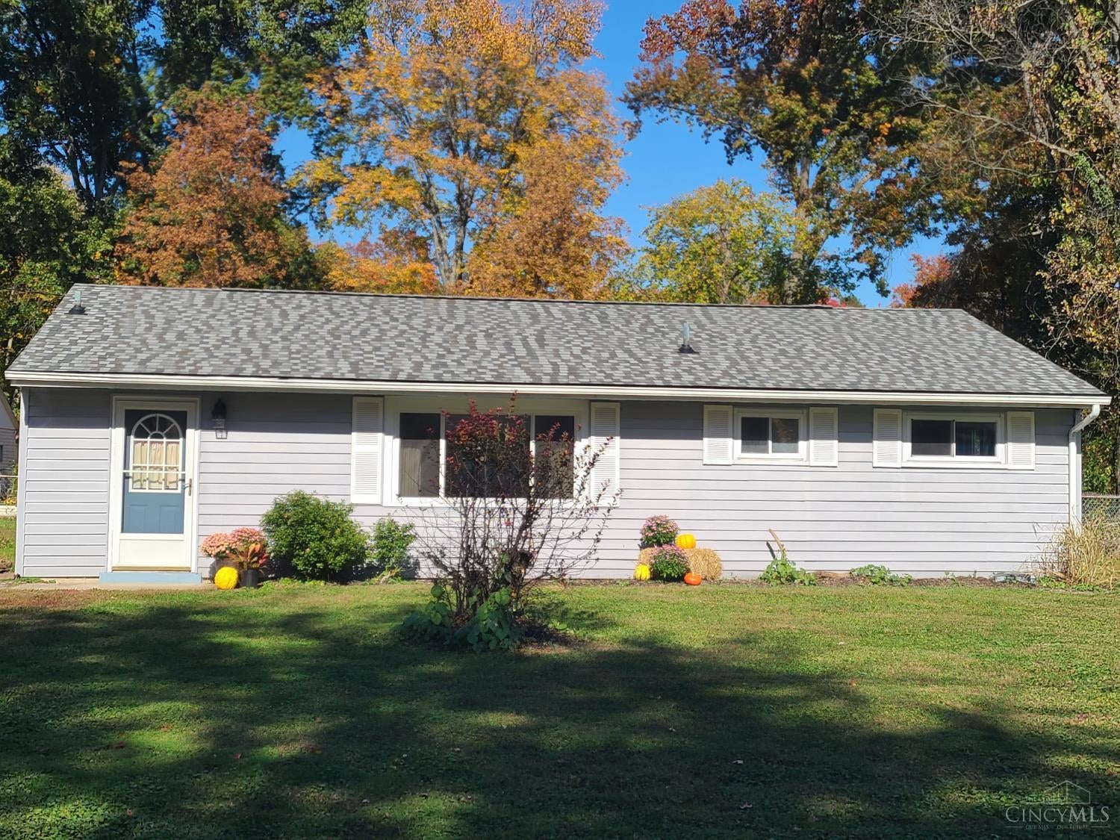
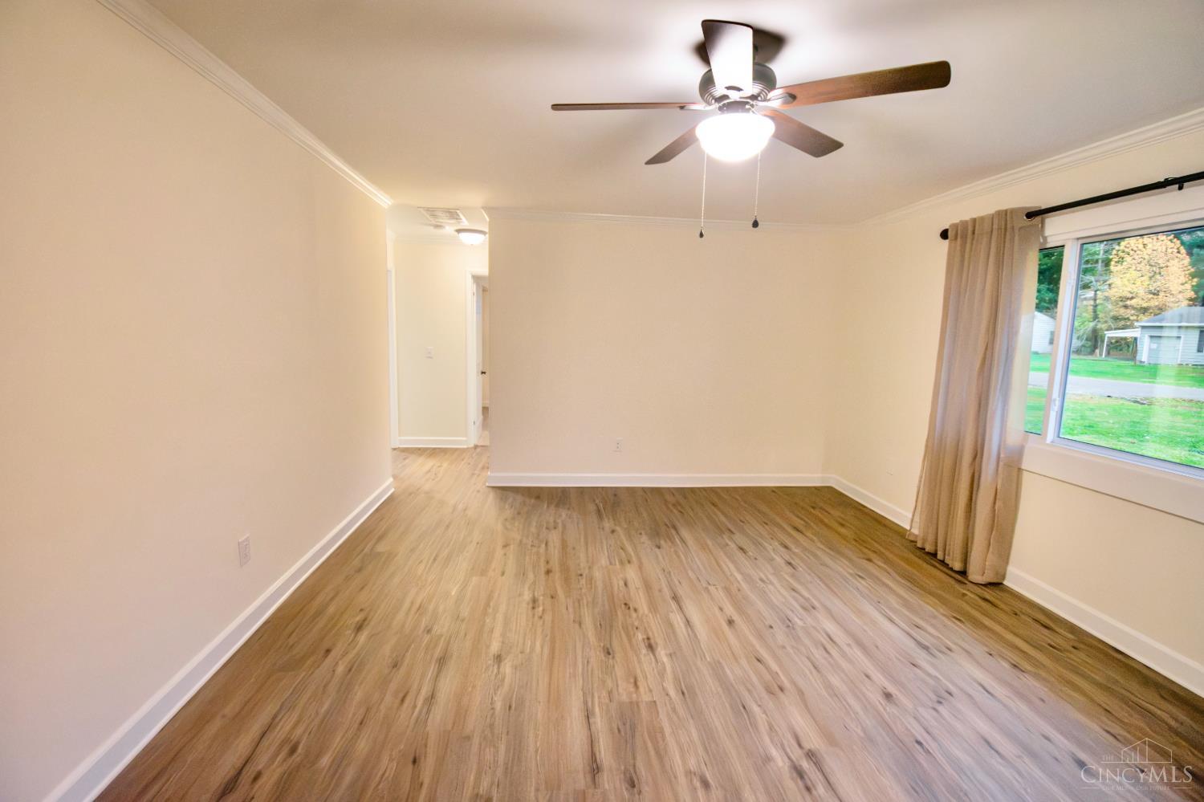
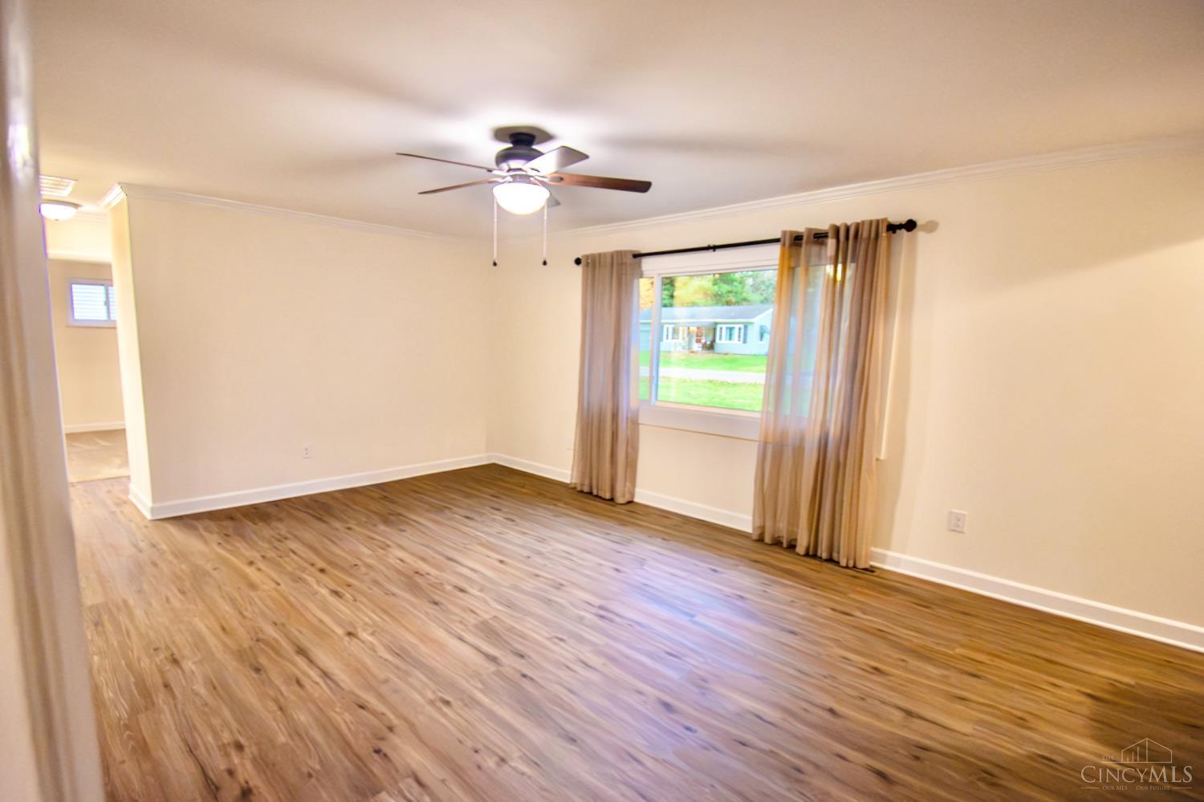
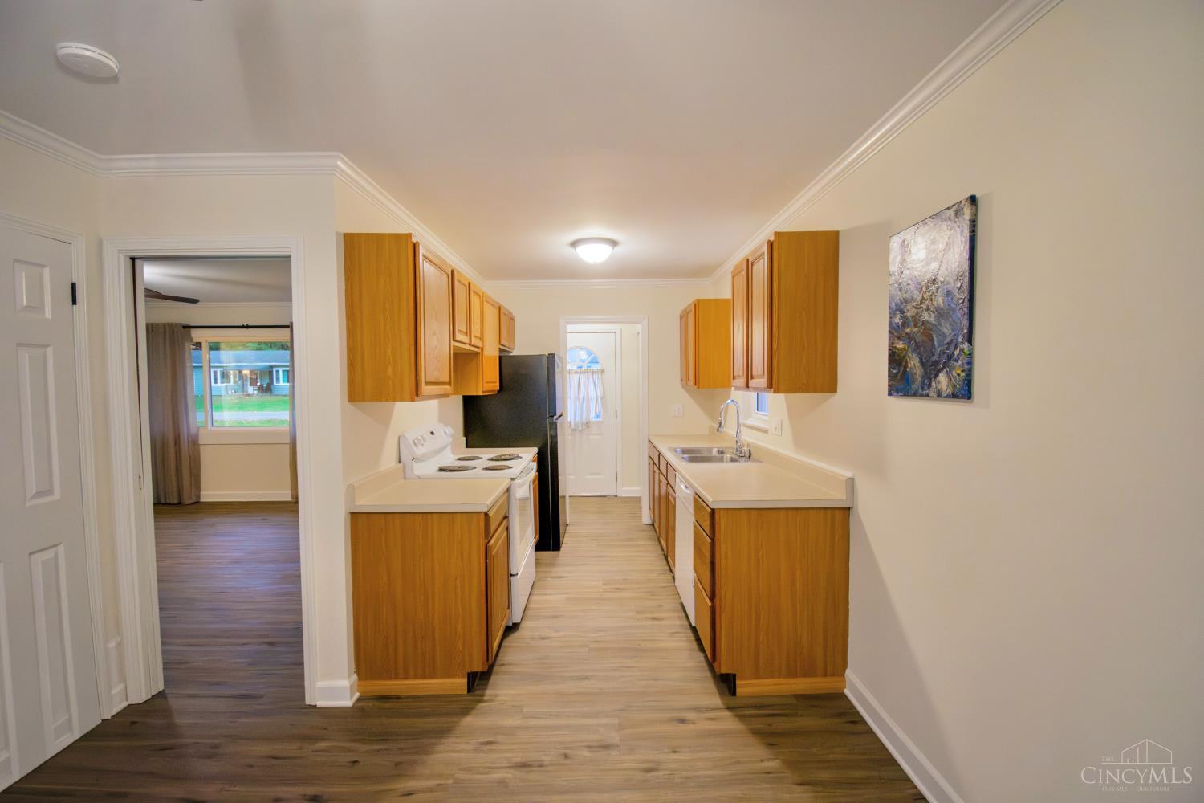
Coming Soon, showings start 11/5/26. This charming 3-bedroom, 1-bath ranch home offers the perfect blend of comfort, space, and peaceful living. With just under a half-acre and a fenced back yard with a firepit area perfect for relaxing on cool evenings. Inside, you'll find an inviting layout with updated luxury vinyl flooring that adds both style and durability throughout the home. Enjoy the ease of one-level living, with plenty of room to relax, entertain, and make the space your own. Whether you're looking for privacy, room to roam, or a tranquil setting to call home, this property delivers it all. Updates include-whole house painted, all new flooring, new window in living room, new water heater and new roof in 2026.
Save
Ask
Tour
Hide
Listing Snapshot
Price
$225,000
Days On Site
8 Days
Bedrooms
3
Inside Area (SqFt)
1,092 sqft
Total Baths
1
Full Baths
1
Partial Baths
N/A
Lot Size
0.465 Acres
Year Built
1958
MLS Number
1899010
Status
Pending
Property Tax
N/A
HOA/Condo/Coop Fees
N/A
Sq Ft Source
N/A
Friends & Family
Recent Activity
| 5 days ago | Status changed to Pending | |
| 5 days ago | Listing updated with changes from the MLS | |
| a week ago | Listing first seen on site |
General Features
Acres
0.465
Foundation
Slab
Levels
One
Parking
Driveway
Property Sub Type
Single Family Residence
Sewer
Public Sewer
Style
Ranch
Water Source
Public
Zoning
Residential
Interior Features
Appliances
Electric Water Heater
Basement
None
Cooling
Central Air
Heating
ElectricForced Air
Bathroom 1
Level – First
Bedroom 2
Dimensions – 12 x 10Level – FirstArea – 120
Bedroom 3
Dimensions – 12 x 10Level – FirstArea – 120
Dining Room
Dimensions – 11 x 11Level – FirstArea – 121
Kitchen
Dimensions – 10 x 8Area – 80
LaundryRoom
Dimensions – 8 x 7Level – FirstArea – 56
Living Room
Dimensions – 19 x 13Area – 247
Master Bedroom
Dimensions – 14 x 10Level – FirstArea – 140
Save
Ask
Tour
Hide
Exterior Features
Construction Details
Vinyl Siding
Roof
Shingle
Community Features
MLS Area
Clermont-C01
School District
West Clermont Local
Township
Pierce Twp
Schools
School District
West Clermont Local
Elementary School
Unknown
Middle School
Unknown
High School
Unknown
Listing courtesy of Susan Gaines of Howard Hanna Real Estate Servi

Listing information is provided by Participants of the Cincy MLS. IDX information is provided exclusively for personal, non-commercial use, and may not be used for any purpose other than to identify prospective properties consumers may be interested in purchasing. Information is deemed reliable but not guaranteed. Copyright 2026, Cincy MLS.
Last checked: 2026-11-13 12:18 AM UTC
Listing information is provided by Participants of the Cincy MLS. IDX information is provided exclusively for personal, non-commercial use, and may not be used for any purpose other than to identify prospective properties consumers may be interested in purchasing. Information is deemed reliable but not guaranteed. Copyright 2026, Cincy MLS.
Last checked: 2026-11-13 12:18 AM UTC
Neighborhood & Commute
Source: Walkscore
Disclosure: Community information and market data powered by Constellation Data Labs. Information is deemed reliable but not guaranteed.
Save
Ask
Tour
Hide