Save
Ask
Tour
Hide
$219,500
New Listing
305 Water StreetMt Orab, OH 45154
For Sale|Single Family Residence|Active
3
Beds
1
Total Bath
1
Full Bath
1,745
SqFt
$126
/SqFt
1965
Built
County:
Brown
Listing courtesy of Ragan McKinney of Ragan McKinney Real Estate
Save
Ask
Tour
Hide
Mortgage Calculator
Monthly Payment (Est.)
Enter an interest rate to see your estimated monthly payment.Calculator powered by Showcase IDX, a Constellation1 Company. Copyright ©2026 Information is deemed reliable but not guaranteed.
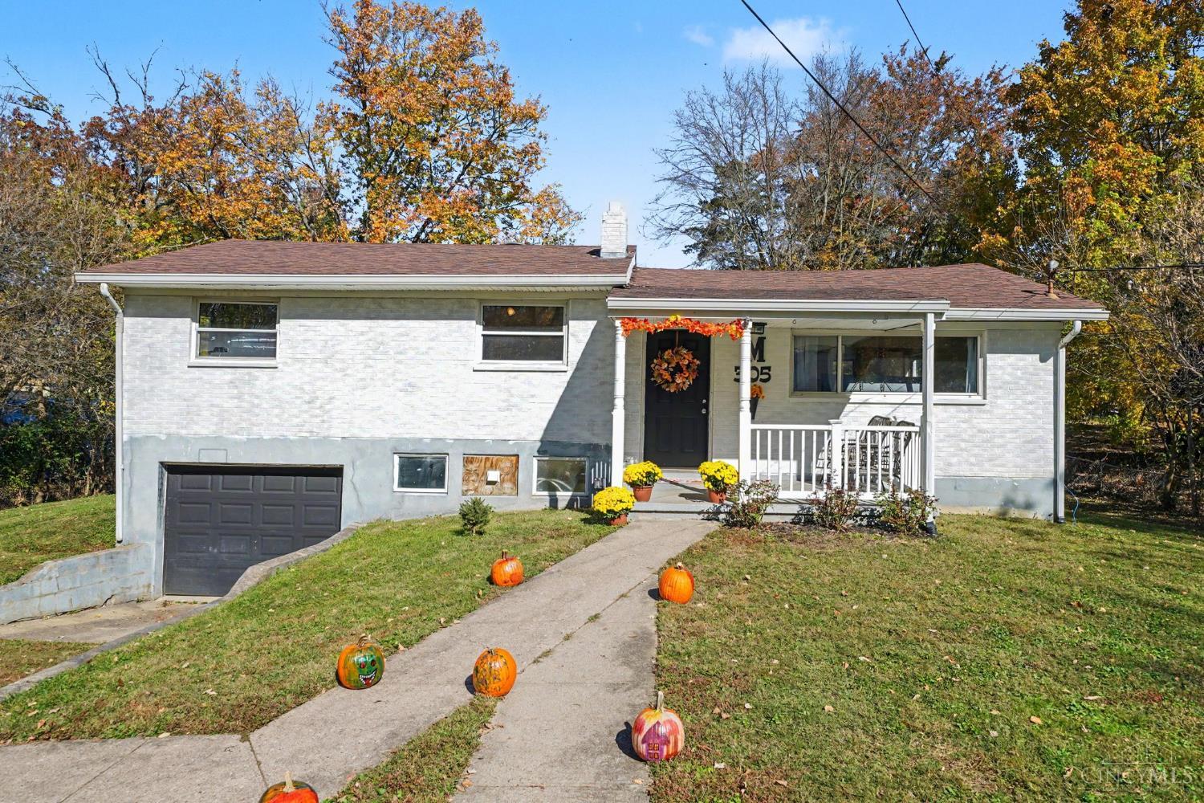
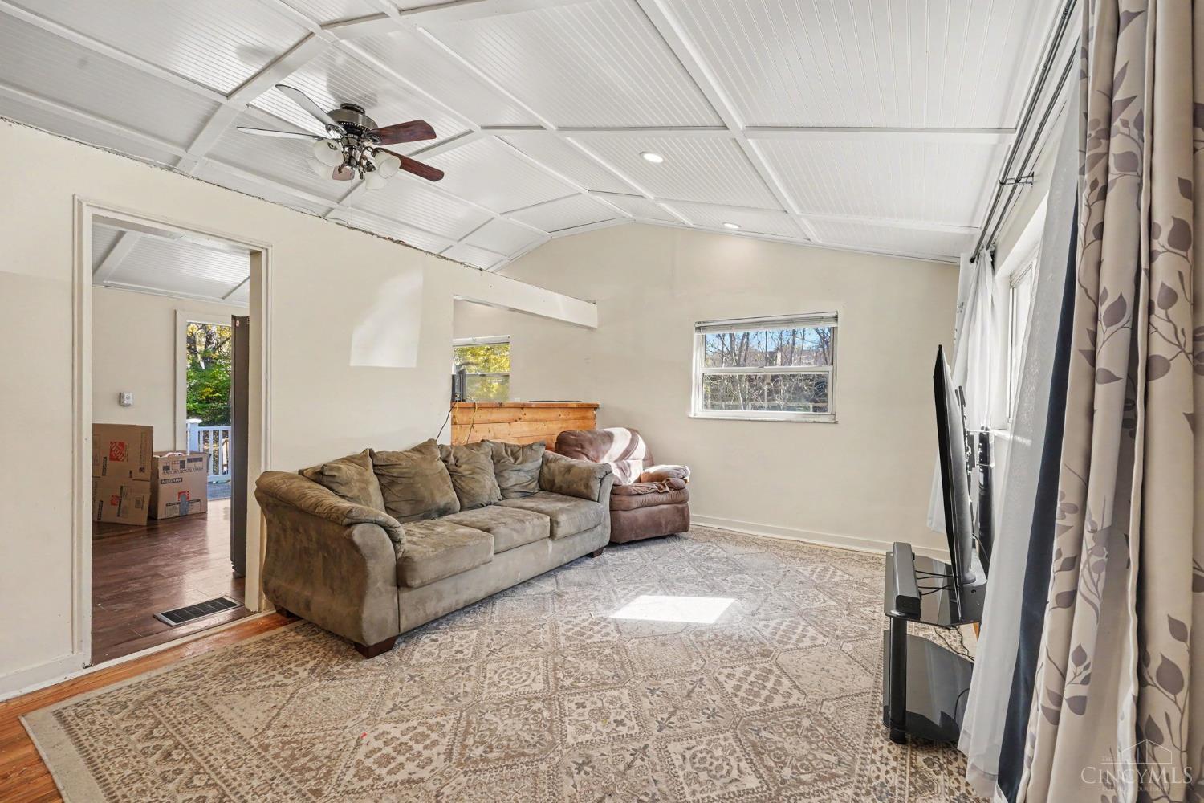
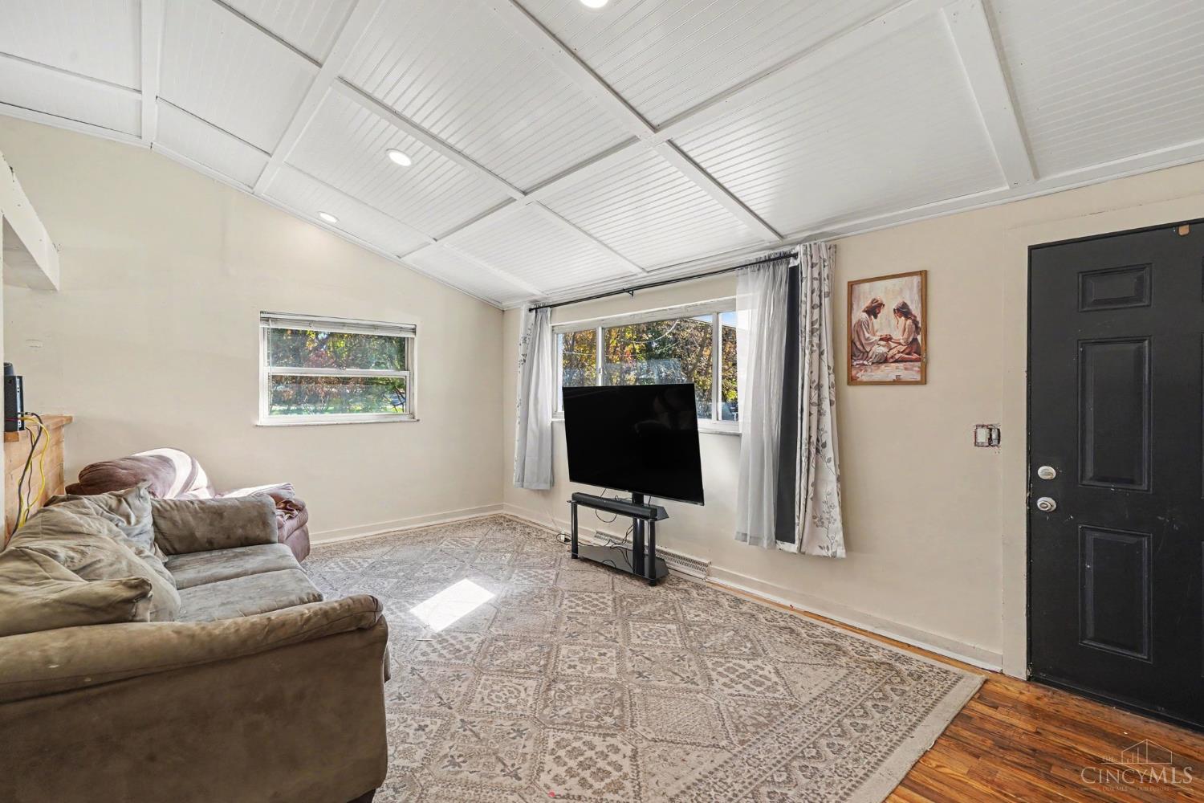
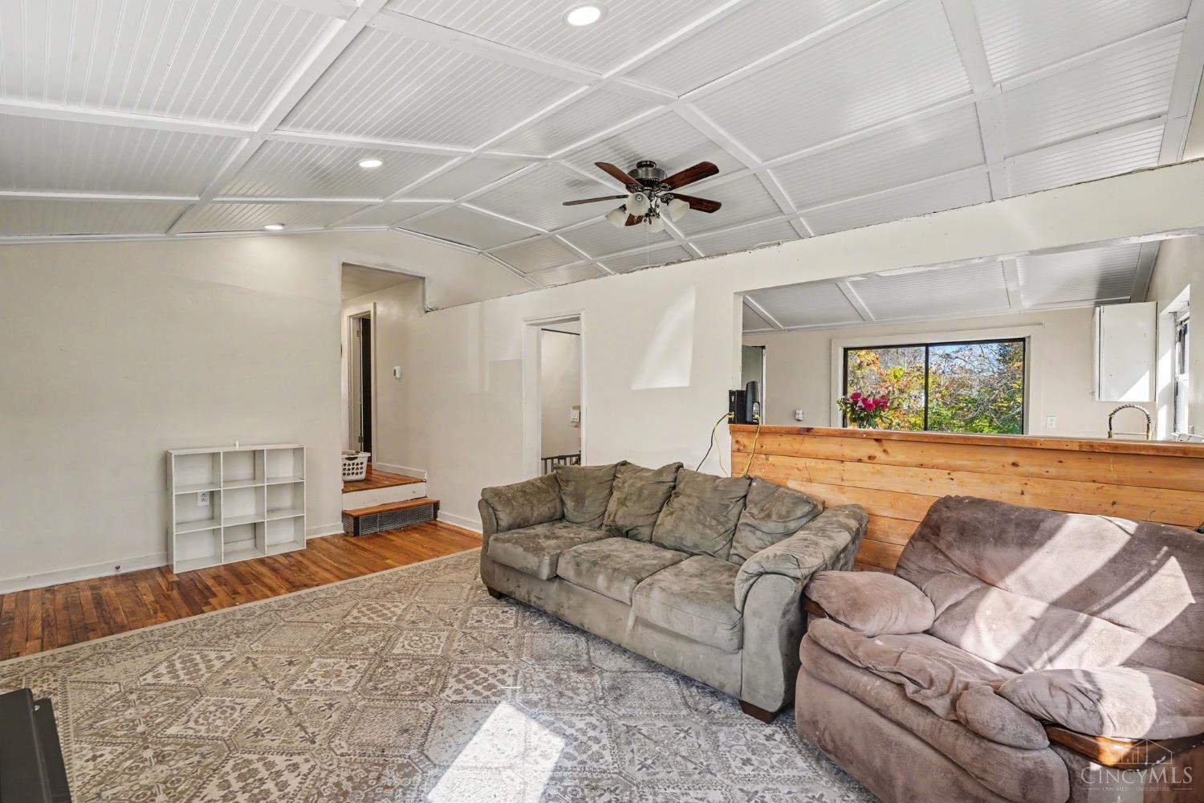
Over 1,700 square feet and ready for your finishing touches! This 3-bedroom, 1-bath home in Western Brown Schools offers plenty of living space, a covered front porch, and a walkout kitchen overlooking a private, tree-lined lot. Recent updates include a roof approximately 6 years old, new HVAC, and new kitchen cabinets and countertops. Conveniently located with easy access to St. Rt. 32 and situated in a USDA qualifying area, eligible buyers may qualify for zero-down financing. Bring your vision and make this property your own! Schedule your showing today.
Save
Ask
Tour
Hide
Listing Snapshot
Price
$219,500
Days On Site
0 Days
Bedrooms
3
Inside Area (SqFt)
1,745 sqft
Total Baths
1
Full Baths
1
Partial Baths
N/A
Lot Size
0.37 Acres
Year Built
1965
MLS Number
1899048
Status
Active
Property Tax
N/A
HOA/Condo/Coop Fees
N/A
Sq Ft Source
N/A
Friends & Family
Recent Activity
| 51 minutes ago | Listing updated with changes from the MLS | |
| 13 hours ago | Listing first seen on site |
General Features
Acres
0.37
Attached Garage
Yes
Foundation
Block
Garage
Yes
Garage Spaces
1
Levels
One
Parking
DrivewayAttached
Property Sub Type
Single Family Residence
Sewer
Public Sewer
Style
Traditional
Water Source
Public
Zoning
Residential
Interior Features
Appliances
RangeOvenElectric Water HeaterRefrigerator
Basement
Sump PumpFull
Cooling
Ceiling Fan(s)Central Air
Fireplace
Yes
Fireplace Features
Masonry
Fireplaces
1
Heating
ElectricHeat Pump
Interior
Eat-in KitchenWalk-In Closet(s)
Window Features
Insulated Windows
Bathroom 1
Level – First
Bedroom 2
Dimensions – 10 x 11Level – FirstArea – 110
Bedroom 3
Dimensions – 10 x 7Level – FirstArea – 70
Dining Room
Dimensions – 7 x 9Level – FirstArea – 63
Kitchen
Dimensions – 11 x 12Area – 132
Living Room
Dimensions – 19 x 11Area – 209
Master Bedroom
Dimensions – 14 x 12Level – FirstArea – 168
Save
Ask
Tour
Hide
Exterior Features
Construction Details
Vinyl Siding
Lot Features
Cleared
Other Structures
Workshop
Patio And Porch
CoveredFront PorchPatio
Roof
Shingle
View
Trees/WoodsCity
Waterview
Trees/WoodsCity
Windows/Doors
Insulated Windows
Community Features
MLS Area
Brown-E11
School District
Western Brown Local
Schools
School District
Western Brown Local
Elementary School
Unknown
Middle School
Unknown
High School
Unknown
Listing courtesy of Ragan McKinney of Ragan McKinney Real Estate

Listing information is provided by Participants of the Cincy MLS. IDX information is provided exclusively for personal, non-commercial use, and may not be used for any purpose other than to identify prospective properties consumers may be interested in purchasing. Information is deemed reliable but not guaranteed. Copyright 2026, Cincy MLS.
Last checked: 2026-11-03 05:41 PM UTC
Listing information is provided by Participants of the Cincy MLS. IDX information is provided exclusively for personal, non-commercial use, and may not be used for any purpose other than to identify prospective properties consumers may be interested in purchasing. Information is deemed reliable but not guaranteed. Copyright 2026, Cincy MLS.
Last checked: 2026-11-03 05:41 PM UTC
Neighborhood & Commute
Source: Walkscore
Disclosure: Community information and market data powered by Constellation Data Labs. Information is deemed reliable but not guaranteed.
Save
Ask
Tour
Hide