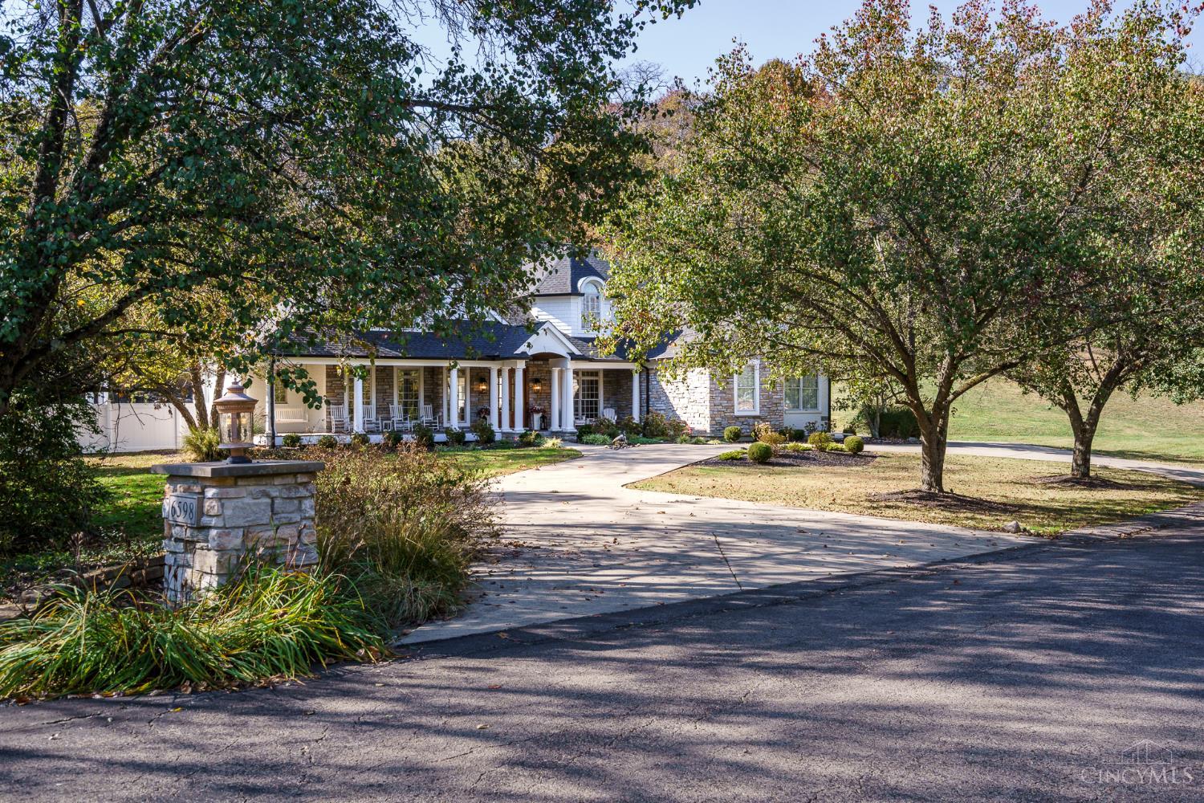
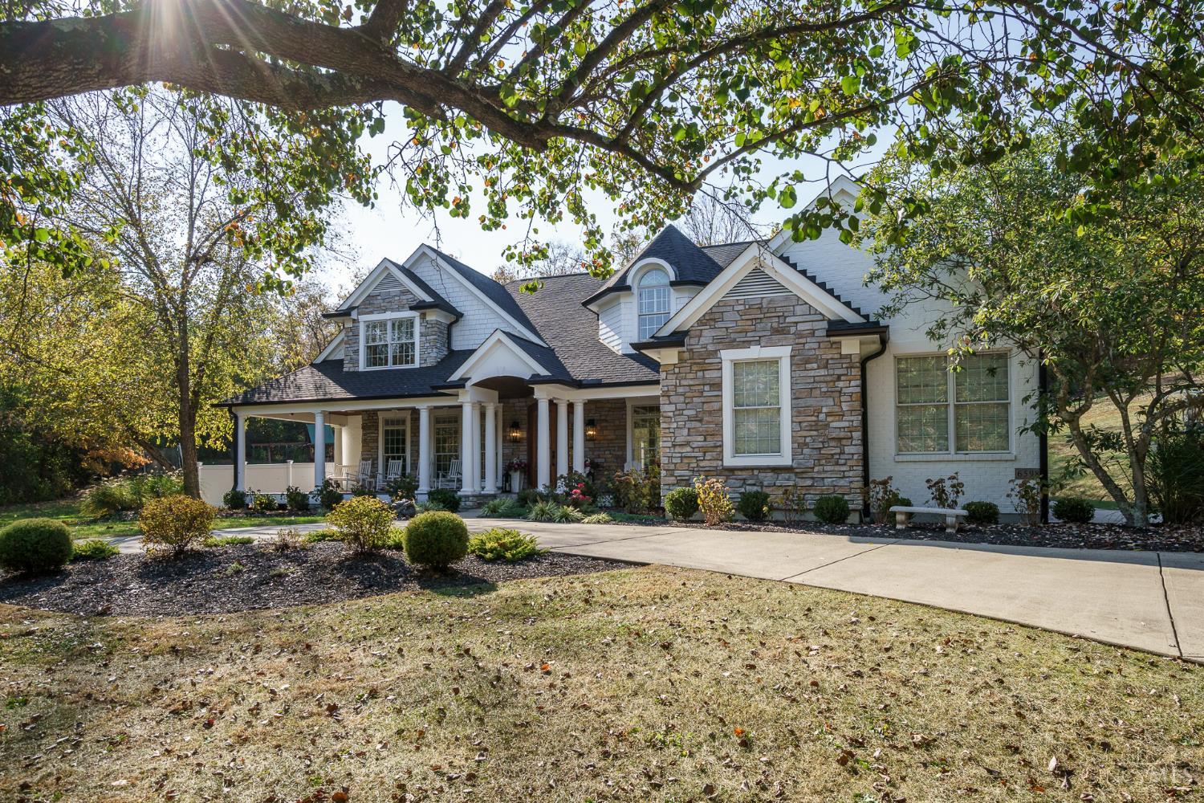
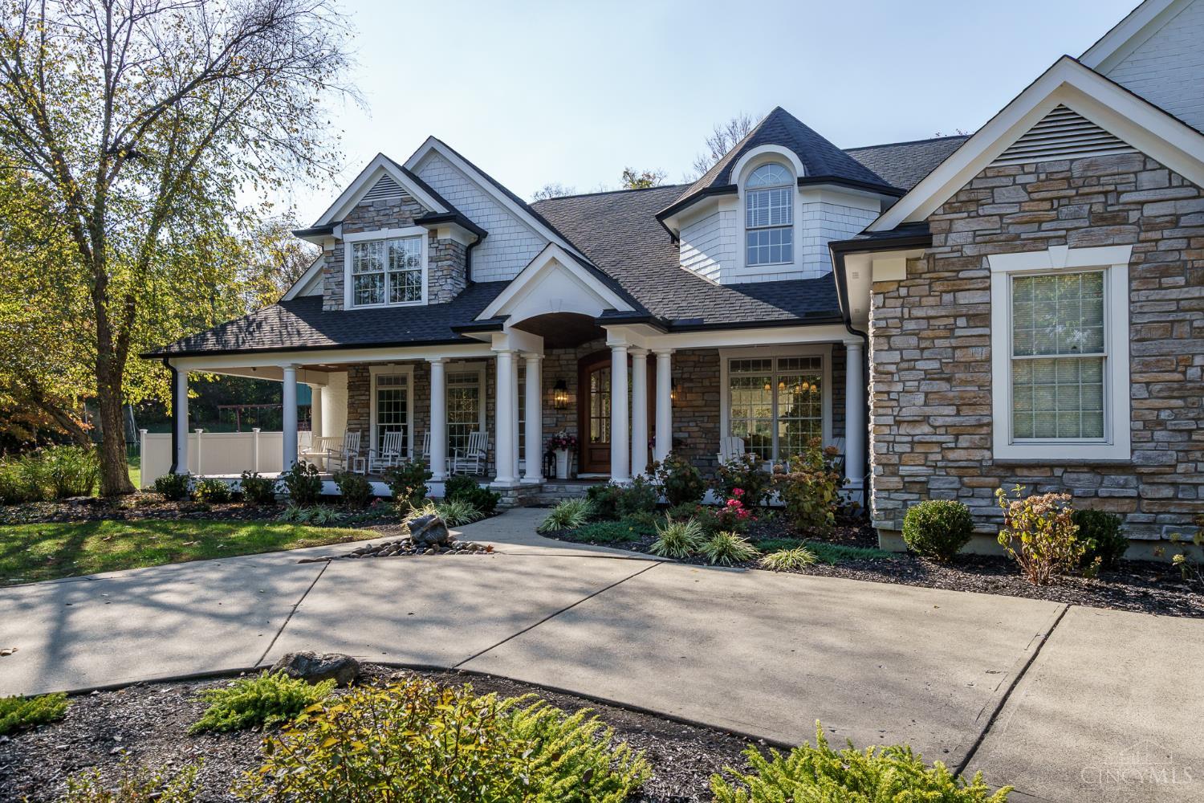
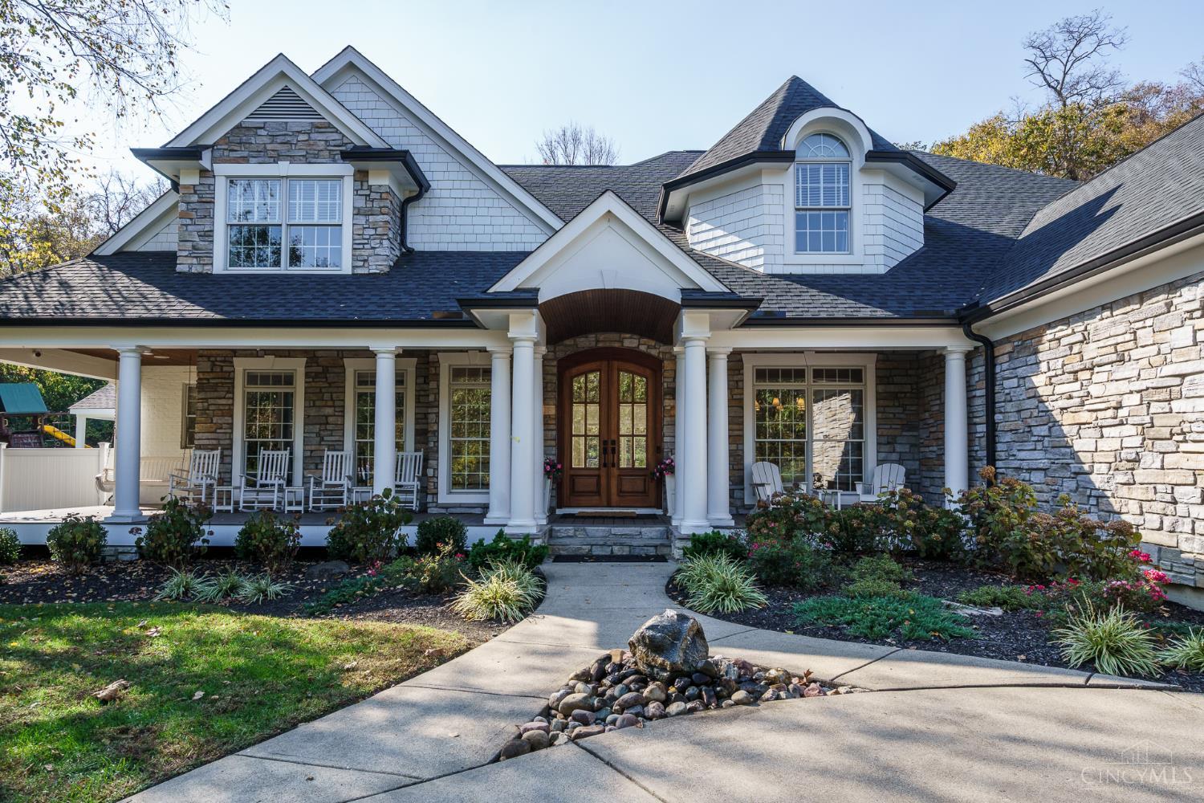
Truly Spectacular ! Experience exceptional privacy and luxury in this stunning home set on over 2 acres, backing to 52 acres of green space! This beautifully transformed home, including a restored front porch veranda, welcomes you into an outstanding interior featuring a soaring 2-story great room, open kitchen with hearth room, and inviting screened porch. The spacious first-floor primary suite boasts a gorgeous bath and a warm double sided fireplace! Outdoor living is extraordinary with an inground pool featuring a retractable cover, recently refinished pool deck, spectacular pool house, and breathtaking stone waterfall and pond. The renovated lower level offers a full wet bar and media room , custom wine room, and 4K projector complemented by a Denon Bluetooth sound system. Additional highlights include Bose speakers in the pool house, updated irrigation, new mahogany front door, resurfaced garage floor, and roof replaced in 2024. A remarkable retreat! 1st and 2nd floor Laundry!
Save
Ask
Tour
Hide
Share
Listing Snapshot
Price
$1,350,000
Days On Site
5 Days
Bedrooms
5
Inside Area (SqFt)
6,197 sqft
Total Baths
5
Full Baths
4
Partial Baths
1
Lot Size
2.135 Acres
Year Built
2001
MLS Number
1899055
Status
Pending
Property Tax
N/A
HOA/Condo/Coop Fees
$22.92 monthly
Sq Ft Source
N/A
Friends & Family
React
Invite
Recent Activity
3 days ago
Listing updated with changes from the MLS
3 days ago
Status changed to Pending
6 days ago
Listing first seen on site
General Features
Acres
2.135
Attached Garage
Yes
Garage
Yes
Garage Spaces
3
Levels
Two
Parking
OversizedGarage Door OpenerDrivewayConcreteAttached
Property Sub Type
Single Family Residence
Security
Smoke Detector(s)
Sewer
Public Sewer
Style
Transitional
Utilities
Natural Gas Available
Water Source
Public
Zoning
Residential
Interior Features
Appliances
DisposalGas Water HeaterBar FridgeMicrowaveDishwasherRefrigeratorDouble OvenGas Cooktop
Basement
Walk-Out AccessFull
Cooling
Central Air
Fireplace
Yes
Fireplace Features
Living RoomMaster BedroomFamily RoomGreat RoomRaised HearthStoneGas
Listing information is provided by Participants of the Cincy MLS. IDX information is provided exclusively for personal, non-commercial use, and may not be used for any purpose other than to identify prospective properties consumers may be interested in purchasing. Information is deemed reliable but not guaranteed. Copyright 2026, Cincy MLS.
Last checked: 2026-11-11 01:10 PM UTC
Neighborhood & Commute
Source: Walkscore
Disclosure: Community information and market data powered by Constellation Data Labs. Information is deemed reliable but not guaranteed.