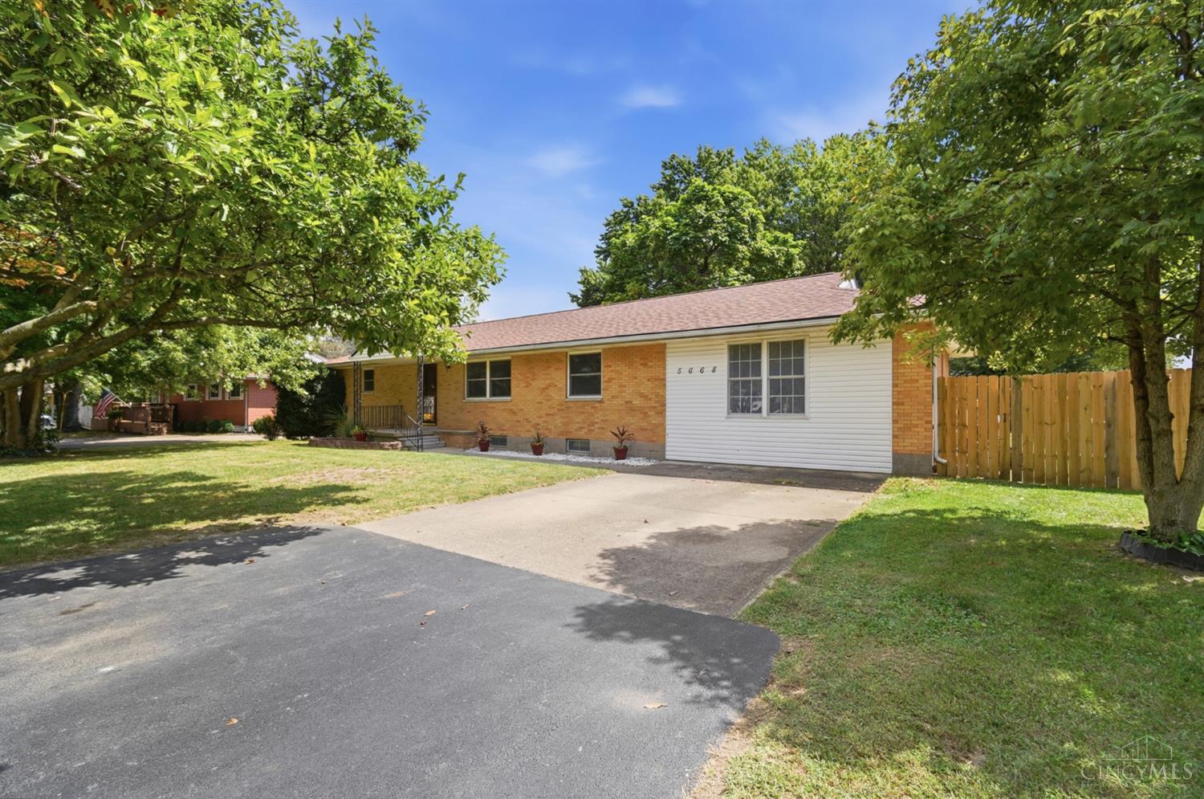
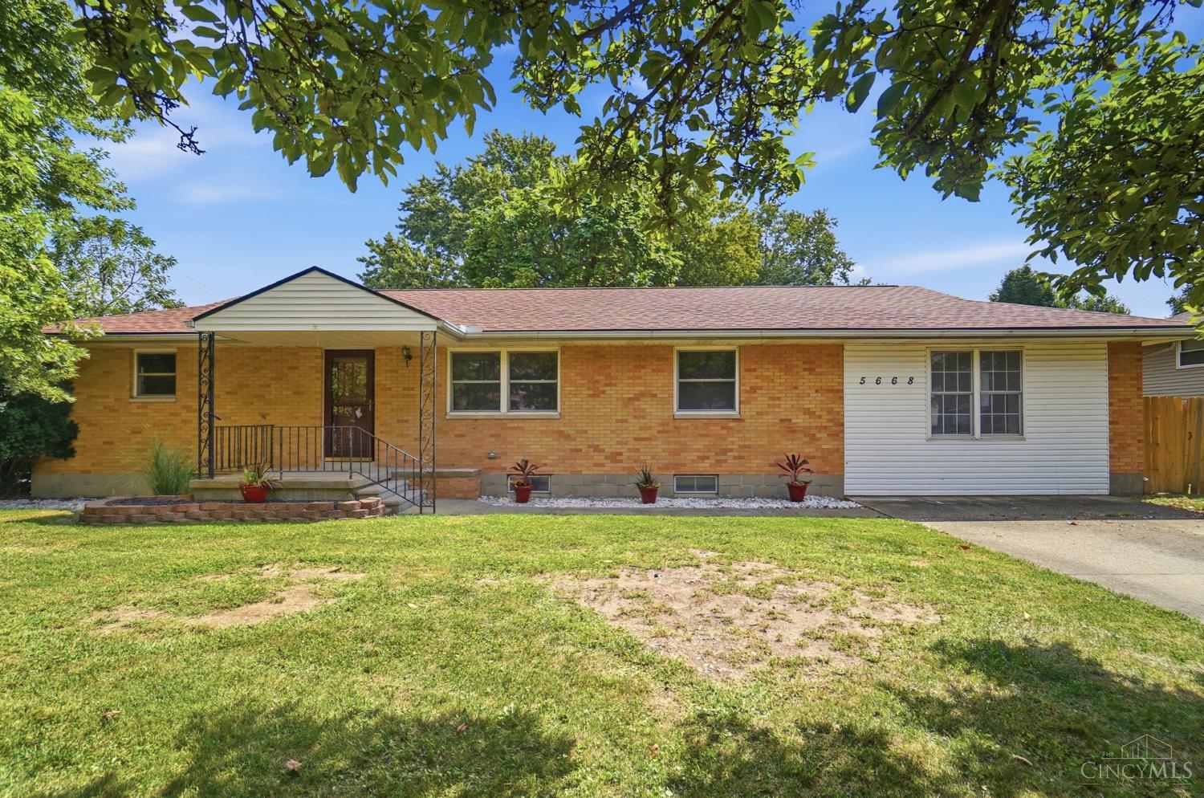
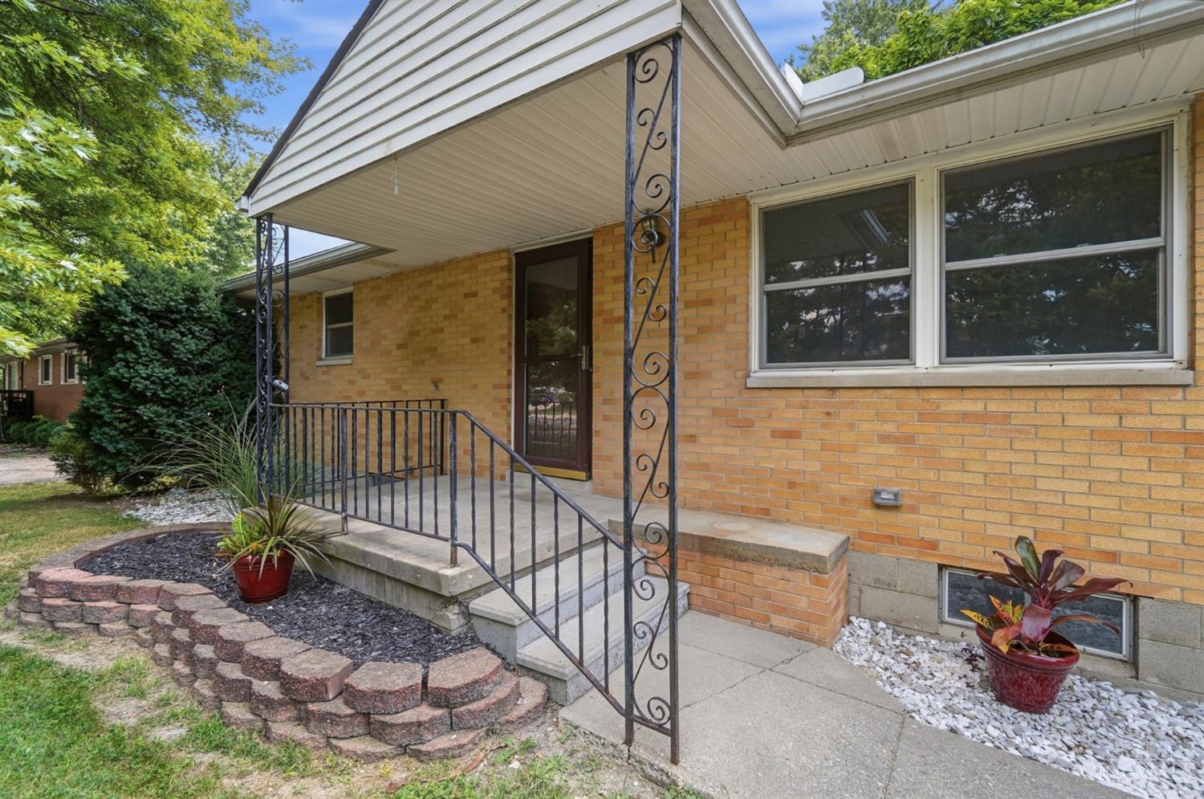
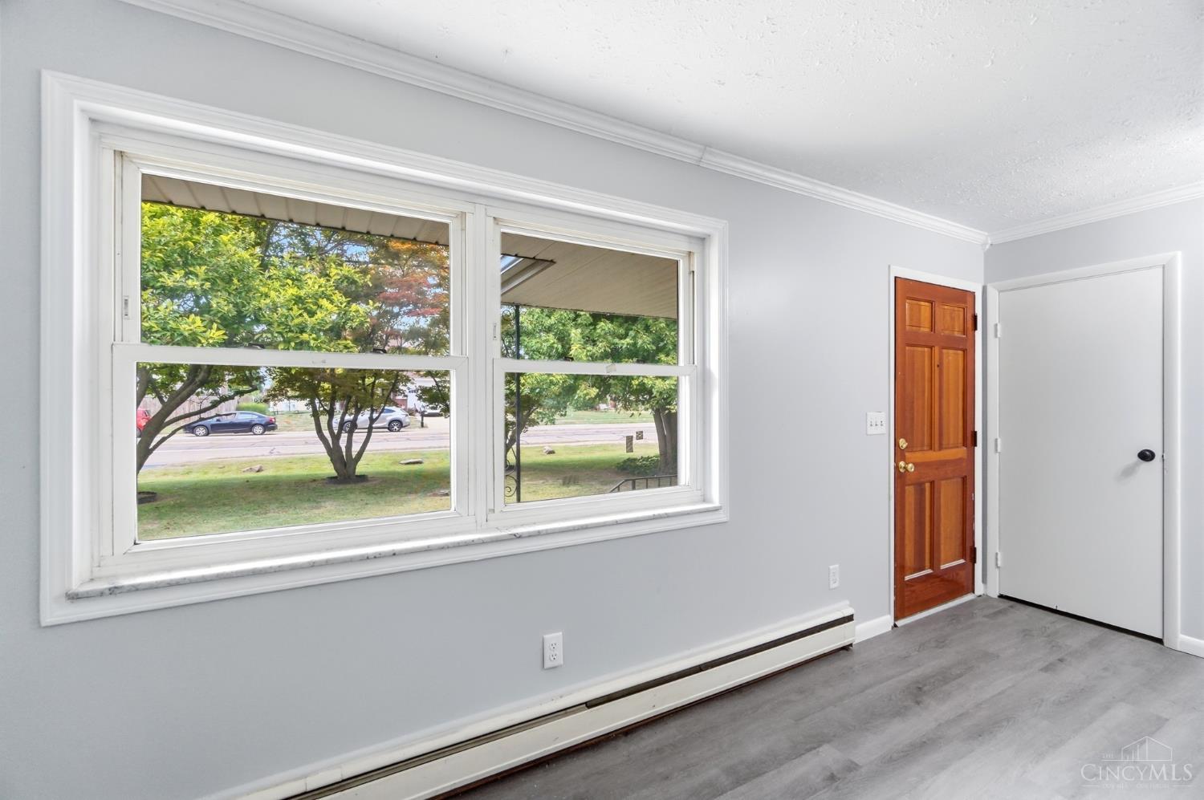
5668 Bellefontaine Road, Huber Heights, OH, 45424

Save
Ask
Tour
Hide
Share
$269,000
1 Day On Site

5668 Bellefontaine Road
Huber Heights, OH 45424

For Sale|Single Family Residence|Active
3
Beds
2
Total Baths
2
Full Baths
1,675
SqFt
$161
/SqFt
1965
Built
County:
Montgomery
Listing courtesy of Kelly Bayse of Keller Williams Seven Hills Re
5668 Bellefontaine Road5668 Bellefontaine Road5668 Bellefontaine Road5668 Bellefontaine Road
Save
Ask
Tour
Hide
Share

Mortgage Calculator

Monthly Payment (Est.)

Enter an interest rate to see your estimated monthly payment.
Calculator powered by Showcase IDX, a Constellation1 Company. Copyright ©2026 Information is deemed reliable but not guaranteed.

Beautifully renovated 3-bedroom, 2-bath home thoughtfully updated throughout with modern finishes and stylish upgrades. The updated kitchen shines with granite countertops, crisp white cabinetry, stainless steel appliances, and a welcoming layout for everyday living and entertaining. In addition to the living room, a spacious family room offers even more room to relax or gather. Both bathrooms have been renovated with sleek, modern finishes, including a full basement bathroom with a shower for added convenience. Enjoy the outdoors in the large, shaded, fenced backyard, along with an enclosed back porch and patio perfect for relaxing or entertaining. With inviting spaces inside and out, this move-in-ready home is ready to impress. Come see all it has to offer! Note: Select photos have been virtually staged using AI to show possible furniture placement and dcor. Added furnishings and decorative items are not present at the property and are not included in the sale. Original,

Save
Ask
Tour
Hide
Share
Listing Snapshot
Price 
$269,000
Days On Site 
1 Day
Bedrooms 
3
Inside Area (SqFt) 
1,675 sqft
Total Baths 
2
Full Baths 
2
Partial Baths 
N/A
Lot Size 
0.29 Acres
Year Built 
1965
MLS Number 
1899080
Status 
Active
Property Tax 
N/A
HOA/Condo/Coop Fees 
N/A
Sq Ft Source 
N/A
Friends & Family
Recent Activity
21 hours agoListing updated with changes from the MLS
yesterdayListing first seen on site
General Features
Acres 
0.29
Foundation 
Block
Levels 
Two
Parking 
Driveway
Property Sub Type 
Single Family Residence
Sewer 
Public Sewer
Style 
Ranch
Water Source 
Public
Zoning 
Residential
Interior Features
Appliances 
RangeOvenWater SoftenerGas Water HeaterMicrowaveDishwasherRefrigerator
Basement 
UnfinishedFull
Cooling 
Attic FanCeiling Fan(s)Central Air
Heating 
Baseboard
Interior 
Eat-in Kitchen
Bathroom 1 
Level – First
Bathroom 2 
Level – Basement
Bedroom 2 
Dimensions – 11 x 13Level – FirstArea – 143
Bedroom 3 
Dimensions – 10 x 14Level – FirstArea – 140
Family Room 
Dimensions – 18 x 17Level – FirstArea – 306
Kitchen 
Dimensions – 12 x 22Area – 264
Living Room 
Dimensions – 11 x 16Area – 176
Master Bedroom 
Dimensions – 11 x 14Level – FirstArea – 154
Save
Ask
Tour
Hide
Share
Exterior Features
Construction Details 
BrickVinyl Siding
Fencing 
Wood
Lot Features 
ClearedLevel
Other Structures 
Shed(s)
Patio And Porch 
Enclosed
Roof 
Shingle
View 
City
Waterview 
City
Community Features
MLS Area 
Montgomery-E30
School District 
Huber Heights City S
Township 
Huber Heights Csd
Schools
School District
Huber Heights City S
Elementary School
Unknown
Middle School
Unknown
High School
Unknown
Listing courtesy of Kelly Bayse of Keller Williams Seven Hills Re


Listing information is provided by Participants of the Cincy MLS. IDX information is provided exclusively for personal, non-commercial use, and may not be used for any purpose other than to identify prospective properties consumers may be interested in purchasing. Information is deemed reliable but not guaranteed. Copyright 2026, Cincy MLS.
Last checked: 2026-11-03 05:46 PM UTC

Neighborhood & Commute
Source: Walkscore
Disclosure: Community information and market data powered by Constellation Data Labs. Information is deemed reliable but not guaranteed.
Save
Ask
Tour
Hide
Share