1148 S Branch, Harrison, OH, 45030

Save
Ask
Tour
Hide
Share
$469,999
New Listing

1148 S Branch
Harrison, OH 45030

For Sale|Single Family Residence|Active
3
Beds
3
Total Baths
3
Full Baths
3,171
SqFt
$148
/SqFt
2021
Built
County:
Hamilton
Listing courtesy of Nicholas Huscroft of Chosen Real Estate Group
1148 S Branch1148 S Branch1148 S Branch1148 S Branch
Save
Ask
Tour
Hide
Share

Mortgage Calculator

Monthly Payment (Est.)

Enter an interest rate to see your estimated monthly payment.
Calculator powered by Showcase IDX, a Constellation1 Company. Copyright ©2026 Information is deemed reliable but not guaranteed.

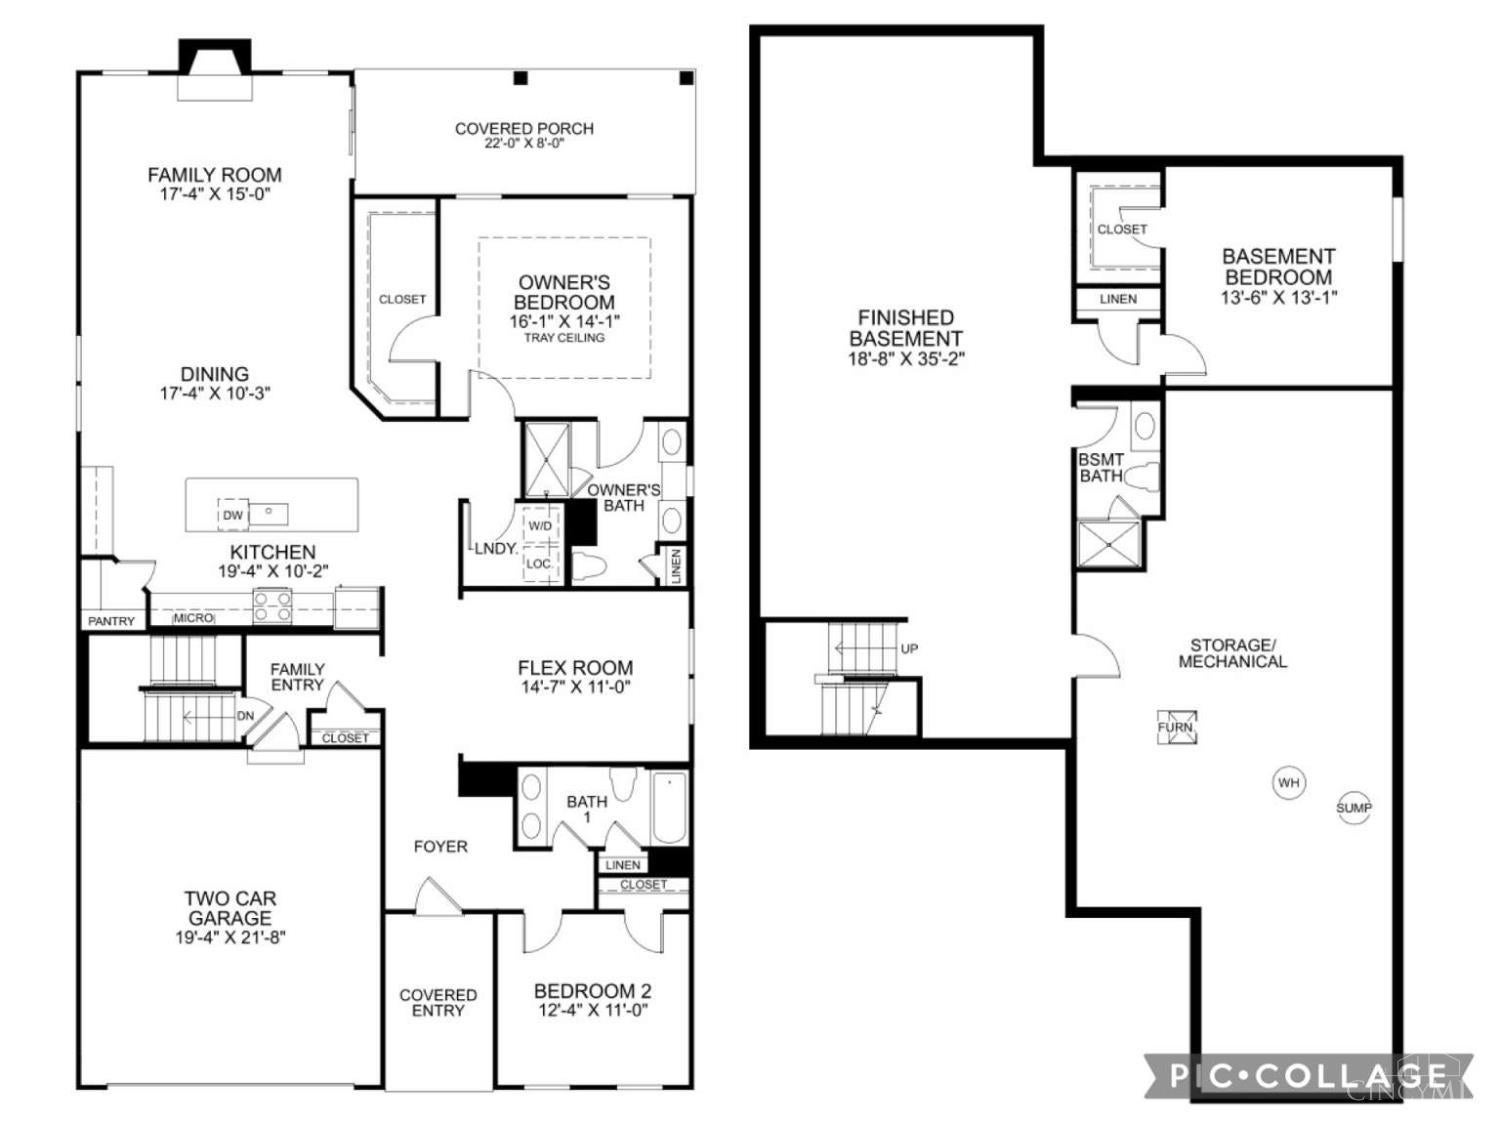
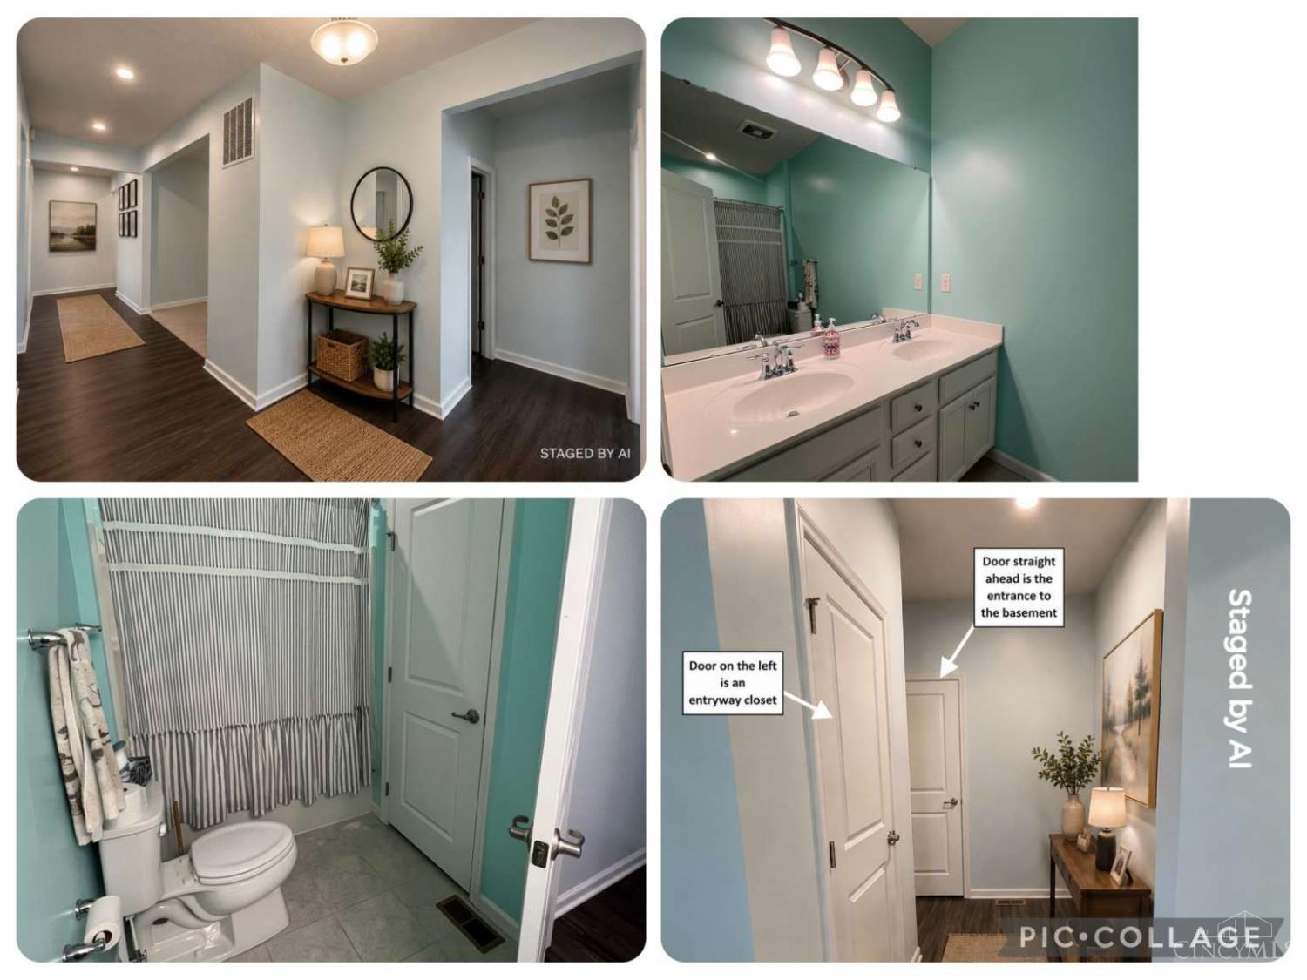
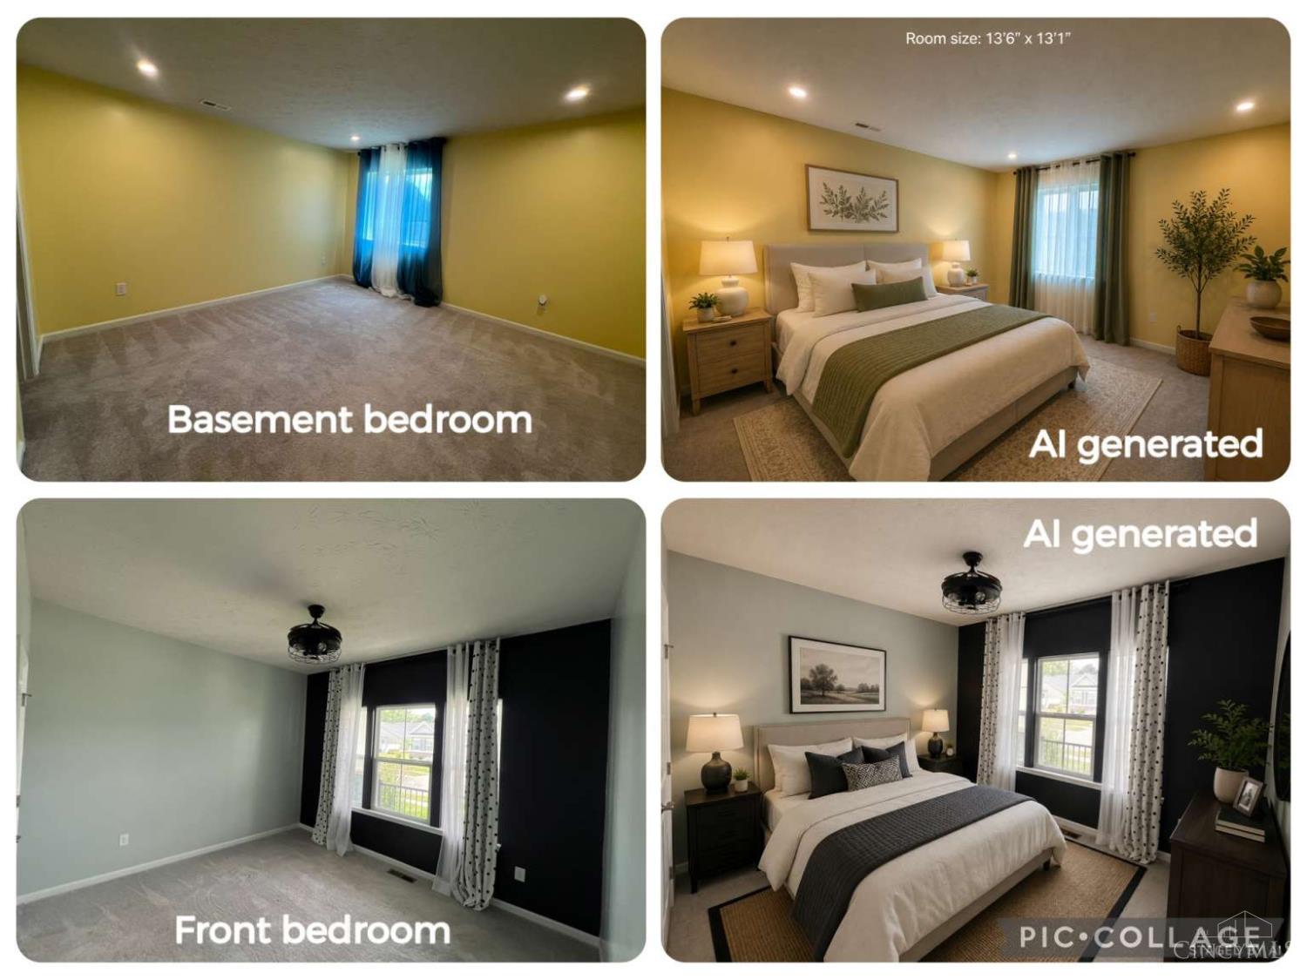
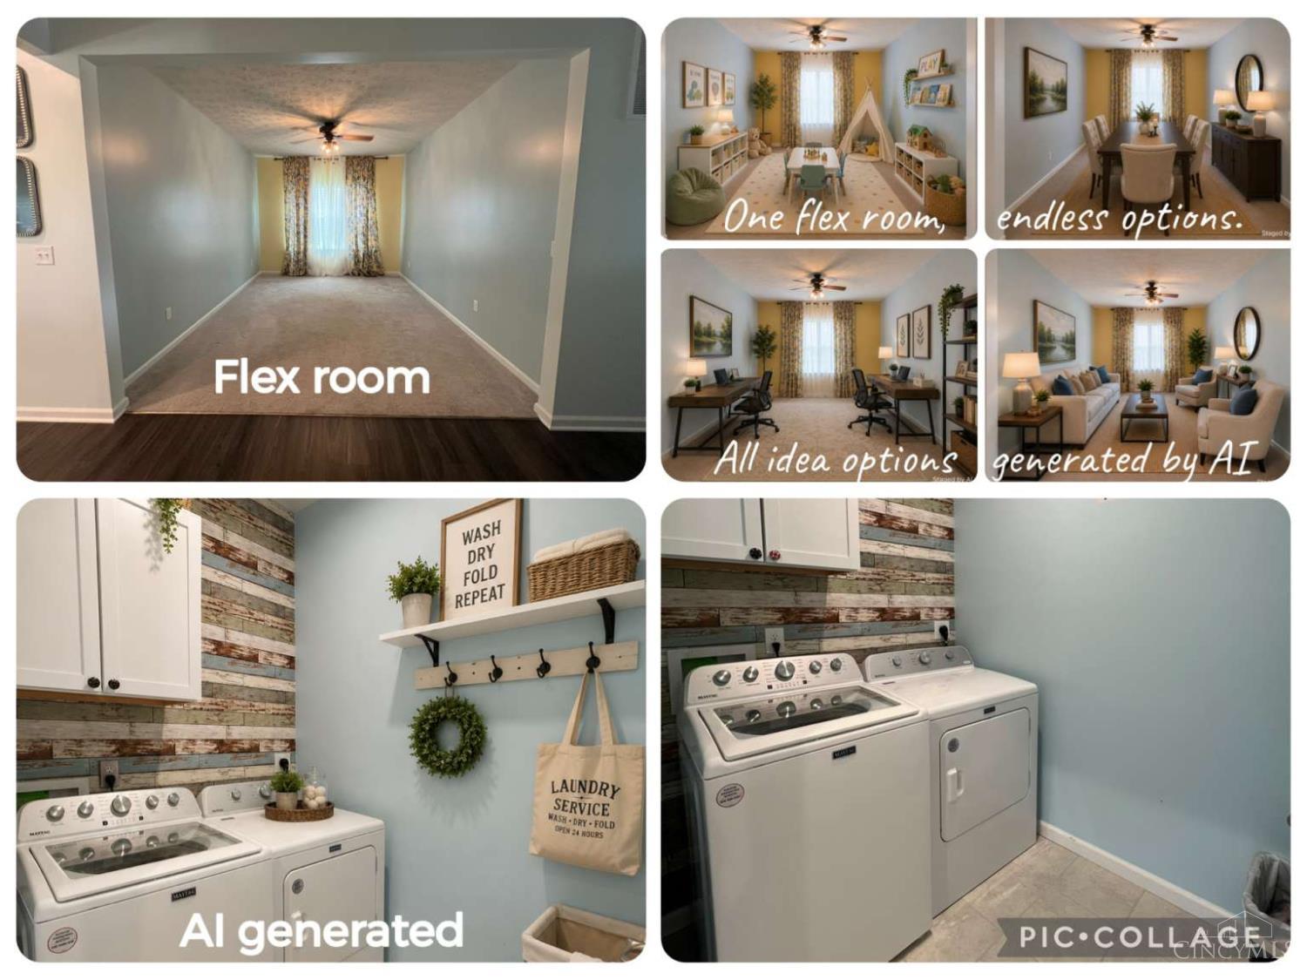
Discover easy living in this beautiful 2021-built Palladio ranch in the desirable Villas at West Haven! Offering over 3,100 sq. ft. of finished living space, this 3-bedroom, 3-full-bath home combines an inviting open-concept design with exceptional versatility. The main level features a gas fireplace and spacious gathering areas, while the professionally finished basement offers a private bedroom with egress window, full bathroom and expansive recreation room. Enjoy peaceful mornings on the covered front porch or unwind on the covered rear porch. Thoughtful features include wider-than-standard doorways in select areas, a 2-car garage with coated floor and radon mitigation system. Step outside and enjoy direct neighborhood access to Miami Whitewater Forest's Outer Loop Trail! HOA-provided lawn care, landscaping and snow removal make maintenance a breeze. Located in the Southwest Local School District, this home offers comfort, convenience and room to enjoy life!

Save
Ask
Tour
Hide
Share
Listing Snapshot
Price 
$469,999
Days On Site 
0 Days
Bedrooms 
3
Inside Area (SqFt) 
3,171 sqft
Total Baths 
3
Full Baths 
3
Partial Baths 
N/A
Lot Size 
0.177 Acres
Year Built 
2021
MLS Number 
1899107
Status 
Active
Property Tax 
N/A
HOA/Condo/Coop Fees 
$130 monthly
Sq Ft Source 
N/A
Friends & Family
Recent Activity
2 hours agoListing updated with changes from the MLS
13 hours agoListing first seen on site
General Features
Acres 
0.177
Attached Garage 
Yes
Garage 
Yes
Garage Spaces 
2
Levels 
One
Parking 
Garage Door OpenerOn StreetDrivewayConcreteAttached
Property Sub Type 
Single Family Residence
Security 
Carbon Monoxide Detector(s)Fire AlarmSecured Garage/ParkingSmoke Detector(s)
Sewer 
Public Sewer
Style 
Ranch
Utilities 
Natural Gas Available
Water Source 
Public
Zoning 
Residential
Interior Features
Appliances 
DisposalRangeOvenElectric Water HeaterMicrowaveDishwasherRefrigeratorDryerWasher
Basement 
UnfinishedSump PumpFull
Cooling 
Ceiling Fan(s)Central Air
Fireplace 
Yes
Fireplace Features 
Family RoomGas
Fireplaces 
1
Heating 
Forced AirHeat Pump
Interior 
Kitchen IslandPantryWalk-In Closet(s)
Laundry Features 
Common AreaElectric Dryer Hookup
Bathroom 1 
Level – First
Bathroom 2 
Level – First
Bathroom 3 
Level – Basement
Bedroom 2 
Dimensions – 12 x 11Level – FirstArea – 132
Bedroom 3 
Dimensions – 13 x 13Level – BasementArea – 169
Dining Room 
Dimensions – 17 x 10Level – FirstArea – 170
Entry Room 
Level – FirstArea – 56
Family Room 
Dimensions – 17 x 15Level – FirstArea – 255
Kitchen 
Dimensions – 19 x 10Area – 190
LaundryRoom 
Dimensions – 7 x 5Level – FirstArea – 35
Master Bedroom 
Dimensions – 16 x 14Level – FirstArea – 224
RecreationRoom 
Dimensions – 18 x 35Level – BasementArea – 630
Save
Ask
Tour
Hide
Share
Exterior Features
Construction Details 
Vinyl Siding
Patio And Porch 
Rear PorchCoveredDeckFront Porch
Roof 
Shingle
View 
Park/GreenbeltTrees/Woods
Waterview 
Park/GreenbeltTrees/Woods
Community Features
Association Amenities 
Trail(s)
Association Fee 
$130.0
Association Fee Frequency 
Monthly
Community Features 
Sidewalks
MLS Area 
Hamilton-W12
School District 
Southwest Local SD
Township 
Harrison Vlg
Schools
School District
Southwest Local SD
Elementary School
Unknown
Middle School
Unknown
High School
Unknown
Listing courtesy of Nicholas Huscroft of Chosen Real Estate Group


Listing information is provided by Participants of the Cincy MLS. IDX information is provided exclusively for personal, non-commercial use, and may not be used for any purpose other than to identify prospective properties consumers may be interested in purchasing. Information is deemed reliable but not guaranteed. Copyright 2026, Cincy MLS.
Last checked: 2026-11-03 05:41 PM UTC

Neighborhood & Commute
Source: Walkscore
Disclosure: Community information and market data powered by Constellation Data Labs. Information is deemed reliable but not guaranteed.
Save
Ask
Tour
Hide
Share