521 Maple Drive, Reading, OH, 45215

Save
Ask
Tour
Hide
Share
$265,000
9 Days On Site

521 Maple Drive
Reading, OH 45215

For Sale|Single Family Residence|Active
4
Beds
2
Total Baths
2
Full Baths
1,621
SqFt
$163
/SqFt
1951
Built
County:
Hamilton
Listing courtesy of Lisa Tucci of Coldwell Banker Realty
521 Maple Drive521 Maple Drive521 Maple Drive521 Maple Drive
Save
Ask
Tour
Hide
Share

Mortgage Calculator

Monthly Payment (Est.)

Enter an interest rate to see your estimated monthly payment.
Calculator powered by Showcase IDX, a Constellation1 Company. Copyright ©2026 Information is deemed reliable but not guaranteed.

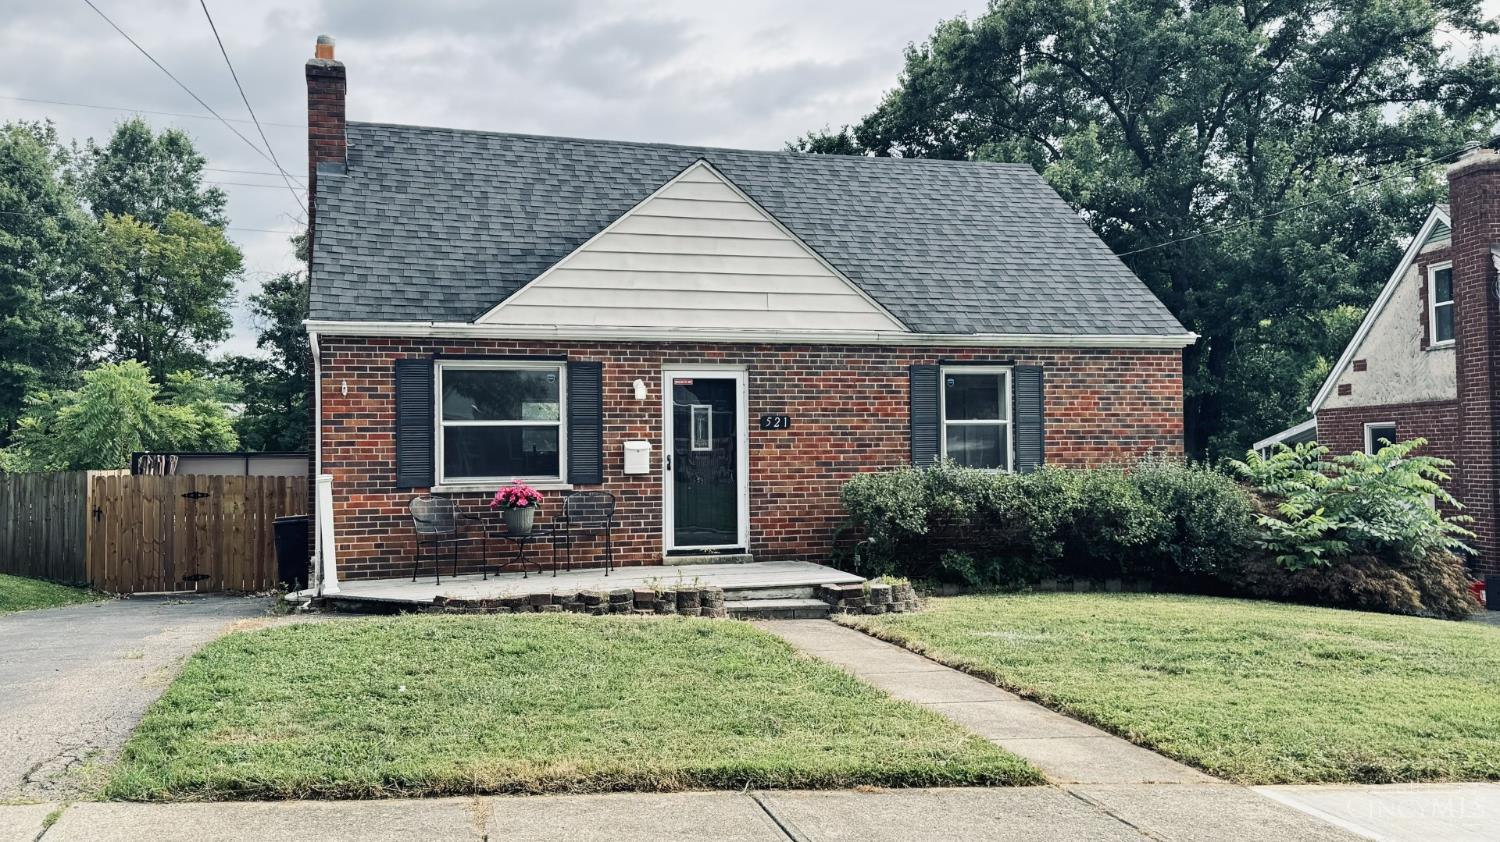
BEAUTIFULLY UPDATED & MOVE-IN READY! Nestled on a quiet cul-de-sac, this inviting 4-bedroom, 2-full-bath home offers modern updates, comfortable living spaces & exceptional outdoor entertaining! Fresh paint & new carpeting (2026) complement the remodeled kitchen featuring stainless steel appliances, granite countertops & tile backsplash. Both full baths have been tastefully updated with tile finishes. The partially finished lower level provides additional living space & includes a combination washer/dryer unit. Step outside to your own backyard retreat featuring a multi-level deck, above-ground pool, saltwater hot tub (2025), gazebo-covered patio & privacy fencing with gates replaced in 2025. A new deck was installed beneath the hot tub & remains unstained to allow proper curing. MAJOR UPDATES INCLUDE: Furnace (2025), A/C (2020), water heater (2025), electrical panel (2025) & roof (2020). Sellers have relocated to Florida. A WONDERFUL PLACE TO CALL HOME!

Save
Ask
Tour
Hide
Share
Listing Snapshot
Price 
$265,000
Days On Site 
9 Days
Bedrooms 
4
Inside Area (SqFt) 
1,621 sqft
Total Baths 
2
Full Baths 
2
Partial Baths 
N/A
Lot Size 
0.202 Acres
Year Built 
1951
MLS Number 
1899117
Status 
Active
Property Tax 
N/A
HOA/Condo/Coop Fees 
N/A
Sq Ft Source 
N/A
Friends & Family
Recent Activity
5 days agoListing updated with changes from the MLS
a week agoListing first seen on site
General Features
Acres 
0.202
Cross Street 
Ridge
Foundation 
Block
Levels 
One and One Half
Parking 
On StreetDriveway
Property Sub Type 
Single Family Residence
Security 
Carbon Monoxide Detector(s)Smoke Detector(s)
Sewer 
Public Sewer
Style 
Cape Cod
Utilities 
Natural Gas Available
Water Source 
Public
Zoning 
Residential
Interior Features
Appliances 
RangeOvenGas Water HeaterMicrowaveDishwasherRefrigeratorDryerWasher
Basement 
Walk-Out AccessFull
Cooling 
Window Unit(s)Ceiling Fan(s)Central Air
Heating 
Natural GasForced Air
Interior 
Eat-in Kitchen
Laundry Features 
In Basement
Spa 
Yes
Window Features 
Insulated Windows
Bathroom 1 
Level – First
Bathroom 2 
Level – Second
Bedroom 2 
Dimensions – 12 x 10Level – FirstArea – 120
Bedroom 3 
Dimensions – 12 x 10Level – SecondArea – 120
Bedroom 4 
Dimensions – 12 x 10Level – SecondArea – 120
Family Room 
Dimensions – 13 x 10Level – BasementArea – 130
Kitchen 
Dimensions – 13 x 12Area – 156
LaundryRoom 
Level – Basement
Living Room 
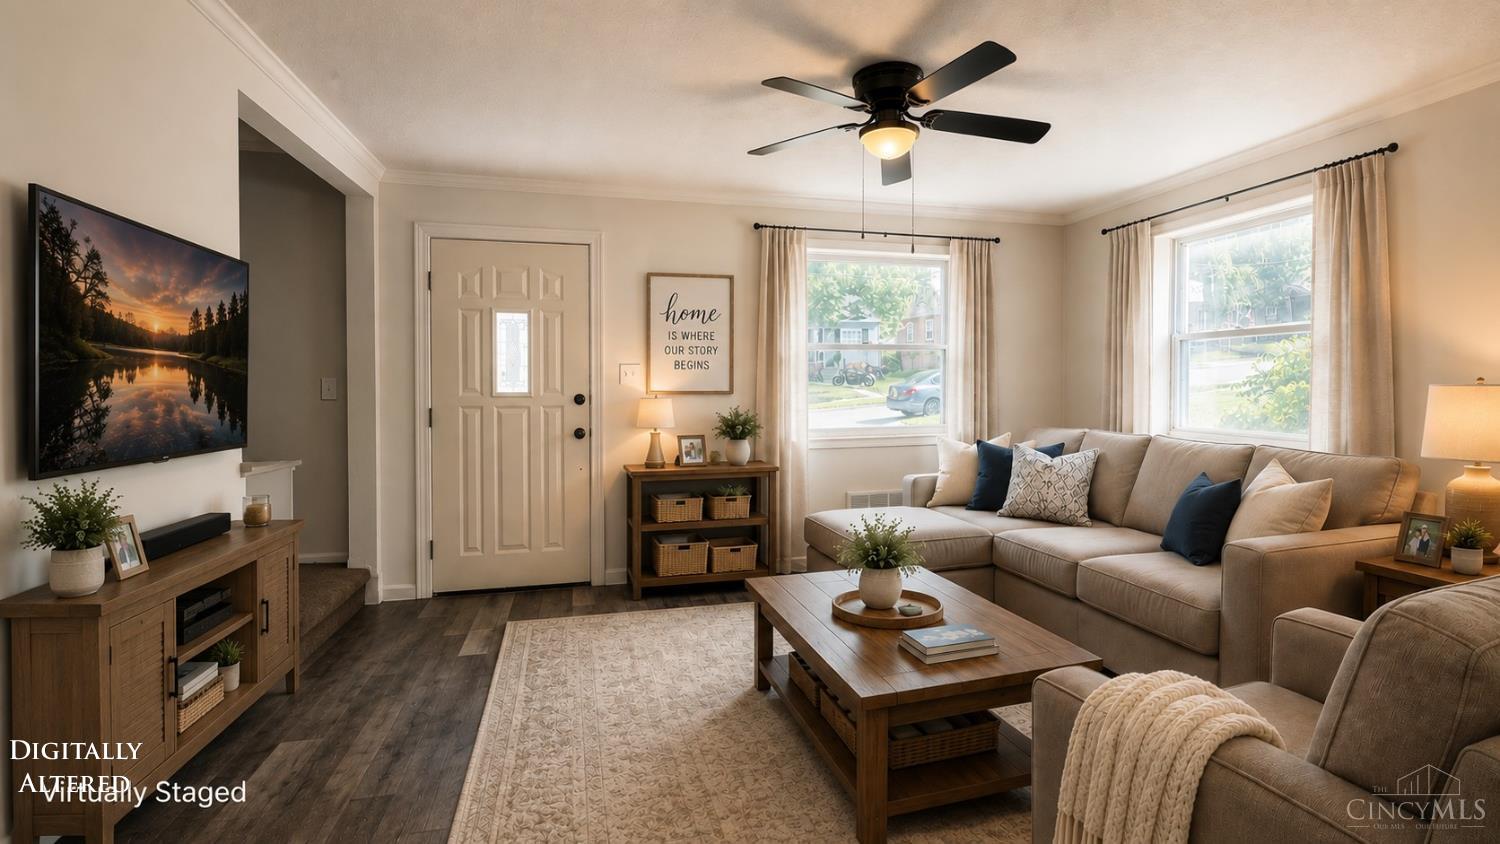
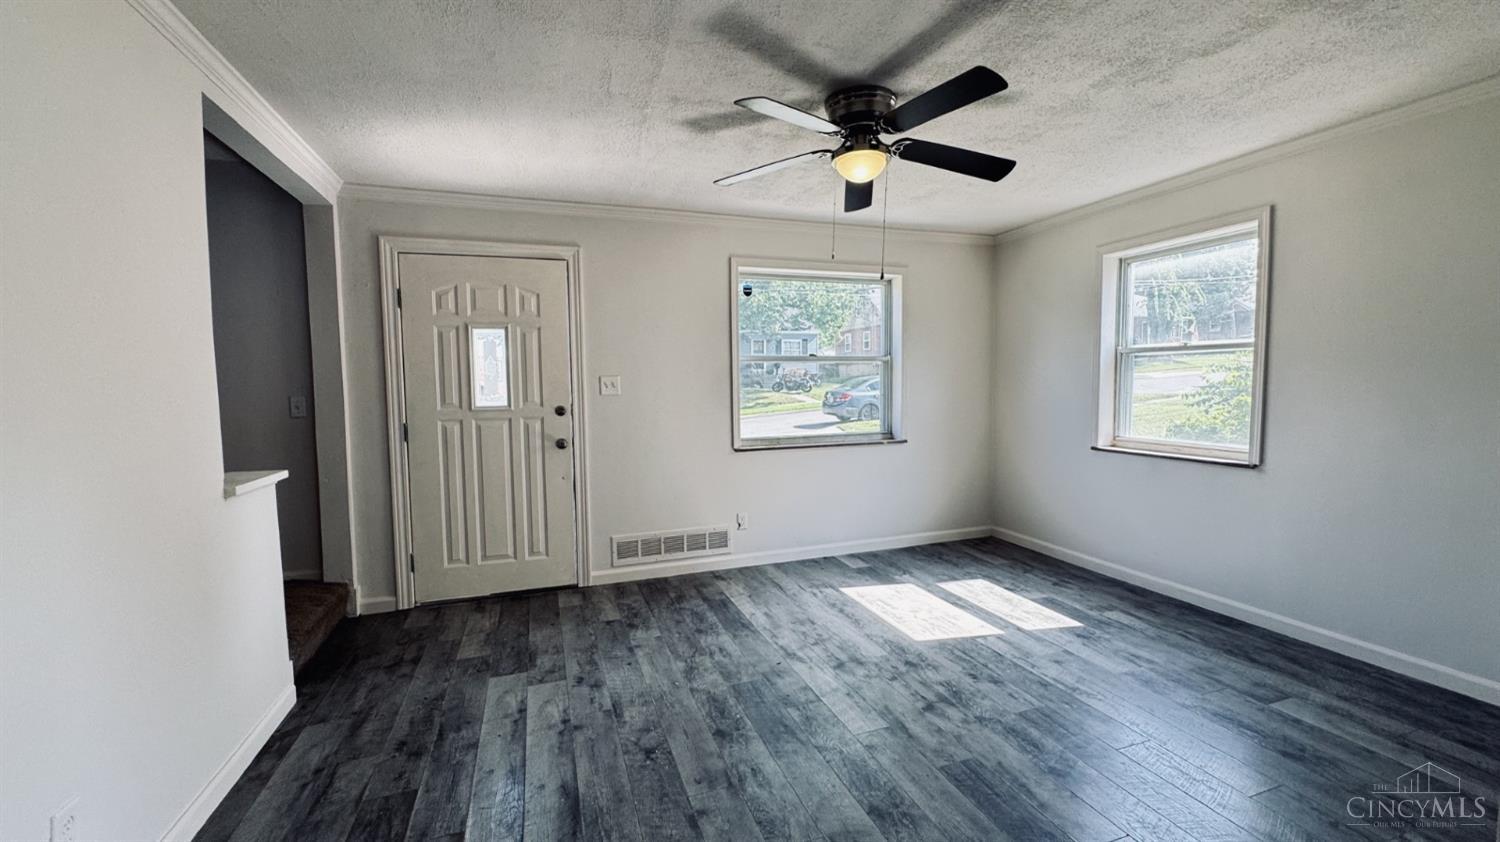
Dimensions – 13 x 12Area – 156
Master Bedroom 
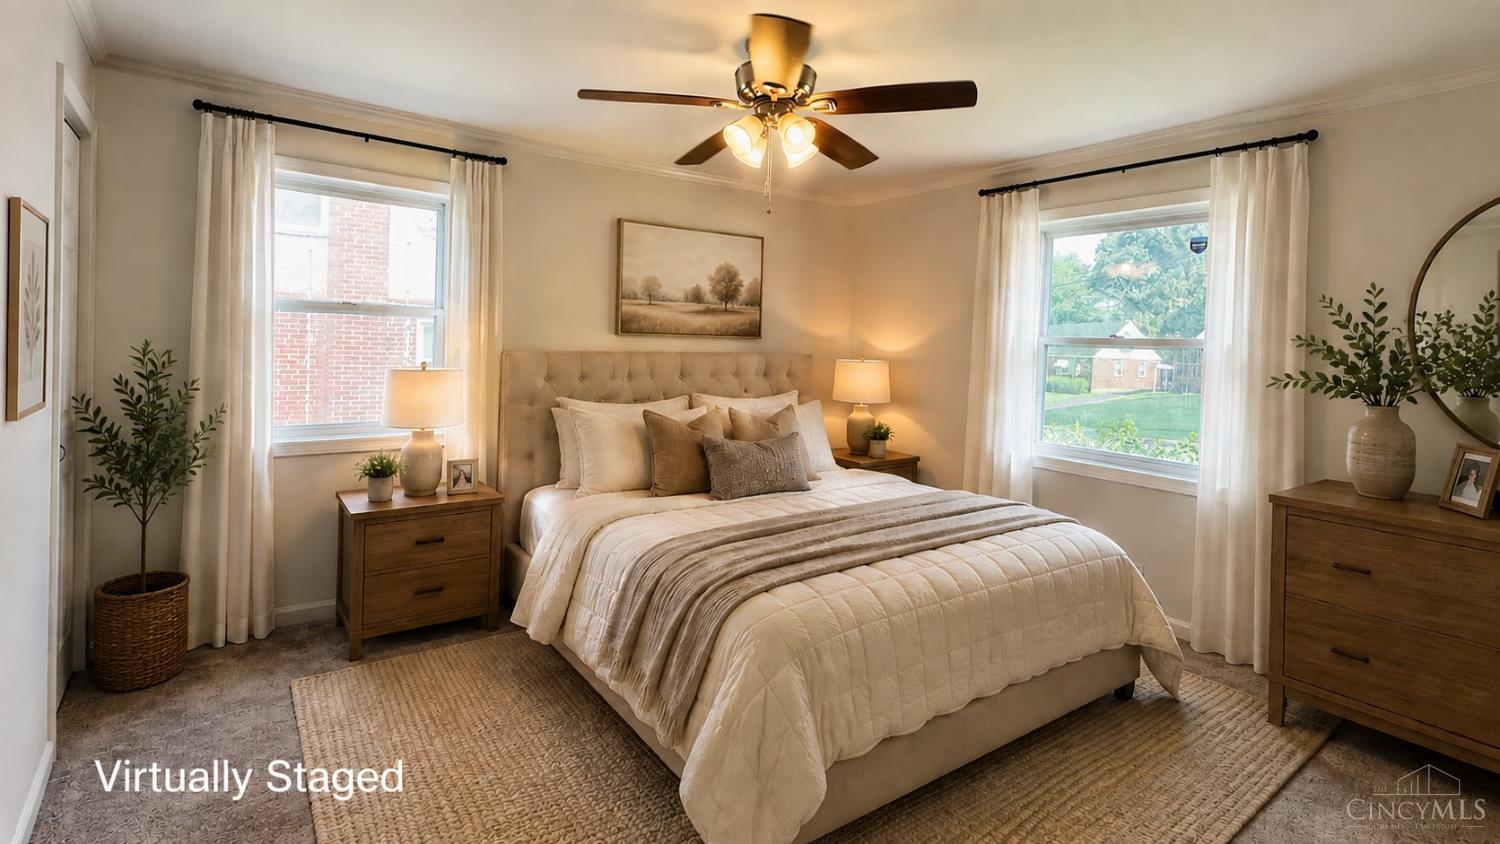
Dimensions – 12 x 10Level – FirstArea – 120
StudyLibDen 
Dimensions – 11 x 10Level – BasementArea – 110
Save
Ask
Tour
Hide
Share
Exterior Features
Construction Details 
Brick
Fencing 
PrivacyWood
Lot Features 
Cul-De-SacWooded
Other Structures 
Shed(s)Gazebo
Patio And Porch 
CoveredPatioDeck
Pool Features 
Above Ground
Private Pool 
Yes
Roof 
Shingle
Spa 
Yes
View 
Trees/Woods
Waterview 
Trees/Woods
Windows/Doors 
Insulated Windows
Community Features
MLS Area 
Hamilton-E03
School District 
Reading Community Ci
Township 
Reading City
Schools
School District
Reading Community Ci
Elementary School
Unknown
Middle School
Unknown
High School
Unknown
Listing courtesy of Lisa Tucci of Coldwell Banker Realty


Listing information is provided by Participants of the Cincy MLS. IDX information is provided exclusively for personal, non-commercial use, and may not be used for any purpose other than to identify prospective properties consumers may be interested in purchasing. Information is deemed reliable but not guaranteed. Copyright 2026, Cincy MLS.
Last checked: 2026-11-11 01:10 PM UTC

Neighborhood & Commute
Source: Walkscore
Disclosure: Community information and market data powered by Constellation Data Labs. Information is deemed reliable but not guaranteed.
Save
Ask
Tour
Hide
Share