615 Forest Lake Drive, Union Twp, OH, 45177

Save
Ask
Tour
Hide
Share
$359,900
New Listing

615 Forest Lake Drive
Union Twp, OH 45177

For Sale|Single Family Residence|Active
4
Beds
2
Total Baths
2
Full Baths
2,552
SqFt
$141
/SqFt
1956
Built
County:
Clinton
Listing courtesy of Kimberly Mansfield of Keller Williams Advisors
615 Forest Lake Drive615 Forest Lake Drive615 Forest Lake Drive615 Forest Lake Drive
Save
Ask
Tour
Hide
Share

Mortgage Calculator

Monthly Payment (Est.)

Enter an interest rate to see your estimated monthly payment.
Calculator powered by Showcase IDX, a Constellation1 Company. Copyright ©2026 Information is deemed reliable but not guaranteed.

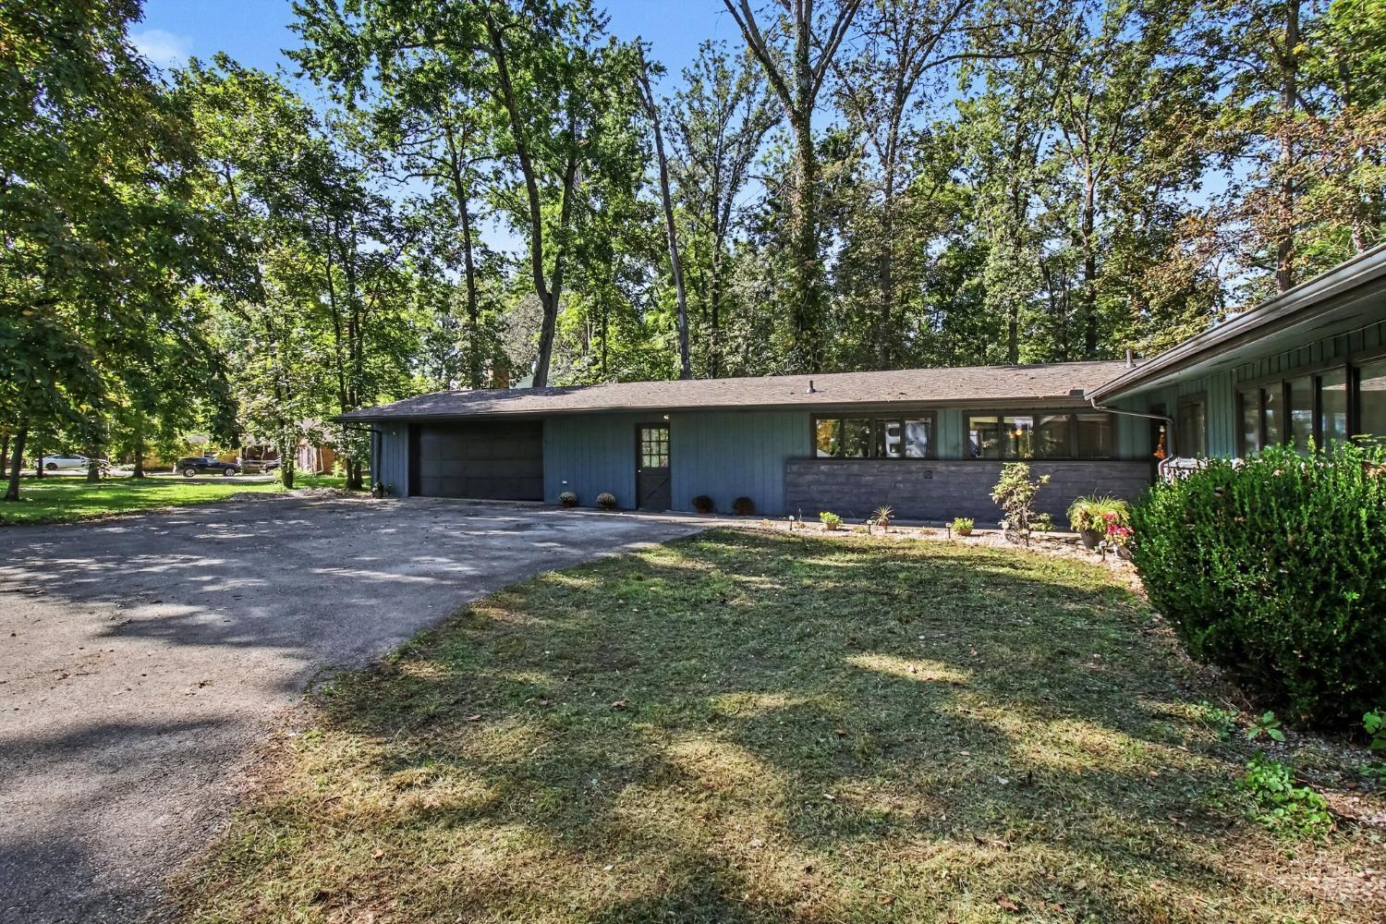
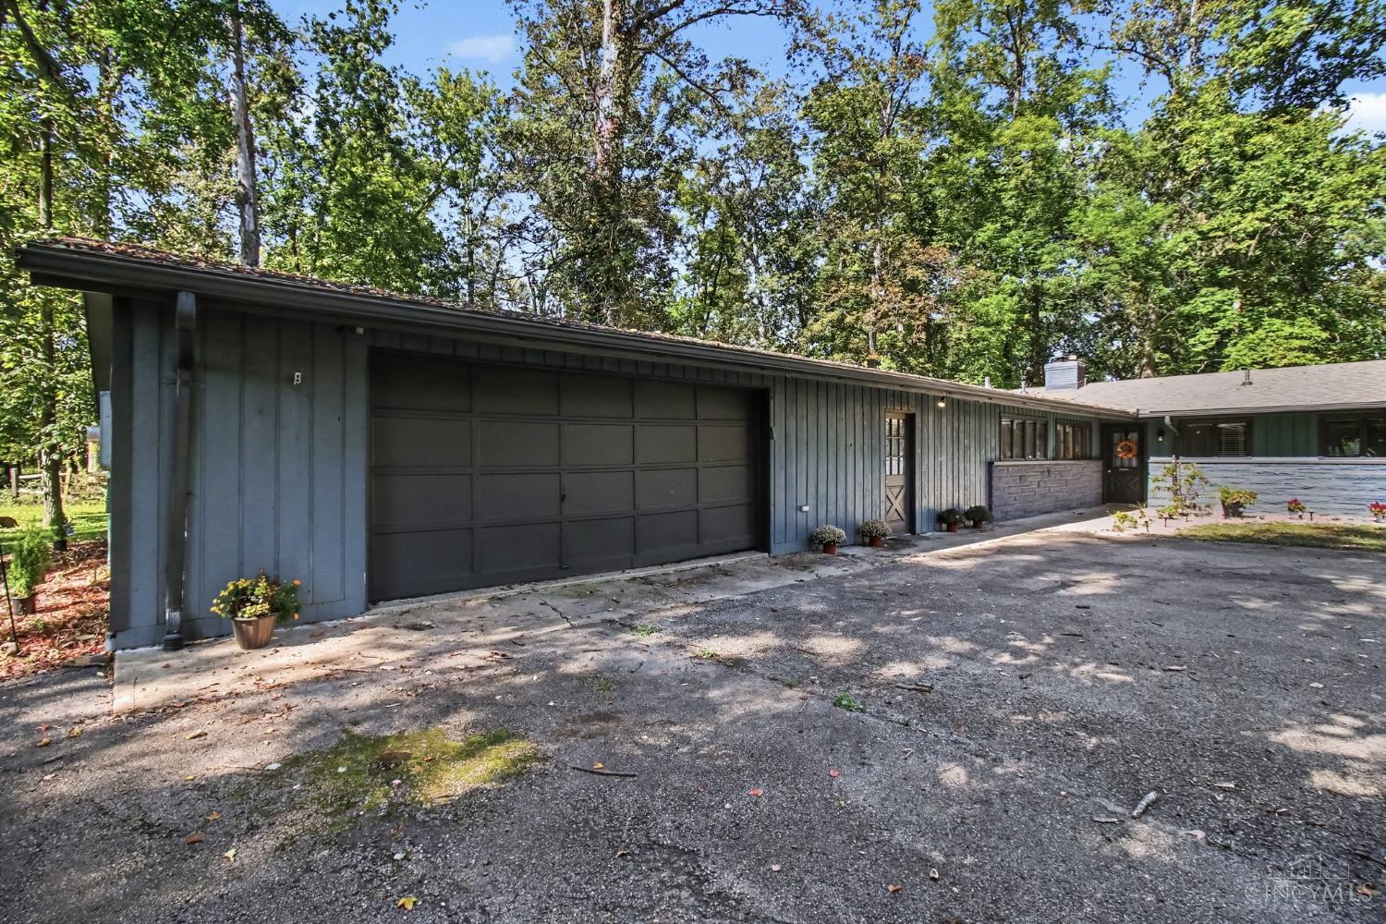
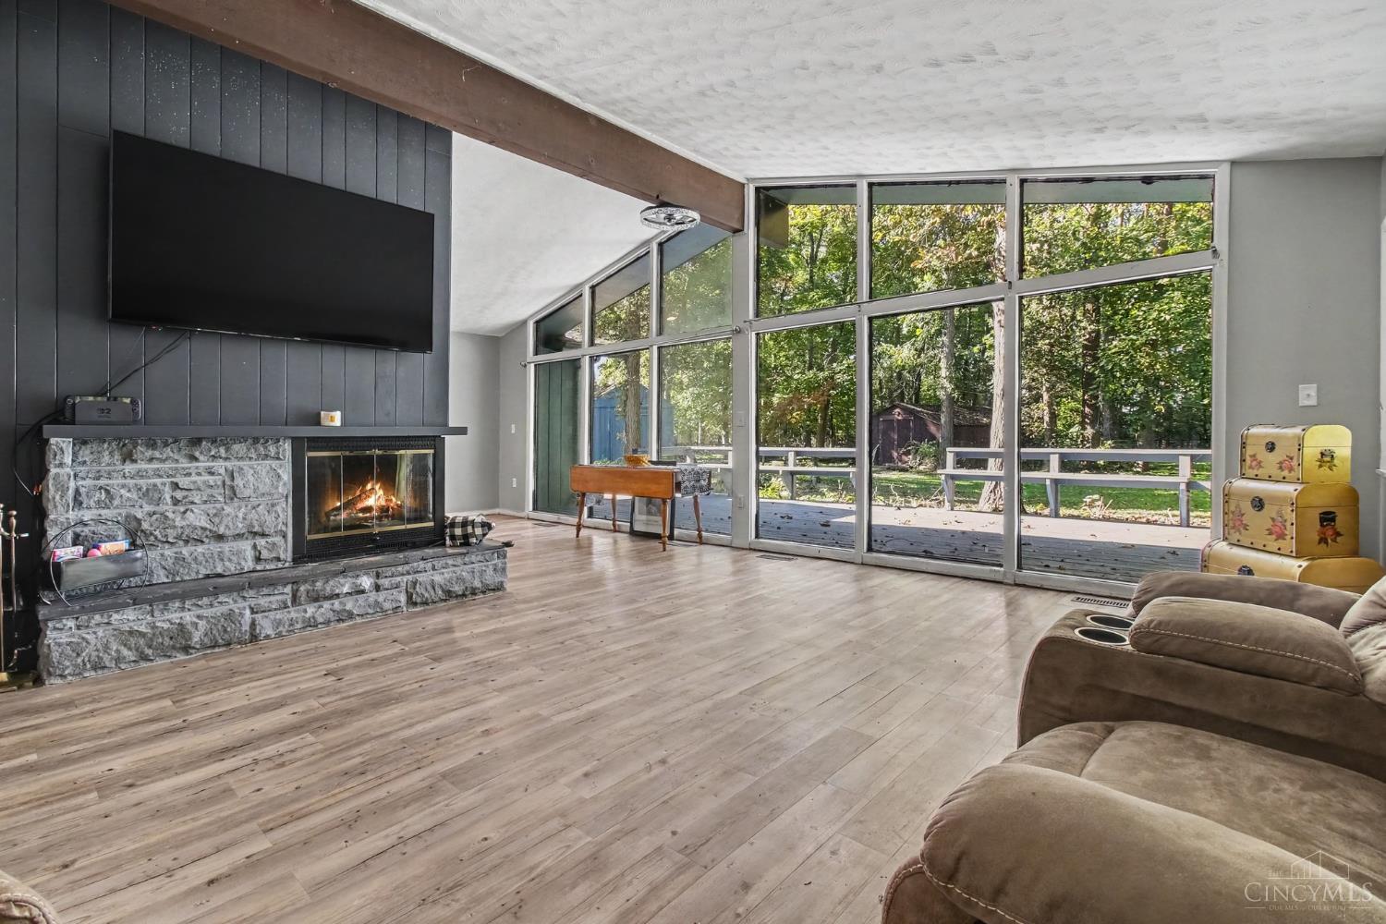
Spacious 4-bedroom, 2-full-bath ranch nestled on two parcels totaling 1.3 acres of wooded property! Offering a peaceful, retreat-like setting, this home combines the convenience of single-level living with the beauty of nature right outside your door. The comfortable living room and versatile layout provide plenty of opportunities to make the space your own. Step outside and enjoy the privacy and tranquility of the wooded surroundings, where you can unwind, entertain or simply take in the scenery. With plenty of room to spread out, the expansive property creates a relaxing escape from the hustle and bustle of everyday life. Whether you're looking for a quiet place to recharge or a home with room to enjoy the outdoors, this property offers the perfect blend of comfortable living and a peaceful, wooded retreat.

Save
Ask
Tour
Hide
Share
Listing Snapshot
Price 
$359,900
Days On Site 
0 Days
Bedrooms 
4
Inside Area (SqFt) 
2,552 sqft
Total Baths 
2
Full Baths 
2
Partial Baths 
N/A
Lot Size 
1.3 Acres
Year Built 
1956
MLS Number 
1899150
Status 
Active
Property Tax 
N/A
HOA/Condo/Coop Fees 
N/A
Sq Ft Source 
N/A
Friends & Family
Recent Activity
2 hours agoListing updated with changes from the MLS
21 hours agoListing first seen on site
General Features
Acres 
1.3
Attached Garage 
Yes
Foundation 
Slab
Levels 
One
Parking 
DrivewayPavedAttached
Property Sub Type 
Single Family Residence
Sewer 
Septic Tank
Style 
Mid-Century ModernRanch
Utilities 
Natural Gas Available
Water Source 
Public
Interior Features
Appliances 
RangeOvenElectric Water HeaterMicrowaveDishwasherRefrigeratorDryerWasher
Basement 
None
Cooling 
Central Air
Fireplace 
Yes
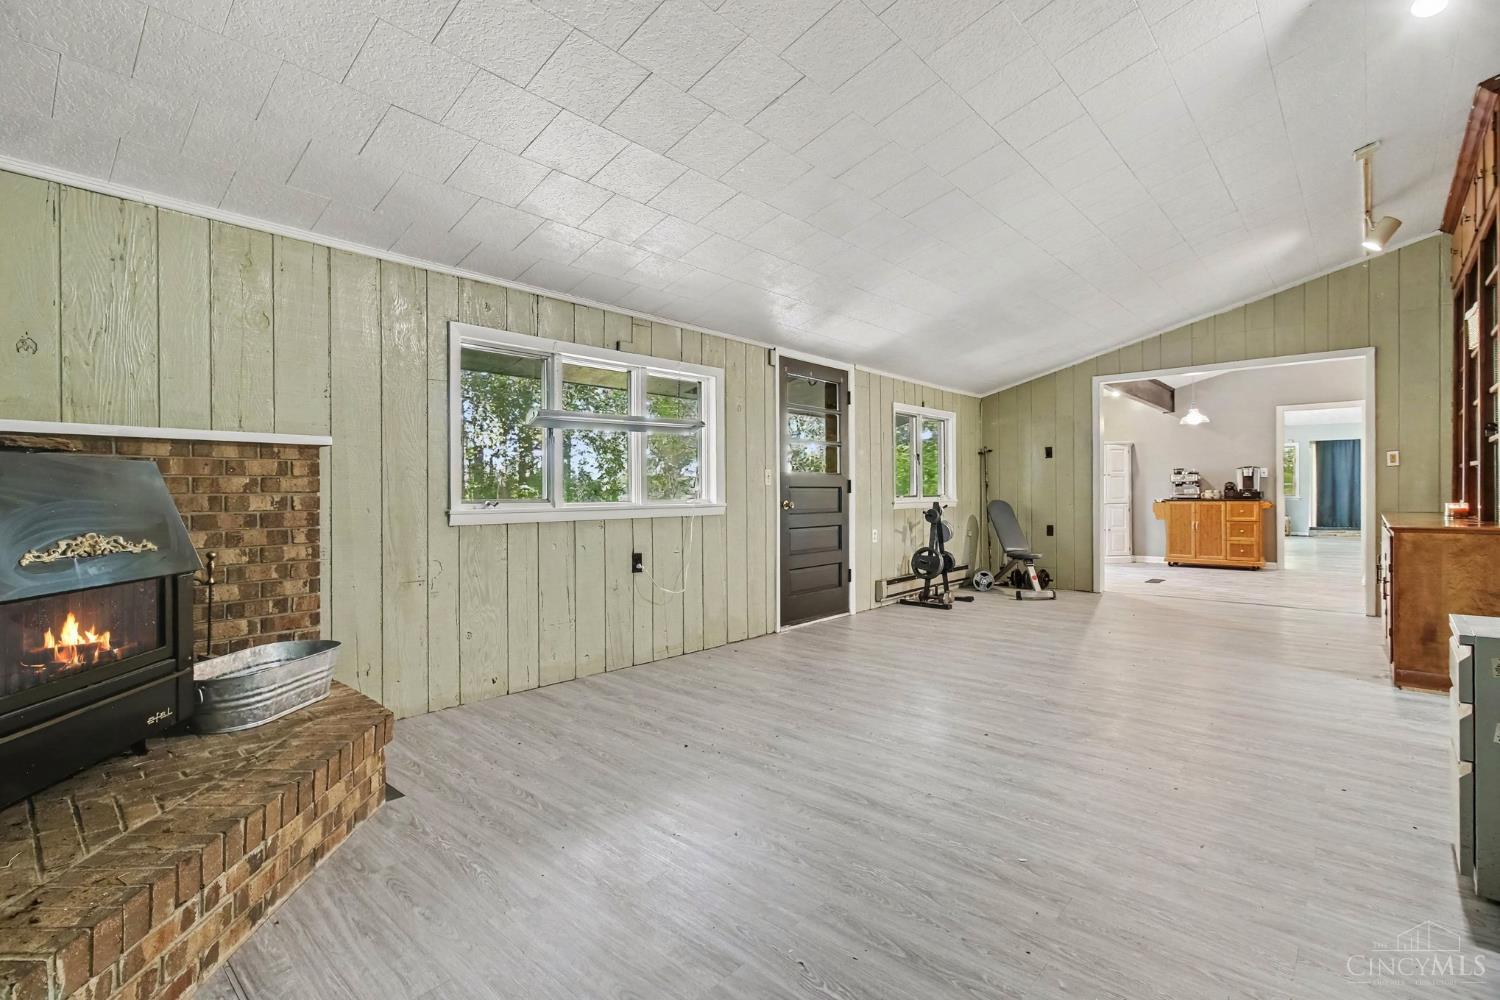
Fireplace Features 
Wood BurningFamily Room
Fireplaces 
2
Heating 
Natural Gas
Interior 
Vaulted Ceiling(s)Walk-In Closet(s)
Bathroom 1 
Level – First
Bathroom 2 
Level – First
Bedroom 2 
Dimensions – 12 x 12Level – FirstArea – 144
Bedroom 3 
Dimensions – 12 x 12Level – FirstArea – 144
Bedroom 4 
Dimensions – 12 x 16Level – FirstArea – 192
Dining Room 
Dimensions – 11 x 12Level – FirstArea – 132
Family Room 
Dimensions – 20 x 31Level – FirstArea – 620
Kitchen 
Dimensions – 13 x 12Area – 156
LaundryRoom 
Dimensions – 10 x 8Level – FirstArea – 80
Living Room 
Dimensions – 14 x 28Area – 392
Master Bedroom 
Dimensions – 22 x 12Level – FirstArea – 264
Save
Ask
Tour
Hide
Share
Exterior Features
Construction Details 
Wood Siding
Lot Features 
Wooded
Patio And Porch 
DeckPatio
Roof 
Shingle
Community Features
MLS Area 
Clinton-E32
School District 
Wilmington City SD
Township 
Union
Schools
School District
Wilmington City SD
Elementary School
Unknown
Middle School
Unknown
High School
Unknown
Listing courtesy of Kimberly Mansfield of Keller Williams Advisors


Listing information is provided by Participants of the Cincy MLS. IDX information is provided exclusively for personal, non-commercial use, and may not be used for any purpose other than to identify prospective properties consumers may be interested in purchasing. Information is deemed reliable but not guaranteed. Copyright 2026, Cincy MLS.
Last checked: 2026-11-03 05:41 PM UTC

Neighborhood & Commute
Source: Walkscore
Disclosure: Community information and market data powered by Constellation Data Labs. Information is deemed reliable but not guaranteed.
Save
Ask
Tour
Hide
Share