2446 Bluffcrest Lane, Cincinnati, OH, 45238

Save
Ask
Tour
Hide
Share
$265,000
New Listing

2446 Bluffcrest Lane
Cincinnati, OH 45238

For Sale|Condominium|Active
2
Beds
3
Total Baths
2
Full Baths
1
Partial Bath
1,708
SqFt
$155
/SqFt
2008
Built
Subdivision:
Bluffs at Woodcrest
County:
Hamilton
Listing courtesy of Scott Marvin of Team Results Realty
2446 Bluffcrest Lane2446 Bluffcrest Lane2446 Bluffcrest Lane2446 Bluffcrest Lane
Save
Ask
Tour
Hide
Share

Mortgage Calculator

Monthly Payment (Est.)

Enter an interest rate to see your estimated monthly payment.
Calculator powered by Showcase IDX, a Constellation1 Company. Copyright ©2026 Information is deemed reliable but not guaranteed.

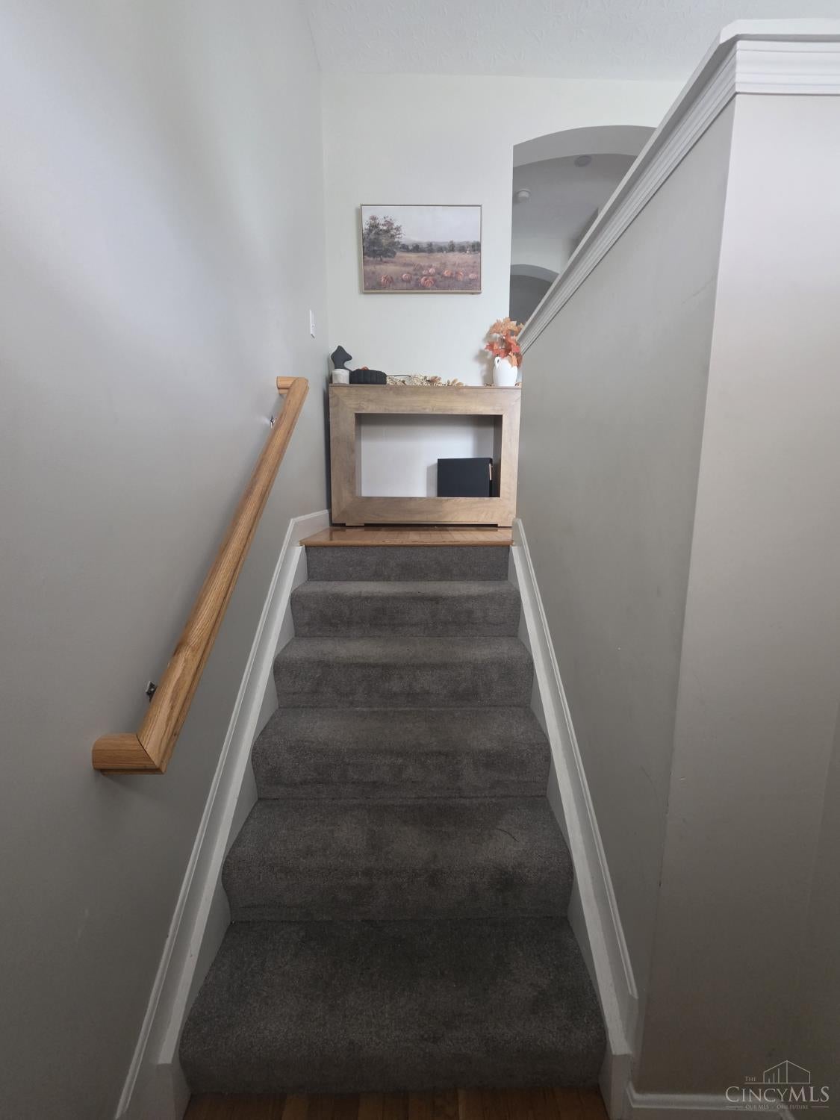
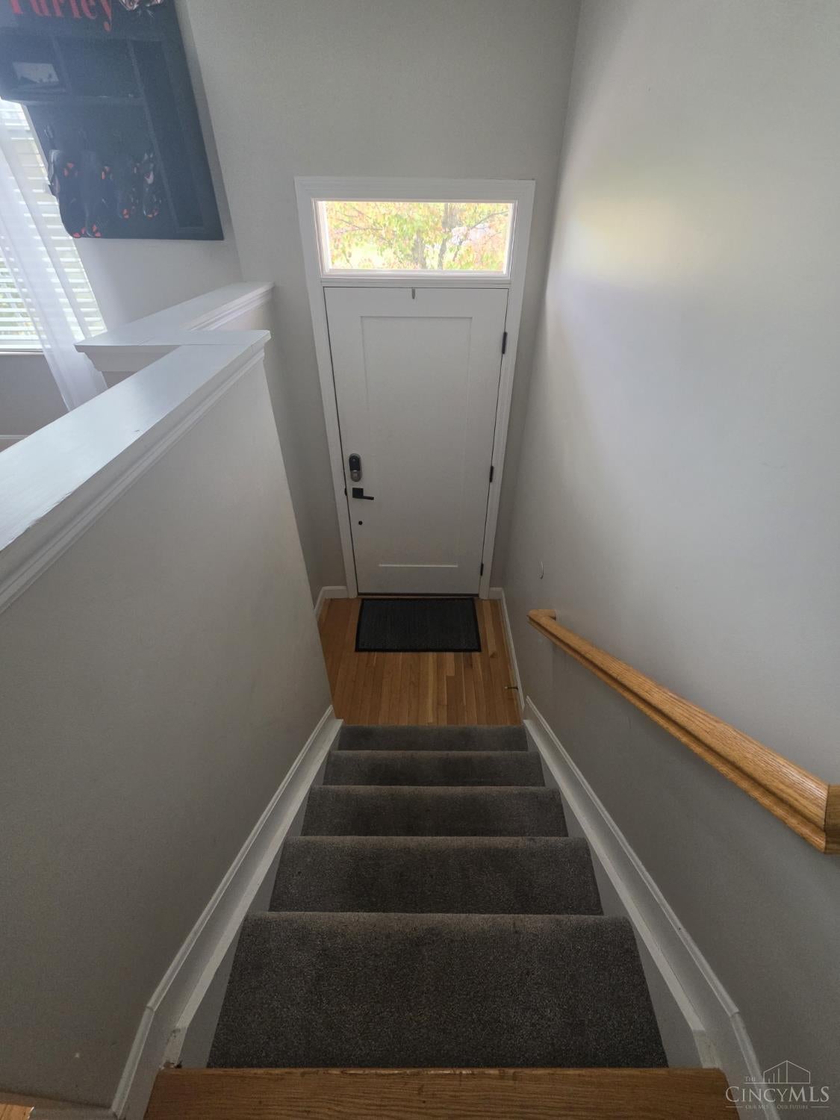
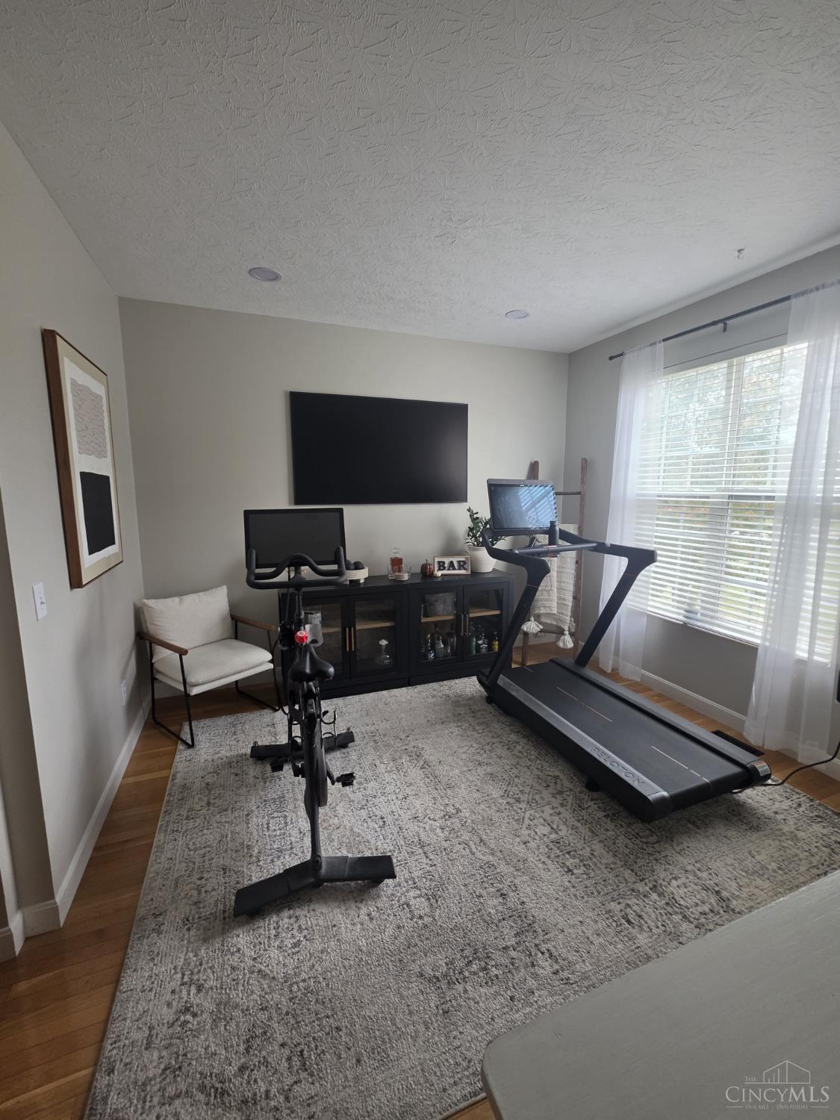
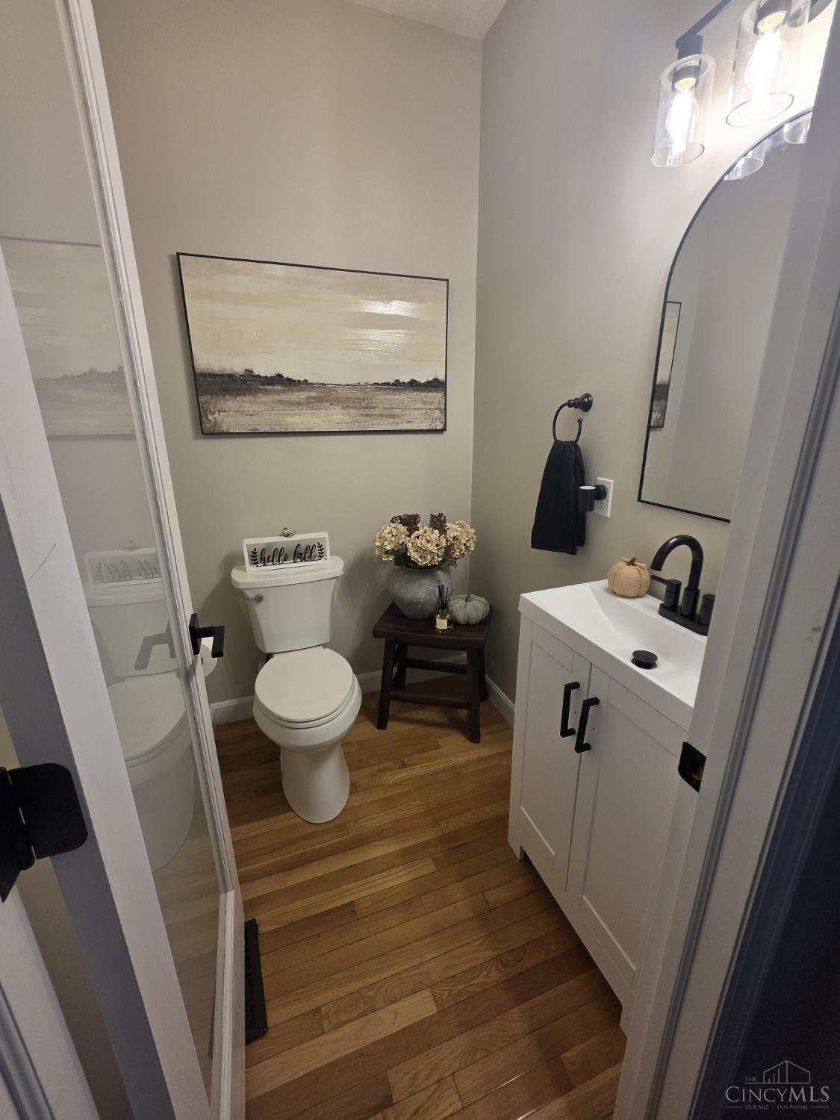
Discover this beautifully updated 2-bedroom, 2.5-bath townhome in Cincinnati's desirable west side! Offering a spacious, thoughtfully designed layout, this home features two generously sized bedrooms, each with its own private full bathroom, plus a convenient half bath for guests. Enjoy an inviting living area, a functional kitchen, and a finished basement offering additional flexible living space, perfect for a home office, recreation room, or entertainment area. A private one-car garage adds everyday convenience. Ideally located with convenient access to Downtown Cincinnati, Over-the-Rhine, major hospitals, universities, shopping, dining, and entertainment. This well-maintained townhome offers an appealing combination of comfort, functionality, and accessibility. Schedule your showing and experience everything this property has to offer!

Save
Ask
Tour
Hide
Share
Listing Snapshot
Price 
$265,000
Days On Site 
0 Days
Bedrooms 
2
Inside Area (SqFt) 
1,708 sqft
Total Baths 
3
Full Baths 
2
Partial Baths 
1
Lot Size 
0.0367 Acres
Year Built 
2008
MLS Number 
1899181
Status 
Active
Property Tax 
N/A
HOA/Condo/Coop Fees 
$158.33 monthly
Sq Ft Source 
N/A
Friends & Family
Recent Activity
3 hours agoListing updated with changes from the MLS
13 hours agoListing first seen on site
General Features
Acres 
0.0367
Attached Garage 
Yes
Carport 
1
Garage 
Yes
Garage Spaces 
1
Parking 
Attached
Property Sub Type 
Condominium
Sewer 
Public Sewer
Style 
Traditional
Water Source 
Public
Zoning 
Residential
Interior Features
Appliances 
RangeOvenElectric Water HeaterMicrowaveDishwasherRefrigerator
Basement 
Full
Cooling 
Central Air
Heating 
Electric
Window Features 
Insulated Windows
Bathroom 1 
Level – Second
Bathroom 2 
Level – Second
Bathroom 3 
Level – First
Bedroom 2 
Dimensions – 15 x 11Level – SecondArea – 165
Dining Room 
Dimensions – 11 x 11Level – FirstArea – 121
Family Room 
Dimensions – 15 x 11Level – LowerArea – 165
Great Room 
Level – First
Kitchen 
Dimensions – 13 x 20Area – 260
Master Bedroom 
Dimensions – 12 x 15Level – SecondArea – 180
Save
Ask
Tour
Hide
Share
Exterior Features
Construction Details 
Brick
Patio And Porch 
DeckPatio
Roof 
Shingle
Windows/Doors 
Insulated Windows
Community Features
Association Fee 
$475.0
Association Fee Frequency 
Quarterly
MLS Area 
Hamilton-W04
School District 
Cincinnati City SD
Township 
Cincinnati City
Schools
School District
Cincinnati City SD
Elementary School
Unknown
Middle School
Unknown
High School
Unknown
Listing courtesy of Scott Marvin of Team Results Realty


Listing information is provided by Participants of the Cincy MLS. IDX information is provided exclusively for personal, non-commercial use, and may not be used for any purpose other than to identify prospective properties consumers may be interested in purchasing. Information is deemed reliable but not guaranteed. Copyright 2026, Cincy MLS.
Last checked: 2026-11-03 05:41 PM UTC

Neighborhood & Commute
Source: Walkscore
Disclosure: Community information and market data powered by Constellation Data Labs. Information is deemed reliable but not guaranteed.
Save
Ask
Tour
Hide
Share