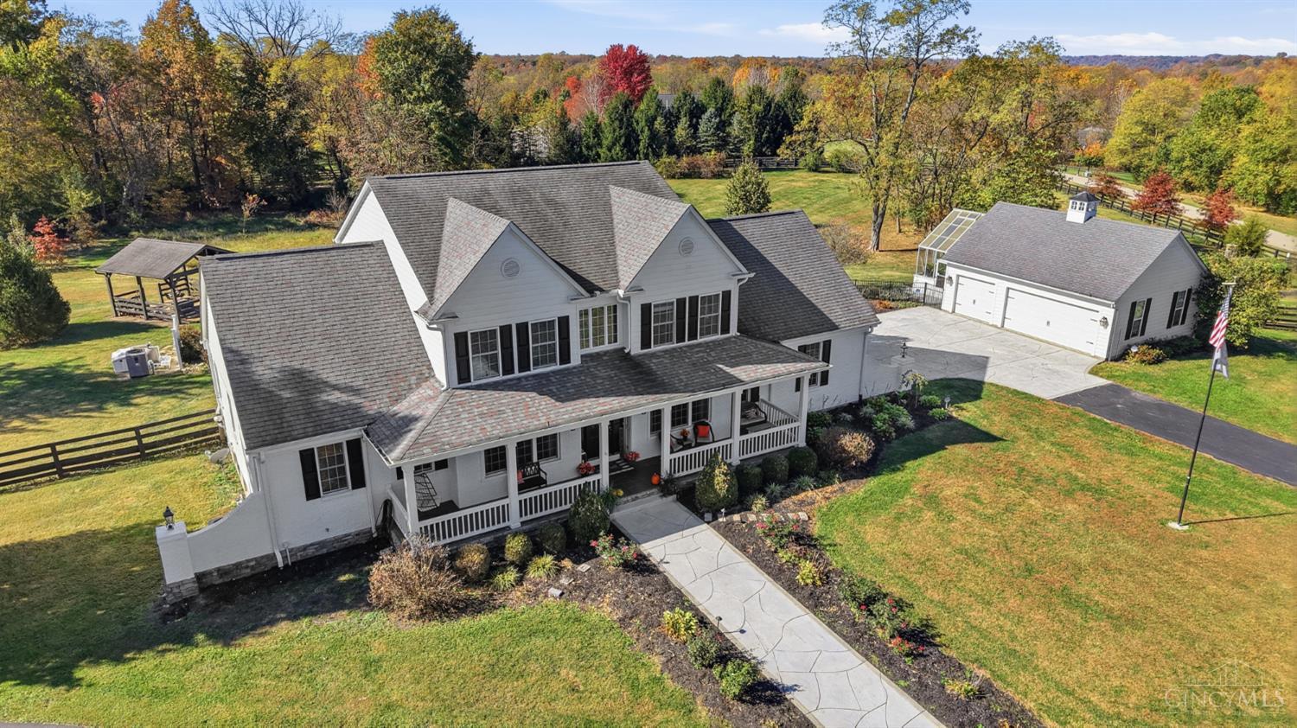
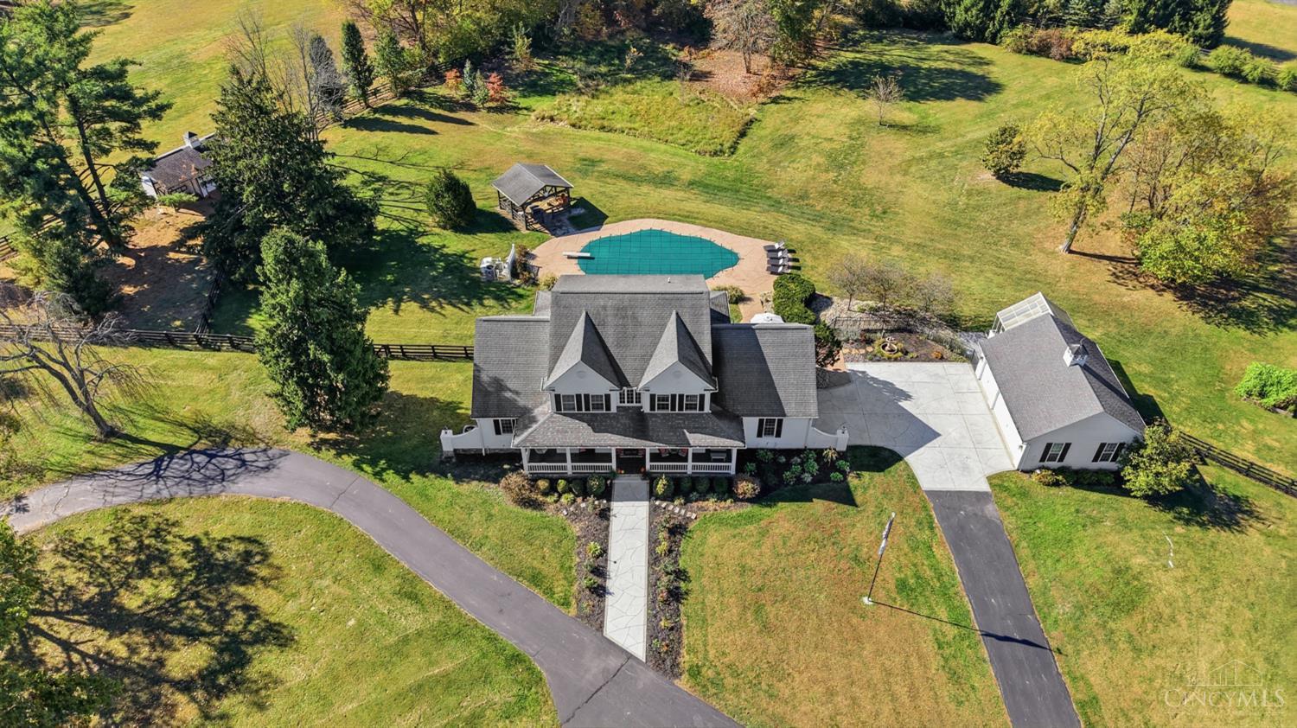
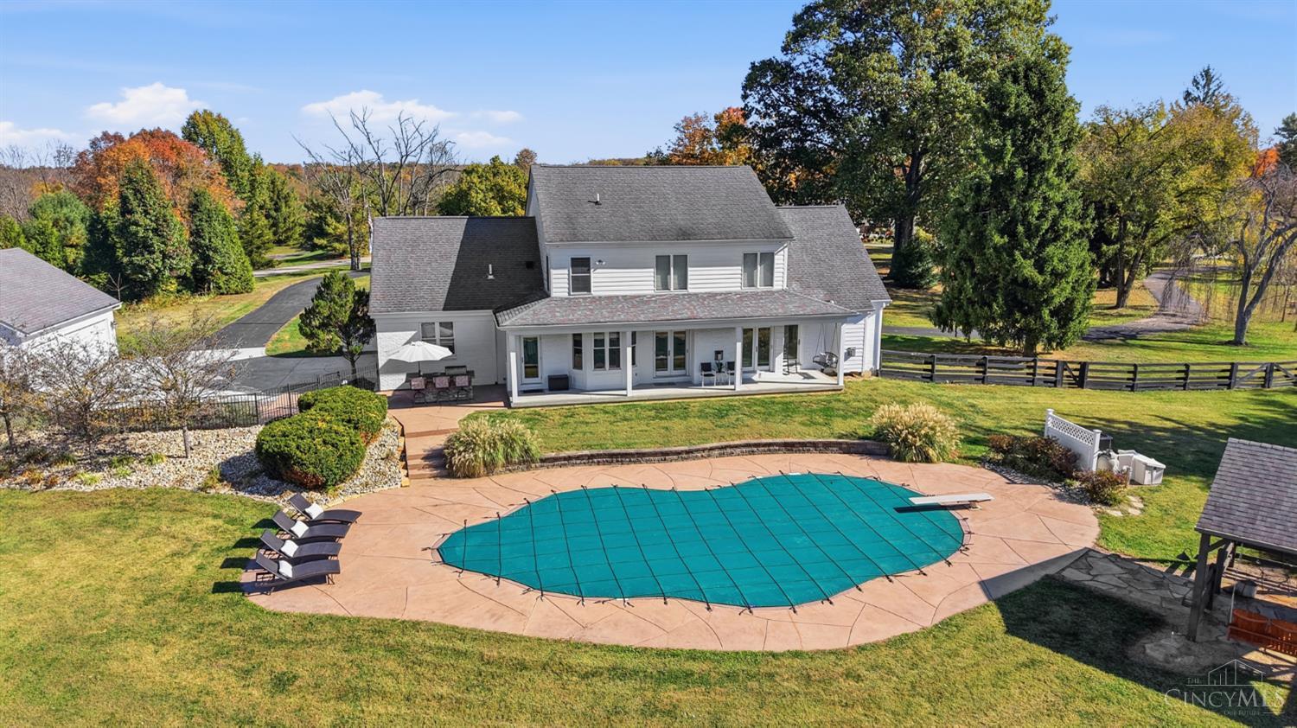
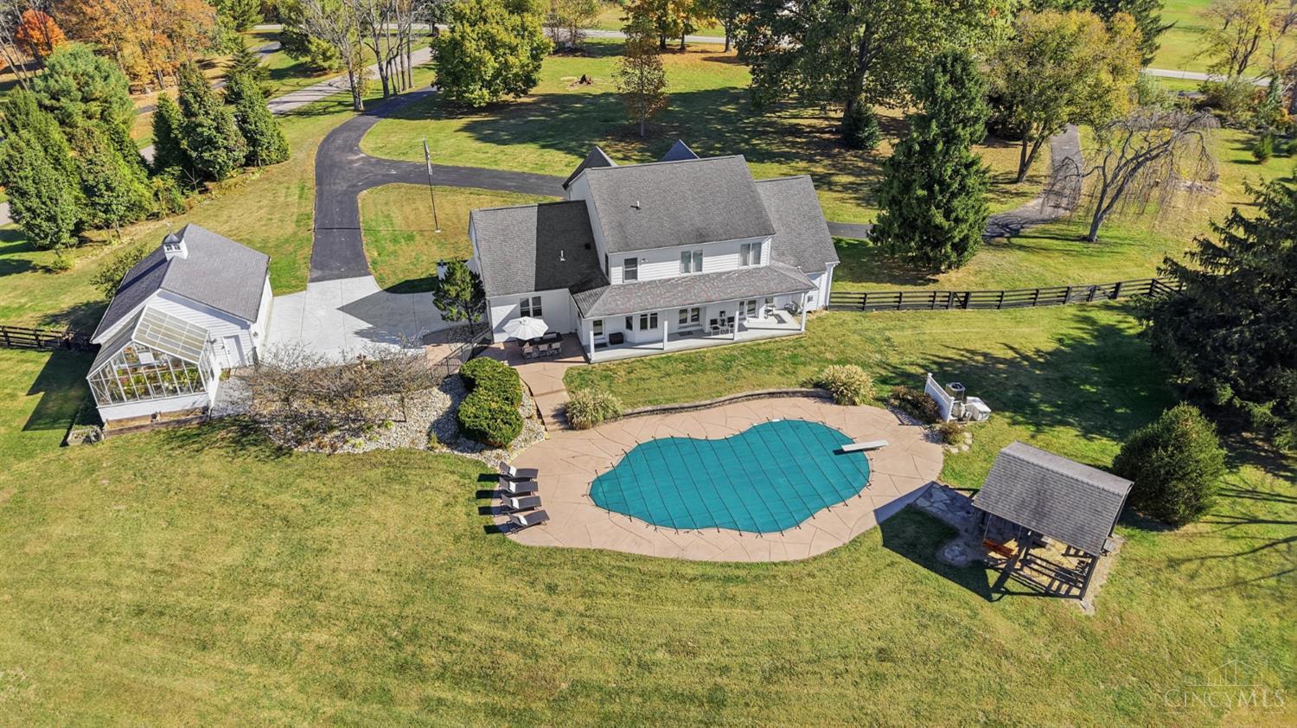
Country retreat on 5 acres with 5 bedrooms, a 6th bedroom option, 5 baths, a 5-car garage and over 6,000 sq ft of living space. Relax on the spacious covered front porch. The main level features the owner's suite and laundry. Upstairs offers an en suite bedroom, 2 additional bedrooms, a hall bath and a loft. The finished lower level features an in-law suite with a full kitchen, a flex room, a theater with projector and surround sound. A 4-person redwood sauna. Outside, enjoy a custom heated pool with 4 fountains and a pavilion with water, electric, a fire pit and a swing. The climate-controlled greenhouse has timed irrigation and a retractable shade screen. Gardens include a 16-tree fruit orchard, raised beds, grapevines and established strawberry and asparagus patches. The barn has water, electric, a walk-in chicken coop and an indoor animal pen. The rear of the property is fully fenced with welded wire. Showings start 11/6/26.
Save
Ask
Tour
Hide
Share
Listing Snapshot
Price
$1,200,000
Days On Site
7 Days
Bedrooms
6
Inside Area (SqFt)
4,384 sqft
Total Baths
5
Full Baths
4
Partial Baths
1
Lot Size
4.751 Acres
Year Built
2005
MLS Number
1899188
Status
Pending
Property Tax
N/A
HOA/Condo/Coop Fees
N/A
Sq Ft Source
N/A
Friends & Family
React
Invite
Recent Activity
4 days ago
Listing updated with changes from the MLS
4 days ago
Status changed to Pending
a week ago
Listing first seen on site
General Features
Acres
4.751
Attached Garage
Yes
Garage
Yes
Garage Spaces
5
Levels
Two
Parking
OversizedGarage Door OpenerLightedDrivewayAsphaltAttached
Property Sub Type
Single Family Residence
Security
Carbon Monoxide Detector(s)Closed Circuit Camera(s)Fire AlarmSecurity LightsSecurity System
Sewer
Public Sewer
Style
Traditional
Utilities
Natural Gas Available
Water Source
Public
Zoning
Residential
Interior Features
Appliances
DisposalRangeOvenWater SoftenerGas Water HeaterMicrowaveConvection OvenDishwasherRefrigeratorGas Cooktop
Listing courtesy of Christina Grooms of Coldwell Banker Realty, Anders
Listing information is provided by Participants of the Cincy MLS. IDX information is provided exclusively for personal, non-commercial use, and may not be used for any purpose other than to identify prospective properties consumers may be interested in purchasing. Information is deemed reliable but not guaranteed. Copyright 2026, Cincy MLS.
Last checked: 2026-11-13 12:18 AM UTC
Neighborhood & Commute
Source: Walkscore
Disclosure: Community information and market data powered by Constellation Data Labs. Information is deemed reliable but not guaranteed.