1111 Shayler Road 9, Union Twp, OH, 45103

Save
Ask
Tour
Hide
Share
$149,500
New Listing

1111 Shayler Road 9
Union Twp, OH 45103

For Sale|Condominium|Active
2
Beds
2
Total Baths
2
Full Baths
943
SqFt
$159
/SqFt
1990
Built
County:
Clermont
Listing courtesy of Benjamin Chassagne of Huff Realty
1111 Shayler Road 91111 Shayler Road 91111 Shayler Road 91111 Shayler Road 9
Save
Ask
Tour
Hide
Share

Mortgage Calculator

Monthly Payment (Est.)

Enter an interest rate to see your estimated monthly payment.
Calculator powered by Showcase IDX, a Constellation1 Company. Copyright ©2026 Information is deemed reliable but not guaranteed.

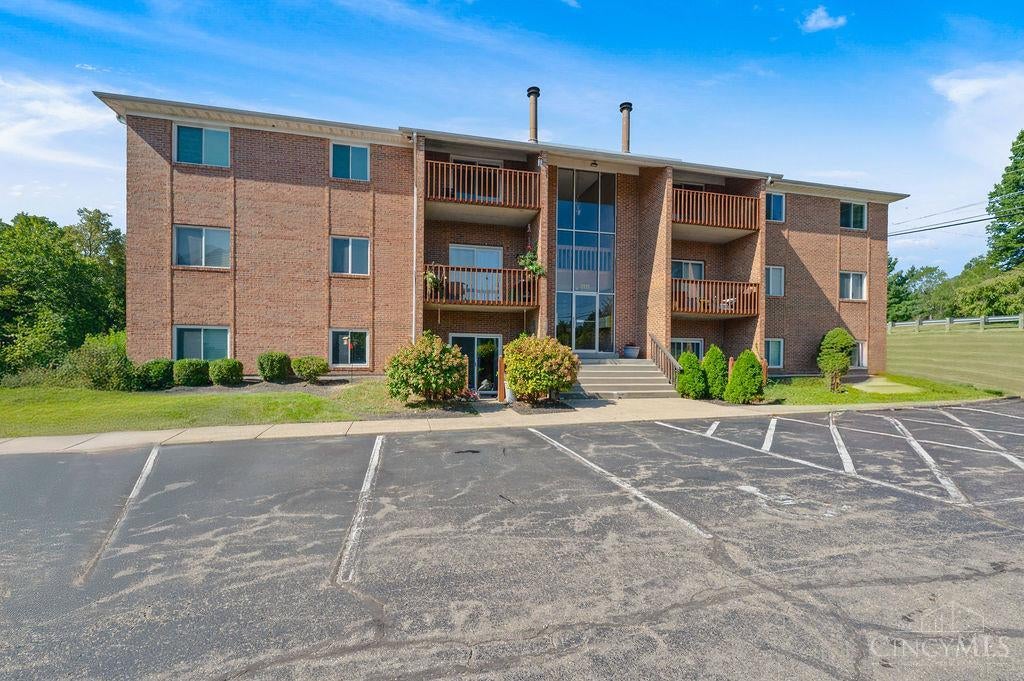
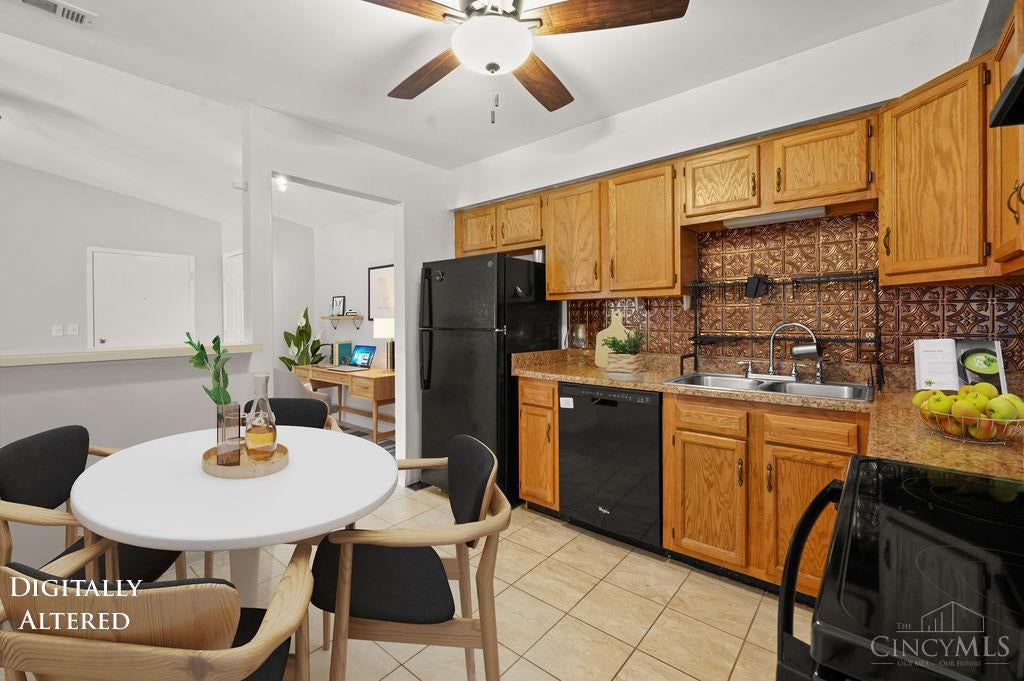
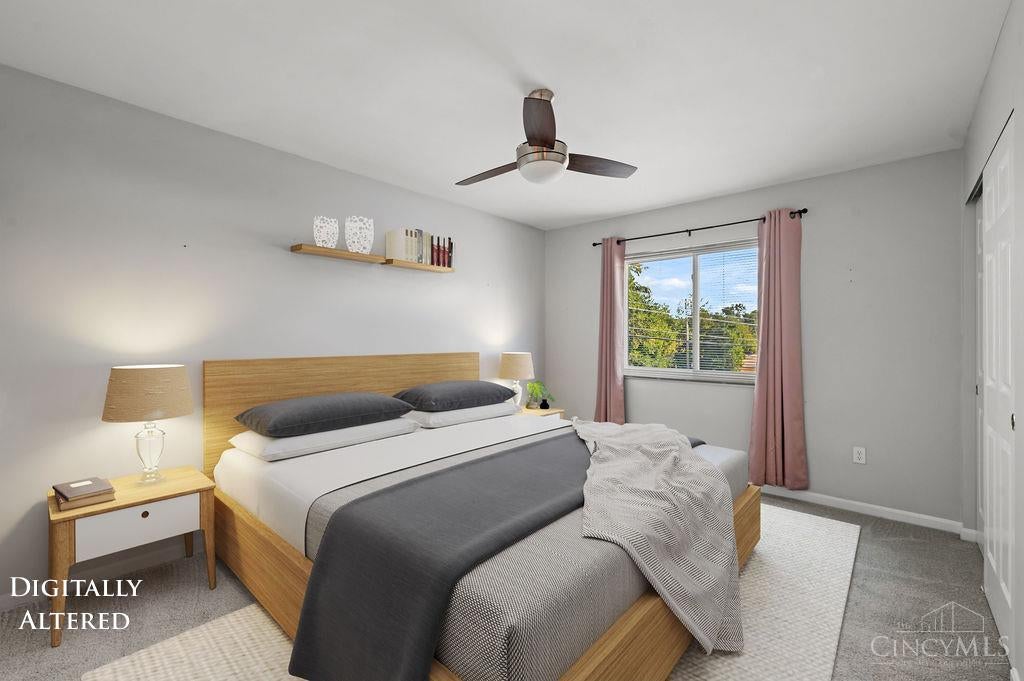
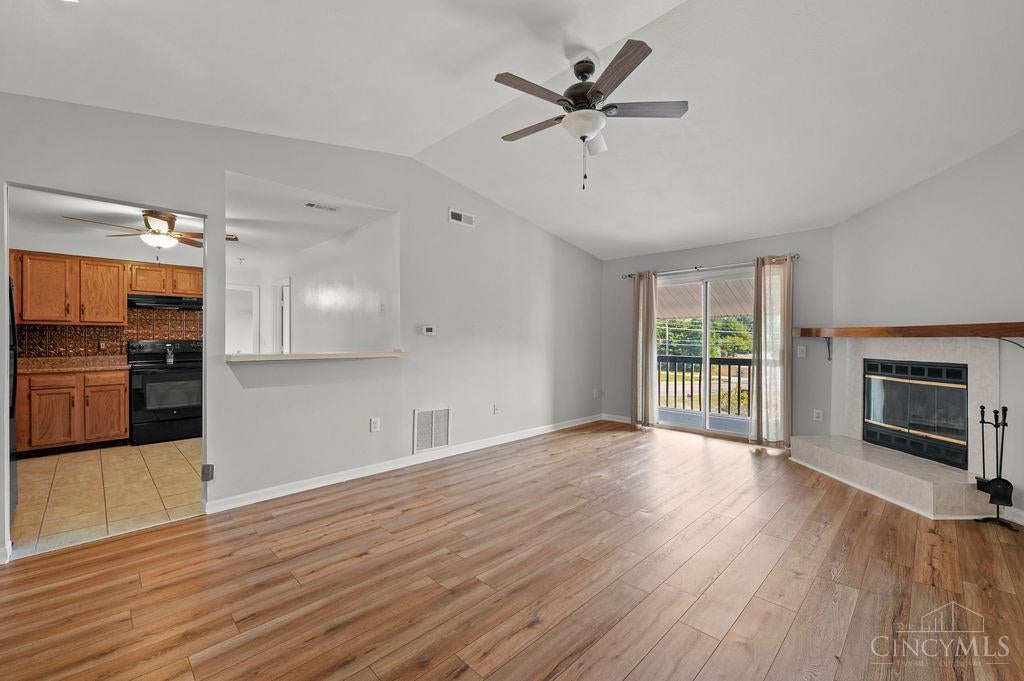
This well-maintained 2-bedroom, 2-bath condo offers 943 sq. ft. of low-maintenance living in a convenient Batavia location. The inviting layout provides plenty of space to relax and entertain, with a recently serviced wood-burning fireplace creating a warm focal point in the living area. The kitchen offers functionality and convenience, while the in-unit laundry room adds everyday ease. Both bedrooms feature comfortable living space and ample closet storage, complemented by two full baths. Enjoy community amenities including the pool and a shaded patio balcony, perfect for relaxing outdoors. Conveniently near shopping, dining, parks, and easy I-275 highway access, this condo offers comfort, convenience, and an easy lifestyle in a highly desirable area.

Save
Ask
Tour
Hide
Share
Listing Snapshot
Price 
$149,500
Days On Site 
0 Days
Bedrooms 
2
Inside Area (SqFt) 
943 sqft
Total Baths 
2
Full Baths 
2
Partial Baths 
N/A
Lot Size 
0.01 Acres
Year Built 
1990
MLS Number 
1899189
Status 
Active
Property Tax 
N/A
HOA/Condo/Coop Fees 
$250 monthly
Sq Ft Source 
N/A
Friends & Family
Recent Activity
3 hours agoListing updated with changes from the MLS
3 hours agoListing first seen on site
General Features
Acres 
0.01
Foundation 
Slab
Levels 
One
Property Sub Type 
Condominium
Sewer 
Public Sewer
Style 
Traditional
Water Source 
Public
Zoning 
Residential
Interior Features
Appliances 
RangeOvenElectric Water HeaterDishwasherRefrigeratorDryerWasher
Basement 
None
Cooling 
Ceiling Fan(s)Central Air
Fireplace 
Yes
Fireplace Features 
Wood BurningLiving Room
Fireplaces 
1
Heating 
ElectricForced Air
Bathroom 1 
Level – First
Bathroom 2 
Level – First
Bedroom 2 
Dimensions – 11 x 10Level – FirstArea – 110
Kitchen 
Dimensions – 11 x 11Area – 121
Living Room 
Dimensions – 23 x 13Area – 299
Master Bedroom 
Dimensions – 16 x 14Level – FirstArea – 224
Save
Ask
Tour
Hide
Share
Exterior Features
Construction Details 
Brick
Roof 
Asbestos ShingleShingle
Community Features
Association Amenities 
Pool
Association Fee 
$250.0
Association Fee Frequency 
Monthly
MLS Area 
Clermont-C01
School District 
West Clermont Local
Township 
Union Twp
Schools
School District
West Clermont Local
Elementary School
Unknown
Middle School
Unknown
High School
Unknown
Listing courtesy of Benjamin Chassagne of Huff Realty


Listing information is provided by Participants of the Cincy MLS. IDX information is provided exclusively for personal, non-commercial use, and may not be used for any purpose other than to identify prospective properties consumers may be interested in purchasing. Information is deemed reliable but not guaranteed. Copyright 2026, Cincy MLS.
Last checked: 2026-11-03 05:41 PM UTC

Neighborhood & Commute
Source: Walkscore
Disclosure: Community information and market data powered by Constellation Data Labs. Information is deemed reliable but not guaranteed.
Save
Ask
Tour
Hide
Share