7766 Hackney Circle, Maineville, OH, 45039

Save
Ask
Tour
Hide
Share
$249,000
New Listing

7766 Hackney Circle
Maineville, OH 45039

For Sale|Condominium|Active
0
Beds
2
Total Baths
2
Full Baths
1,080
SqFt
$231
/SqFt
1991
Built
County:
Warren
Listing courtesy of Robert Speckert of eXp Realty
7766 Hackney Circle7766 Hackney Circle7766 Hackney Circle7766 Hackney Circle
Save
Ask
Tour
Hide
Share

Mortgage Calculator

Monthly Payment (Est.)

Enter an interest rate to see your estimated monthly payment.
Calculator powered by Showcase IDX, a Constellation1 Company. Copyright ©2026 Information is deemed reliable but not guaranteed.

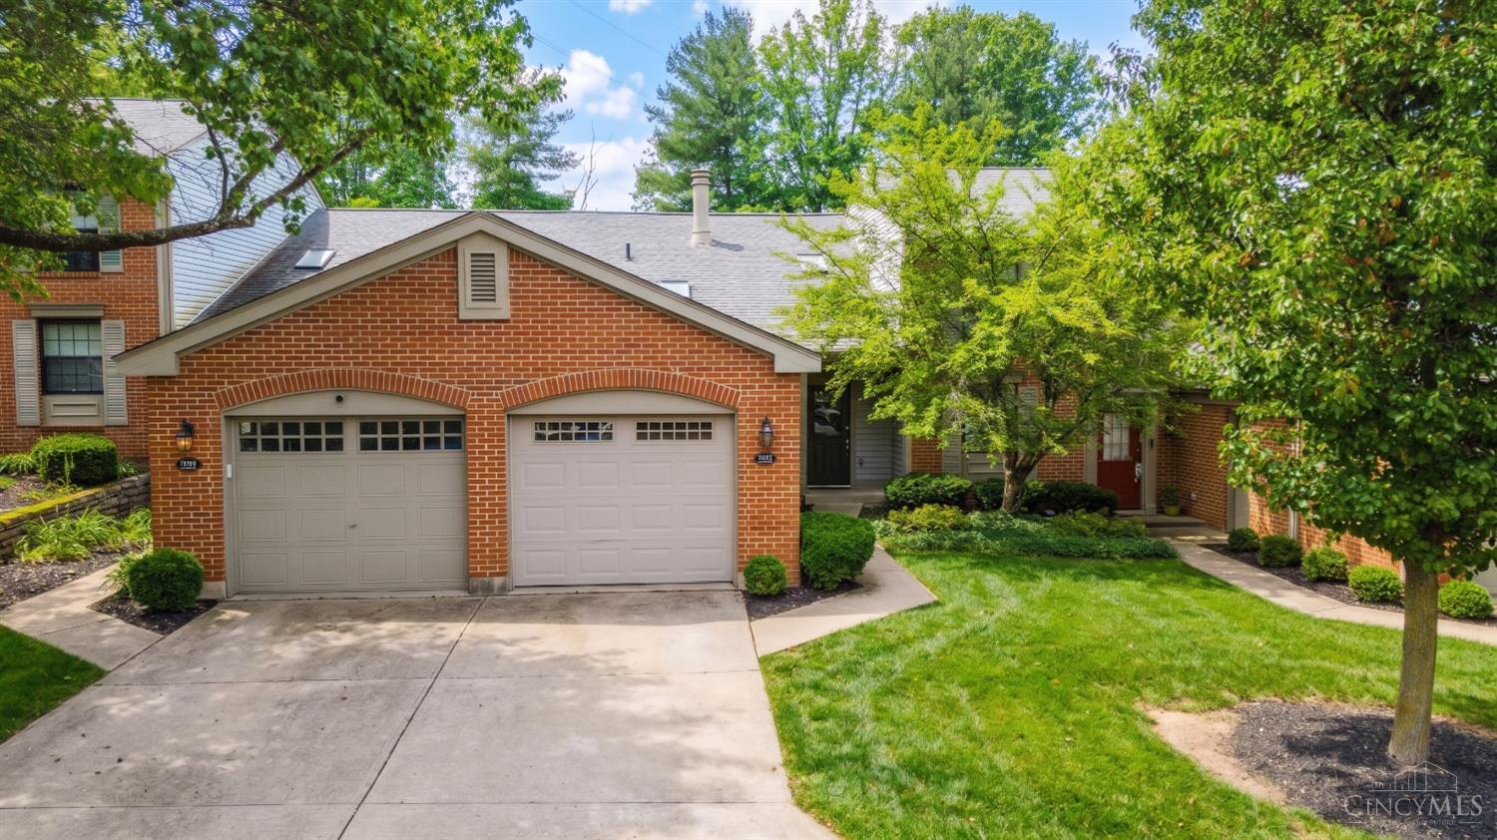
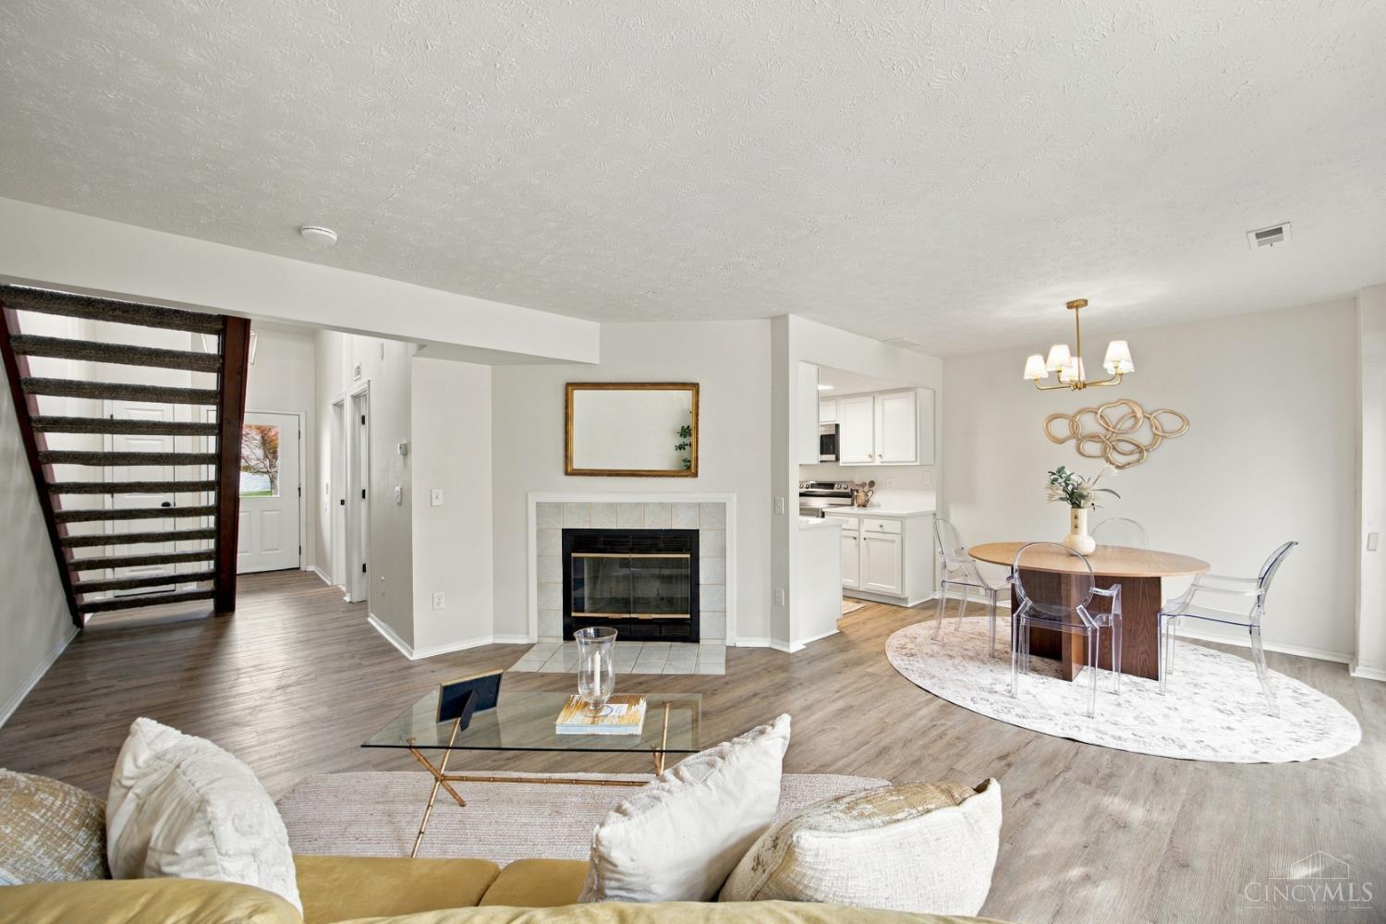
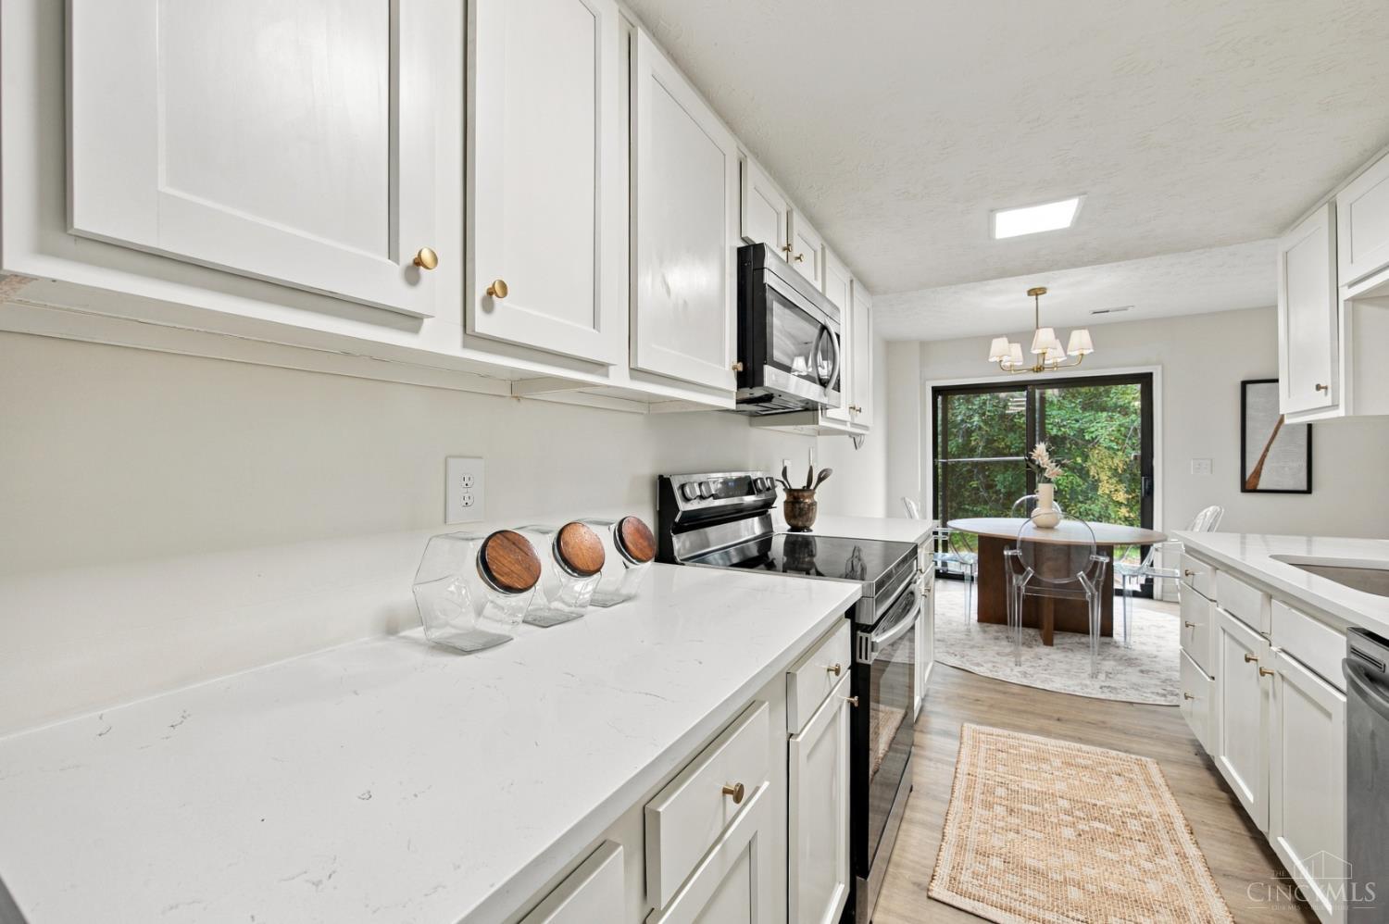
Fully remodeled 2-bedroom, 2-bath condo with bonus loft in the desirable Carriagegate community at Landen Lake. Features granite countertops in the updated kitchen, a wood-burning fireplace, and fresh finishes throughout for true move-in ready living. The versatile loft is ideal for a home office, reading nook, or flex space. Enjoy the private patio out back plus the convenience of an attached garage and low-maintenance lifestyle in Kings Local Schools. Community amenities include access to the 65-acre Landen Lake (fishing), miles of paved hiking and biking trails, clubhouse, pool, and tennis/pickleball courts. HOA covers exterior maintenance, landscaping, snow removal, and more. Convenient Maineville location near I-71, shopping, and everyday essentials.

Save
Ask
Tour
Hide
Share
Listing Snapshot
Price 
$249,000
Days On Site 
0 Days
Bedrooms 
N/A
Inside Area (SqFt) 
1,080 sqft
Total Baths 
2
Full Baths 
2
Partial Baths 
N/A
Lot Size 
0.0399 Acres
Year Built 
1991
MLS Number 
1899192
Status 
Active
Property Tax 
N/A
HOA/Condo/Coop Fees 
$301 monthly
Sq Ft Source 
N/A
Friends & Family
Recent Activity
2 hours agoListing updated with changes from the MLS
13 hours agoListing first seen on site
General Features
Acres 
0.0399
Foundation 
Slab
Garage 
Yes
Garage Spaces 
1
Levels 
Two
Parking 
DrivewayConcrete
Pets 
Yes
Property Sub Type 
Condominium
Sewer 
Public Sewer
Style 
Traditional
Water Source 
Public
Zoning 
Residential
Interior Features
Appliances 
RangeOvenElectric Water HeaterMicrowaveDishwasher
Basement 
None
Cooling 
Central Air
Fireplace 
Yes
Fireplace Features 
Wood Burning
Fireplaces 
1
Heating 
ElectricForced Air
Bathroom 1 
Level – First
Bathroom 2 
Level – First
Dining Room 
Dimensions – 10 x 8Level – FirstArea – 80
Entry Room 
Level – FirstArea – 78
Kitchen 
Dimensions – 12 x 8Area – 96
Living Room 
Dimensions – 16 x 13Area – 208
Save
Ask
Tour
Hide
Share
Exterior Features
Construction Details 
BrickVinyl Siding
Patio And Porch 
Front PorchPatio
Roof 
Shingle
Community Features
Association Amenities 
PoolTennis Court(s)Jogging Path
Association Fee 
$301.0
Association Fee Frequency 
Monthly
Community Features 
PoolTennis Court(s)
MLS Area 
Warren-E09
School District 
Kings Local SD
Township 
Deerfield Twp
Schools
School District
Kings Local SD
Elementary School
Unknown
Middle School
Unknown
High School
Unknown
Listing courtesy of Robert Speckert of eXp Realty


Listing information is provided by Participants of the Cincy MLS. IDX information is provided exclusively for personal, non-commercial use, and may not be used for any purpose other than to identify prospective properties consumers may be interested in purchasing. Information is deemed reliable but not guaranteed. Copyright 2026, Cincy MLS.
Last checked: 2026-11-03 05:41 PM UTC

Neighborhood & Commute
Source: Walkscore
Disclosure: Community information and market data powered by Constellation Data Labs. Information is deemed reliable but not guaranteed.
Save
Ask
Tour
Hide
Share