Save
Ask
Tour
Hide
$260,000
New Listing
2705 Highland Village LaneMiami Twp, OH 45342
For Sale|Single Family Residence|Active
3
Beds
2
Total Baths
2
Full Baths
1,691
SqFt
$154
/SqFt
1980
Built
County:
Montgomery
Listing courtesy of Stephen Jacobs of Coldwell Banker Realty
Save
Ask
Tour
Hide
Mortgage Calculator
Monthly Payment (Est.)
Enter an interest rate to see your estimated monthly payment.Calculator powered by Showcase IDX, a Constellation1 Company. Copyright ©2026 Information is deemed reliable but not guaranteed.
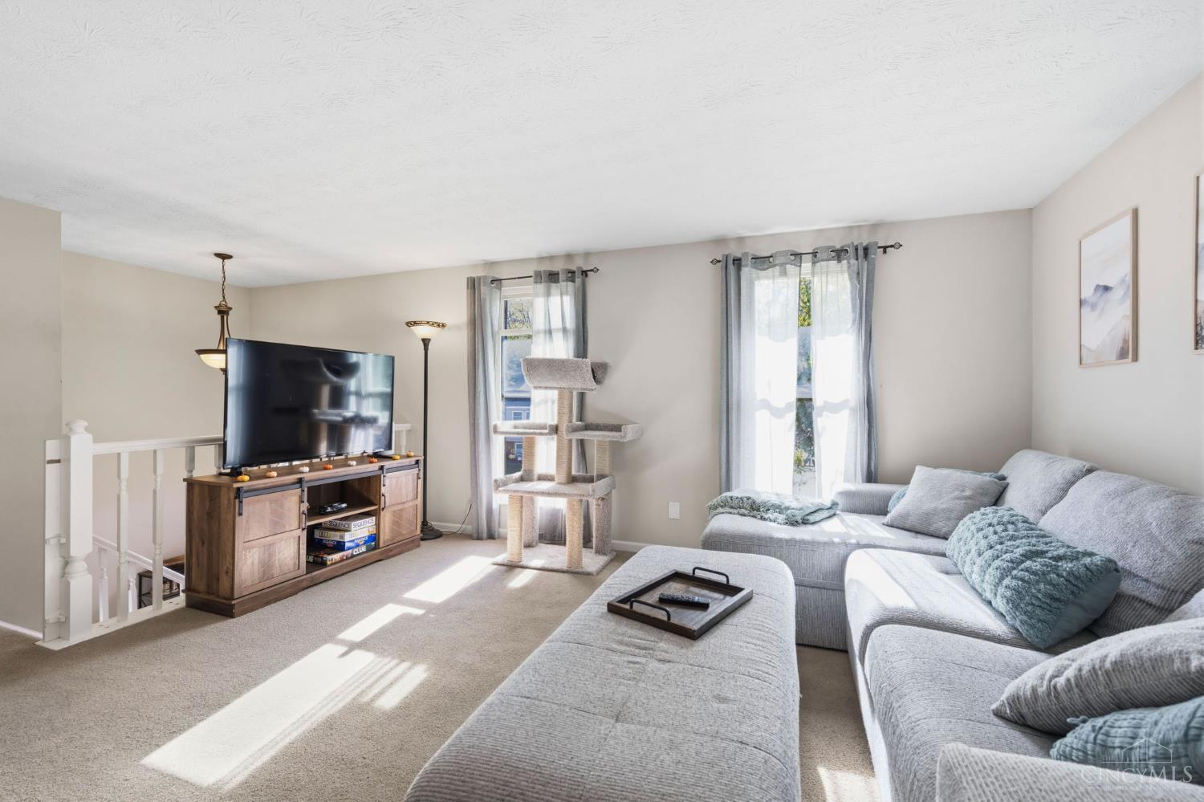
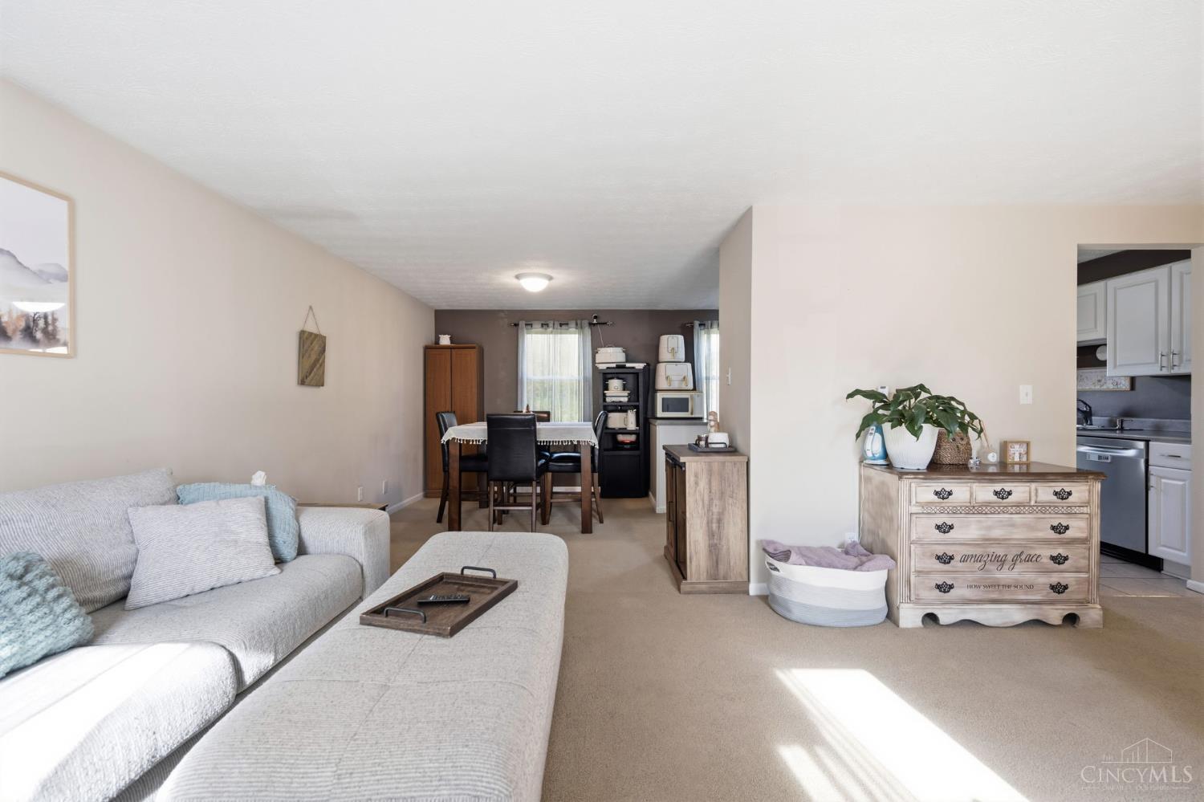
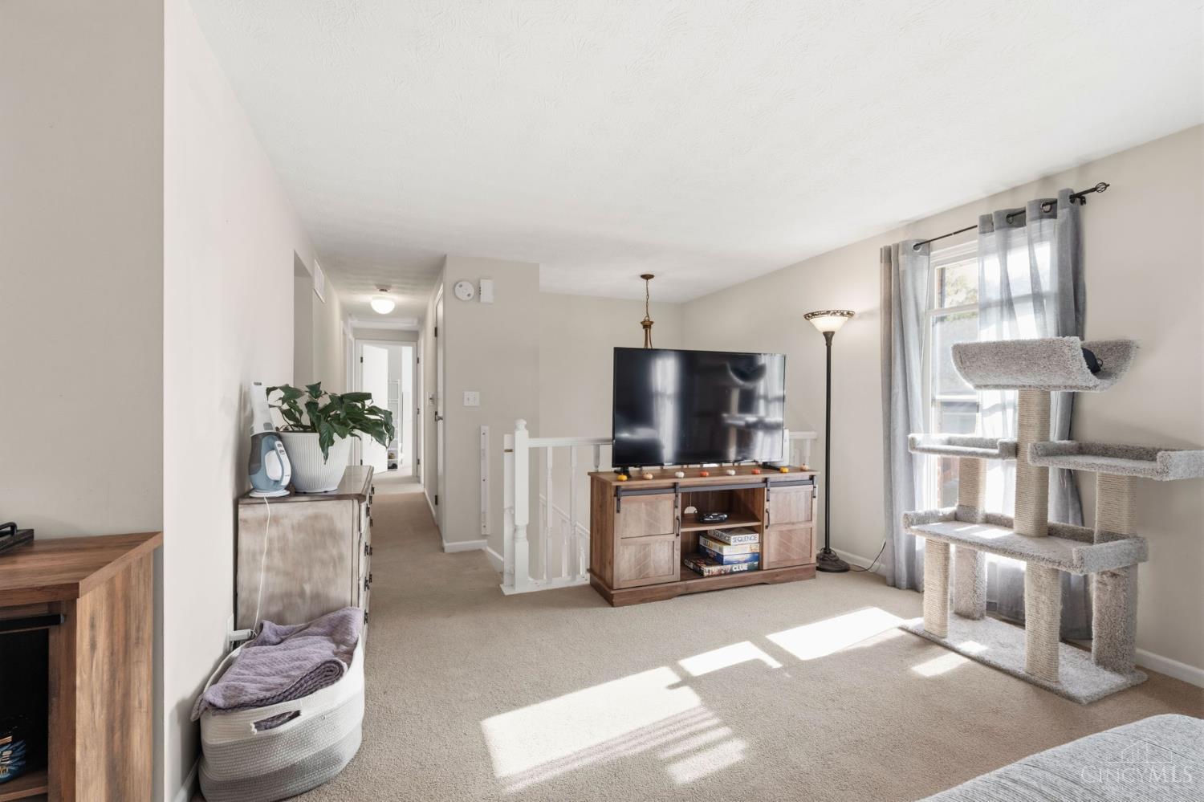
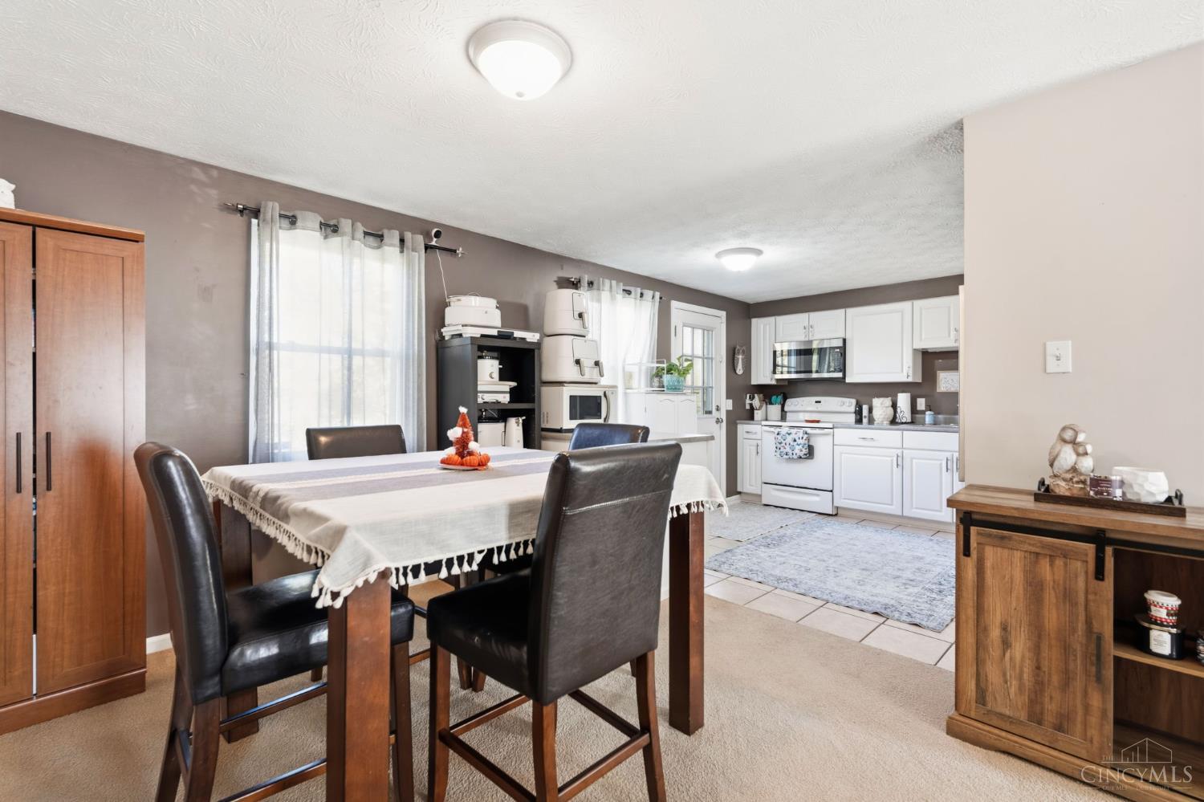
Well-maintained 3-bedroom, 2-bath bi-level in desirable Miami Township, outside city limits and close to shopping, dining, and everyday conveniences. Recent updates provide peace of mind, including a new roof (2025), HVAC (2020), and brand-new deck. The kitchen features newer appliances, including a refrigerator (2025), microwave (2026), and dishwasher (2026). Move-in ready and competitively priced, this home offers excellent value for its next owner. Don't miss your opportunity to be settled into your new home before Christmas!
Save
Ask
Tour
Hide
Listing Snapshot
Price
$260,000
Days On Site
0 Days
Bedrooms
3
Inside Area (SqFt)
1,691 sqft
Total Baths
2
Full Baths
2
Partial Baths
N/A
Lot Size
0.25 Acres
Year Built
1980
MLS Number
1899197
Status
Active
Property Tax
N/A
HOA/Condo/Coop Fees
N/A
Sq Ft Source
N/A
Friends & Family
Recent Activity
| an hour ago | Listing updated with changes from the MLS | |
| 13 hours ago | Listing first seen on site |
General Features
Acres
0.25
Attached Garage
Yes
Garage
Yes
Garage Spaces
2
Parking
On StreetDrivewayAttached
Property Sub Type
Single Family Residence
Sewer
Public Sewer
Style
Other
Water Source
Public
Interior Features
Appliances
DisposalRangeOvenElectric Water HeaterMicrowaveDishwasherRefrigeratorDryerElectric CooktopWasher
Basement
Partial
Cooling
Ceiling Fan(s)Central Air
Heating
Electric
Interior
Eat-in KitchenKitchen IslandPantry
Bathroom 1
Level – First
Bathroom 2
Level – First
Bedroom 2
Dimensions – 13 x 9Level – FirstArea – 117
Bedroom 3
Dimensions – 10 x 8Level – FirstArea – 80
Dining Room
Dimensions – 10 x 10Level – FirstArea – 100
Family Room
Dimensions – 21 x 14Level – LowerArea – 294
Kitchen
Dimensions – 12 x 13Area – 156
Living Room
Dimensions – 13 x 12Area – 156
Master Bedroom
Dimensions – 13 x 10Level – FirstArea – 130
Save
Ask
Tour
Hide
Exterior Features
Construction Details
BrickVinyl Siding
Other Structures
Shed(s)
Patio And Porch
Deck
Roof
Shingle
Community Features
MLS Area
Montgomery-E30
School District
Miamisburg City SD
Township
Miamisburg Corp
Schools
School District
Miamisburg City SD
Elementary School
Unknown
Middle School
Unknown
High School
Unknown
Listing courtesy of Stephen Jacobs of Coldwell Banker Realty

Listing information is provided by Participants of the Cincy MLS. IDX information is provided exclusively for personal, non-commercial use, and may not be used for any purpose other than to identify prospective properties consumers may be interested in purchasing. Information is deemed reliable but not guaranteed. Copyright 2026, Cincy MLS.
Last checked: 2026-11-03 05:46 PM UTC
Listing information is provided by Participants of the Cincy MLS. IDX information is provided exclusively for personal, non-commercial use, and may not be used for any purpose other than to identify prospective properties consumers may be interested in purchasing. Information is deemed reliable but not guaranteed. Copyright 2026, Cincy MLS.
Last checked: 2026-11-03 05:46 PM UTC
Neighborhood & Commute
Source: Walkscore
Disclosure: Community information and market data powered by Constellation Data Labs. Information is deemed reliable but not guaranteed.
Save
Ask
Tour
Hide