23033 Salt Fork Road, Lawrenceburg, IN, 47025

Save
Ask
Tour
Hide
Share
$299,000
New Listing

23033 Salt Fork Road
Lawrenceburg, IN 47025

For Sale|Single Family Residence|Active
3
Beds
2
Total Baths
2
Full Baths
1,620
SqFt
$185
/SqFt
2000
Built
County:
Dearborn
Listing courtesy of Steven Koleno of Beycome Brokerage Realty LLC
23033 Salt Fork Road23033 Salt Fork Road23033 Salt Fork Road23033 Salt Fork Road
Save
Ask
Tour
Hide
Share

Mortgage Calculator

Monthly Payment (Est.)

Enter an interest rate to see your estimated monthly payment.
Calculator powered by Showcase IDX, a Constellation1 Company. Copyright ©2026 Information is deemed reliable but not guaranteed.

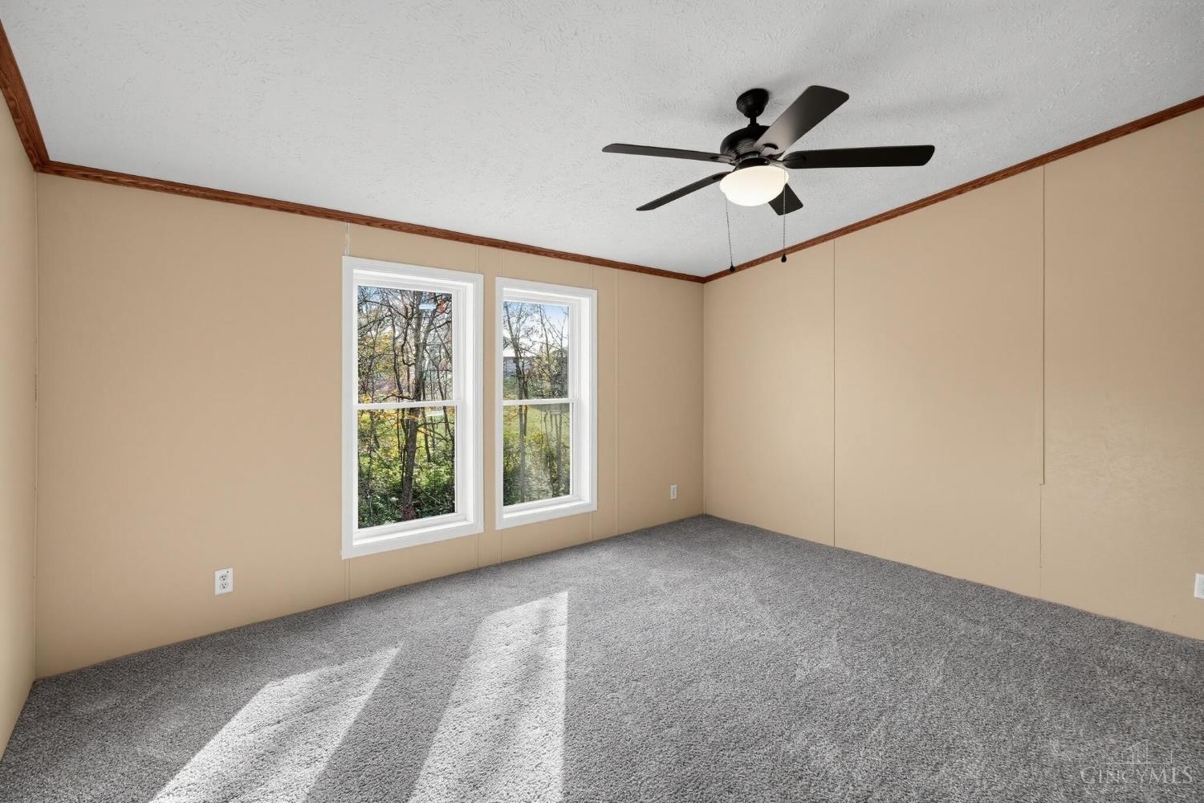
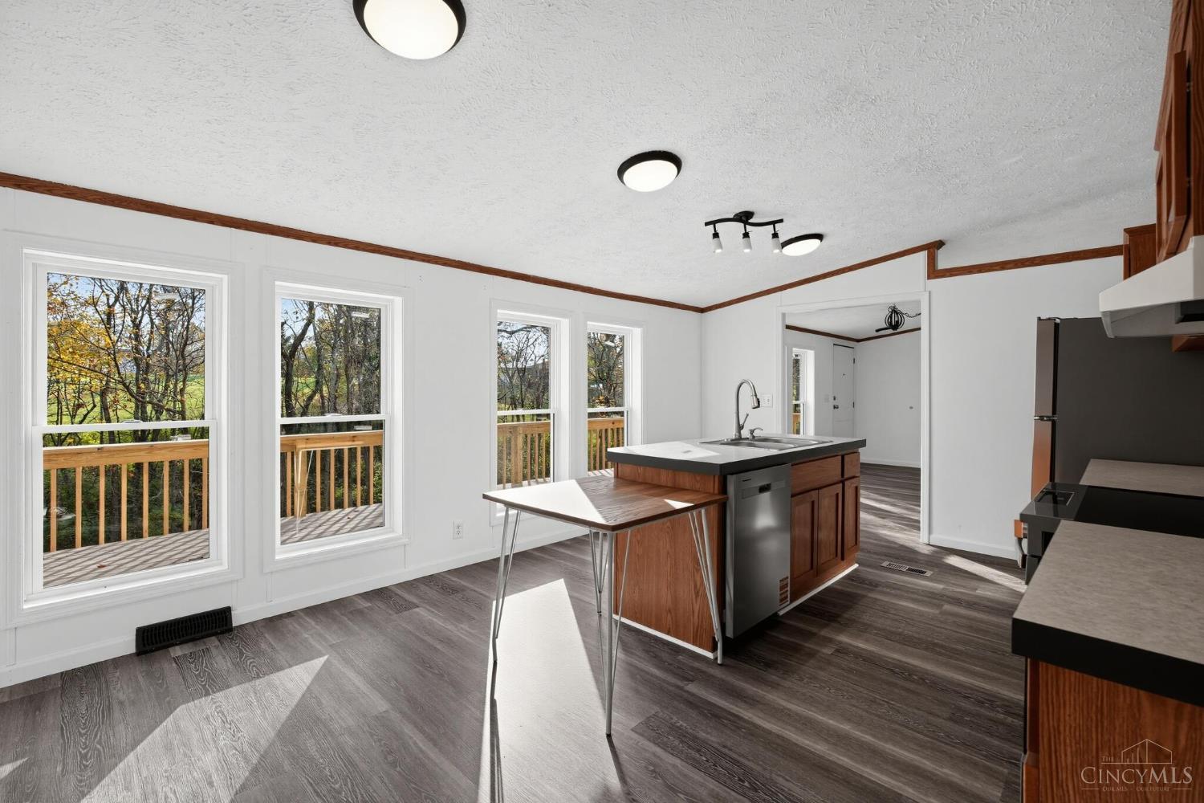
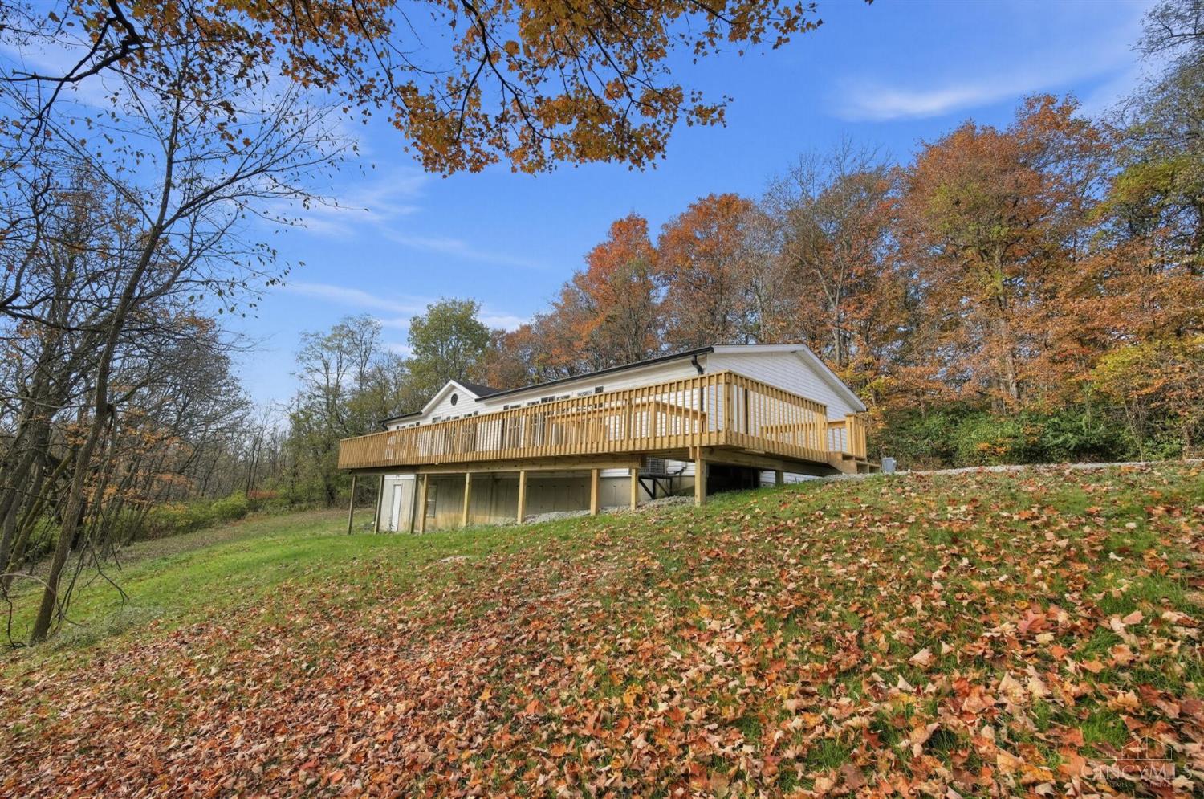
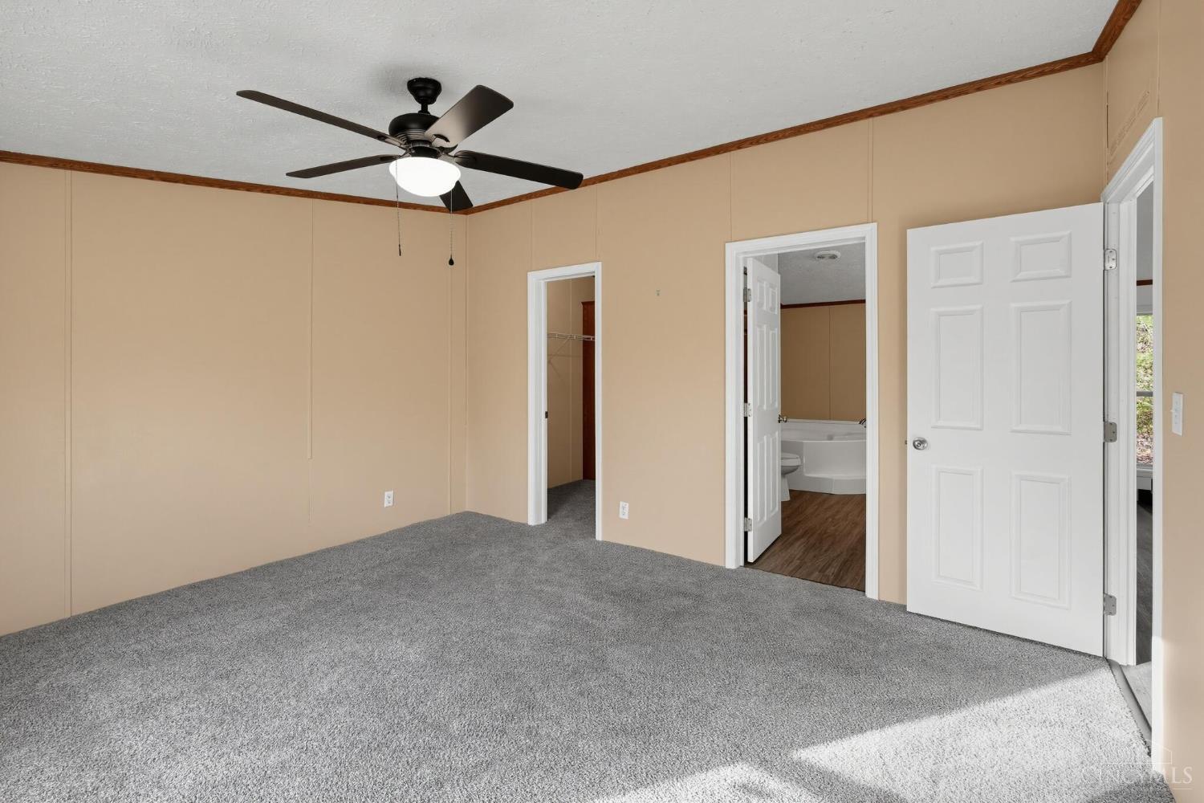
Looking for country living with room to spread out? This updated 3-bedroom, 2-bathroom manufactured home, built in 2000, sits on 2 beautiful acres in Bright, Indiana, and features a permanent concrete basement foundation plus plenty of space to enjoy. Offering 1,620 square feet, the home includes new windows, new flooring, new appliances, and updates throughout, making it move-in ready. A full 1,620-square-foot unfinished basement provides outstanding potential for a recreation room, workshop, hobby area, gym, storage, or future living space. The basement also includes an exterior door and window for added convenience. Outside, a small creek adds charm and a peaceful setting. The property offers room for a future garage, playset, garden, and outdoor activities. Relax or entertain on the spacious deck while enjoying the surrounding countryside. With updates, acreage, and endless possibilities, this property is ready to become your perfect country retreat

Save
Ask
Tour
Hide
Share
Listing Snapshot
Price 
$299,000
Days On Site 
0 Days
Bedrooms 
3
Inside Area (SqFt) 
1,620 sqft
Total Baths 
2
Full Baths 
2
Partial Baths 
N/A
Lot Size 
2 Acres
Year Built 
2000
MLS Number 
1899219
Status 
Active
Property Tax 
N/A
HOA/Condo/Coop Fees 
N/A
Sq Ft Source 
N/A
Friends & Family
Recent Activity
59 minutes agoListing updated with changes from the MLS
14 hours agoListing first seen on site
General Features
Acres 
2
Foundation 
Other
Levels 
One
Property Sub Type 
Single Family Residence
Sewer 
Other
Style 
Other
Water Source 
Public
Interior Features
Basement 
Full
Interior 
Walk-In Closet(s)
Bathroom 1 
Level – First
Bathroom 2 
Level – First
Bedroom 2 
Dimensions – 9 x 10Level – FirstArea – 90
Bedroom 3 
Dimensions – 9 x 10Level – FirstArea – 90
Kitchen 
Dimensions – 9 x 10Area – 90
Living Room 
Dimensions – 9 x 10Area – 90
Master Bedroom 
Dimensions – 9 x 10Level – FirstArea – 90
Save
Ask
Tour
Hide
Share
Exterior Features
Construction Details 
Other
Roof 
Shingle
Community Features
MLS Area 
Dearborn-I01
School District 
Lawrenceburg Com Sch
Township 
Miller Twp
Schools
School District
Lawrenceburg Com Sch
Elementary School
Unknown
Middle School
Unknown
High School
Unknown
Listing courtesy of Steven Koleno of Beycome Brokerage Realty LLC


Listing information is provided by Participants of the Cincy MLS. IDX information is provided exclusively for personal, non-commercial use, and may not be used for any purpose other than to identify prospective properties consumers may be interested in purchasing. Information is deemed reliable but not guaranteed. Copyright 2026, Cincy MLS.
Last checked: 2026-11-03 06:38 PM UTC

Neighborhood & Commute
Source: Walkscore
Disclosure: Community information and market data powered by Constellation Data Labs. Information is deemed reliable but not guaranteed.
Save
Ask
Tour
Hide
Share