Save
Ask
Tour
Hide
$485,000
7 Days On Site
6101 Donjoy DriveBlue Ash, OH 45242
For Sale|Single Family Residence|Active
3
Beds
3
Total Baths
2
Full Baths
1
Partial Bath
2,119
SqFt
$229
/SqFt
1955
Built
Subdivision:
Kenview Hills
County:
Hamilton
Listing courtesy of Delle Persson of Sibcy Cline, Inc.
Upcoming Open Houses
Sun, Nov 15, 1:00 PM – 2:00 PM
Save
Ask
Tour
Hide
Mortgage Calculator
Monthly Payment (Est.)
Enter an interest rate to see your estimated monthly payment.Calculator powered by Showcase IDX, a Constellation1 Company. Copyright ©2026 Information is deemed reliable but not guaranteed.
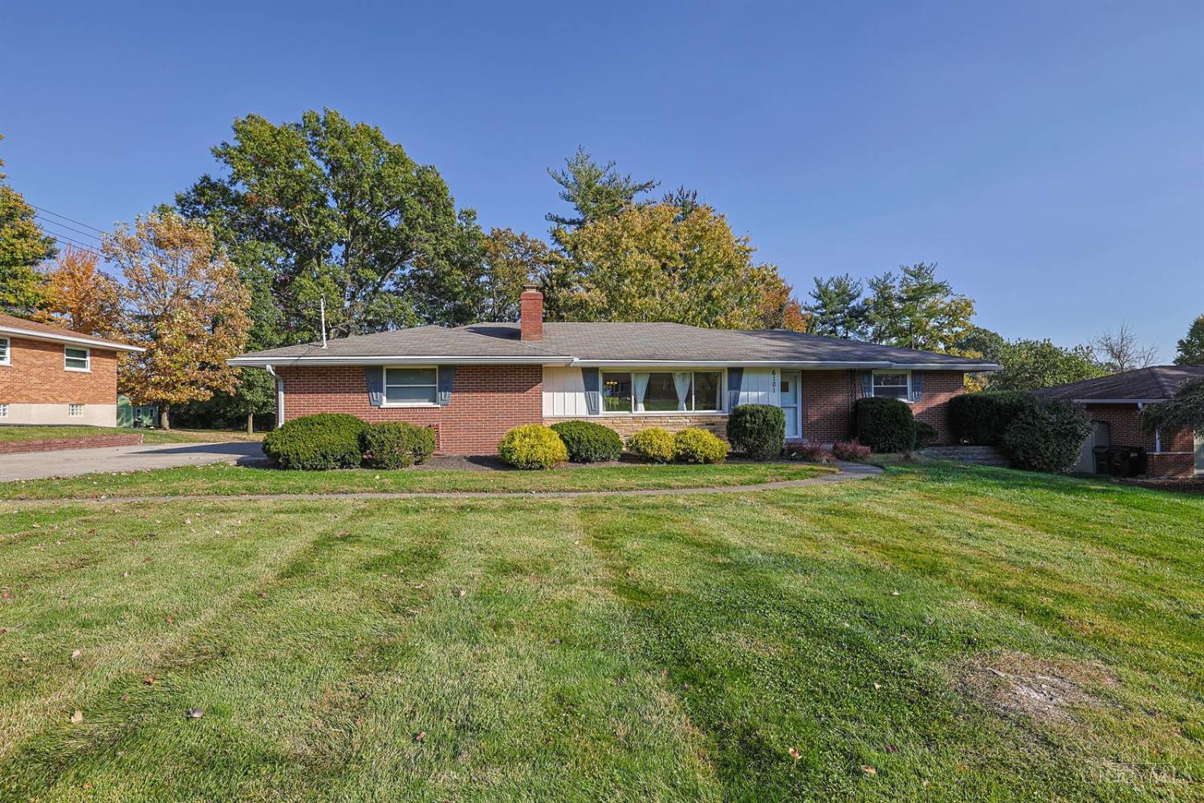
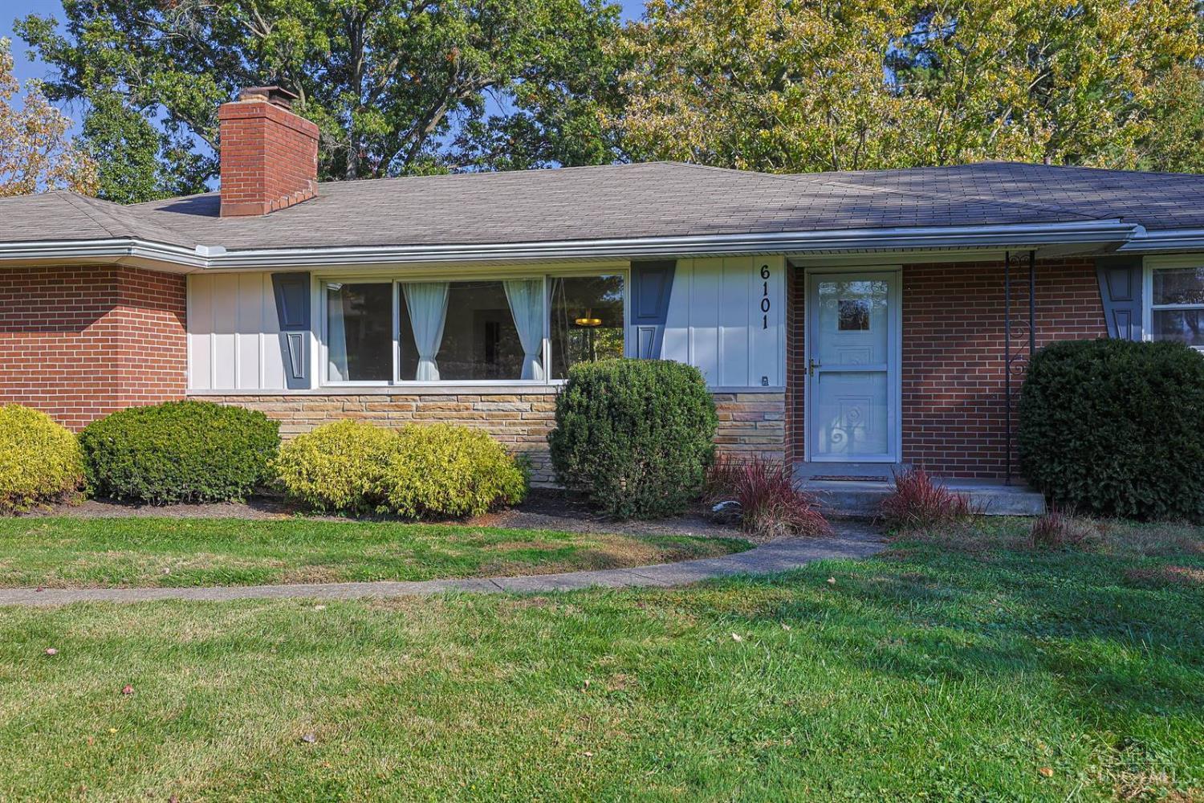
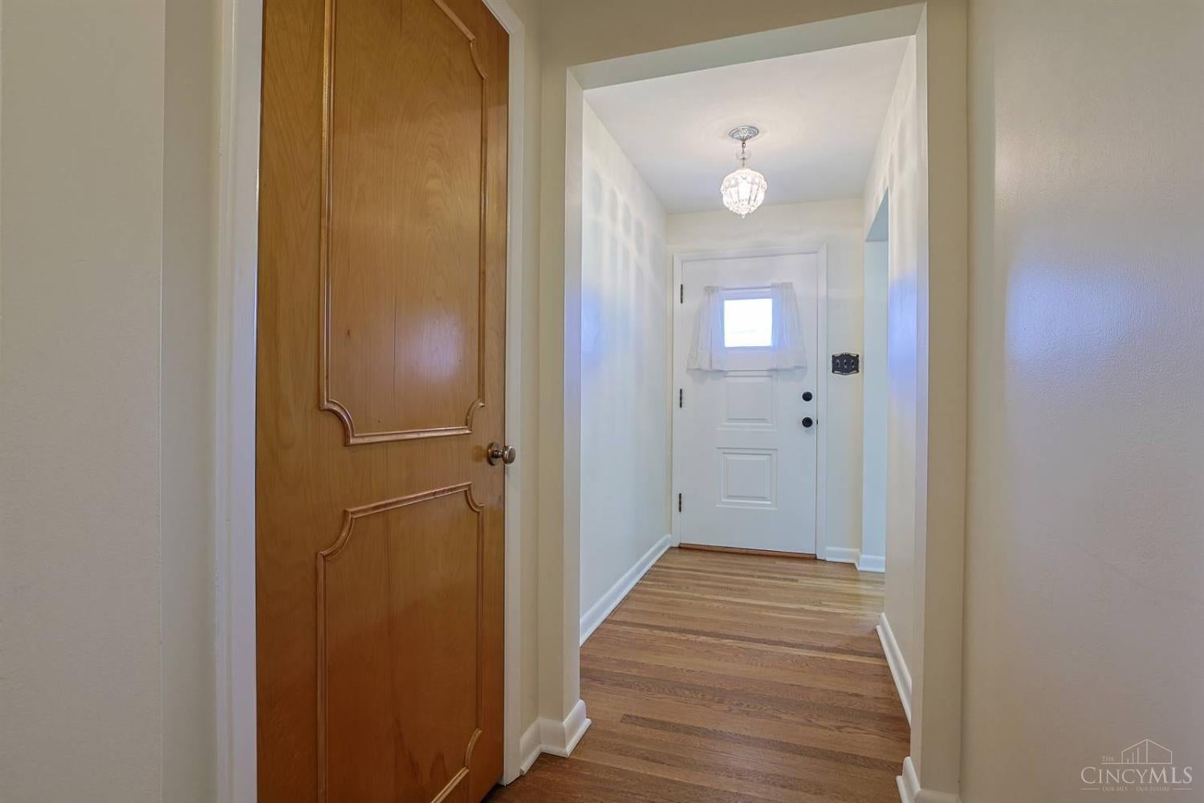
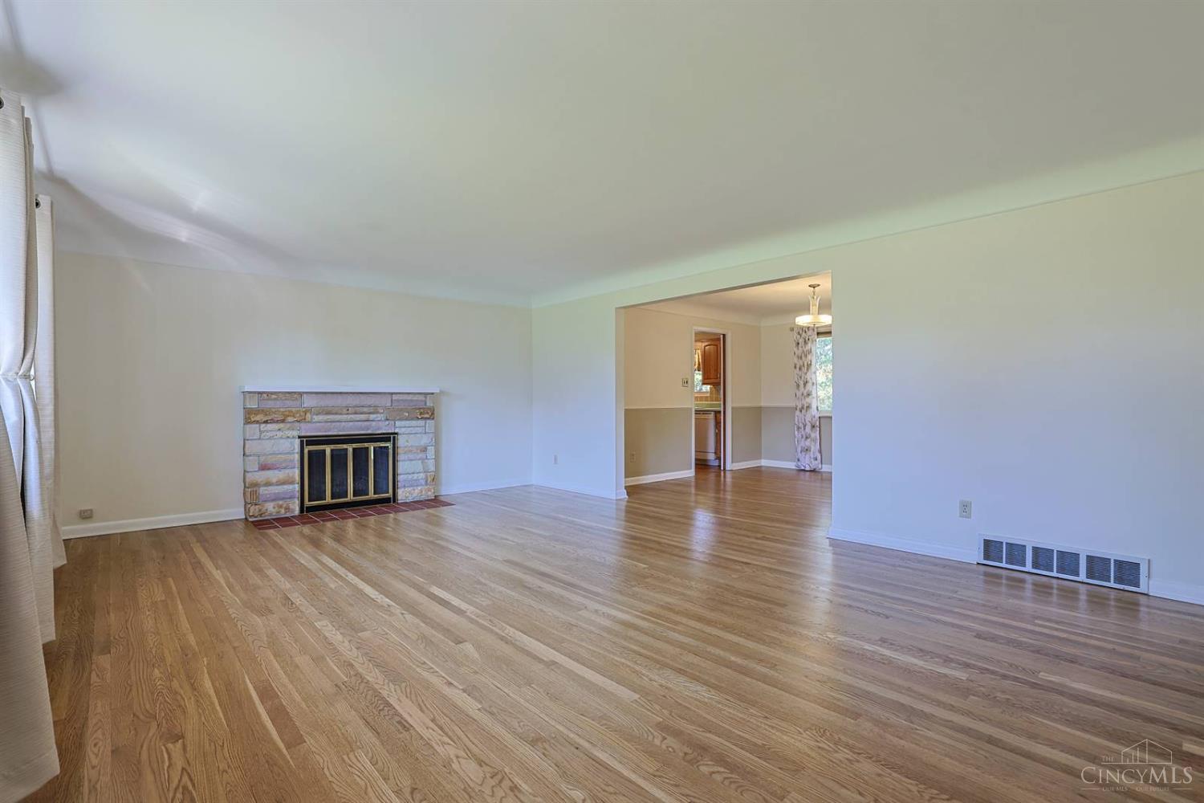
Spacious brick ranch in desirable Blue Ash, Kenview Hills, Sycamore Schools! Great location between downtown Blue Ash and Kenwood, just South of YMCA. Charming curb appeal on 0.60 acre parcel. Welcoming interiors feature refinished hardwood floors and interior paint in 2023. Large Living Room with woodburning fireplace and cove ceilings, open to Dining Room. Great natural light throughout. Wonderful 3-season room. Full basement with walkout, half-bath, ample space for recreation! Gigantic rear patio overlooks flat and useable backyard. Shed, 2-car garage. See V-Tour for floorplan.
Save
Ask
Tour
Hide
Listing Snapshot
Price
$485,000
Days On Site
7 Days
Bedrooms
3
Inside Area (SqFt)
2,119 sqft
Total Baths
3
Full Baths
2
Partial Baths
1
Lot Size
0.6 Acres
Year Built
1955
MLS Number
1899220
Status
Active
Property Tax
N/A
HOA/Condo/Coop Fees
$0.83 monthly
Sq Ft Source
N/A
Friends & Family
Recent Activity
| 2 days ago | Listing updated with changes from the MLS | |
| 7 days ago | Status changed to Active | |
| a week ago | Listing first seen on site |
General Features
Acres
0.6
Attached Garage
Yes
Cross Street
Belleview Avenue
Foundation
Block
Garage
Yes
Garage Spaces
2
Levels
One
Parking
OversizedOn StreetDrivewayConcreteAttached
Property Sub Type
Single Family Residence
Sewer
Public Sewer
Style
Ranch
Utilities
Natural Gas Available
Water Source
Public
Zoning
Residential
Interior Features
Appliances
RangeOvenGas Water HeaterMicrowaveDishwasher
Basement
Walk-Out AccessFull
Cooling
Central Air
Fireplace
Yes
Fireplace Features
Wood BurningLiving Room
Fireplaces
1
Heating
Natural GasForced Air
Laundry Features
Gas Dryer HookupSinkIn Basement
Window Features
Insulated Windows
Bathroom 1
Level – First
Bathroom 2
Level – First
Bathroom 3
Level – Lower
Bedroom 2
Dimensions – 15 x 12Level – FirstArea – 180
Bedroom 3
Dimensions – 13 x 11Level – FirstArea – 143
Bedroom 4
Dimensions – 12 x 7Level – FirstArea – 84
Dining Room
Dimensions – 12 x 12Level – FirstArea – 144
Entry Room
Level – FirstArea – 32
Family Room
Dimensions – 27 x 13Level – LowerArea – 351
Kitchen
Dimensions – 9 x 8Area – 72
LaundryRoom
Dimensions – 22 x 9Level – LowerArea – 198
Living Room
Dimensions – 21 x 15Area – 315
Master Bedroom
Dimensions – 15 x 11Level – FirstArea – 165
RecreationRoom
Dimensions – 43 x 20Level – LowerArea – 860
Save
Ask
Tour
Hide
Exterior Features
Construction Details
Brick
Lot Features
Level
Other Structures
Shed(s)
Patio And Porch
CoveredFront PorchPatio
Roof
Shingle
Windows/Doors
Insulated Windows
Community Features
Association Fee
$10.0
Association Fee Frequency
Annually
MLS Area
Hamilton-E06
School District
Sycamore Community C
Township
Blue Ash City
Schools
School District
Sycamore Community C
Elementary School
Unknown
Middle School
Unknown
High School
Unknown
Listing courtesy of Delle Persson of Sibcy Cline, Inc.

Listing information is provided by Participants of the Cincy MLS. IDX information is provided exclusively for personal, non-commercial use, and may not be used for any purpose other than to identify prospective properties consumers may be interested in purchasing. Information is deemed reliable but not guaranteed. Copyright 2026, Cincy MLS.
Last checked: 2026-11-13 12:18 AM UTC
Listing information is provided by Participants of the Cincy MLS. IDX information is provided exclusively for personal, non-commercial use, and may not be used for any purpose other than to identify prospective properties consumers may be interested in purchasing. Information is deemed reliable but not guaranteed. Copyright 2026, Cincy MLS.
Last checked: 2026-11-13 12:18 AM UTC
Neighborhood & Commute
Source: Walkscore
Disclosure: Community information and market data powered by Constellation Data Labs. Information is deemed reliable but not guaranteed.
Save
Ask
Tour
Hide