4215 Florida Avenue, Cincinnati, OH, 45223

Save
Ask
Tour
Hide
Share
$450,000
1 Day On Site

4215 Florida Avenue
Cincinnati, OH 45223

For Sale|Single Family Residence|Active
4
Beds
3
Total Baths
2
Full Baths
1
Partial Bath
2,163
SqFt
$208
/SqFt
1907
Built
County:
Hamilton
Listing courtesy of Deborah Martin of Keller Williams Advisors
4215 Florida Avenue4215 Florida Avenue4215 Florida Avenue4215 Florida Avenue
Save
Ask
Tour
Hide
Share

Mortgage Calculator

Monthly Payment (Est.)

Enter an interest rate to see your estimated monthly payment.
Calculator powered by Showcase IDX, a Constellation1 Company. Copyright ©2026 Information is deemed reliable but not guaranteed.

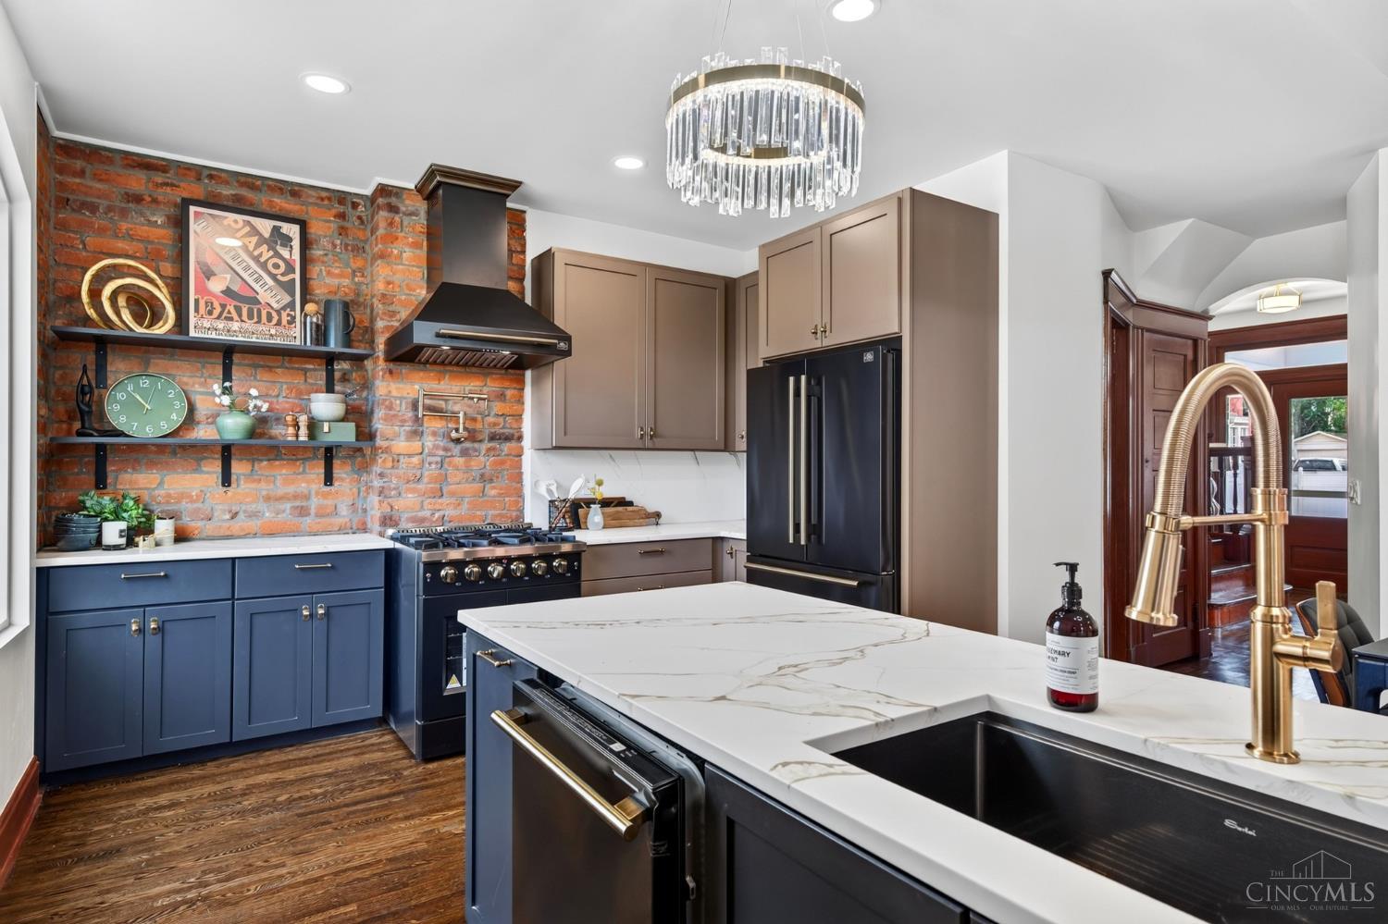
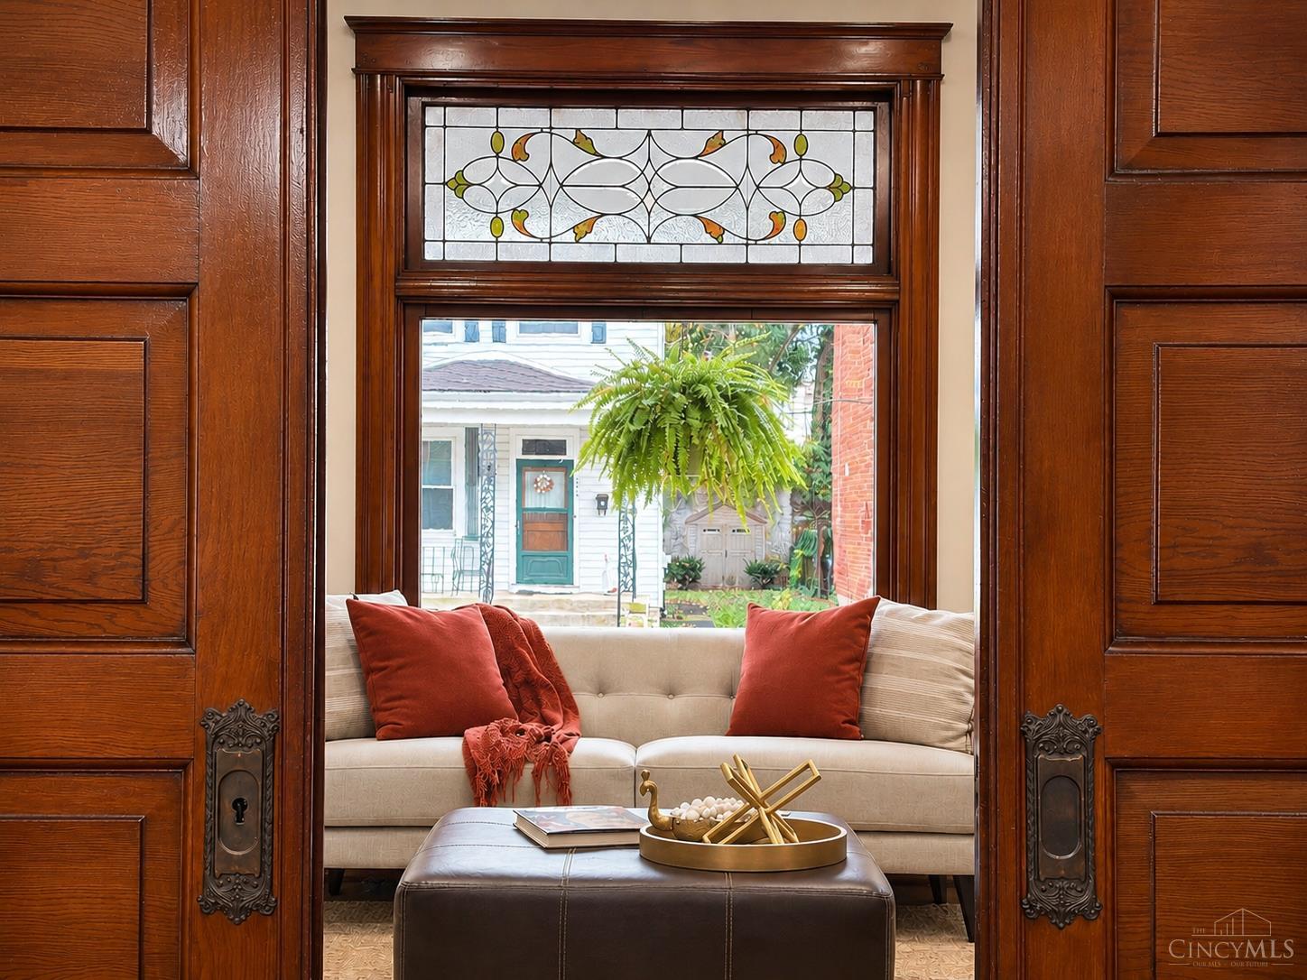
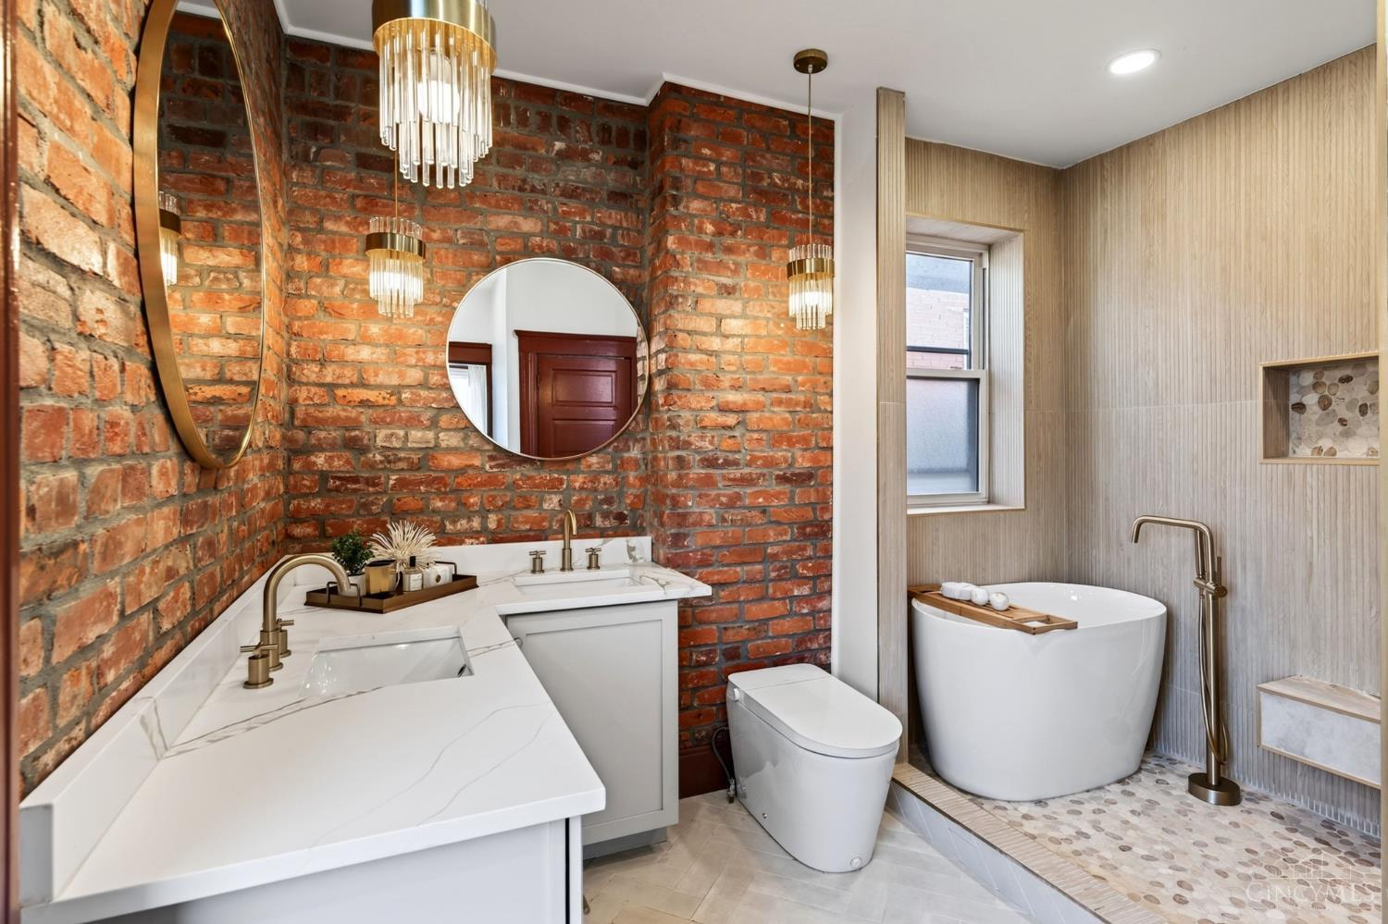
Prepare to fall in love with this incredible transformation in the heart of Northside! Extensively renovated, this home beautifully blends historic charm with modern luxury. Gorgeous original details, including stained glass and pocket doors, preserve its timeless character, while thoughtfully curated finishes and stylish updates bring a fresh, sophisticated feel. The expansive kitchen is a true showstopper, offering an incredible space to cook, entertain, and gather. Upstairs, enjoy the convenience of second-floor laundry and a spacious third floor with surprisingly generous ceiling heights and flexible living space. Every detail celebrates the best of old and new! All just moments from Northside's beloved restaurants, eclectic shops, and vibrant neighborhood scene. Historic character, exceptional style, and modern comforts come together in one unforgettable home! Ask about preferred lender 1% rate buy down special!

Save
Ask
Tour
Hide
Share
Listing Snapshot
Price 
$450,000
Days On Site 
1 Day
Bedrooms 
4
Inside Area (SqFt) 
2,163 sqft
Total Baths 
3
Full Baths 
2
Partial Baths 
1
Lot Size 
0.076 Acres
Year Built 
1907
MLS Number 
1899226
Status 
Active
Property Tax 
N/A
HOA/Condo/Coop Fees 
N/A
Sq Ft Source 
N/A
Friends & Family
Recent Activity
10 hours agoListing updated with changes from the MLS
yesterdayListing first seen on site
General Features
Acres 
0.076
Foundation 
Block
Levels 
Three Or More
Parking 
On StreetDrivewayConcrete
Property Sub Type 
Single Family Residence
Sewer 
Public Sewer
Style 
Traditional
Utilities 
Natural Gas Available
Water Source 
Public
Interior Features
Appliances 
RangeOvenGas Water HeaterMicrowaveDishwasherRefrigeratorDryerWasherGas Cooktop
Basement 
UnfinishedFull
Cooling 
Central Air
Fireplace Features 
Living Room
Heating 
Natural GasForced Air
Interior 
Eat-in KitchenKitchen Island
Bathroom 1 
Level – Second
Bathroom 2 
Level – Second
Bathroom 3 
Level – First
Bedroom 2 
Dimensions – 17 x 13Level – SecondArea – 221
Bedroom 3 
Dimensions – 12 x 16Level – ThirdArea – 192
Bedroom 4 
Dimensions – 12 x 12Level – ThirdArea – 144
Dining Room 
Dimensions – 15 x 8Level – FirstArea – 120
Kitchen 
Dimensions – 18 x 11Area – 198
Living Room 
Dimensions – 13 x 15Area – 195
Master Bedroom 
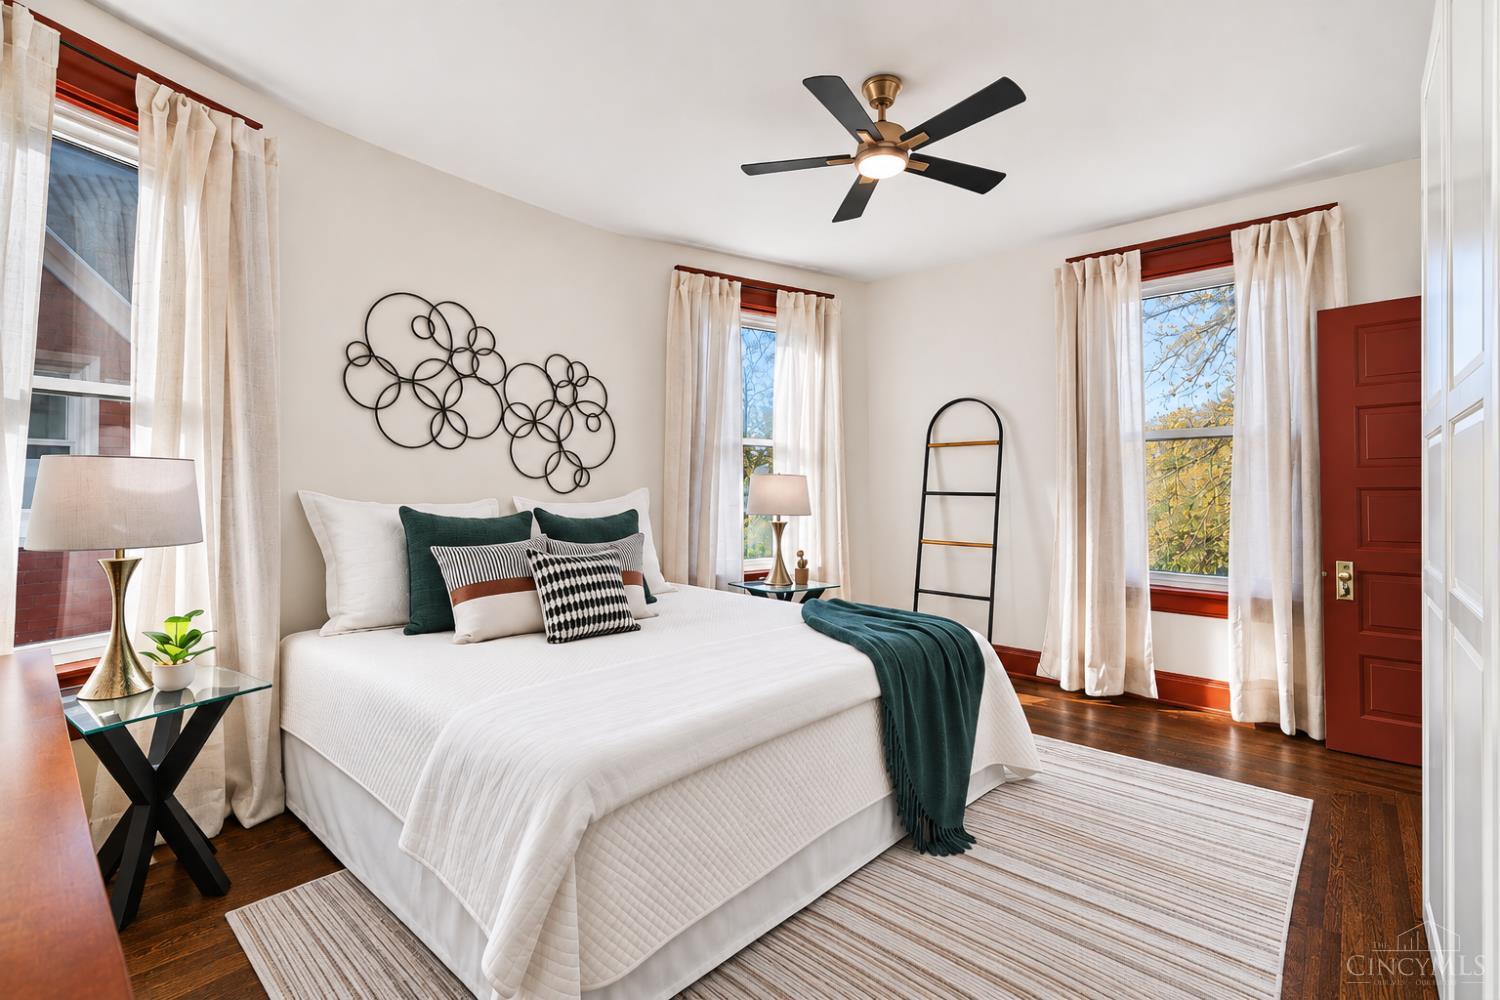
Dimensions – 15 x 13Level – SecondArea – 195
Save
Ask
Tour
Hide
Share
Exterior Features
Construction Details 
Brick
Fencing 
Wood
Lot Features 
Level
Other Structures 
Shed(s)
Patio And Porch 
DeckFront Porch
Roof 
Slate
Community Features
MLS Area 
Hamilton-W05
School District 
Cincinnati City SD
Township 
Cincinnati City
Schools
School District
Cincinnati City SD
Elementary School
Unknown
Middle School
Unknown
High School
Unknown
Listing courtesy of Deborah Martin of Keller Williams Advisors


Listing information is provided by Participants of the Cincy MLS. IDX information is provided exclusively for personal, non-commercial use, and may not be used for any purpose other than to identify prospective properties consumers may be interested in purchasing. Information is deemed reliable but not guaranteed. Copyright 2026, Cincy MLS.
Last checked: 2026-11-15 12:09 AM UTC

Neighborhood & Commute
Source: Walkscore
Disclosure: Community information and market data powered by Constellation Data Labs. Information is deemed reliable but not guaranteed.
Save
Ask
Tour
Hide
Share