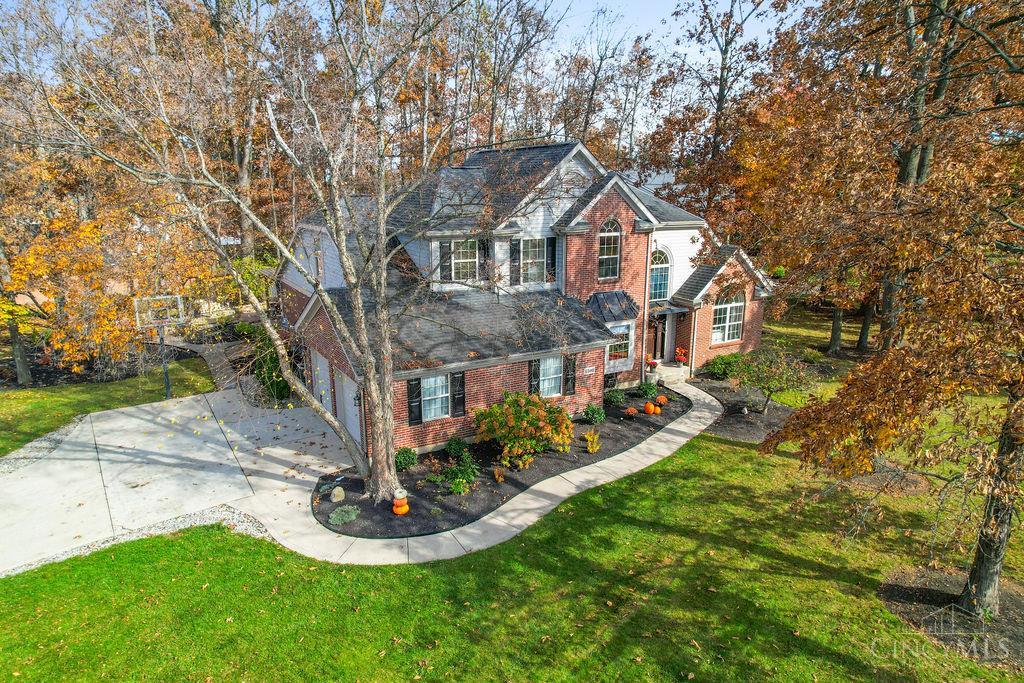
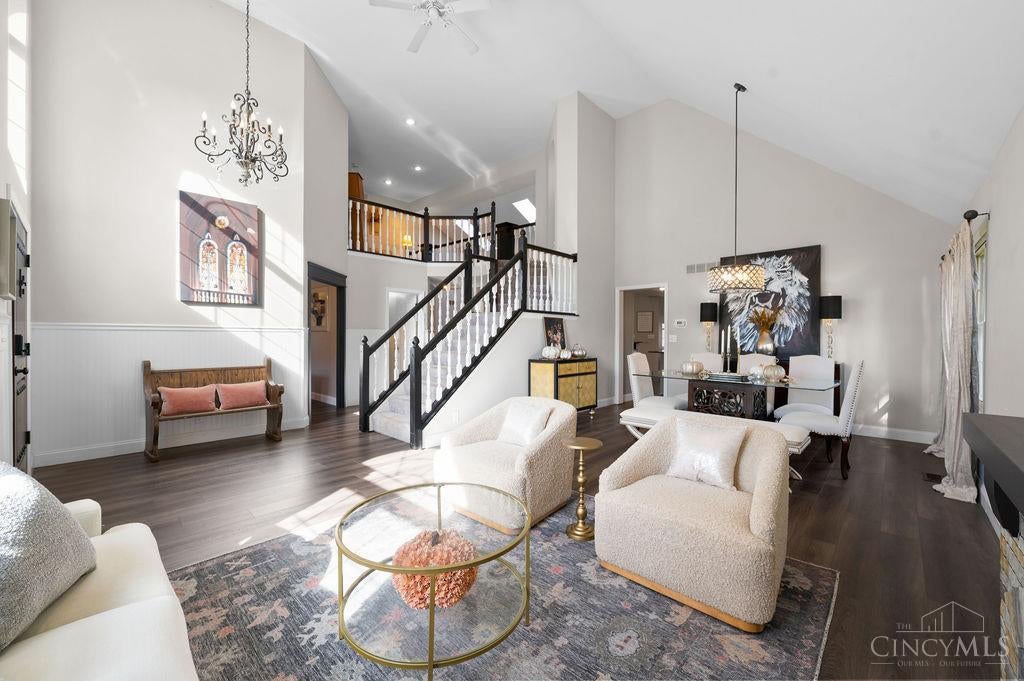
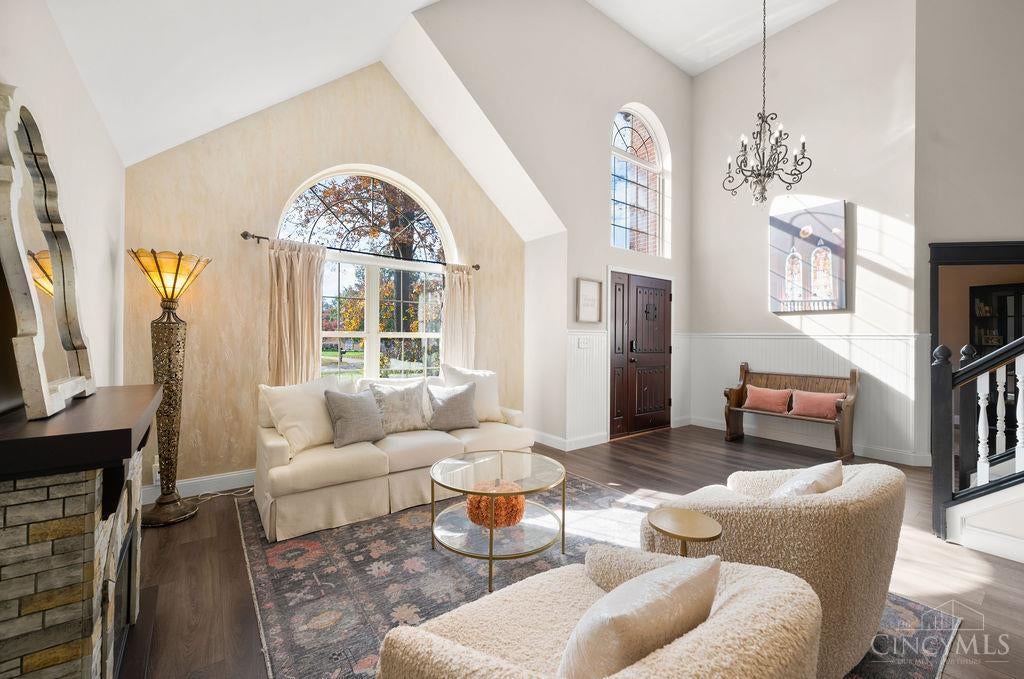
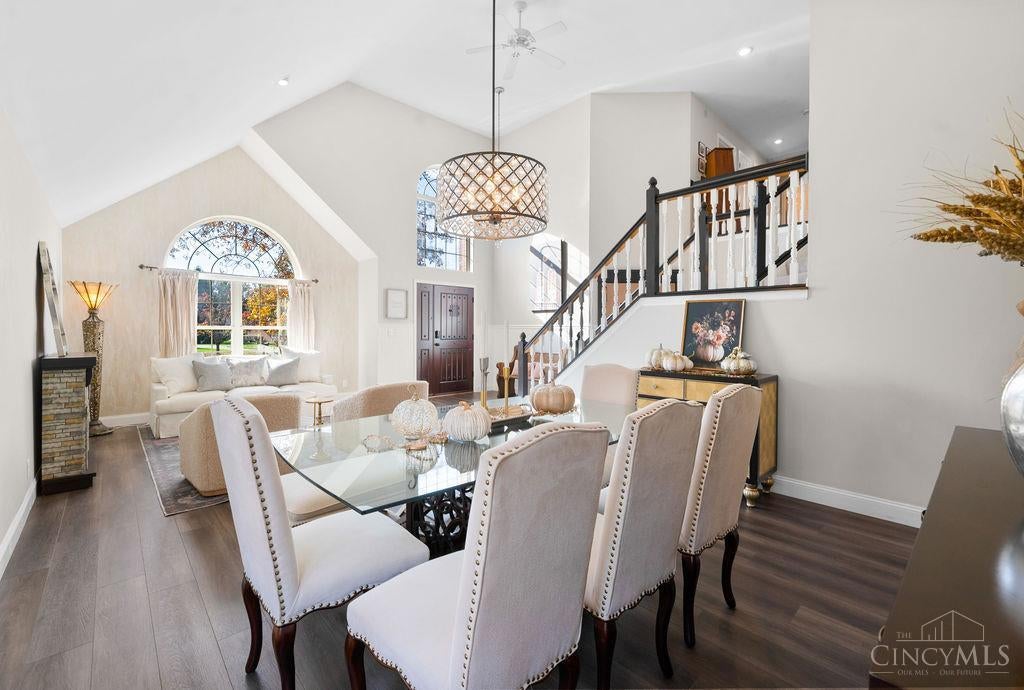
Lexington Park Reimagined! An incredible fully renovated 4-bedroom, 4-bath home offering over 4,200 square feet of exceptional living space, and featuring the highly desirable first-floor primary suite. Situated on a half-acre wooded lot in a quiet cul-de-sac, this home blends an impressive setting with extensive updates and high-end finishes throughout. Abundant renovations include new furnace, kitchen, new flooring, all bathrooms, expansive outdoor living areas, heated floors in the first-floor primary bath and sunroom which offers a wood burning fireplace for additional year-round living space. A newly finished basement adds even more versatility with an innovative and cozy bunk room, multiple entertainment areas, and full bath. Located in sought-after Mason City Schools, this premier Lexington Park location provides convenient access to shopping, dining, recreation, and virtually every amenity. A rare opportunity to enjoy elevated living, generous space, and a premier location.
Save
Ask
Tour
Hide
Share
Listing Snapshot
Price
$749,000
Days On Site
6 Days
Bedrooms
4
Inside Area (SqFt)
4,217 sqft
Total Baths
4
Full Baths
3
Partial Baths
1
Lot Size
0.5522 Acres
Year Built
1993
MLS Number
1899275
Status
Pending
Property Tax
N/A
HOA/Condo/Coop Fees
$106.25 monthly
Sq Ft Source
N/A
Friends & Family
React
Invite
Recent Activity
4 days ago
Listing updated with changes from the MLS
4 days ago
Status changed to Pending
7 days ago
Listing first seen on site
General Features
Acres
0.5522
Attached Garage
Yes
Garage
Yes
Garage Spaces
2
Levels
Two
Parking
Garage Door OpenerOff StreetDrivewayConcreteAttached
Property Sub Type
Single Family Residence
Sewer
Public Sewer
Style
Traditional
Utilities
Natural Gas Available
Water Source
Public
Zoning
Residential
Interior Features
Appliances
DisposalRangeOvenGas Water HeaterMicrowaveDishwasherRefrigeratorDryer
Listing courtesy of Kelly Gabbard of Comey & Shepherd
Listing information is provided by Participants of the Cincy MLS. IDX information is provided exclusively for personal, non-commercial use, and may not be used for any purpose other than to identify prospective properties consumers may be interested in purchasing. Information is deemed reliable but not guaranteed. Copyright 2026, Cincy MLS.
Last checked: 2026-11-13 12:18 AM UTC
Neighborhood & Commute
Source: Walkscore
Disclosure: Community information and market data powered by Constellation Data Labs. Information is deemed reliable but not guaranteed.