973 Cedar Ridge Drive 1, Pierce Twp, OH, 45245

Save
Ask
Tour
Hide
Share
$175,000
8 Days On Site

973 Cedar Ridge Drive 1
Pierce Twp, OH 45245

For Sale|Condominium|Active
2
Beds
2
Total Baths
2
Full Baths
1,064
SqFt
$164
/SqFt
1991
Built
Subdivision:
Village at Royal Oak
County:
Clermont
Listing courtesy of Tina Burton of Sibcy Cline, Inc.
Upcoming Open Houses
Sun, Nov 15, 2:00 PM – 3:00 PM
973 Cedar Ridge Drive 1973 Cedar Ridge Drive 1973 Cedar Ridge Drive 1973 Cedar Ridge Drive 1
Save
Ask
Tour
Hide
Share

Mortgage Calculator

Monthly Payment (Est.)

Enter an interest rate to see your estimated monthly payment.
Calculator powered by Showcase IDX, a Constellation1 Company. Copyright ©2026 Information is deemed reliable but not guaranteed.

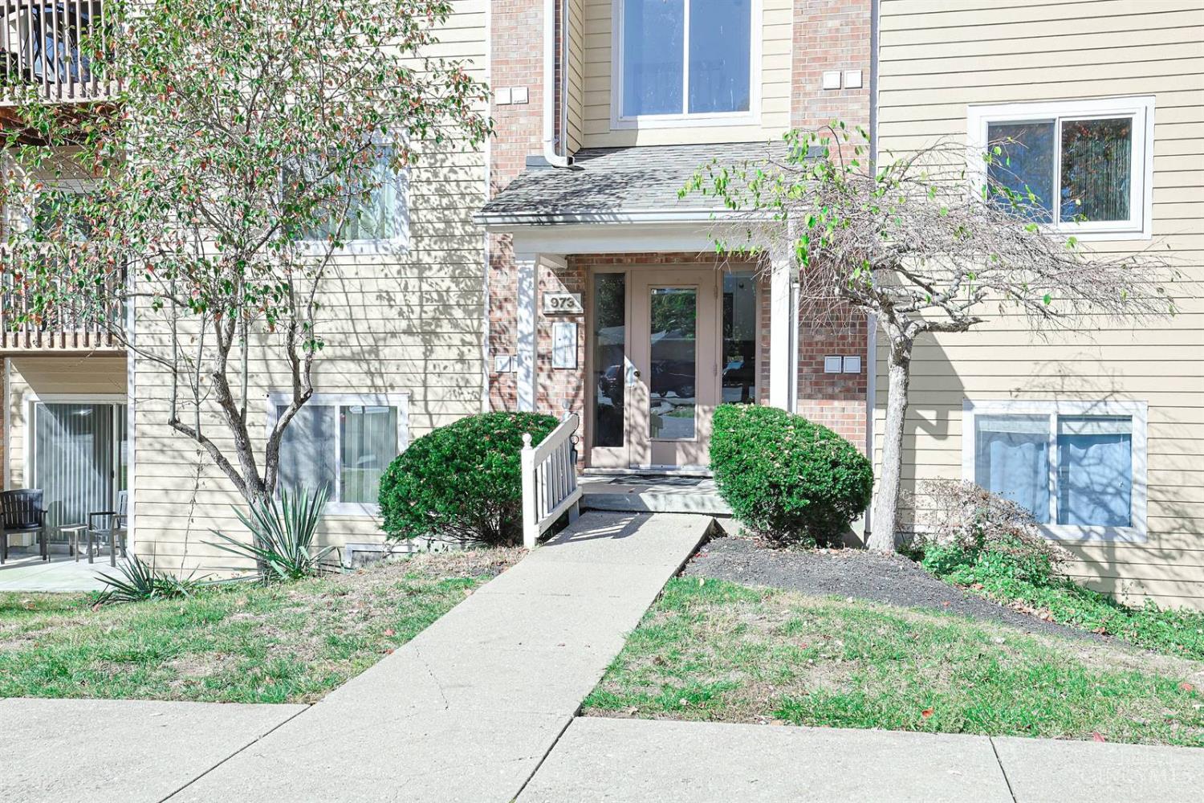
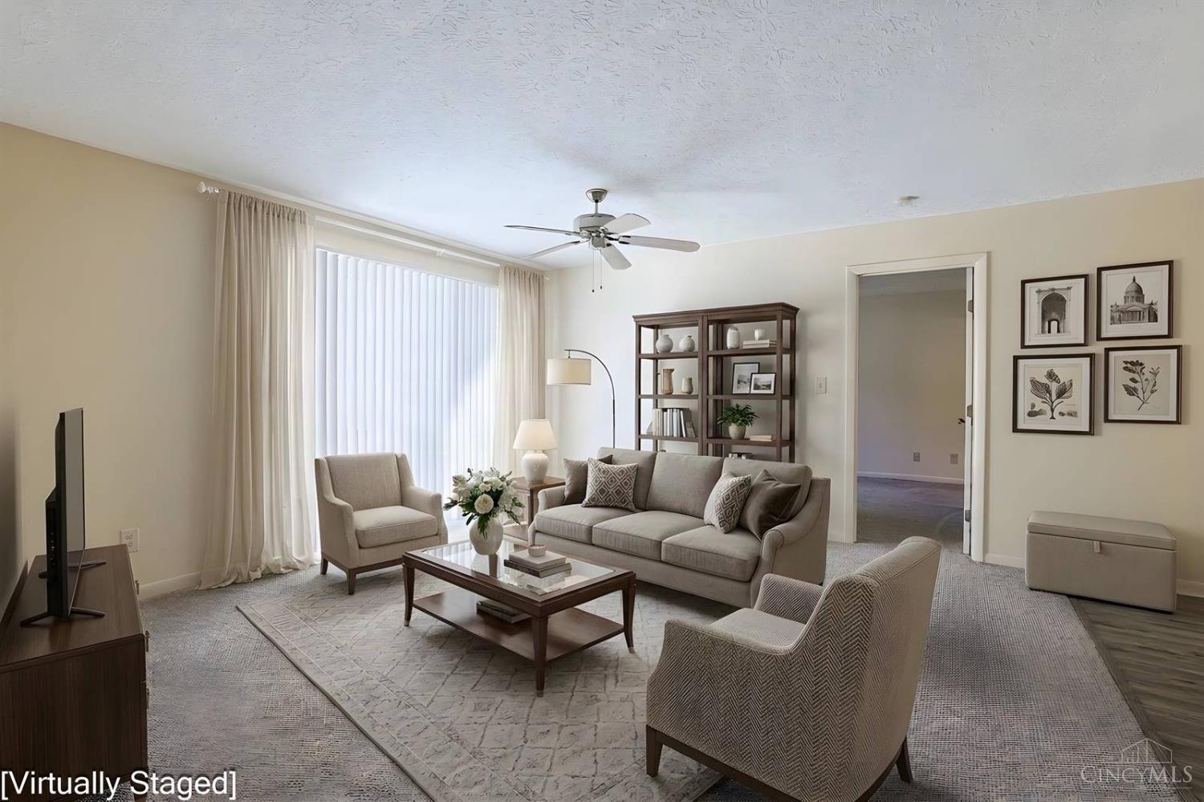
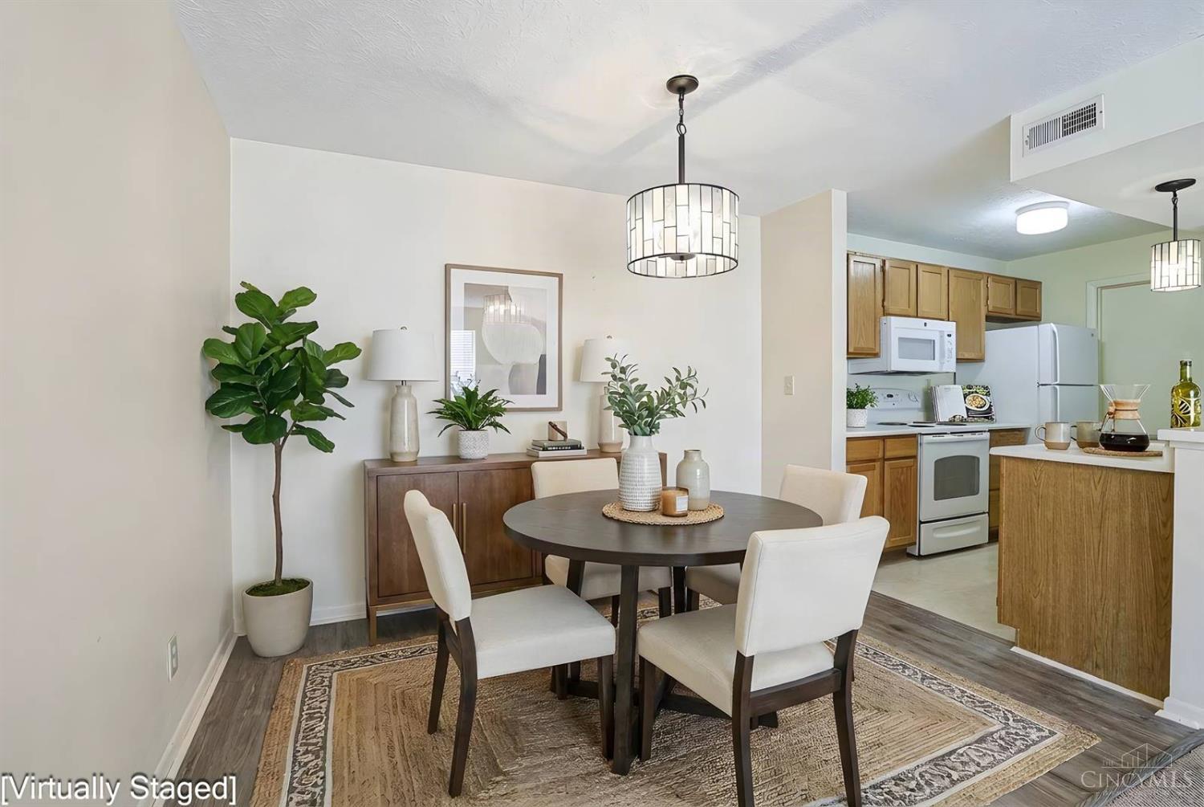
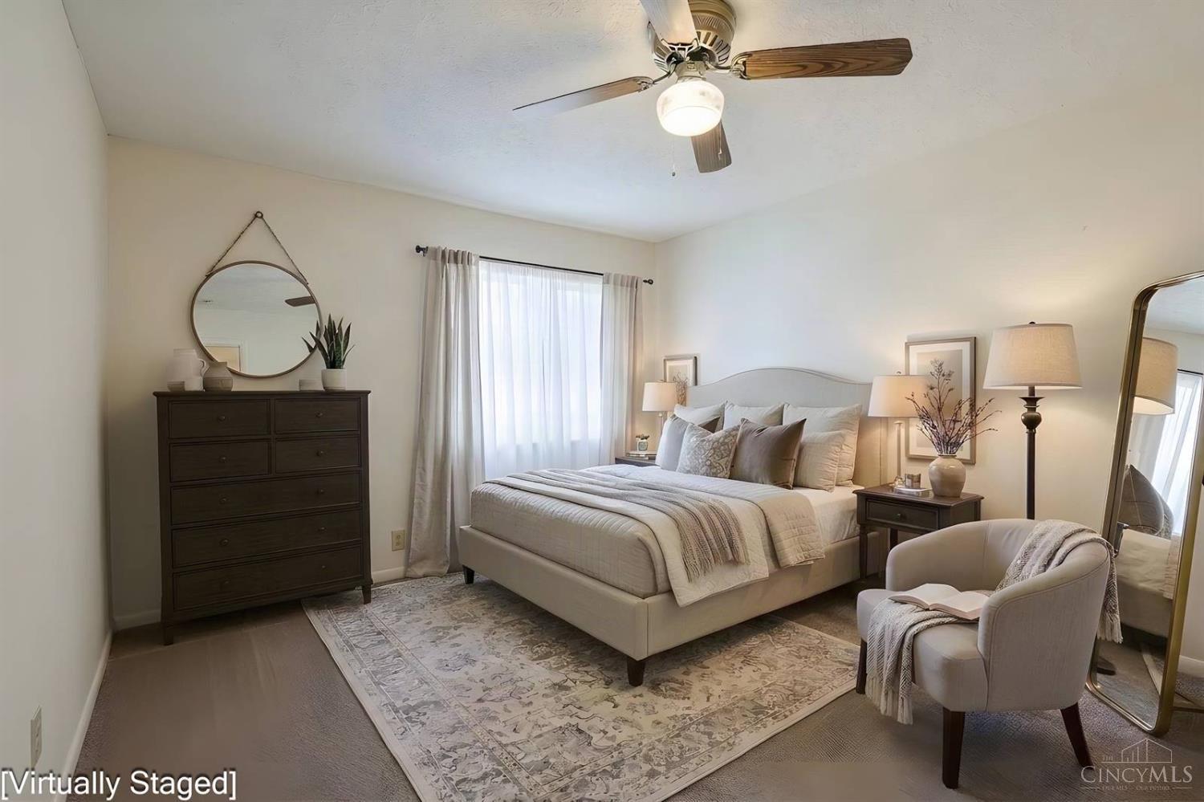
Cute, clean, and move-in-ready condo at a great price! This charming ground-level unit with garage offers 2 bedrooms and 2 full baths in a wonderful community packed with amenities, including a swimming pool, clubhouse, and fitness center! Enjoy a lovely covered patio, perfect for morning coffee or unwinding in the evening. The spacious primary suite features a private en-suite bath with a walk-in shower, and both bedrooms offer walk-in closets! The kitchen includes a pantry, all the appliances stay including a stackable washer and dryer, utility tub, and plenty of cabinetry. Major mechanicals have already been updated, including HVAC (2022) and water heater (2021). Low-maintenance living, fantastic amenities, and an incredible value all wrapped into one. You won't want to miss this one!

Save
Ask
Tour
Hide
Share
Listing Snapshot
Price 
$175,000
Days On Site 
8 Days
Bedrooms 
2
Inside Area (SqFt) 
1,064 sqft
Total Baths 
2
Full Baths 
2
Partial Baths 
N/A
Lot Size 
N/A
Year Built 
1991
MLS Number 
1899317
Status 
Active
Property Tax 
N/A
HOA/Condo/Coop Fees 
$268.68 monthly
Sq Ft Source 
N/A
Friends & Family
Recent Activity
9 hours agoListing updated with changes from the MLS
a week agoListing first seen on site
General Features
Cross Street 
Merwin Ten Mile
Garage 
Yes
Garage Spaces 
1
Levels 
One
Pets 
No
Property Sub Type 
Condominium
Security 
Fire Alarm
Sewer 
Public Sewer
Style 
Ranch
Water Source 
Public
Zoning 
Residential
Interior Features
Appliances 
DisposalRangeOvenElectric Water HeaterMicrowaveDishwasherRefrigeratorDryerWasher
Basement 
None
Cooling 
Central Air
Heating 
Electric
Interior 
PantryWalk-In Closet(s)
Window Features 
Insulated Windows
Bathroom 1 
Level – First
Bathroom 2 
Level – First
Bedroom 2 
Dimensions – 11 x 11Level – FirstArea – 121
Dining Room 
Dimensions – 8 x 10Level – FirstArea – 80
Entry Room 
Level – FirstArea – 32
Kitchen 
Dimensions – 7 x 10Area – 70
LaundryRoom 
Dimensions – 8 x 5Level – FirstArea – 40
Living Room 
Dimensions – 14 x 15Area – 210
Master Bedroom 
Dimensions – 11 x 16Level – FirstArea – 176
Save
Ask
Tour
Hide
Share
Exterior Features
Construction Details 
BrickVinyl Siding
Patio And Porch 
Patio
Roof 
Shingle
Windows/Doors 
Insulated Windows
Community Features
Association Amenities 
ClubhousePoolFitness Center
Association Fee 
$268.68
Association Fee Frequency 
Monthly
Community Features 
PoolClubhouseSidewalksFitness Center
MLS Area 
Clermont-C01
School District 
West Clermont Local
Township 
Pierce Twp
Schools
School District
West Clermont Local
Elementary School
Unknown
Middle School
Unknown
High School
Unknown
Listing courtesy of Tina Burton of Sibcy Cline, Inc.


Listing information is provided by Participants of the Cincy MLS. IDX information is provided exclusively for personal, non-commercial use, and may not be used for any purpose other than to identify prospective properties consumers may be interested in purchasing. Information is deemed reliable but not guaranteed. Copyright 2026, Cincy MLS.
Last checked: 2026-11-13 12:18 AM UTC

Neighborhood & Commute
Source: Walkscore
Disclosure: Community information and market data powered by Constellation Data Labs. Information is deemed reliable but not guaranteed.
Save
Ask
Tour
Hide
Share