6736 Murray Avenue, Columbia Twp, OH, 45227

Save
Ask
Tour
Hide
Share
$460,000
7 Days On Site

6736 Murray Avenue
Columbia Twp, OH 45227

For Sale|Single Family Residence|Active
4
Beds
3
Total Baths
2
Full Baths
1
Partial Bath
2,006
SqFt
$229
/SqFt
1900
Built
County:
Hamilton
Listing courtesy of Nicholas Valin of Comey & Shepherd
6736 Murray Avenue6736 Murray Avenue6736 Murray Avenue6736 Murray Avenue
Save
Ask
Tour
Hide
Share

Mortgage Calculator

Monthly Payment (Est.)

Enter an interest rate to see your estimated monthly payment.
Calculator powered by Showcase IDX, a Constellation1 Company. Copyright ©2026 Information is deemed reliable but not guaranteed.

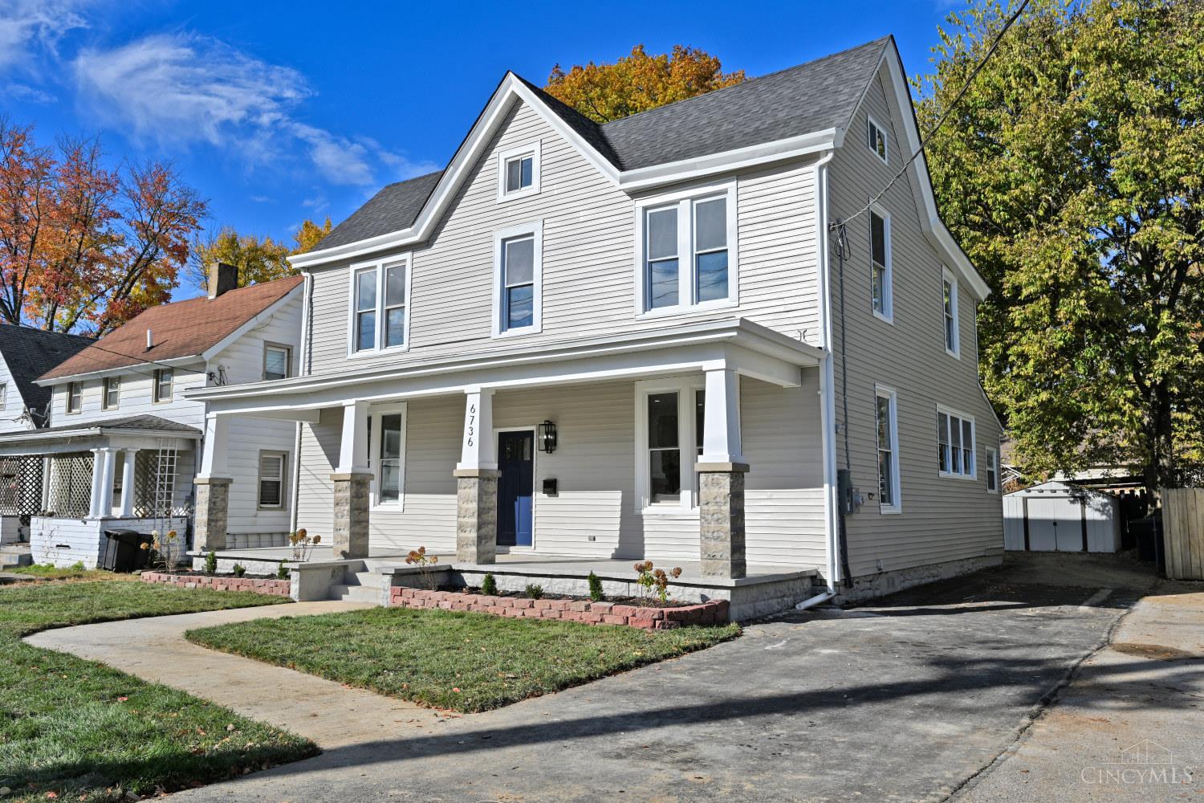
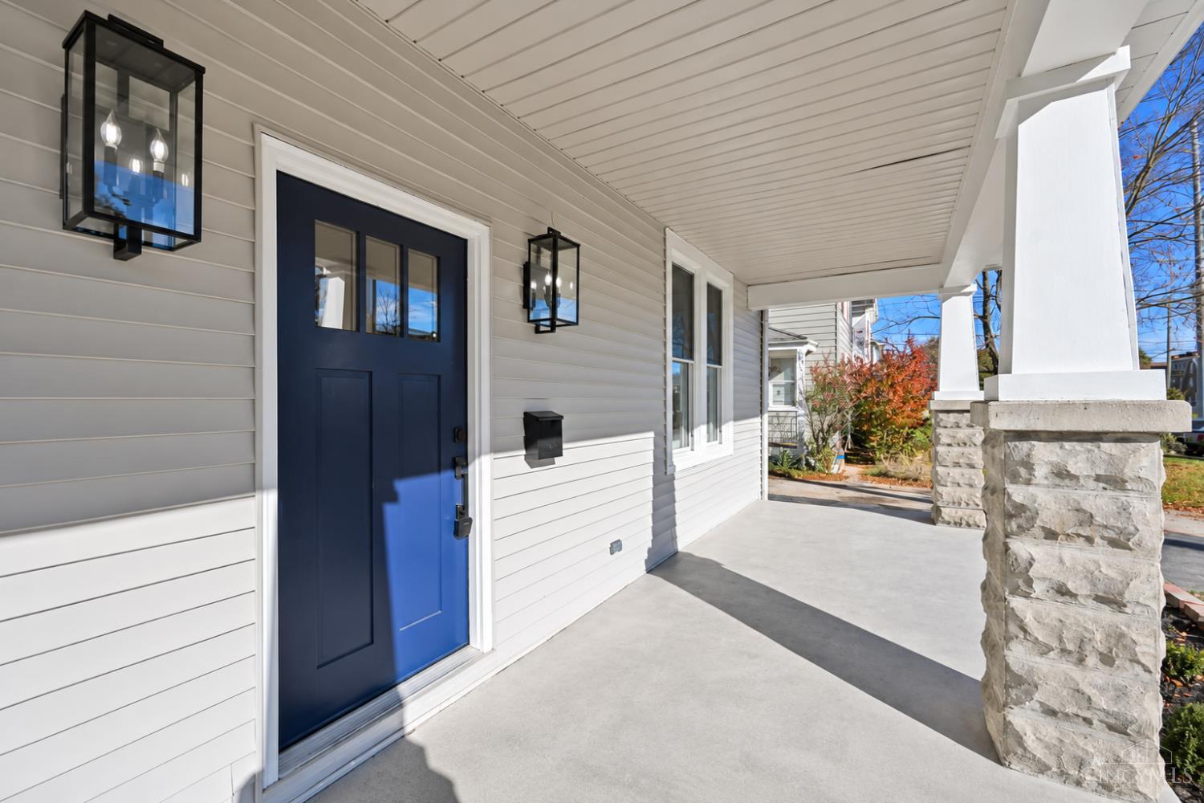
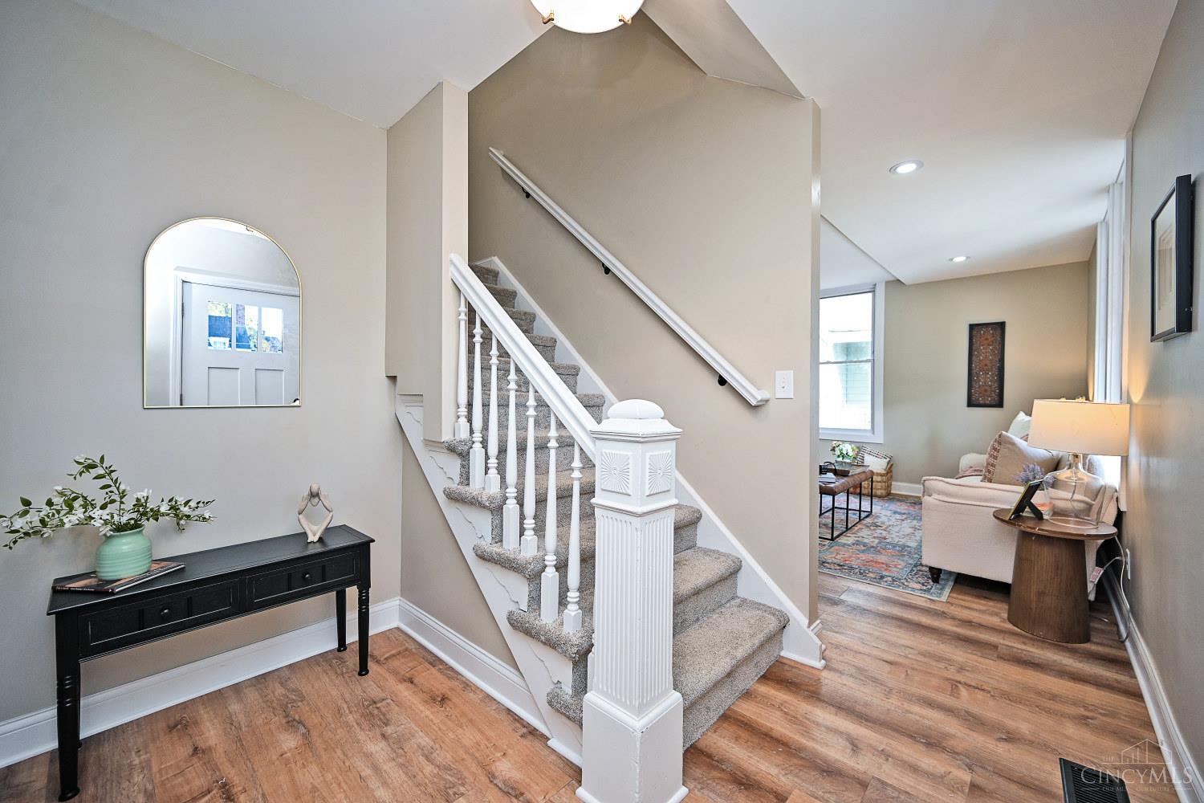
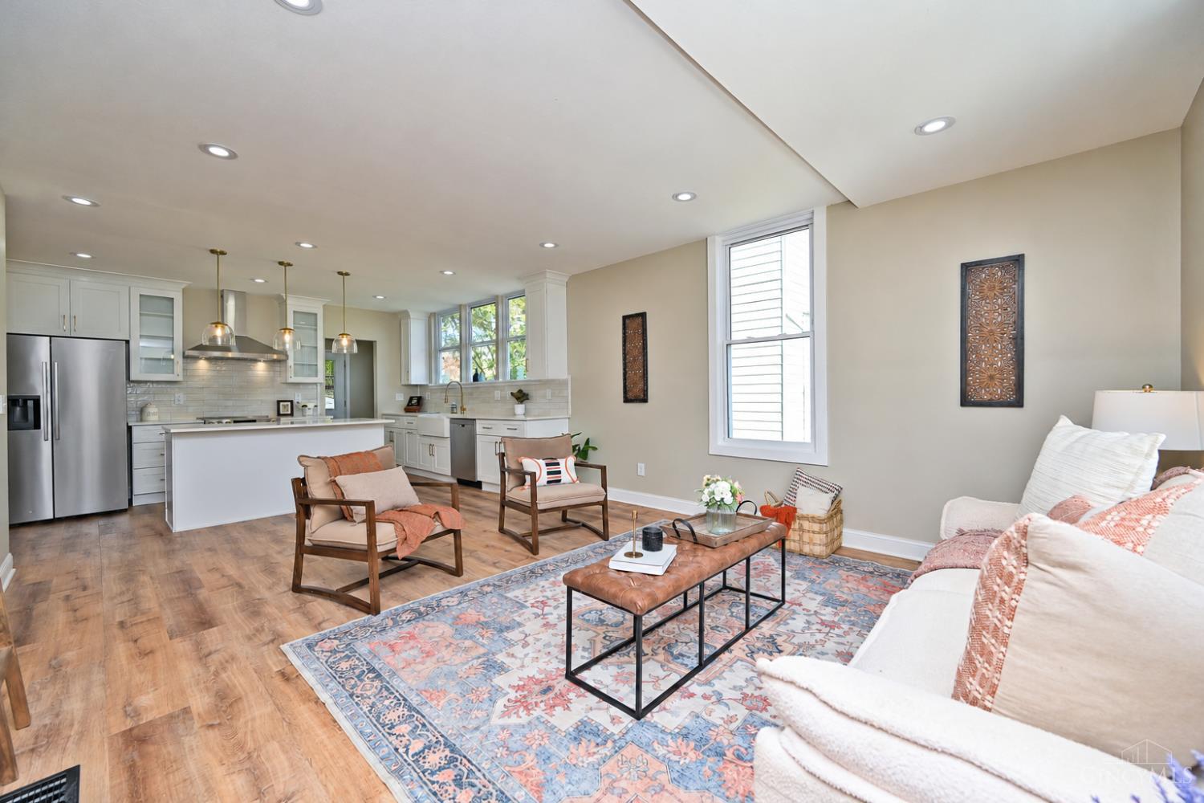
Classic Colonial character meets a thorough, fully permitted renovation with high-end finishes and a 15-year tax abatement application in progress. Relax on the oversized front porch or in the light-filled living spaces throughout the open floorplan. Cook in the gourmet kitchen with new appliances (2026), quartz counters, and custom cabinetry. Each bedroom features brand new extra-plush carpet, including the first-floor primary with an ensuite bath and walk-in closet. Bonus 240sqft of finished living space on the third floor is perfect for a playroom, game room, or home office. Enjoy summer evenings in the flat backyard with a beautifully manicured lawn. New roof (2026), furnace (2026), HWH (2026), and AC unit (2026) deliver peace of mind for years to come. Start your mornings at Madison Place, stroll on the Murray bike path, or shop/dine in Mariemont Square just minutes from your front door. With everything you cherish in one place, you'll love calling 6736 Murray Avenue home.

Save
Ask
Tour
Hide
Share
Listing Snapshot
Price 
$460,000
Days On Site 
7 Days
Bedrooms 
4
Inside Area (SqFt) 
2,006 sqft
Total Baths 
3
Full Baths 
2
Partial Baths 
1
Lot Size 
0.159 Acres
Year Built 
1900
MLS Number 
1899330
Status 
Active
Property Tax 
N/A
HOA/Condo/Coop Fees 
N/A
Sq Ft Source 
N/A
Friends & Family
Recent Activity
6 days agoListing updated with changes from the MLS
7 days agoStatus changed to Active
a week agoListing first seen on site
General Features
Acres 
0.159
Foundation 
Stone
Levels 
Three Or More
Parking 
DrivewayAsphalt
Property Sub Type 
Single Family Residence
Sewer 
Public Sewer
Style 
Colonial
Utilities 
Natural Gas Available
Water Source 
Public
Interior Features
Appliances 
RangeOvenGas Water HeaterDishwasherRefrigerator
Basement 
UnfinishedFull
Cooling 
Central Air
Heating 
Forced Air
Bathroom 1 
Level – First
Bathroom 2 
Level – First
Bathroom 3 
Level – Second
Bedroom 2 
Dimensions – 13 x 15Level – SecondArea – 195
Bedroom 3 
Dimensions – 11 x 11Level – SecondArea – 121
Bedroom 4 
Dimensions – 12 x 12Level – SecondArea – 144
Dining Room 
Dimensions – 12 x 8Level – FirstArea – 96
Entry Room 
Level – FirstArea – 54
Kitchen 
Dimensions – 14 x 12Area – 168
LaundryRoom 
Dimensions – 6 x 8Level – FirstArea – 48
Living Room 
Dimensions – 15 x 14Area – 210
Master Bedroom 
Dimensions – 15 x 13Level – FirstArea – 195
Save
Ask
Tour
Hide
Share
Exterior Features
Construction Details 
Vinyl Siding
Fencing 
Wood
Other Structures 
Shed(s)
Patio And Porch 
Deck
Roof 
Shingle
Community Features
MLS Area 
Hamilton-E04
School District 
Cincinnati City SD
Township 
Columbia Twp
Schools
School District
Cincinnati City SD
Elementary School
Unknown
Middle School
Unknown
High School
Unknown
Listing courtesy of Nicholas Valin of Comey & Shepherd


Listing information is provided by Participants of the Cincy MLS. IDX information is provided exclusively for personal, non-commercial use, and may not be used for any purpose other than to identify prospective properties consumers may be interested in purchasing. Information is deemed reliable but not guaranteed. Copyright 2026, Cincy MLS.
Last checked: 2026-11-13 12:18 AM UTC

Neighborhood & Commute
Source: Walkscore
Disclosure: Community information and market data powered by Constellation Data Labs. Information is deemed reliable but not guaranteed.
Save
Ask
Tour
Hide
Share