Save
Ask
Tour
Hide
$300,000
8 Days On Site
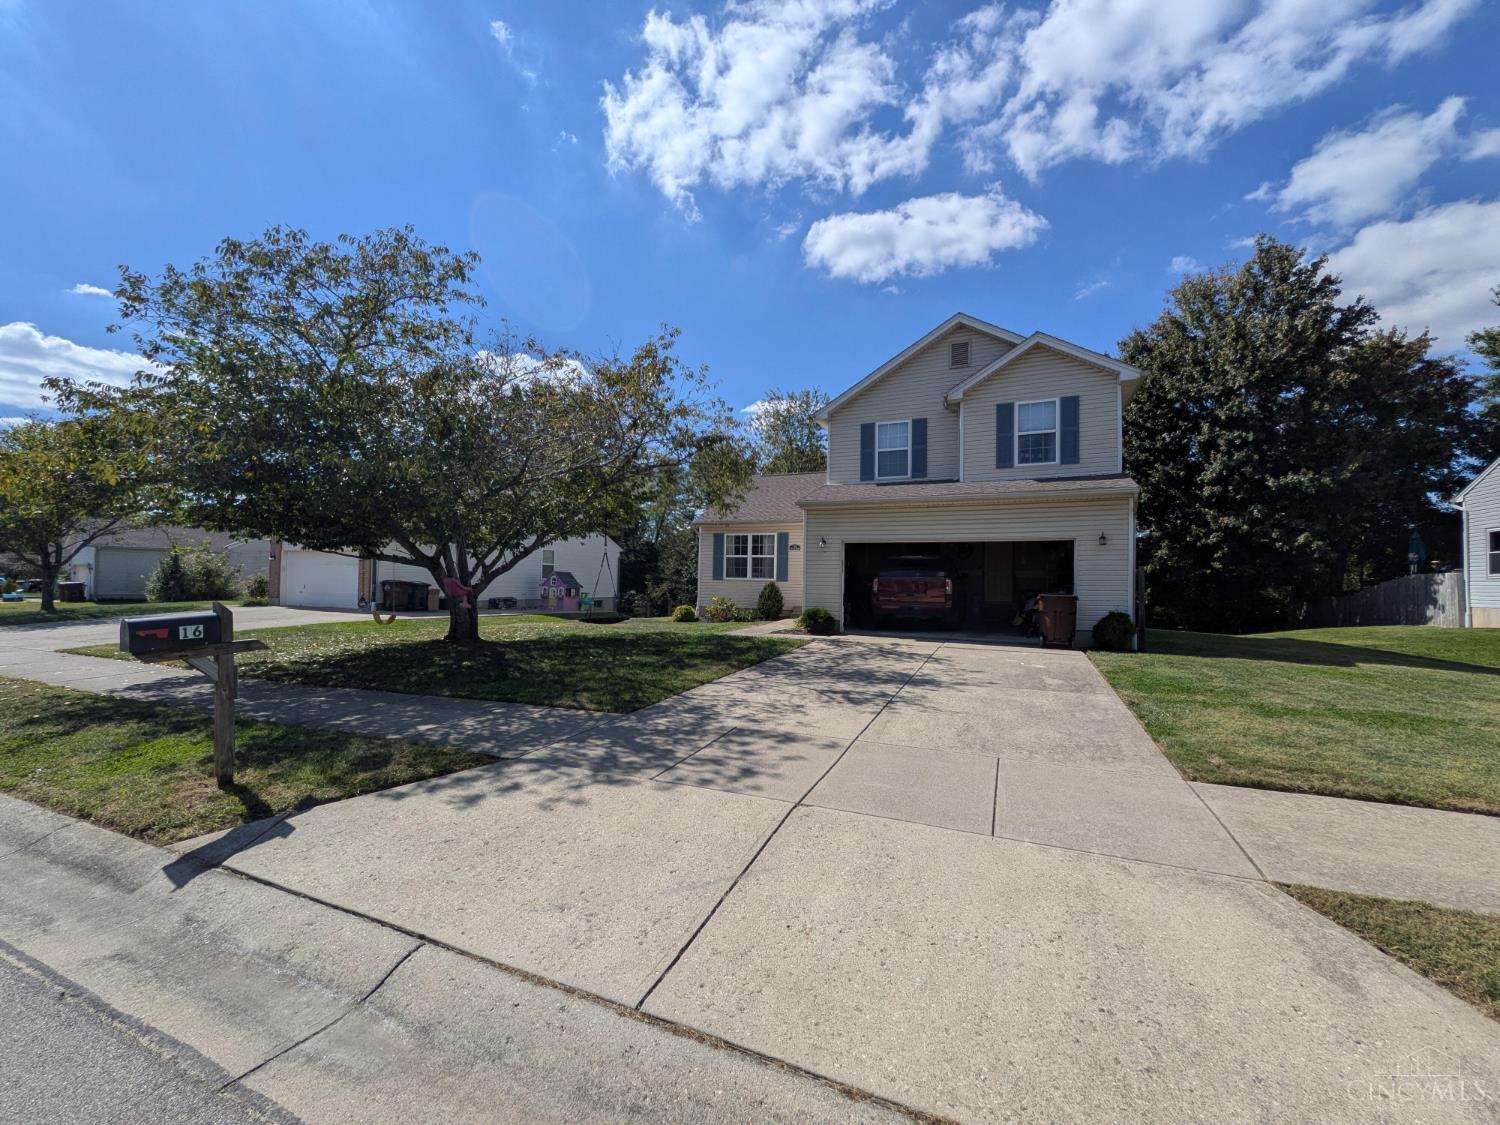
16 Heron DrivePierce Twp, OH 45102
Single Family Residence|Pending
4
Beds
4
Total Baths
3
Full Baths
1
Partial Bath
1,616
SqFt
$186
/SqFt
2002
Built
County:
Clermont
Listing courtesy of Steven Koleno of Beycome Brokerage Realty LLC
Save
Ask
Tour
Hide
Mortgage Calculator
Monthly Payment (Est.)
Enter an interest rate to see your estimated monthly payment.Calculator powered by Showcase IDX, a Constellation1 Company. Copyright ©2026 Information is deemed reliable but not guaranteed.
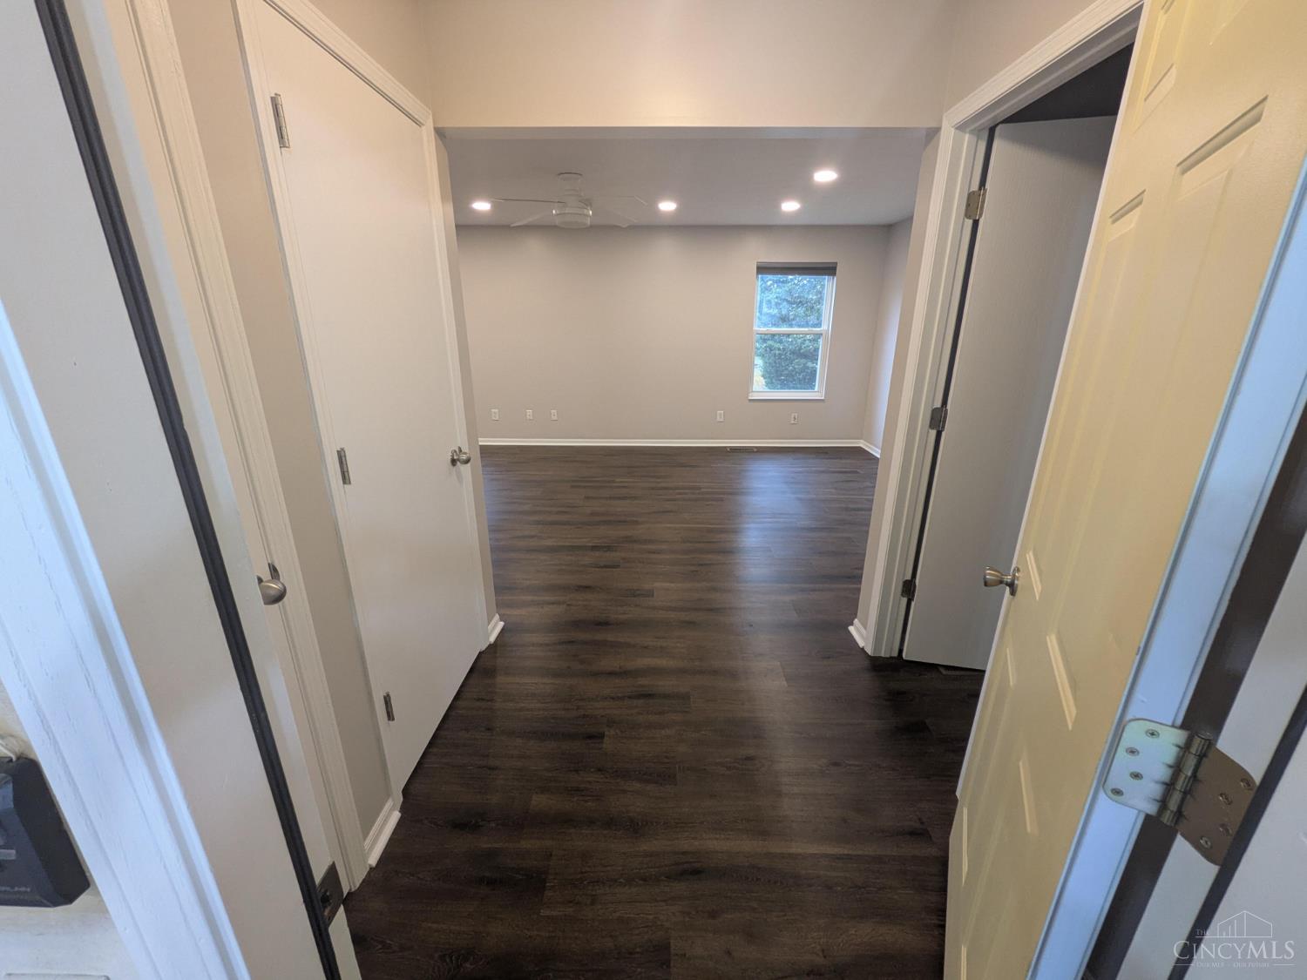
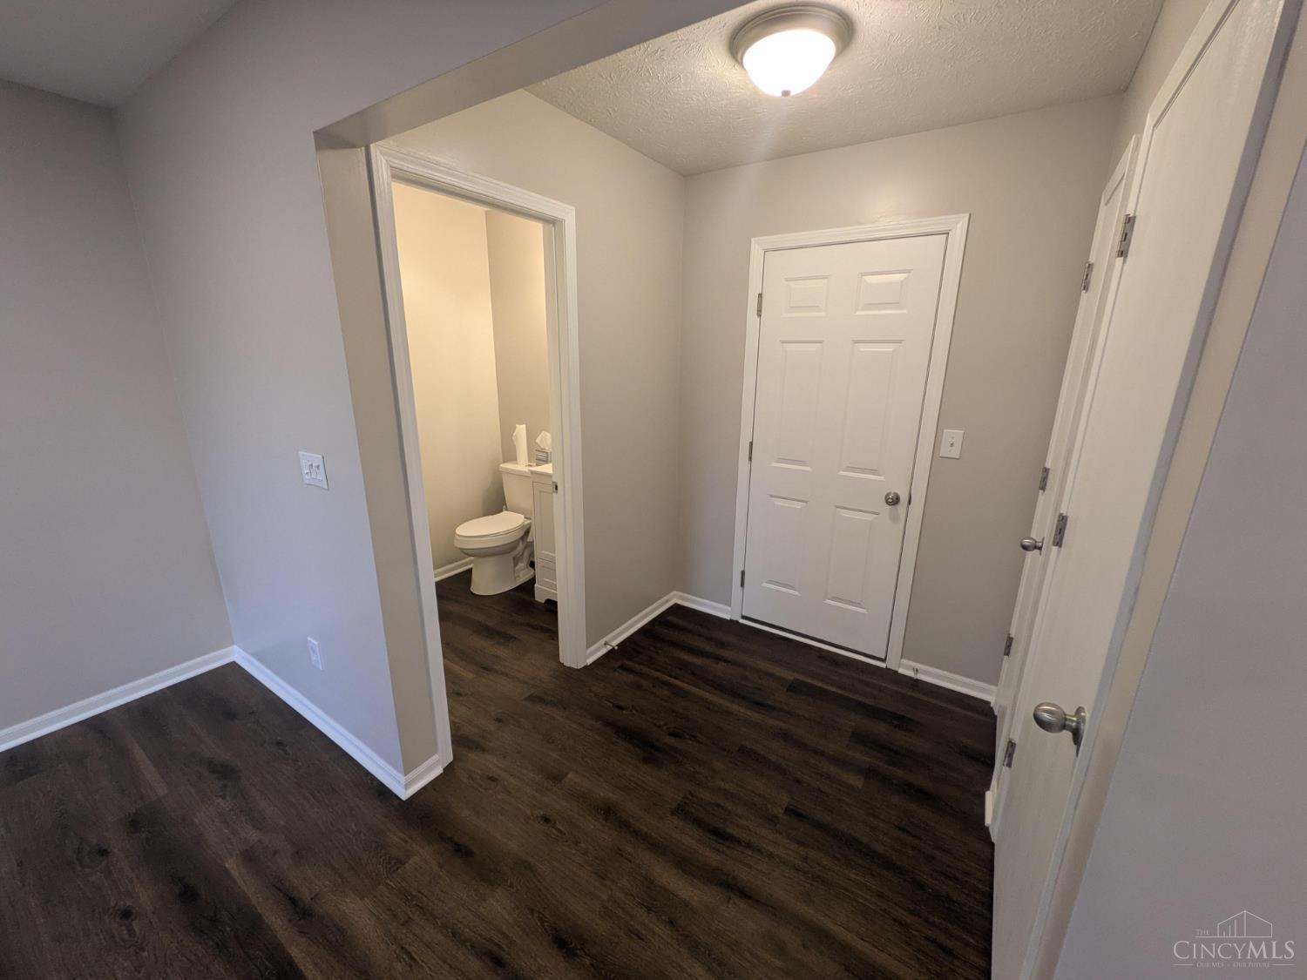
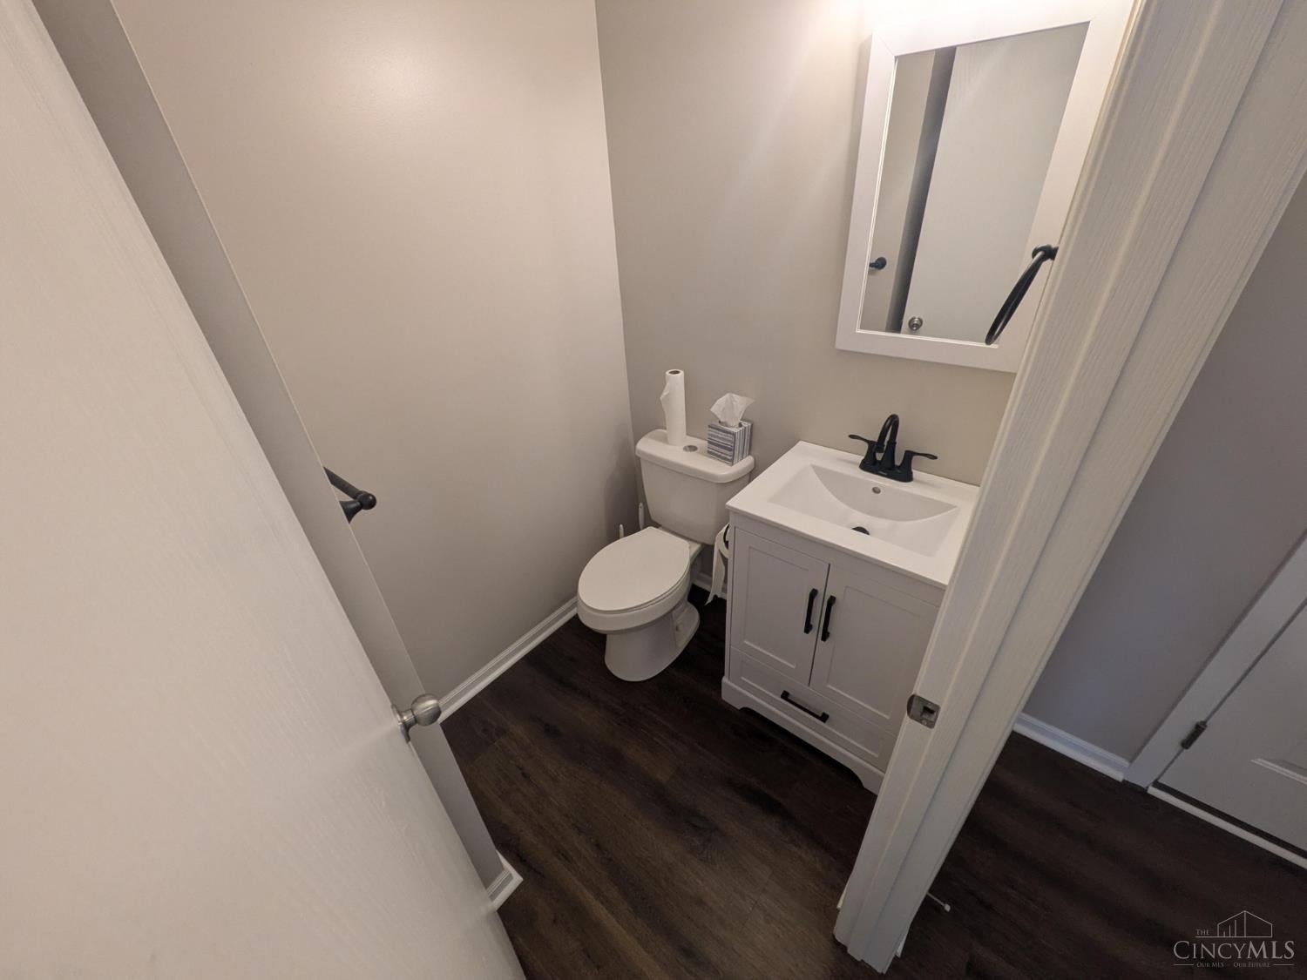
Welcome to 16 Heron Drive in Amelia. This 4-bedroom, 3.5-bath home 1,616 square feet of living space plus a finished basement with a full bathroom and 4th bedroom with egress. The main level features quartz countertops and stainless steel appliances, while the finished basement adds living space that can work well for a bedroom, guest space, home office, playroom, recreation area, or whatever fits your needs. Recent updates include a new roof and A/C in 2020. The home is also within walking distance of the neighborhood park and has no HOA.
Save
Ask
Tour
Hide
Listing Snapshot
Price
$300,000
Days On Site
8 Days
Bedrooms
4
Inside Area (SqFt)
1,616 sqft
Total Baths
4
Full Baths
3
Partial Baths
1
Lot Size
0.257 Acres
Year Built
2002
MLS Number
1899364
Status
Pending
Property Tax
N/A
HOA/Condo/Coop Fees
N/A
Sq Ft Source
N/A
Friends & Family
Recent Activity
| 6 days ago | Listing updated with changes from the MLS | |
| 6 days ago | Status changed to Pending | |
| a week ago | Listing first seen on site |
General Features
Acres
0.257
Attached Garage
Yes
Garage
Yes
Garage Spaces
2
Levels
Two
Parking
Attached
Property Sub Type
Single Family Residence
Sewer
Public Sewer
Style
Transitional
Utilities
Natural Gas Available
Water Source
Public
Interior Features
Appliances
Gas Water Heater
Basement
Full
Cooling
Central Air
Heating
Natural GasForced Air
Interior
Walk-In Closet(s)
Window Features
Insulated Windows
Bathroom 1
Level – Second
Bathroom 2
Level – Second
Bathroom 3
Level – First
Bedroom 2
Dimensions – 12 x 10Level – SecondArea – 120
Bedroom 3
Dimensions – 12 x 11Level – SecondArea – 132
Bedroom 4
Dimensions – 12 x 10Level – BasementArea – 120
Family Room
Dimensions – 14 x 15Level – FirstArea – 210
Kitchen
Dimensions – 15 x 12Area – 180
Living Room
Dimensions – 21 x 13Area – 273
Master Bedroom
Dimensions – 16 x 13Level – SecondArea – 208
Save
Ask
Tour
Hide
Exterior Features
Construction Details
Vinyl Siding
Roof
Shingle
Windows/Doors
Insulated Windows
Community Features
MLS Area
Clermont-C01
School District
West Clermont Local
Township
Pierce Twp
Schools
School District
West Clermont Local
Elementary School
Unknown
Middle School
Unknown
High School
Unknown
Listing courtesy of Steven Koleno of Beycome Brokerage Realty LLC

Listing information is provided by Participants of the Cincy MLS. IDX information is provided exclusively for personal, non-commercial use, and may not be used for any purpose other than to identify prospective properties consumers may be interested in purchasing. Information is deemed reliable but not guaranteed. Copyright 2026, Cincy MLS.
Last checked: 2026-11-13 12:18 AM UTC
Listing information is provided by Participants of the Cincy MLS. IDX information is provided exclusively for personal, non-commercial use, and may not be used for any purpose other than to identify prospective properties consumers may be interested in purchasing. Information is deemed reliable but not guaranteed. Copyright 2026, Cincy MLS.
Last checked: 2026-11-13 12:18 AM UTC
Neighborhood & Commute
Source: Walkscore
Disclosure: Community information and market data powered by Constellation Data Labs. Information is deemed reliable but not guaranteed.
Save
Ask
Tour
Hide