Save
Ask
Tour
Hide
$595,000
7 Days On Site
894 Pine Valley LanePierce Twp, OH 45245
Single Family Residence|Pending
3
Beds
3
Total Baths
3
Full Baths
2,870
SqFt
$207
/SqFt
2000
Built
Subdivision:
Legendary Run
County:
Clermont
Listing courtesy of Karen Bevins of Sibcy Cline, Inc.
Save
Ask
Tour
Hide
Mortgage Calculator
Monthly Payment (Est.)
Enter an interest rate to see your estimated monthly payment.Calculator powered by Showcase IDX, a Constellation1 Company. Copyright ©2026 Information is deemed reliable but not guaranteed.
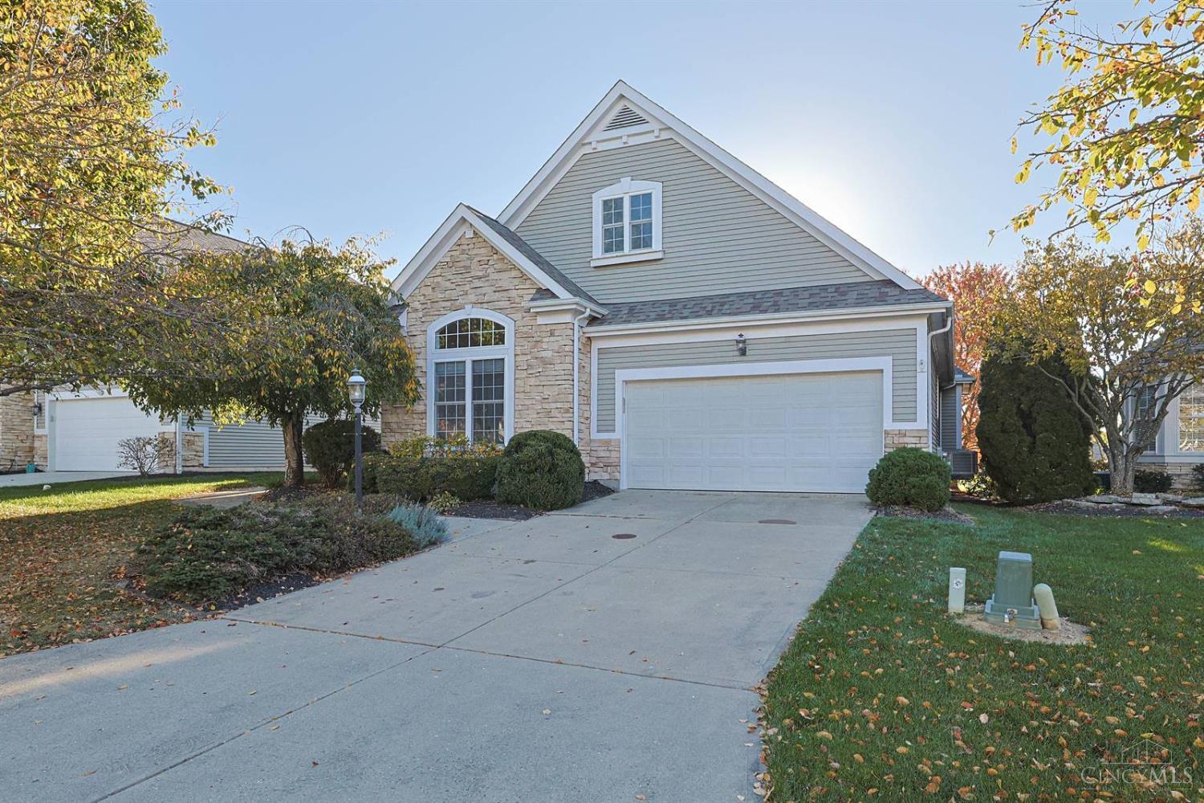
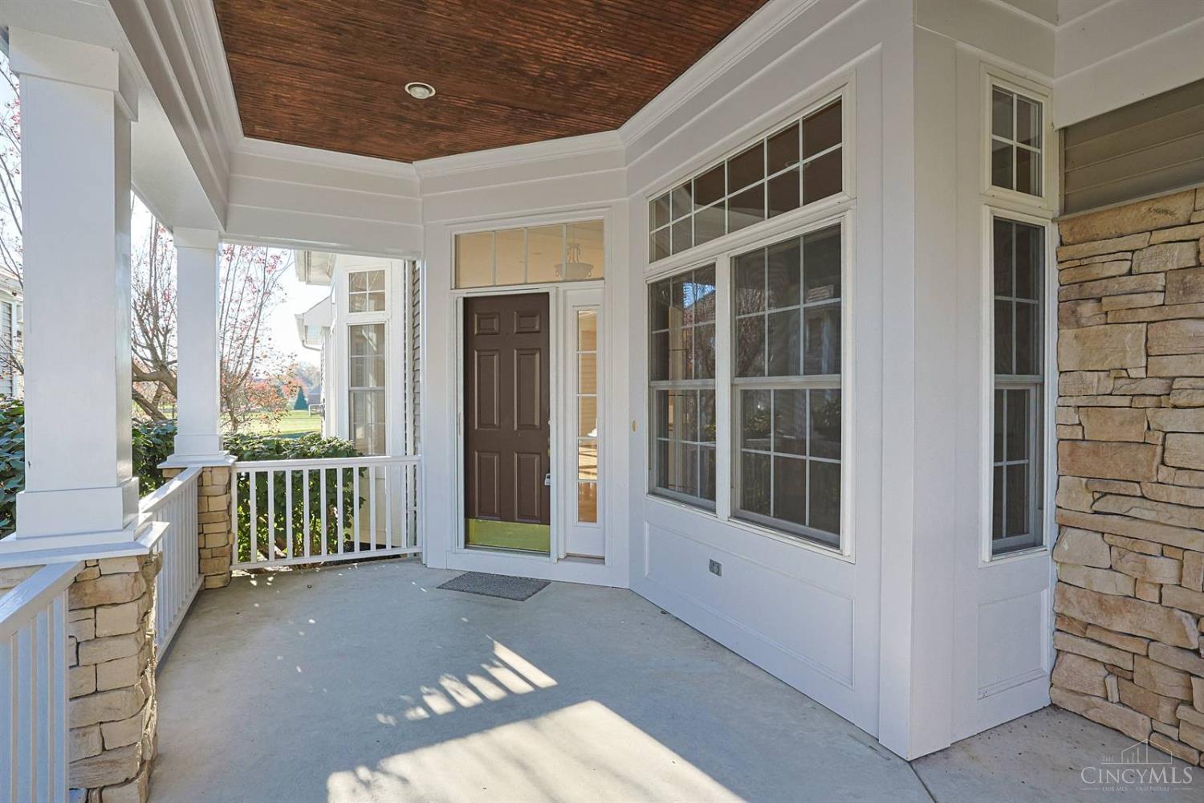
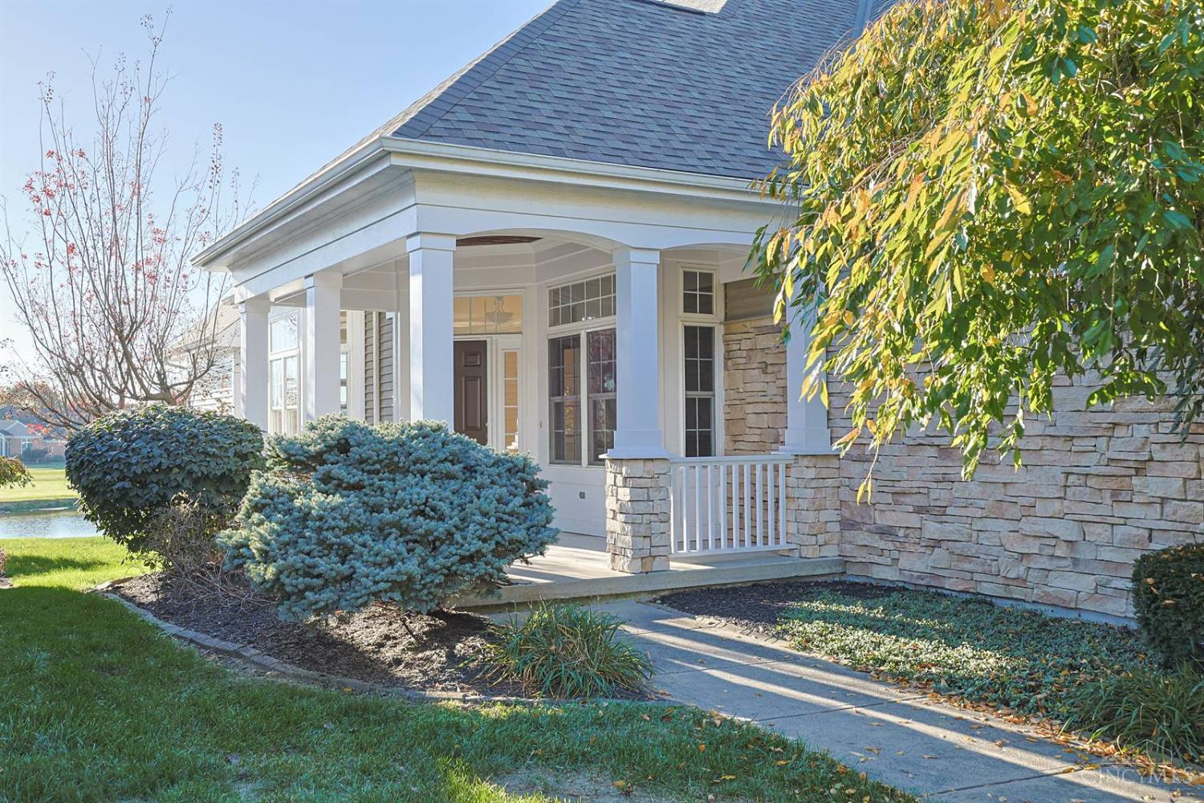
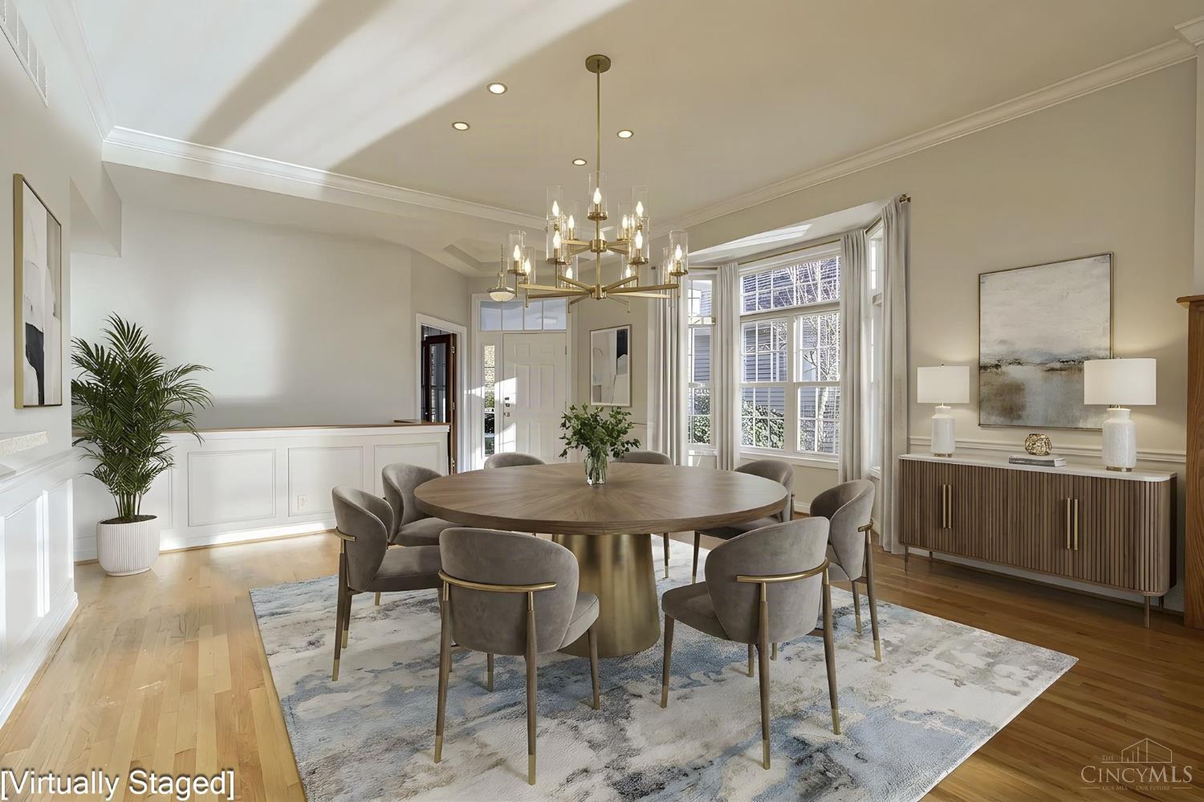
Say goodbye to endless yard work and hello to the lifestyle you deserve. Whether you are sipping your morning coffee overlooking the pond or watching the golfers hit the fairway, this home is designed for easy, elegant living. This updated patio home offers the perfect blend of luxury and lock-and-leave convenience – ideal for anyone looking to downsize without compromising on quality or style. Freshly painted from top to bottom in a crisp, modern palette and new carpet too. Equipped with new appliances ready for your first meal. Roof only 3 years old means years of worry-free living, and other mechanicals updated in last several years.
Save
Ask
Tour
Hide
Listing Snapshot
Price
$595,000
Days On Site
7 Days
Bedrooms
3
Inside Area (SqFt)
2,870 sqft
Total Baths
3
Full Baths
3
Partial Baths
N/A
Lot Size
0.207 Acres
Year Built
2000
MLS Number
1899417
Status
Pending
Property Tax
N/A
HOA/Condo/Coop Fees
$108.33 monthly
Sq Ft Source
N/A
Friends & Family
Recent Activity
| 6 days ago | Listing updated with changes from the MLS | |
| 6 days ago | Status changed to Pending | |
| a week ago | Listing first seen on site |
General Features
Acres
0.207
Cross Street
Black Watch Way
Garage
Yes
Garage Spaces
2
Levels
One
Parking
Garage Door OpenerOn StreetDrivewayConcrete
Property Sub Type
Single Family Residence
Sewer
Public Sewer
Style
Transitional
Utilities
Natural Gas Available
Water Source
Public
Zoning
Residential
Interior Features
Appliances
DisposalHumidifierElectric Water HeaterMicrowaveDishwasherRefrigeratorDouble OvenDryerElectric CooktopWasher
Basement
Sump PumpFull
Cooling
Ceiling Fan(s)Central Air
Fireplace
Yes
Fireplace Features
Living RoomStoneGas
Fireplaces
1
Heating
Natural GasForced Air
Interior
Walk-In Closet(s)Natural WoodworkCrown MoldingBookcases
Laundry Features
Electric Dryer HookupSink
Window Features
Window Treatments
Bathroom 1
Level – First
Bathroom 2
Level – First
Bathroom 3
Level – Lower
Bedroom 2
Dimensions – 13 x 11Level – FirstArea – 143
Bedroom 3
Dimensions – 13 x 11Level – LowerArea – 143
Bedroom 4
Dimensions – 12 x 9Level – FirstArea – 108
Dining Room
Dimensions – 12 x 10Level – FirstArea – 120
Entry Room
Level – FirstArea – 64
Family Room
Dimensions – 32 x 22Level – LowerArea – 704
Kitchen
Dimensions – 11 x 10Area – 110
LaundryRoom
Dimensions – 8 x 6Level – FirstArea – 48
Living Room
Dimensions – 21 x 15Area – 315
Master Bedroom
Dimensions – 17 x 15Level – FirstArea – 255
StudyLibDen
Dimensions – 13 x 13Level – FirstArea – 169
Save
Ask
Tour
Hide
Exterior Features
Construction Details
StoneVinyl Siding
Lot Features
Cul-De-Sac
Patio And Porch
Rear PorchCoveredScreenedFront PorchPatio
Roof
Shingle
View
Golf Course
Waterview
Golf Course
Windows/Doors
Window Treatments
Community Features
Association Amenities
PoolTennis Court(s)PlaygroundClubhouseJogging Path
Association Fee
$325.0
Association Fee Frequency
Quarterly
Community Features
PlaygroundPoolClubhouseSidewalksTennis Court(s)
MLS Area
Clermont-C01
School District
New Richmond Ex Vill
Township
Pierce Twp
Schools
School District
New Richmond Ex Vill
Elementary School
Unknown
Middle School
Unknown
High School
Unknown
Listing courtesy of Karen Bevins of Sibcy Cline, Inc.

Listing information is provided by Participants of the Cincy MLS. IDX information is provided exclusively for personal, non-commercial use, and may not be used for any purpose other than to identify prospective properties consumers may be interested in purchasing. Information is deemed reliable but not guaranteed. Copyright 2026, Cincy MLS.
Last checked: 2026-11-13 12:18 AM UTC
Listing information is provided by Participants of the Cincy MLS. IDX information is provided exclusively for personal, non-commercial use, and may not be used for any purpose other than to identify prospective properties consumers may be interested in purchasing. Information is deemed reliable but not guaranteed. Copyright 2026, Cincy MLS.
Last checked: 2026-11-13 12:18 AM UTC
Neighborhood & Commute
Source: Walkscore
Disclosure: Community information and market data powered by Constellation Data Labs. Information is deemed reliable but not guaranteed.
Save
Ask
Tour
Hide