2783 Keystone Drive, Cincinnati, OH, 45230

Save
Ask
Tour
Hide
Share
$525,000
New Listing

2783 Keystone Drive
Cincinnati, OH 45230

For Sale|Single Family Residence|Active
5
Beds
4
Total Baths
3
Full Baths
1
Partial Bath
2,894
SqFt
$181
/SqFt
1949
Built
County:
Hamilton
Listing courtesy of Ethan Bishop of Keller Williams Seven Hills Re
2783 Keystone Drive2783 Keystone Drive2783 Keystone Drive2783 Keystone Drive
Save
Ask
Tour
Hide
Share

Mortgage Calculator

Monthly Payment (Est.)

Enter an interest rate to see your estimated monthly payment.
Calculator powered by Showcase IDX, a Constellation1 Company. Copyright ©2026 Information is deemed reliable but not guaranteed.

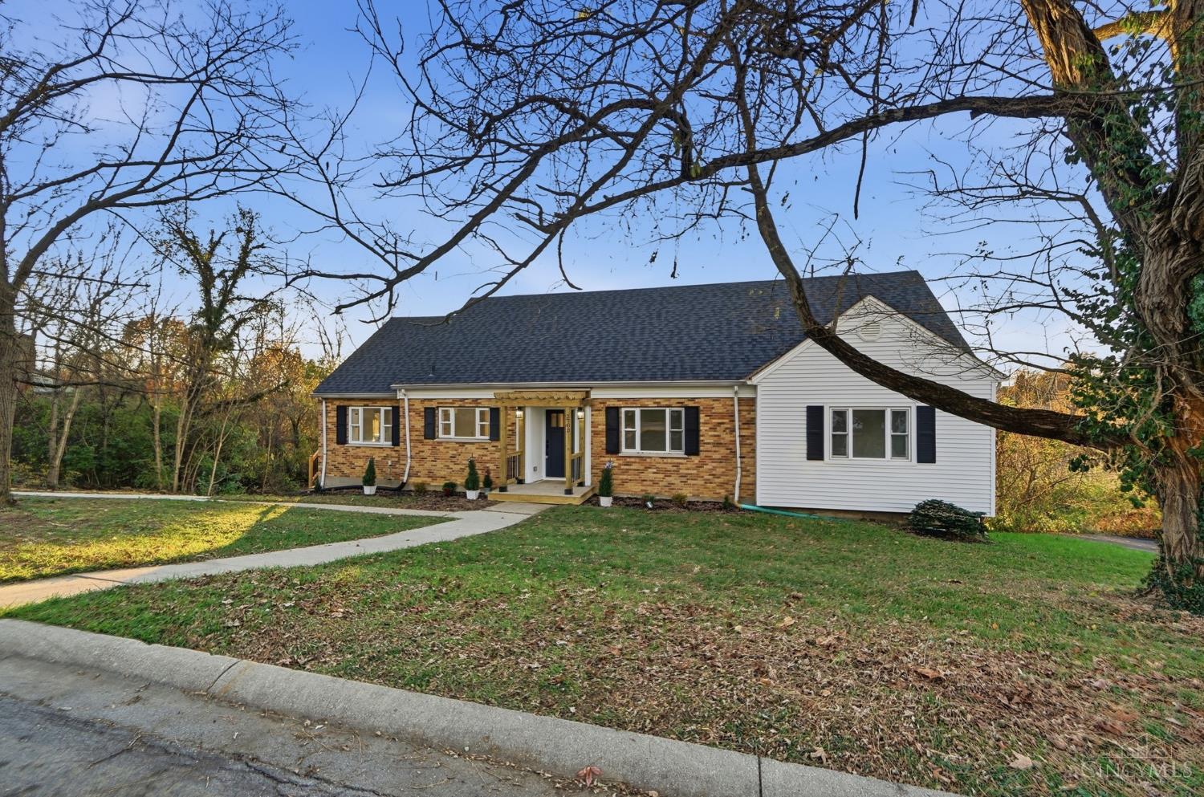
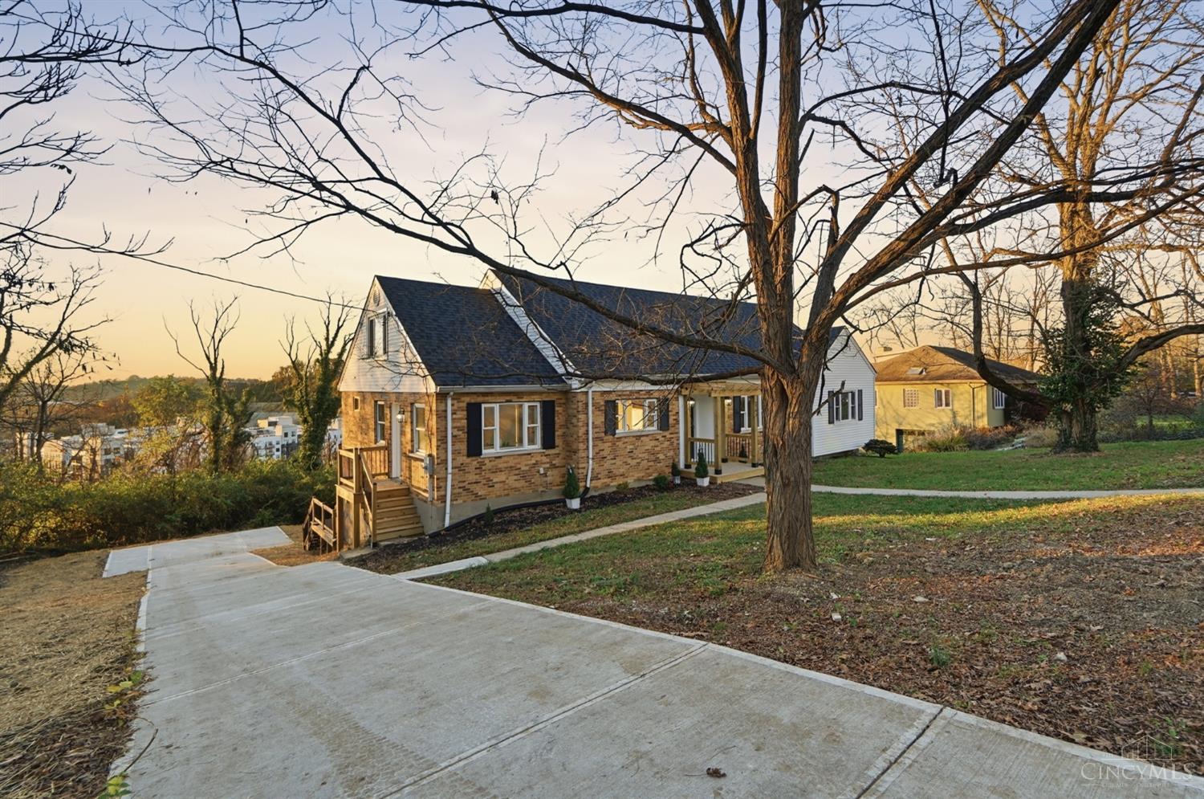
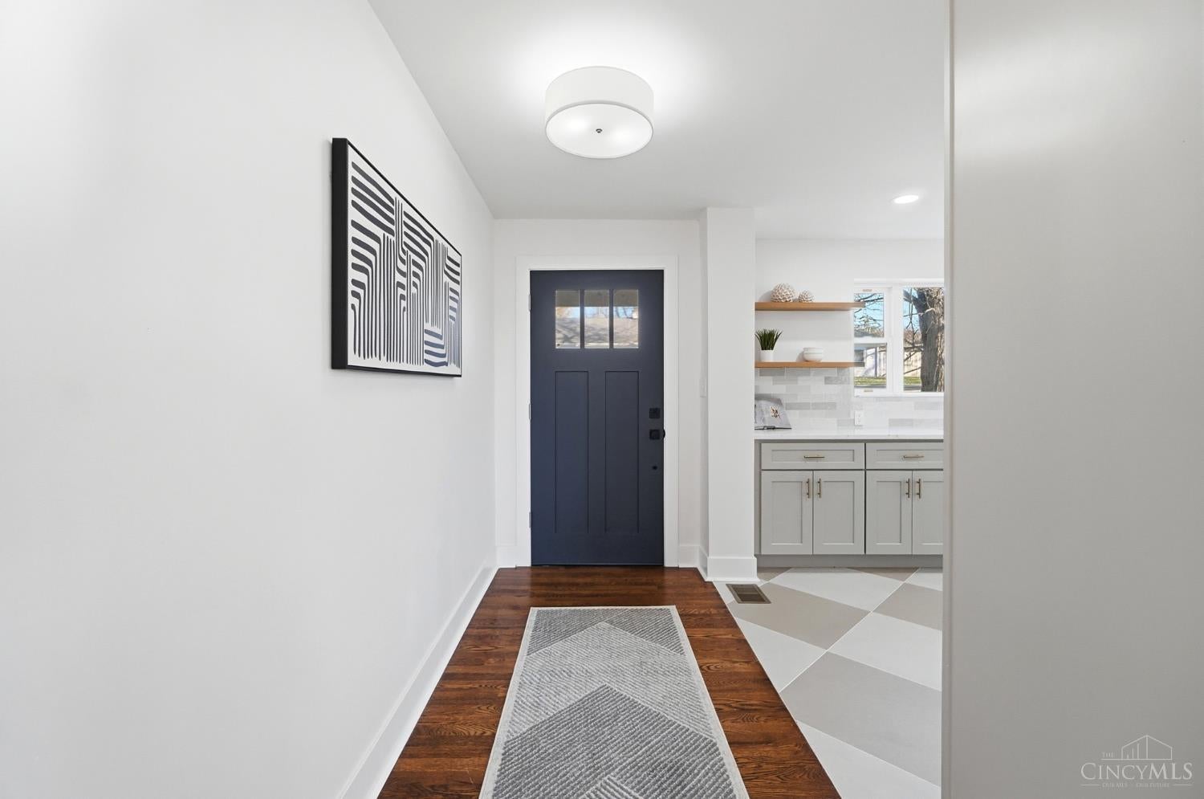
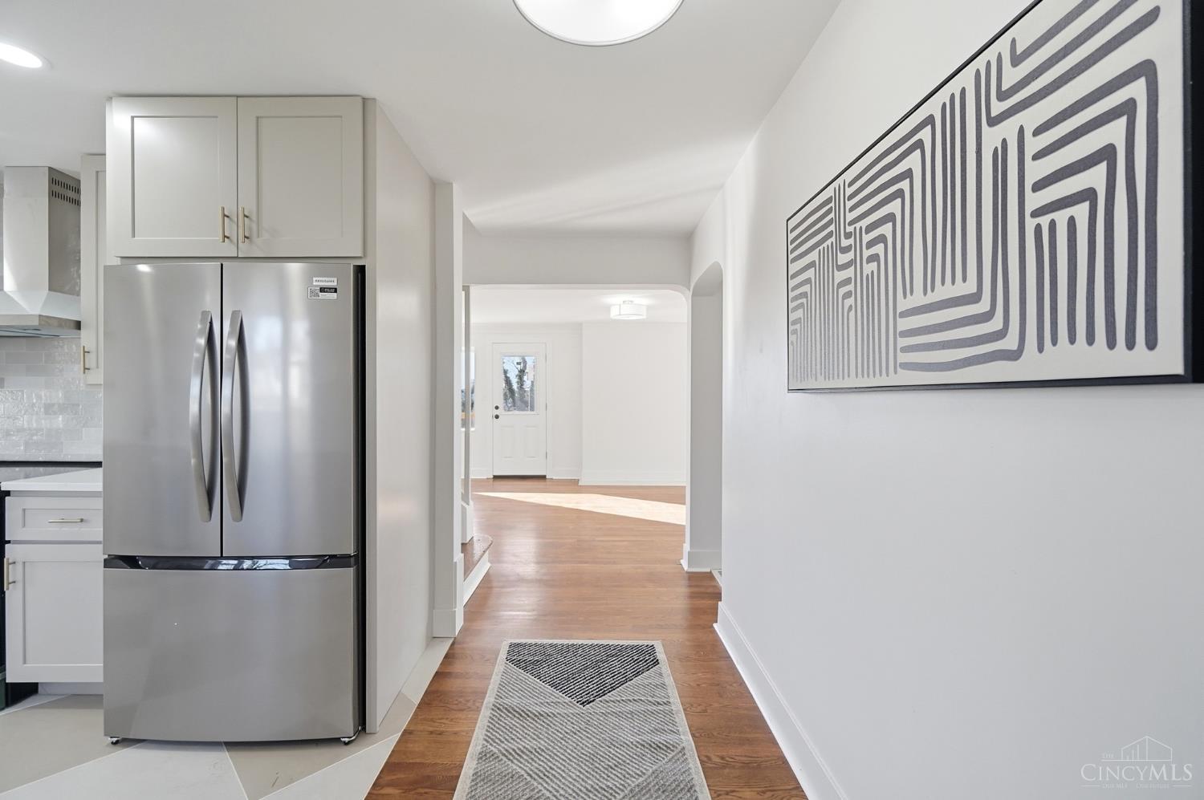
Prepare to be impressed by this stunning 5-bedroom, 3.5-bath home, offering over 4,000 sq ft of finished living space, abundant natural light, and beautifully remodeled interiors! Gorgeous hardwood floors highlight the main living areas, while the completely remodeled kitchen features new stainless steel appliances, generous counter space, and a cozy breakfast nook. Remodeled bathrooms with fresh, stylish finishes continue the updated feel throughout. The spacious primary suite is tucked away upstairs, creating a private retreat complete with a walk-in closet and a luxurious primary bath featuring a double vanity, soaking tub, and stylish shower. A separate seating area offers the perfect space for a home office. The finished basement provides incredible versatility with room for a rec room, an additional bedroom, and a home gym. Outside, enjoy the beautiful tiered deck and massive new driveway. With extensive updates, incredible space, and so much to offer, this home truly has it all!

Save
Ask
Tour
Hide
Share
Listing Snapshot
Price 
$525,000
Days On Site 
0 Days
Bedrooms 
5
Inside Area (SqFt) 
2,894 sqft
Total Baths 
4
Full Baths 
3
Partial Baths 
1
Lot Size 
0.768 Acres
Year Built 
1949
MLS Number 
1899515
Status 
Active
Property Tax 
N/A
HOA/Condo/Coop Fees 
N/A
Sq Ft Source 
N/A
Friends & Family
Recent Activity
2 hours agoListing updated with changes from the MLS
16 hours agoListing first seen on site
General Features
Acres 
0.768
Levels 
One and One Half
Parking 
On StreetDrivewayConcrete
Property Sub Type 
Single Family Residence
Sewer 
Public Sewer
Style 
Traditional
Utilities 
Natural Gas Available
Water Source 
Public
Zoning 
Residential
Interior Features
Appliances 
RangeOvenGas Water HeaterDishwasherRefrigerator
Basement 
Walk-Out AccessFull
Cooling 
Ceiling Fan(s)Central Air
Fireplace 
Yes
Fireplaces 
1
Heating 
Steam
Interior 
Eat-in KitchenWalk-In Closet(s)
Laundry Features 
In BasementSink
Bathroom 1 
Level – First
Bathroom 2 
Level – First
Bathroom 3 
Level – Lower
Bathroom 4 
Level – Second
Bedroom 2 
Dimensions – 13 x 16Level – FirstArea – 208
Bedroom 3 
Dimensions – 15 x 11Level – FirstArea – 165
Bedroom 4 
Dimensions – 13 x 12Level – FirstArea – 156
Bedroom 5 
Dimensions – 18 x 13Level – LowerArea – 234
Breakfast Room 
Dimensions – 12 x 10Level – FirstArea – 120
Dining Room 
Dimensions – 12 x 10Level – FirstArea – 120
Entry Room 
Level – FirstArea – 36
Kitchen 
Dimensions – 12 x 12Area – 144
LaundryRoom 
Dimensions – 11 x 10Level – BasementArea – 110
Living Room 
Dimensions – 34 x 13Area – 442
Master Bedroom 
Dimensions – 17 x 16Level – SecondArea – 272
StudyLibDen 
Dimensions – 12 x 16Level – SecondArea – 192
Save
Ask
Tour
Hide
Share
Exterior Features
Construction Details 
BrickWood Siding
Patio And Porch 
DeckFront Porch
Roof 
Shingle
Community Features
MLS Area 
Hamilton-E07
School District 
Cincinnati City SD
Township 
Cincinnati City
Schools
School District
Cincinnati City SD
Elementary School
Unknown
Middle School
Unknown
High School
Unknown
Listing courtesy of Ethan Bishop of Keller Williams Seven Hills Re


Listing information is provided by Participants of the Cincy MLS. IDX information is provided exclusively for personal, non-commercial use, and may not be used for any purpose other than to identify prospective properties consumers may be interested in purchasing. Information is deemed reliable but not guaranteed. Copyright 2026, Cincy MLS.
Last checked: 2026-11-20 08:49 PM UTC

Neighborhood & Commute
Source: Walkscore
Disclosure: Community information and market data powered by Constellation Data Labs. Information is deemed reliable but not guaranteed.
Save
Ask
Tour
Hide
Share